46 Northwood Drive,Brampton, ON L6X 2L2
Brampton, ON L6X 2L2



Description
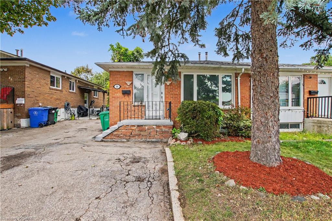
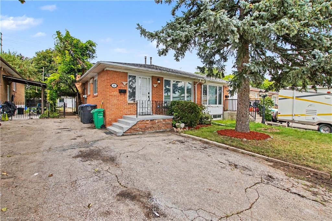
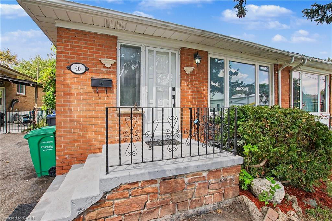
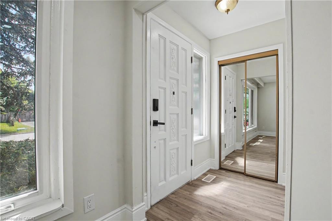
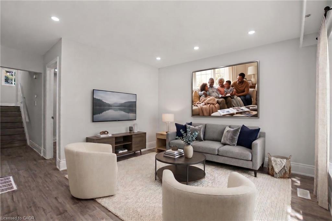
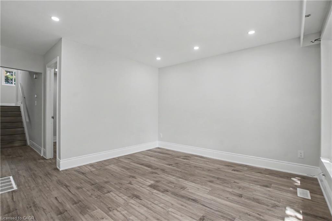
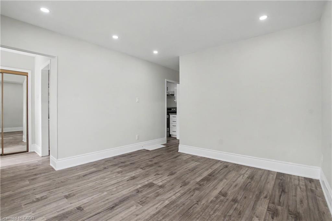
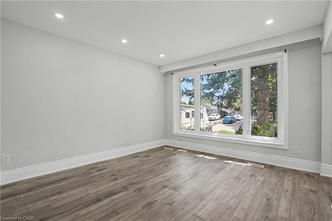
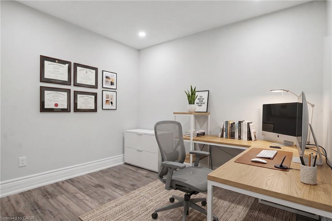
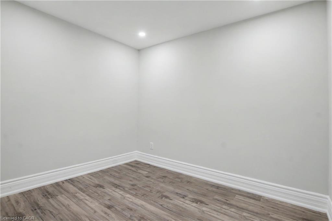
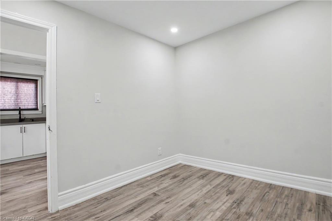
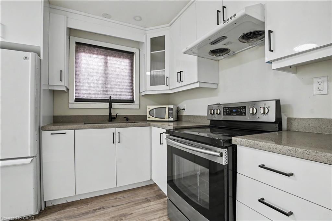
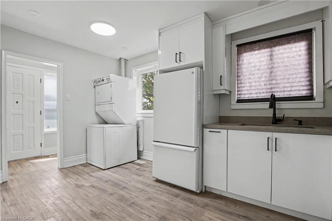
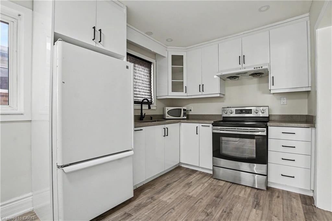
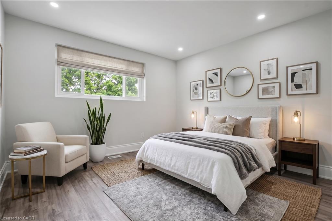
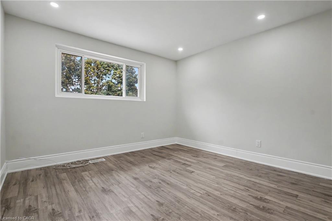
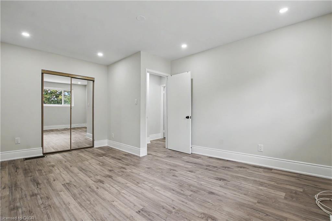
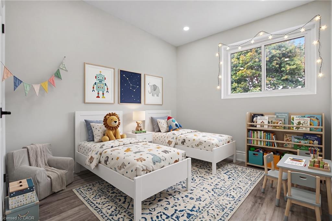
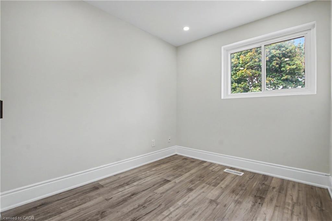
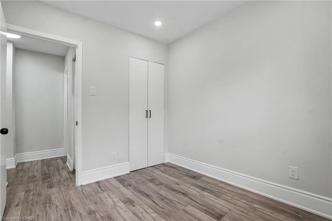
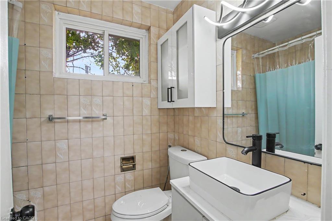

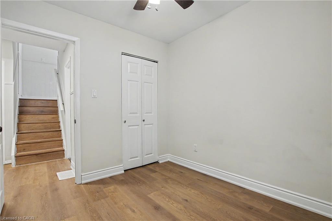
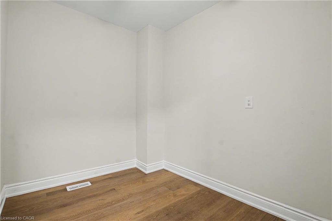
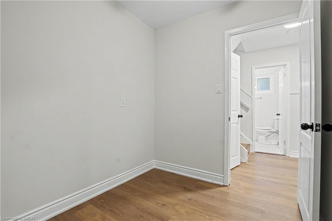
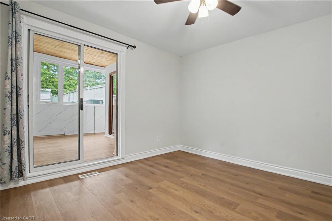
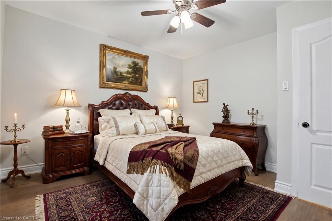
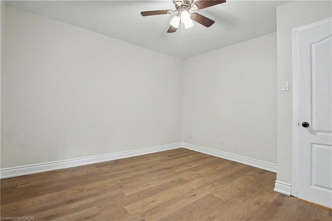
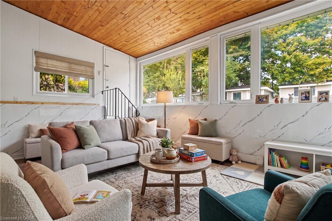
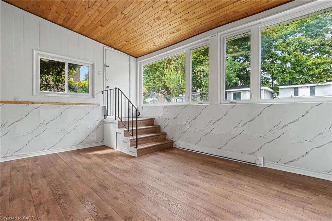
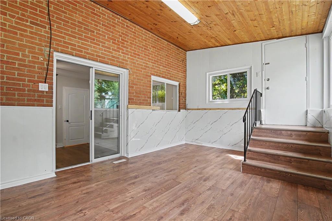
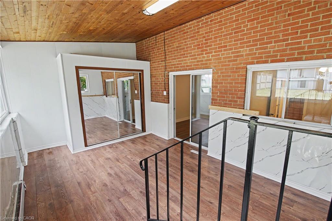
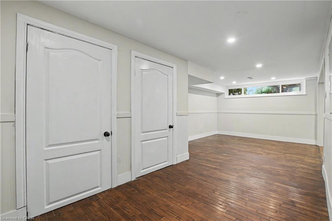
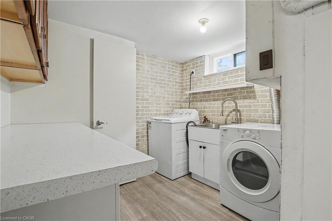
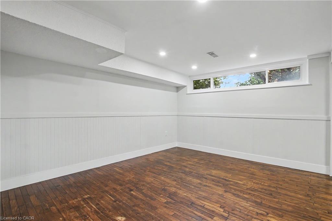
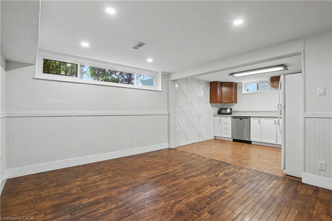
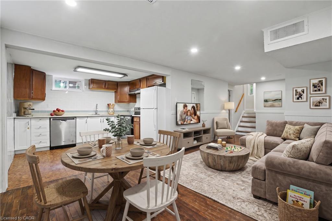
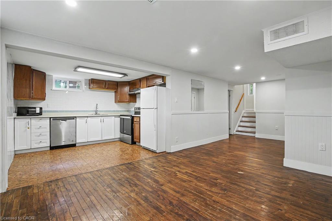
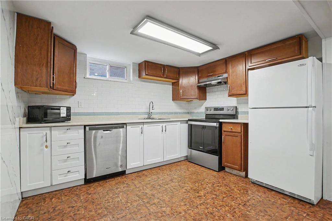
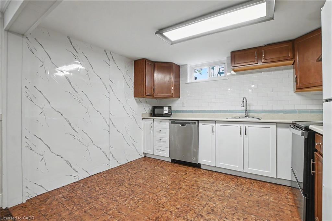
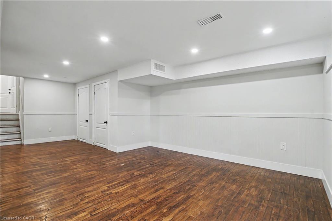
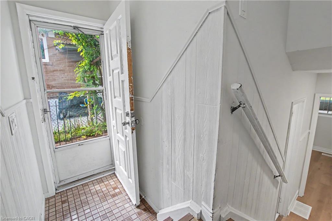
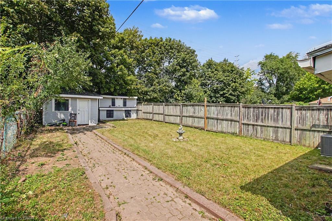
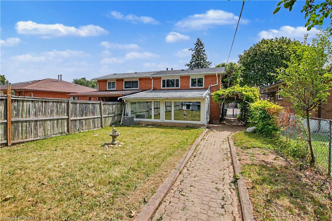
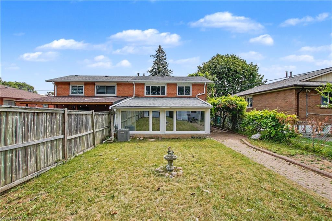
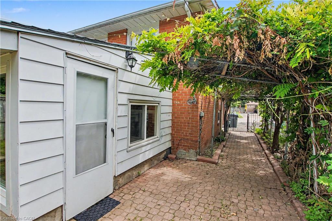
Welcome to 46 Northwood Dr, Brampton - a spacious and versatile home offering exceptional flexibility for growing or extended families! This well-appointed property features 2 bedrooms, 1 full bathroom, and a dedicated office on the main floor, with the office offering the flexibility to be used as an additional bedroom. The basement adds even more living space with 3 bedrooms and 1 full bathroom, making this home ideal for large families, multi-generational living, or those seeking additional accommodation. The home has been thoughtfully updated with freshly painted interiors, updated flooring, a newer roof, and a backyard room that provides valuable additional space for recreation, storage, or a home-office setup. Further improvements completed recently include pot lights throughout key areas and an updated upper-floor kitchen, adding a modern touch to the home's functionality and appeal. With 5 bedrooms plus a flexible office/6th bedroom option and 2 full bathrooms, this property offers an abundance of space and possibilities. The spacious layout, numerous updates, and desirable Brampton location make this an excellent opportunity for families and investors alike.
Details
| MLS # | 40857818 |
|---|---|
| Listing Type | For Sale |
| Style | House |
| Sub-Type | Resale |
| Status | Active |
| Year | 1964 |
| Days On Site | 7 |
| Listing Provided By | RE/MAX REAL ESTATE CENTRE INC. | Gaurav Narula |
Features
| Bed(s) | 4 |
|---|---|
| Bath(s) | 2 Total |
| SQ Feet | 892 |
| Basement | Y |
| Story(s) | 1 |
| Zoning | R2A |
| Acreage | 0.10 |
Interior
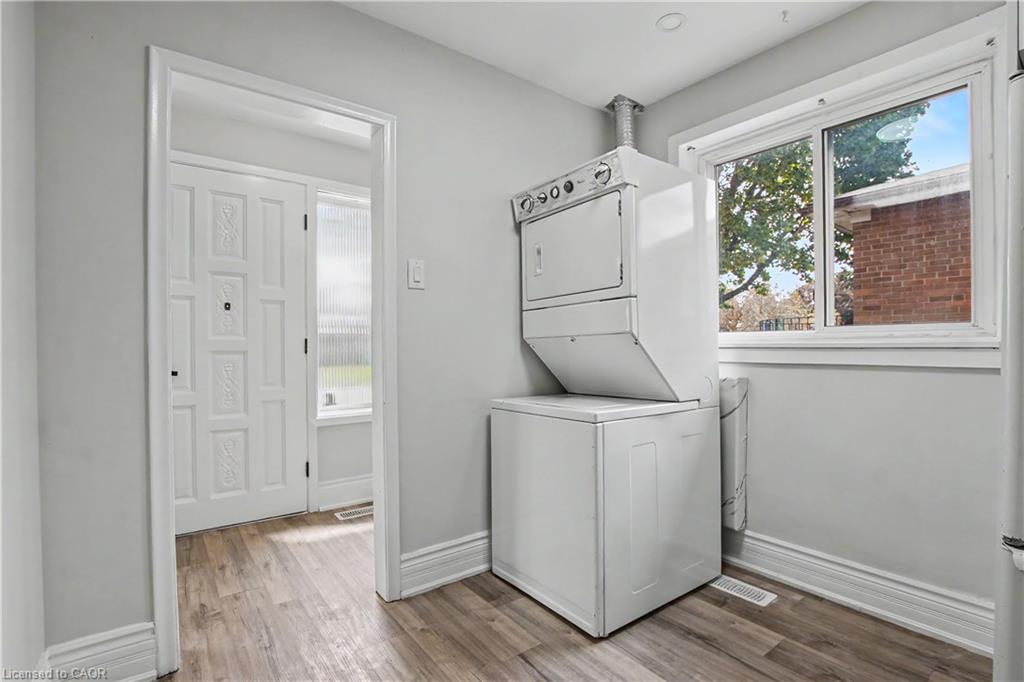
| Appliances | Dishwasher, Dryer, Range Hood, Refrigerator, Stove, Washer |
|---|---|
| Rooms Total | 15 |
| Interior Features | In-law Capability, In-Law Floorplan |
| Cooling | Central Air |
| Cooling Yes / No | No |
| Heating | Forced Air, Natural Gas |
| Heating Yes / No | Yes |
| Laundry Features | In Basement, In Kitchen |
Exterior
| Lot Features | Urban, Airport, Ample Parking, Park, Place of Worship, Playground Nearby, Public Transit, Schools |
|---|---|
| Construction Materials | Brick |
| Roof | Asphalt Shing |
| Foundation Details | Poured Concrete |
Parking
| Open Parking Yes / No | Yes |
|---|
Utilities
| Sewer | Sewer (Municipal) |
|---|
Taxes
| Tax Annual Amount | 5076.19 |
|---|
Area Information
| Province | ON |
|---|---|
| County | Peel |
| City | Brampton |
| Postal Code | L6X 2L2 |
| Area | BR Brampton |
| Subarea | BRNP Northwood Park |
| Community Name | BRNP Northwood Park |
| Listing VS Median (in BRNP Northwood Park) | |
Price: $779,000 low | high Med: $789,000 sqft: 892 low | high Med: 1,056 $ / sqft: $873 low | high Med: $747 On site: 7 low | high Med: 24 | |
Request a showing
Request a showing
Contact
Learn More About This Property

| Province | ON |
|---|---|
| County | Peel |
| City | Brampton |
| Postal Code | L6X 2L2 |
| Area | BR Brampton |
| Subarea | BRNP Northwood Park |
| Community Name | BRNP Northwood Park |
| Listing VS Median (in BRNP Northwood Park) | |
Price: $779,000 low | high Med: $789,000 sqft: 892 low | high Med: 1,056 $ / sqft: $873 low | high Med: $747 On site: 7 low | high Med: 24 | |