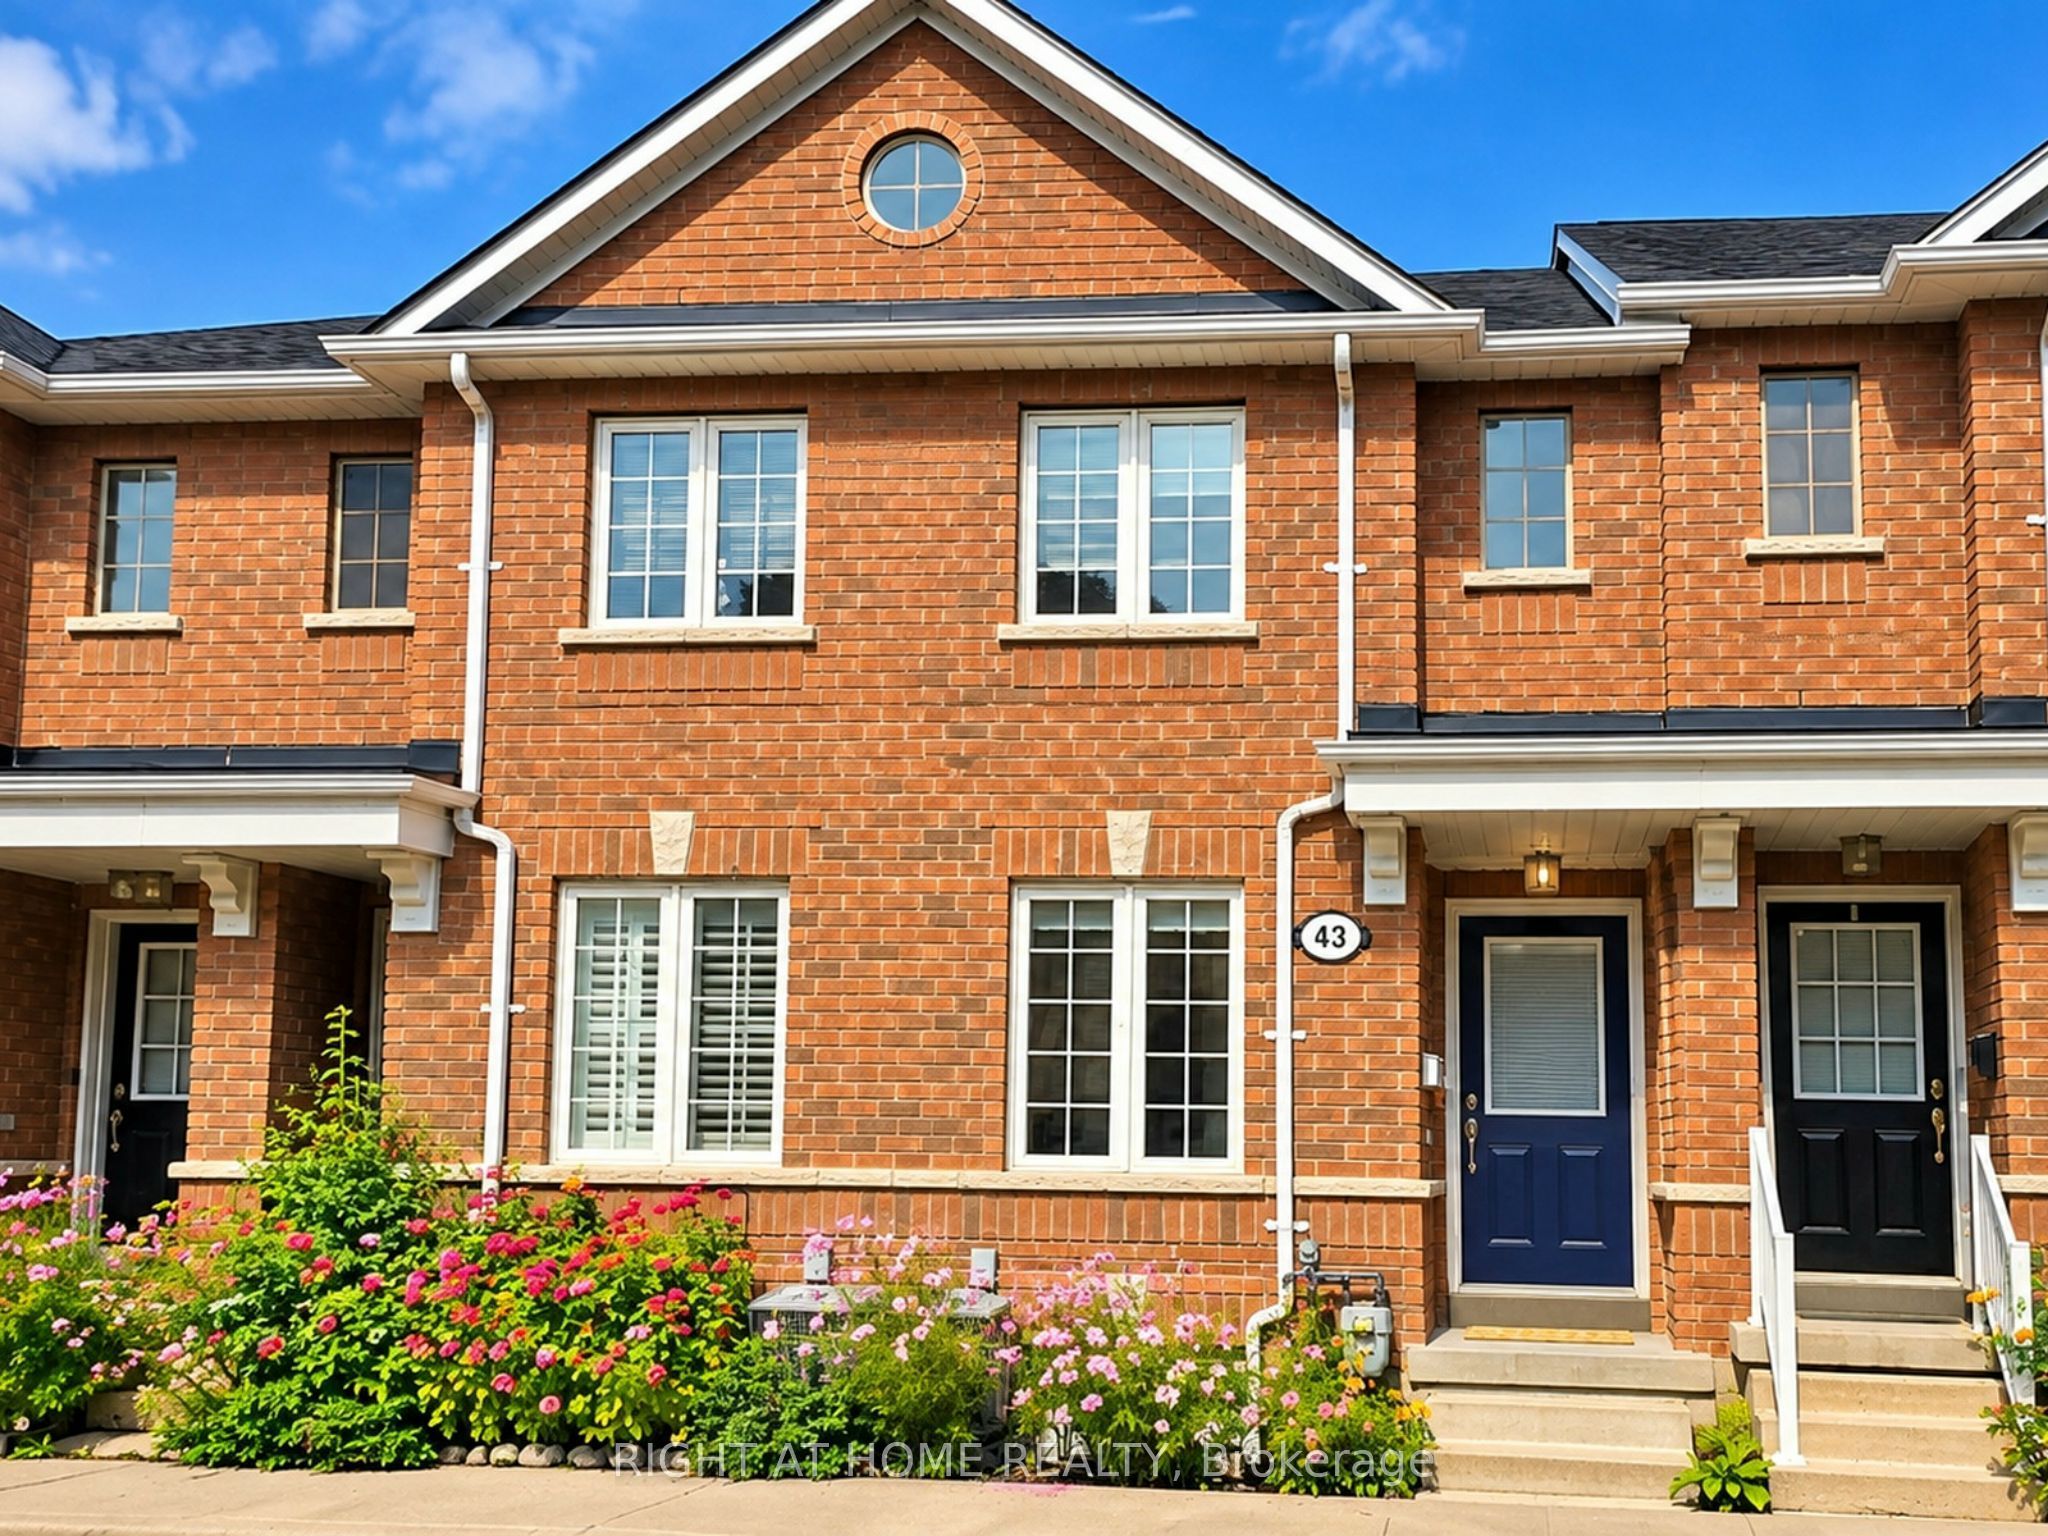
43 Brickworks Lane,Toronto W02, ON M6N 5H8
Toronto W02, ON M6N 5H8

Description
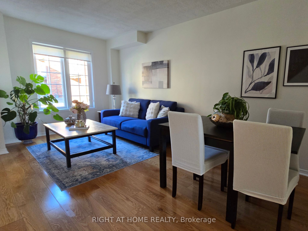
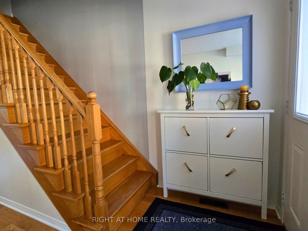
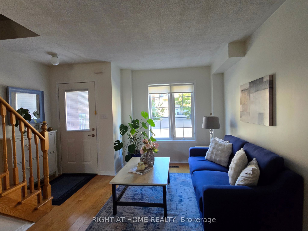
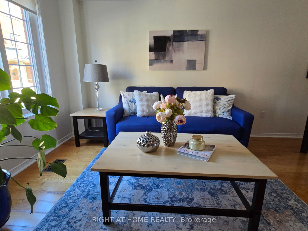
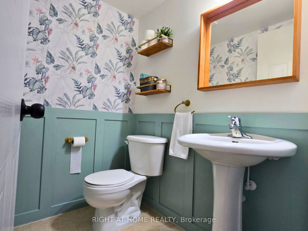
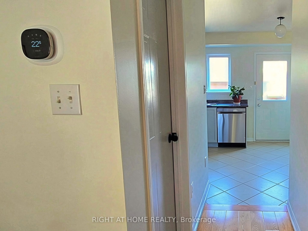
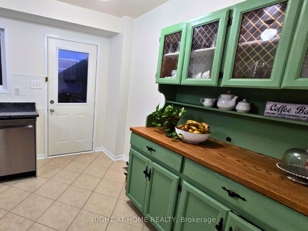
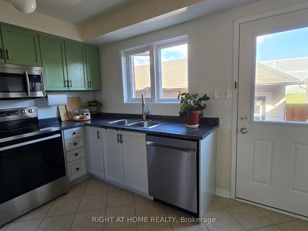
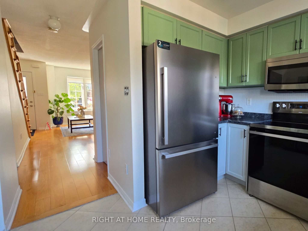
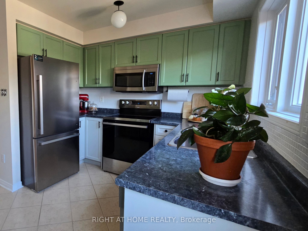
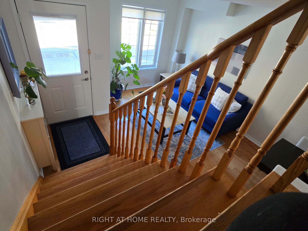
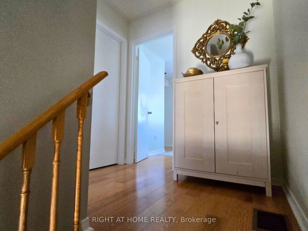
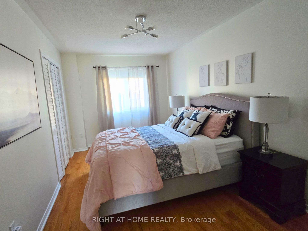
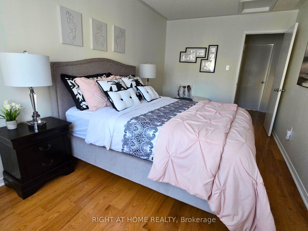
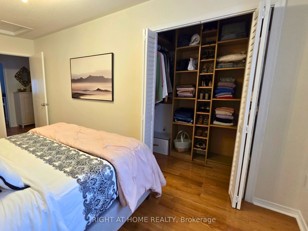
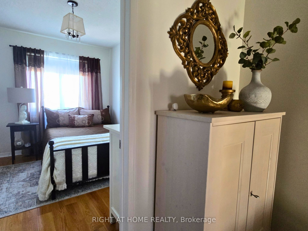
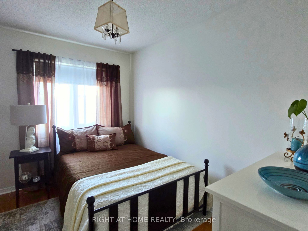
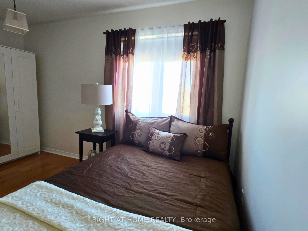
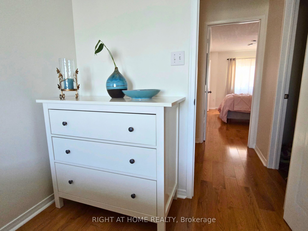
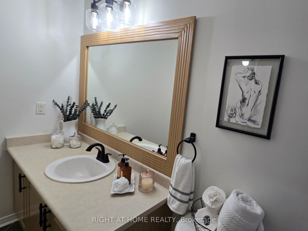
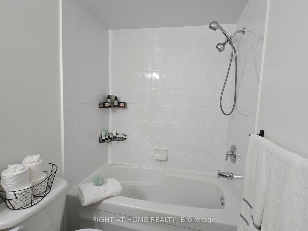
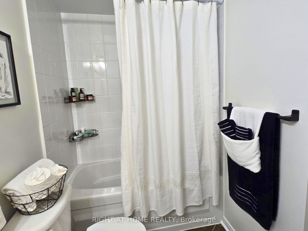
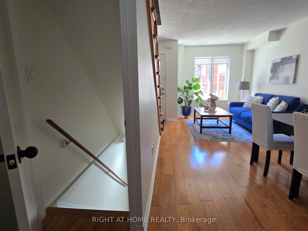
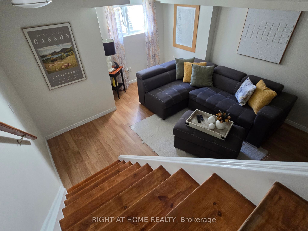
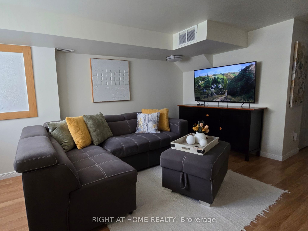
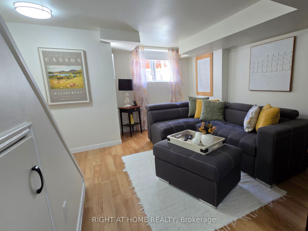
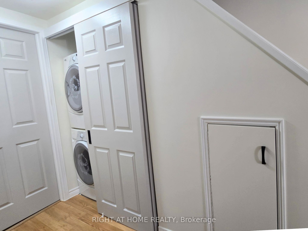
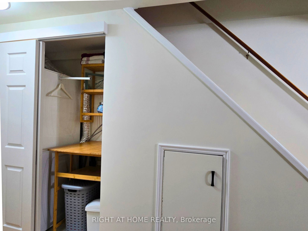
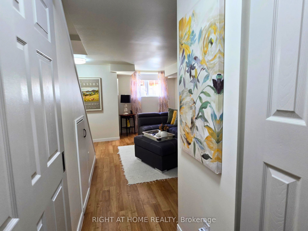
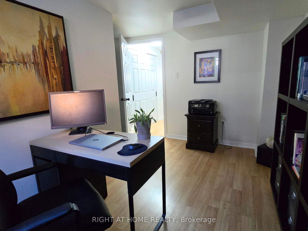
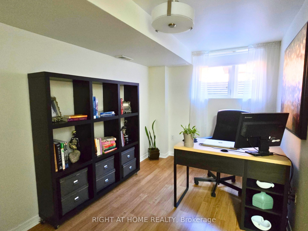
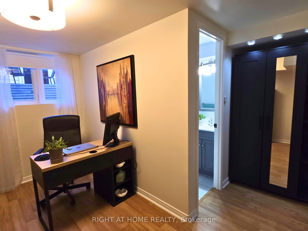
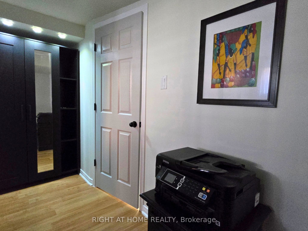
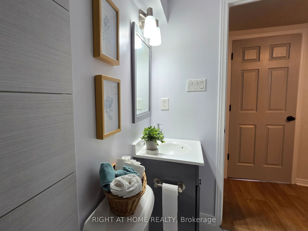
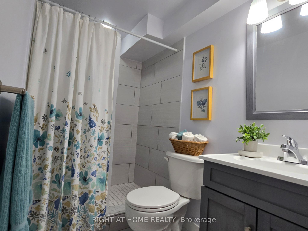
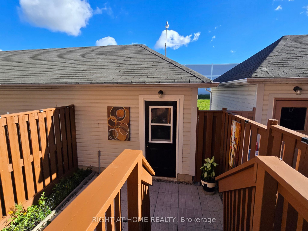
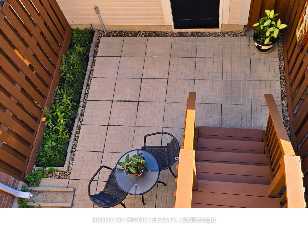
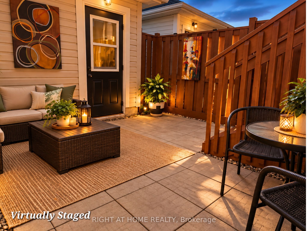
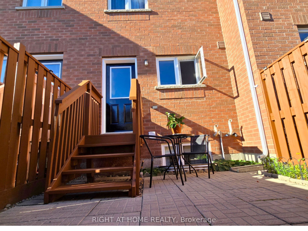
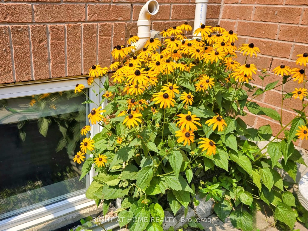
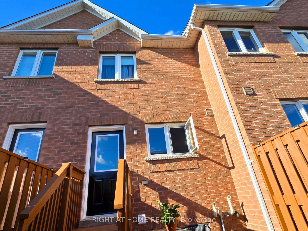
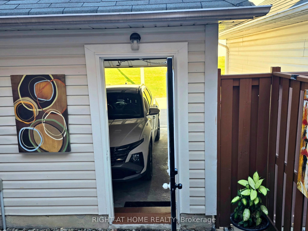
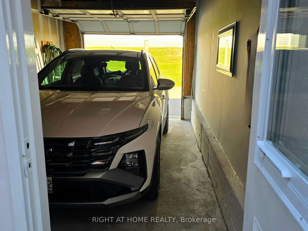
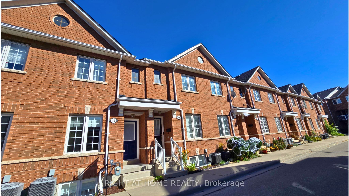
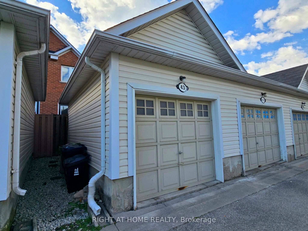
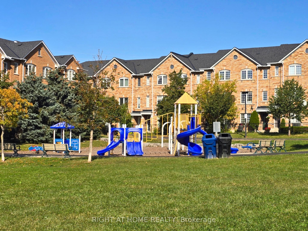
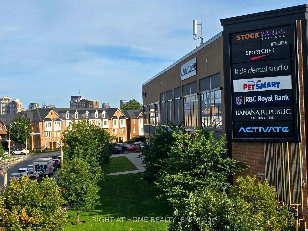
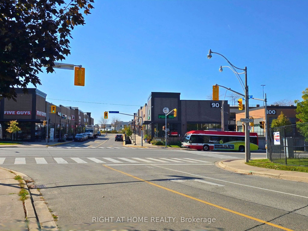
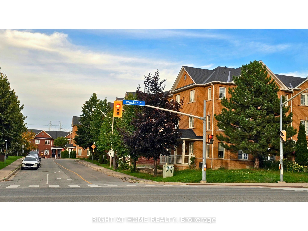
The Space You Need. The Convenience You Want. Welcome to 43 Brickworks Lane!!! Enjoy everyday convenience in a quiet, family-friendly condo community in Toronto's Junction neighborhood. A low monthly maintenance fee helps keep ongoing ownership costs manageable. Steps to TTC and close to Stock Yards Village, groceries, shops, restaurants and parks, this turnkey townhouse puts everyday essentials within easy reach. Offering 2+1 bedrooms, 3 bathrooms and approximately 1,400 sq. ft. of total finished living space, including the lower level, this home combines a practical layout with inviting spaces to live, work and unwind. ***An added BONUS: Furnishings are included in the purchase price, making this turnkey home even easier to move into and enjoy.*** Thoughtfully updated in 2026, the home features hardwood floors throughout the main and second floors. The combined living and dining area creates a welcoming setting for family meals and entertaining. The kitchen features stainless steel appliances and a walkout to a private patio, perfect for morning coffee, outdoor dining or relaxing at the end of the day. A detached garage provides parking and additional storage. Upstairs, two spacious bedrooms include a primary bedroom with a walk-in closet. The bright finished lower level features a spacious, inviting recreation room, with large windows bringing in natural light. Whether you're gathering for movie nights, cheering on your favorite team or enjoying a quiet evening, this comfortable retreat offers extra room to relax and spend time together. A private third bedroom with its own three-piece ensuite, currently used as a home office, adds flexibility for guests or working from home. From everyday errands to evenings together, this is a home with room for the life you want to live
Details
| MLS # | W13867888 |
|---|---|
| Listing Type | For Sale |
| Style | House |
| HOA Dues | $342 |
| Sub-Type | Resale |
| Status | Sold Conditional |
| Year | 0 |
| Days On Site | 25 |
| Listing Provided By | RIGHT AT HOME REALTY | W13867888 062200 |
Features
| Bed(s) | 3 |
|---|---|
| Bath(s) | 3 |
| Garage | 1 |
| Basement | Y |
| Story(s) | 2 |
Interior
| Interior Features | Auto Garage Door Remote, Carpet Free, Water Heater, Separate Heating Controls, Separate Hydro Meter, In-Law Capability |
|---|---|
| Cooling | Central Air |
| Heat Source | Gas |
| Fireplace Yes / No | No |
| Laundry Features | In Basement, Laundry Closet |
Exterior
| Construction Materials | Brick Veneer |
|---|---|
| Security Features | Carbon Monoxide Detectors, Smoke Detector |
Parking
| Garage Yes / No | Yes |
|---|
Taxes
| Tax Annual Amount | 3007.86 |
|---|---|
| Tax Year | 2026 |
Area Information
| Province | ON |
|---|---|
| County | Toronto |
| City | Toronto W02 |
| Postal Code | M6N 5H8 |
| Area | Junction Area |
| Listing VS Median (in M6N 5H8) | |
Price: $824,900 low | high Med: $0 On site: 25 low | high Med: | |
Request a showing
Request a showing
Contact
Learn More About This Property

| Province | ON |
|---|---|
| County | Toronto |
| City | Toronto W02 |
| Postal Code | M6N 5H8 |
| Area | Junction Area |
| Listing VS Median (in M6N 5H8) | |
Price: $824,900 low | high Med: $0 On site: 25 low | high Med: | |