
425 Golf Club Road,Hannon, ON L0R 1P0
Hannon, ON L0R 1P0








Description
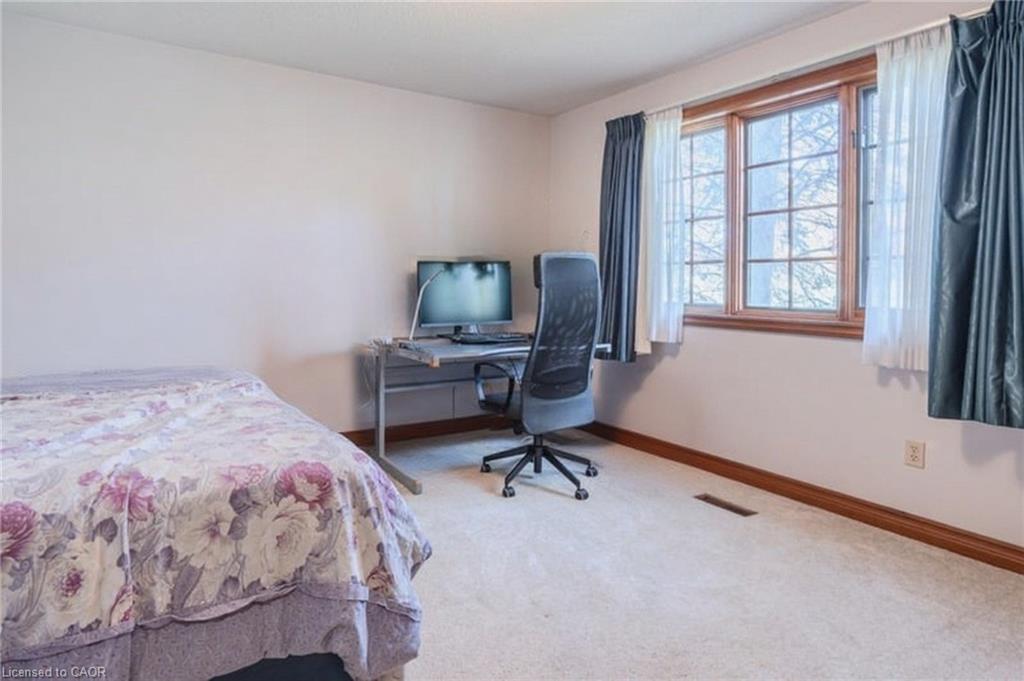
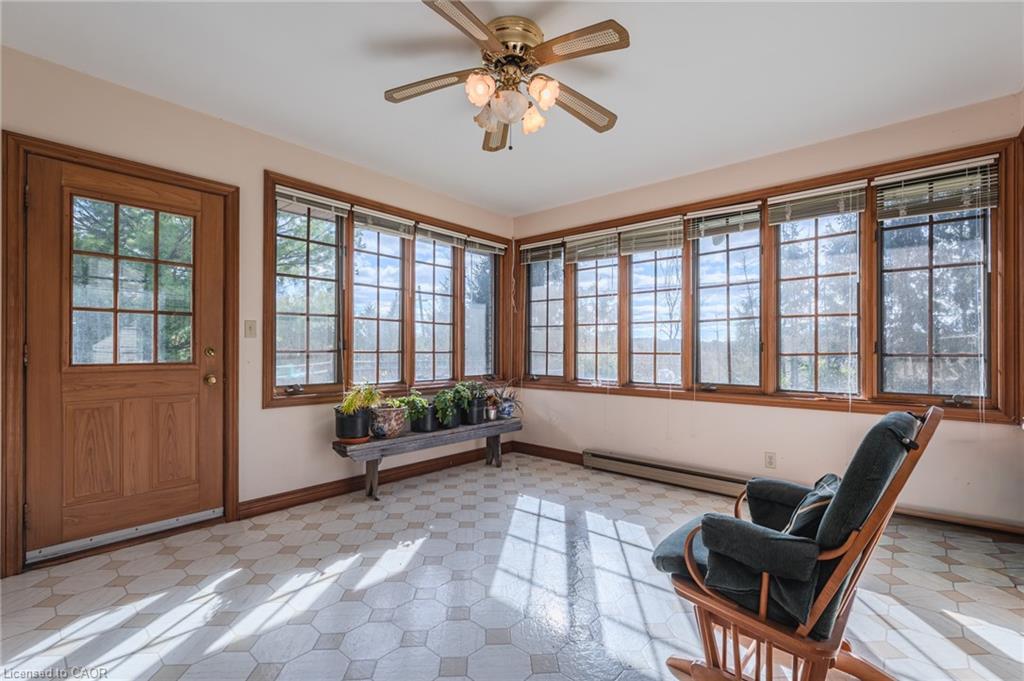
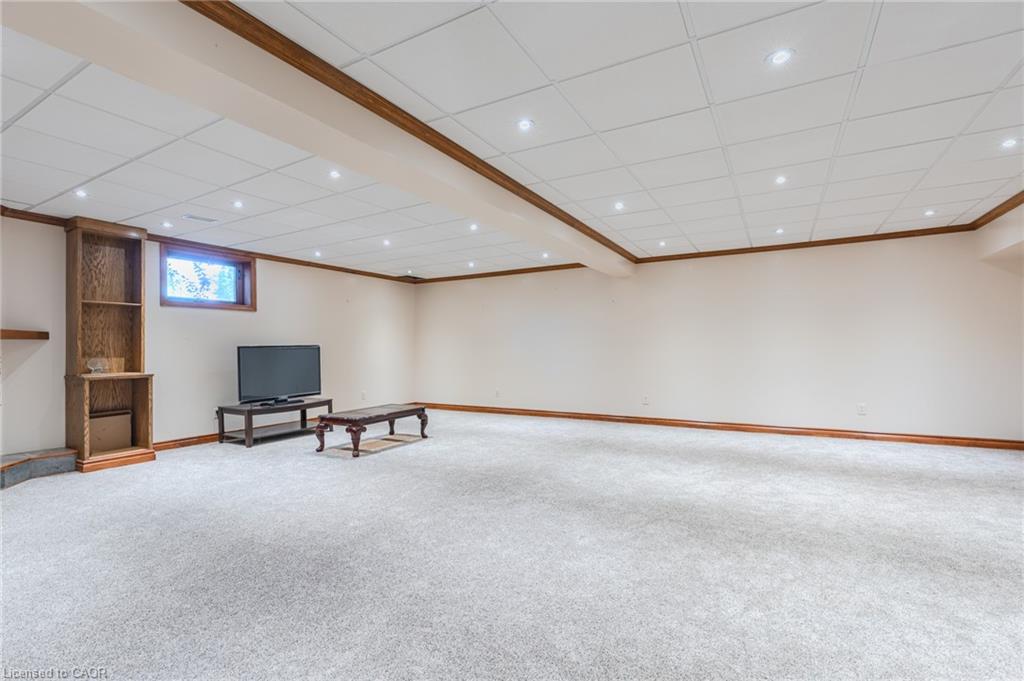
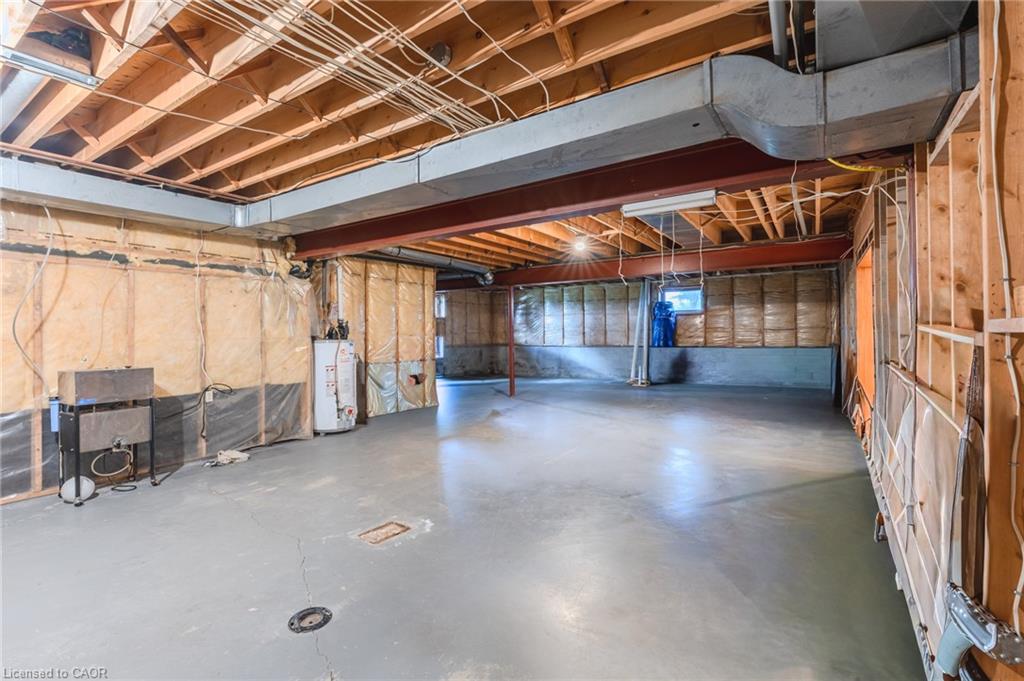
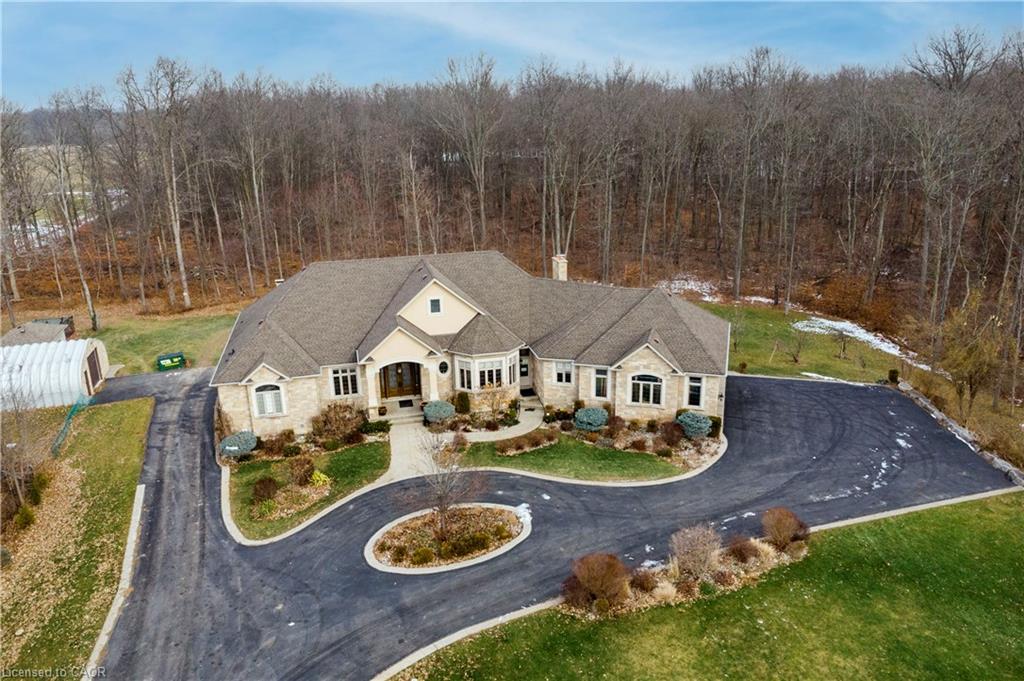
Looking for space, serenity, and modern convenience? This exceptional 5-bedroom, 2.5-bath bungalow sits on 1.14 acres with peaceful farmland views and nearly 5,000 sq. ft. of living space. The bright layout offers formal living and dining rooms, a family room, solarium, and a large eat-in kitchen perfect for entertaining. The finished basement features a cozy gas fireplace, a second kitchen, a rough-in bath, and flexible space ideal for a multigenerational family or in-law suite. The home also features a brand-new water heater, recently replaced for added comfort and peace of mind. A 6,000-gallon cistern provides ample water capacity, while the heated 1,800 sq. ft. workshop offers a 4,200-gallon cistern, separate electricity and gas, and has been reframed into two individual units with their own utilitiesproviding excellent potential for rental income or home-based business use. This rare blend of rural charm and modern functionality is just minutes from city amenities, with the potential for two additional ADUs for even more income opportunities.
Details
| MLS # | 40783964 |
|---|---|
| Listing Type | For Sale |
| Style | House |
| Sub-Type | Resale |
| Status | Active |
| Year | 1989 |
| Days On Site | 303 |
| Listing Provided By | Right at Home Realty | Adrian Kiani Khalkhal |
Features
| Bed(s) | 5 |
|---|---|
| Bath(s) | 3 Total |
| SQ Feet | 3,675 |
| Garage | 5 |
| Basement | Y |
| Story(s) | 1 |
| Zoning | A1 |
| Acreage | 1.14 |
Interior
| Appliances | Dryer, Refrigerator, Stove, Washer |
|---|---|
| Rooms Total | 23 |
| Interior Features | Air Exchanger, Central Vacuum, Sewage Pump |
| Cooling | Central Air |
| Cooling Yes / No | No |
| Heating | Forced Air, Natural Gas |
| Heating Yes / No | Yes |
| Fireplace Features | Gas |
| Laundry Features | In-Suite |
Exterior
| Lot Features | Rural, Rectangular, Park, Place of Worship, Quiet Area |
|---|---|
| Construction Materials | Stone |
| Roof | Asphalt Shing |
| Foundation Details | Concrete Block |
Parking
| Garage Spaces | 5 |
|---|---|
| Parking Features | Attached Garage, Detached Garage, Concrete |
| Open Parking Yes / No | Yes |
| Attached Garage Yes / No | Yes |
Utilities
| Sewer | Septic Tank |
|---|
Taxes
| Tax Annual Amount | 11069 |
|---|
Area Information
| Province | ON |
|---|---|
| County | Hamilton |
| City | Hannon |
| Postal Code | L0R 1P0 |
| Area | 53 Glanbrook |
| Subarea | 530 Rural Glanbrook |
| Community Name | 530 Rural Glanbrook |
| School District | Saltfleet Ss//Bishop Ryan Cs |
| Elementary School | Tapleytown Ps// Our Lady Of Assu |
| High School | Saltfleet Ss//Bishop Ryan Cs |
Request a showing
Request a showing
Contact
Learn More About This Property

| Province | ON |
|---|---|
| County | Hamilton |
| City | Hannon |
| Postal Code | L0R 1P0 |
| Area | 53 Glanbrook |
| Subarea | 530 Rural Glanbrook |
| Community Name | 530 Rural Glanbrook |
| School District | Saltfleet Ss//Bishop Ryan Cs |
| Elementary School | Tapleytown Ps// Our Lady Of Assu |
| High School | Saltfleet Ss//Bishop Ryan Cs |
 | $3,899,000340 Golf Club RoadHannon, ON L0R 1P0 |