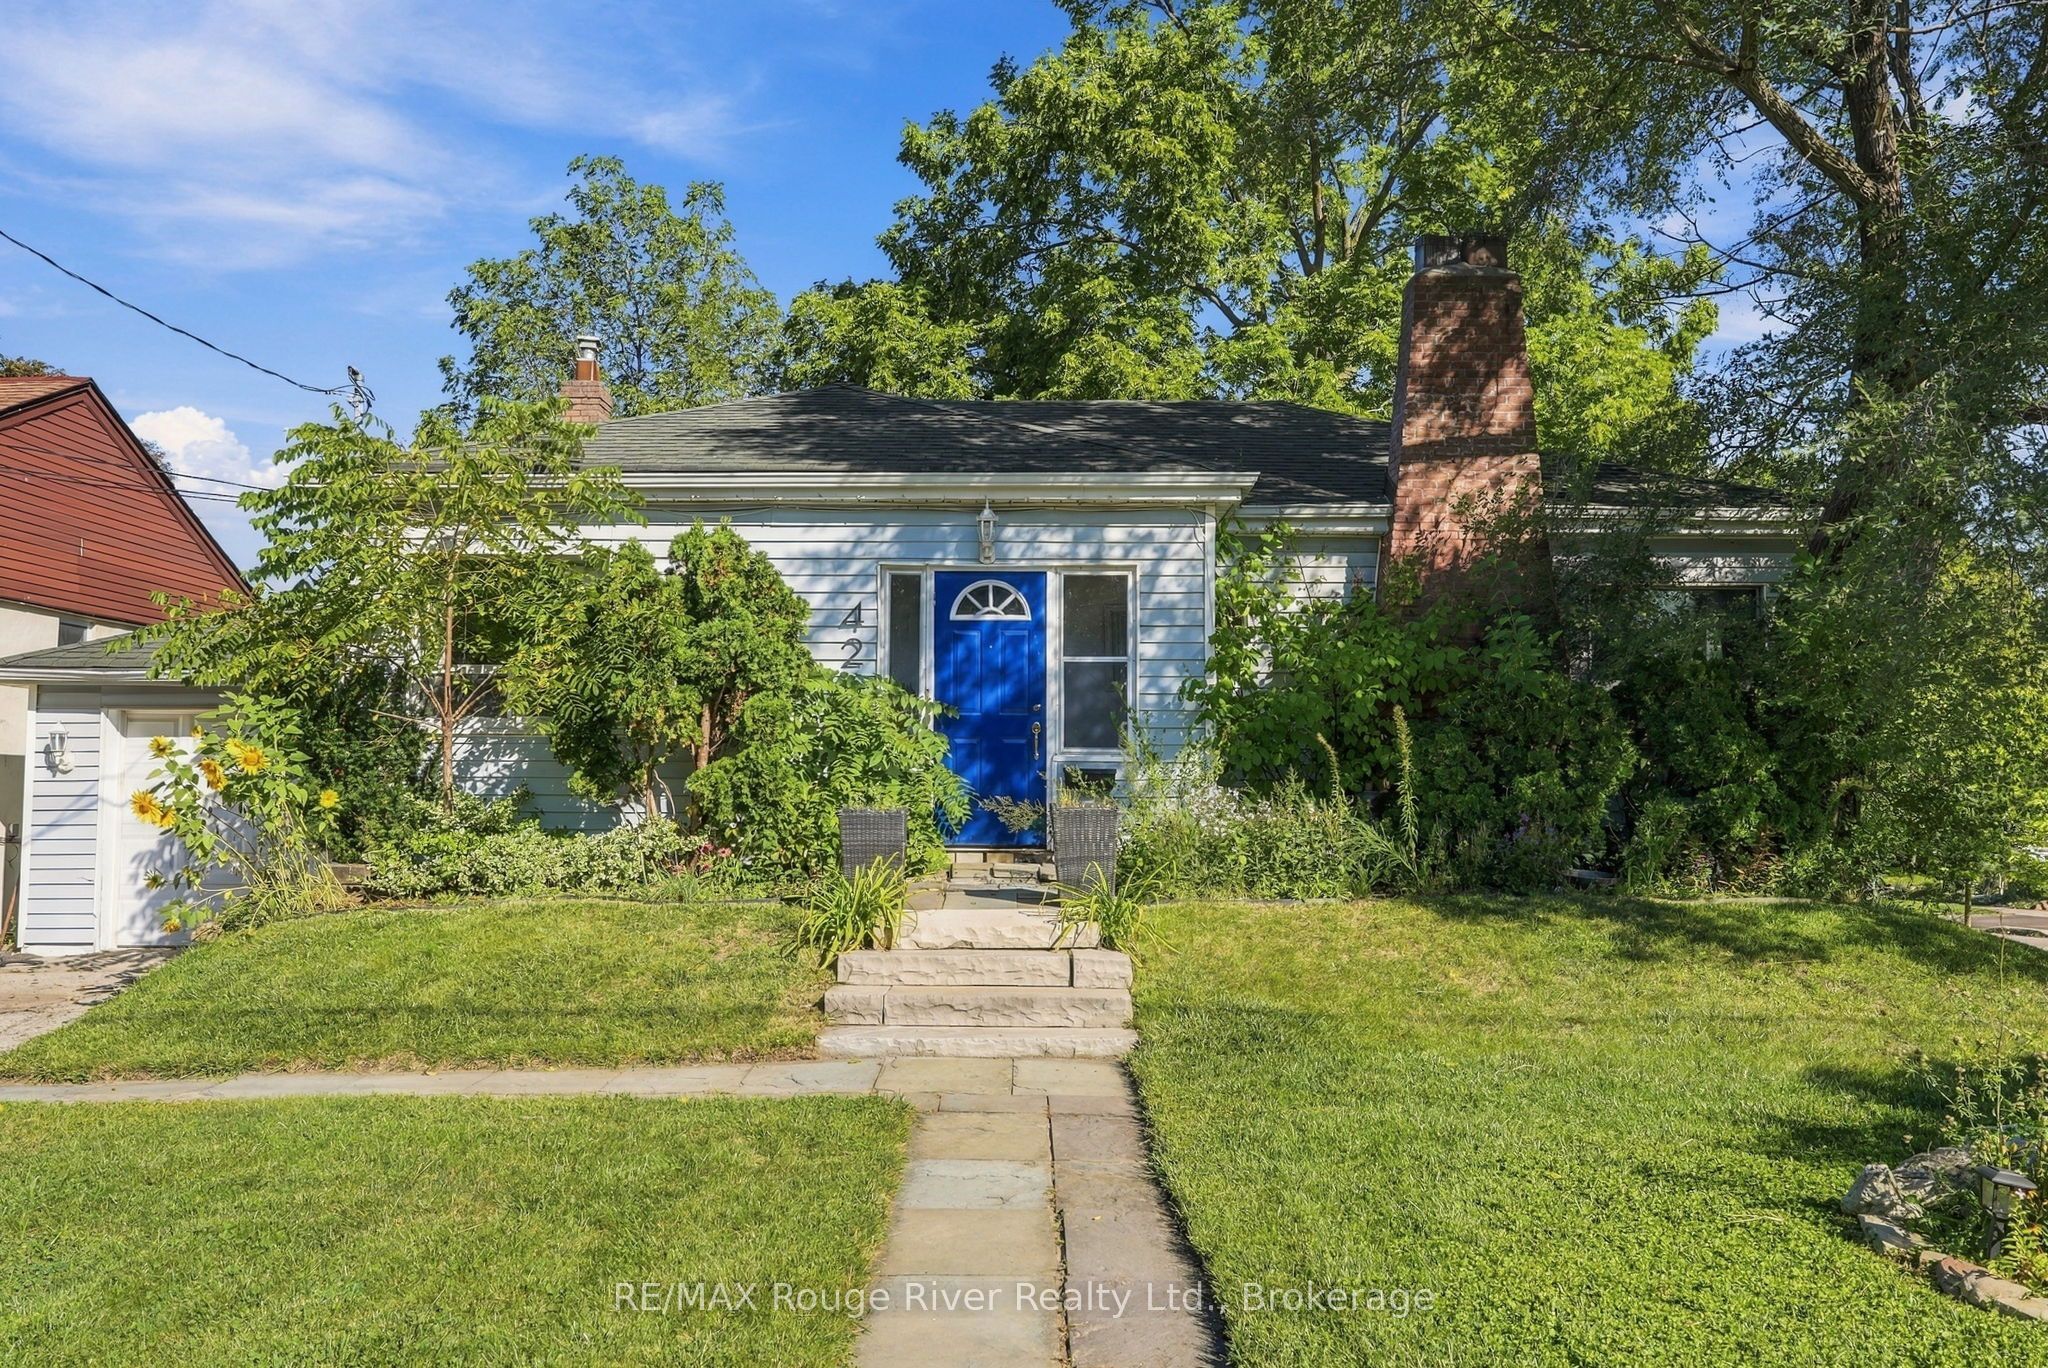
42 Anson Avenue,Toronto E08, ON M1M 1X3
Toronto E08, ON M1M 1X3

Description
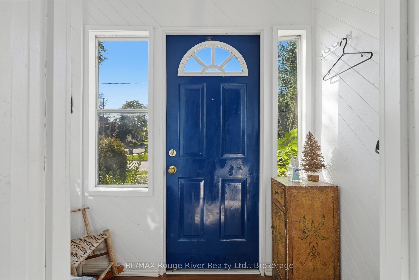
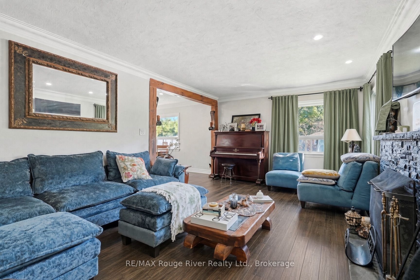
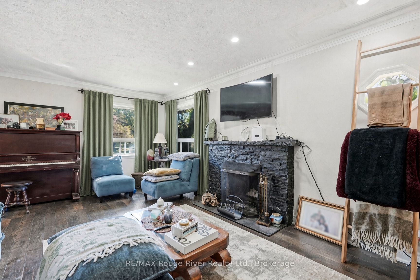
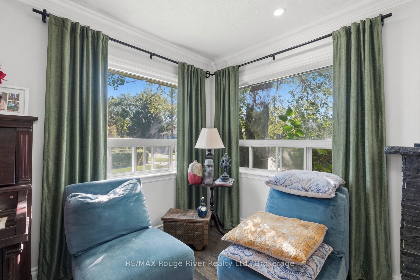
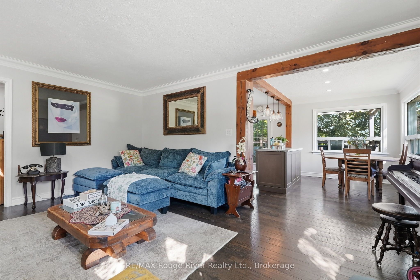
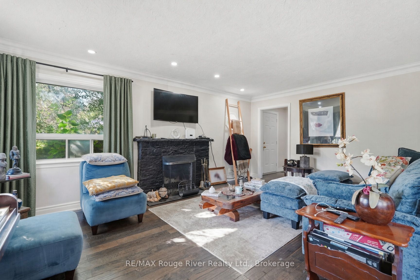
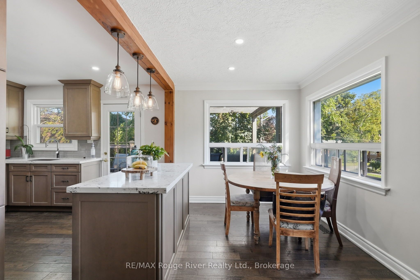
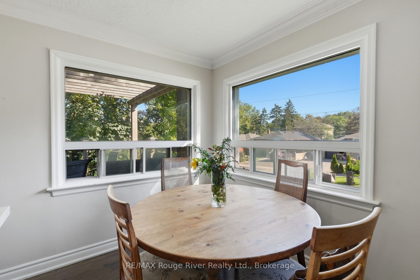
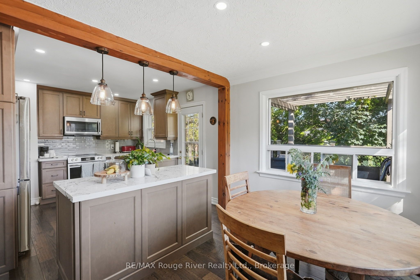
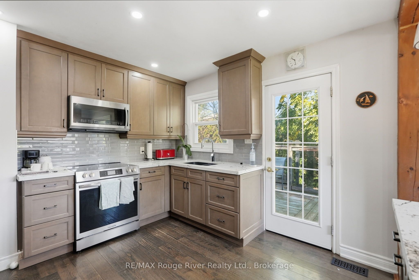
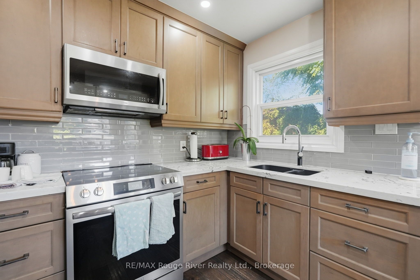
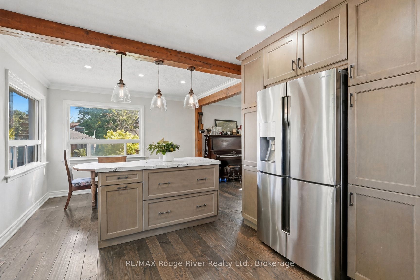
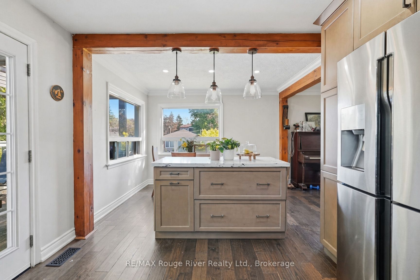
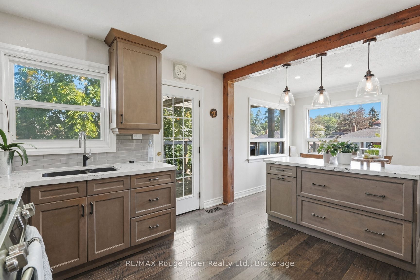
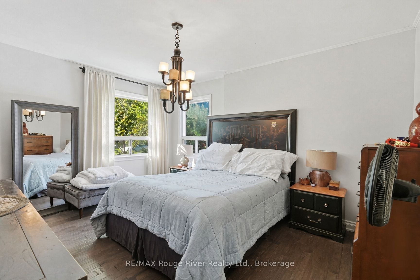
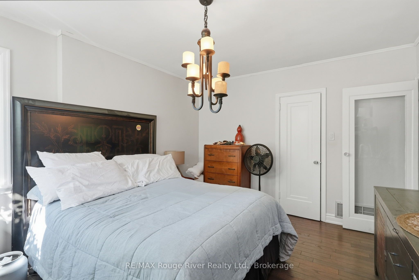
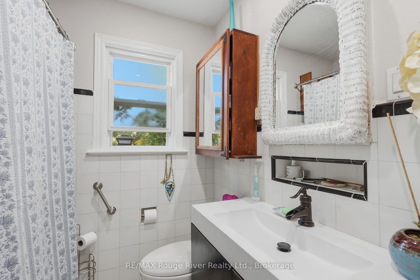
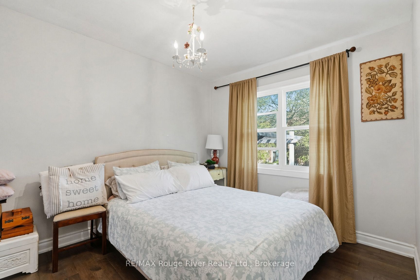
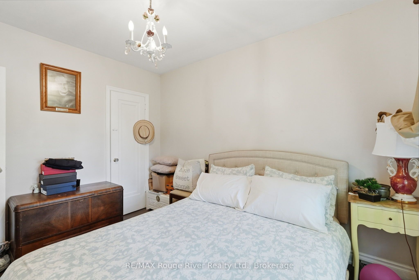
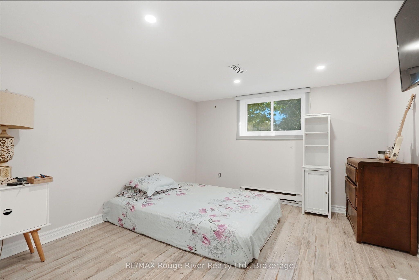
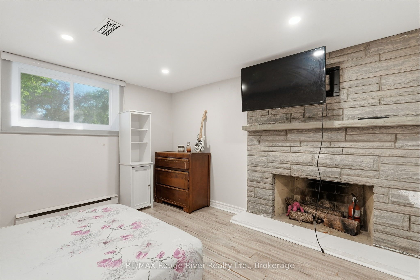
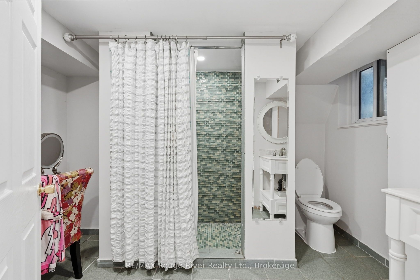
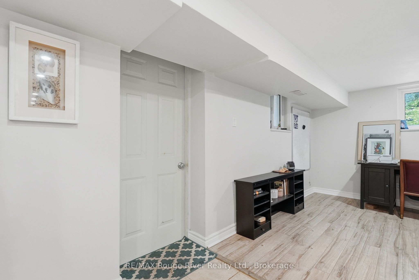
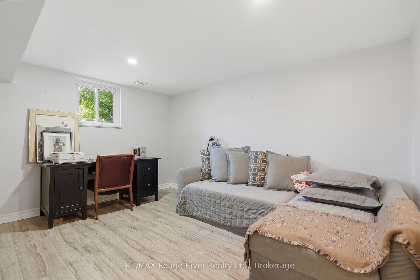
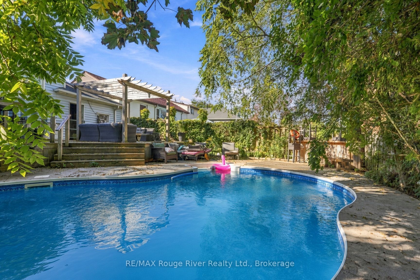
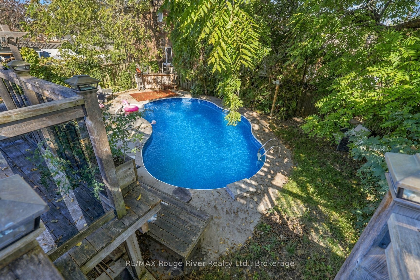
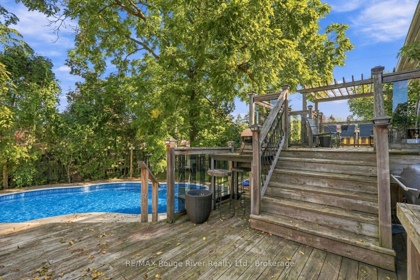
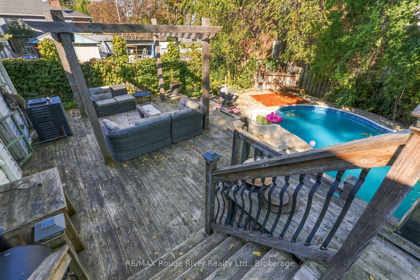
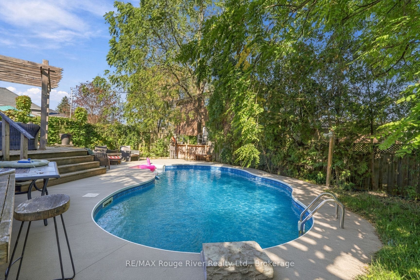
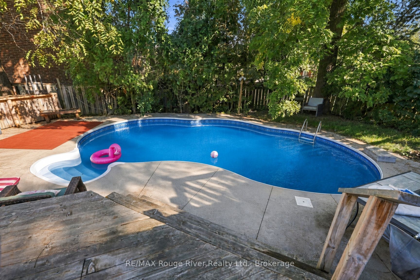
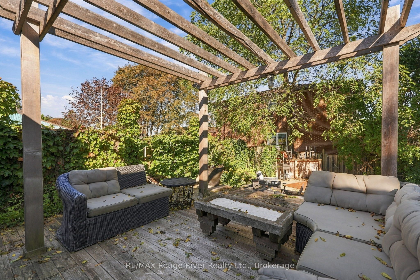
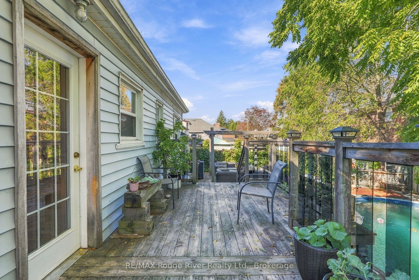
Welcome to 42 Anson Ave, a beautifully renovated corner-lot bungalow set on an impressive 55 x 99 ft property in one of Scarborough's highly sought-after neighbourhoods. The bright and inviting interior offers an open-concept layout enhanced by hand-scraped hardwood flooring, pot lights, elegant crown moulding and oversized windows that fill the home with natural light. The spacious family room features a classic wood-burning fireplace, creating a warm and comfortable gathering space. At the heart of the home, the stylish kitchen showcases quartz countertops, custom solid cabinetry, stainless steel appliances and a convenient matching breakfast bar. A walkout leads directly to the expansive deck and private backyard, where mature trees, full fencing and a well-maintained inground pool create a wonderful outdoor retreat. The finished lower level is bright and versatile, with full above-grade windows, two additional bedrooms, a full bathroom and a walkout to the backyard. This level offers excellent flexibility for extended family, guests or the potential for a self-contained in-law suite. Ideally situated close to Scarborough GO, TTC and Highway 401, with shopping, dining and everyday amenities just minutes away. The home is also located within highly regarded school districts. Offering a stylish renovation, spacious layout and exceptional outdoor space, this is a wonderful opportunity in a desirable Scarborough location.
Details
| MLS # | E14095402 |
|---|---|
| Listing Type | For Sale |
| Style | House |
| Sub-Type | Resale |
| Status | New |
| Year | 0 |
| Days On Site | 11 |
| Listing Provided By | RE/MAX Rouge River Realty Ltd. | E14095402 498609 |
Features
| Bed(s) | 4 |
|---|---|
| Bath(s) | 2 |
| Garage | 1 |
| Basement | Y |
| Pool | Yes |
| Acreage | 0.13 |
| Property View | Garden, Pool, Trees, Woods |
Interior
| Interior Features | Guest Accommodations, In-Law Capability, Primary Bedroom - Main Floor, Storage Area Lockers, Water Heater Owned |
|---|---|
| Cooling | Central Air |
| Heat Source | Gas |
| Fireplace Features | Living Room |
| Fireplace Yes / No | Yes |
Exterior
| Exterior Features | Deck, Landscaped, Privacy |
|---|---|
| Roof | Shingles |
| Foundation Details | Unknown |
| View | Garden, Pool, Trees/Woods |
| Construction Materials | Vinyl Siding |
Parking
| Garage Yes / No | Yes |
|---|---|
| Parking Features | Private |
Utilities
| Sewer | Sewer |
|---|
Taxes
| Tax Annual Amount | 4155 |
|---|---|
| Tax Legal Description | PCL 16-7, SEC M420 ; PT LT 16, PL M420 , PART 4 , 66R10932 ; SCARBOROUGH , CITY OF TORONTO |
| Tax Year | 2025 |
Area Information
| Province | ON |
|---|---|
| County | Toronto |
| City | Toronto E08 |
| Postal Code | M1M 1X3 |
| Area | Cliffcrest |
| Listing VS Median (in M1M 1X3) | |
Price: $815,000 low | high Med: $0 On site: 11 low | high Med: | |
Request a showing
Request a showing
Contact
Learn More About This Property

| Province | ON |
|---|---|
| County | Toronto |
| City | Toronto E08 |
| Postal Code | M1M 1X3 |
| Area | Cliffcrest |
| Listing VS Median (in M1M 1X3) | |
Price: $815,000 low | high Med: $0 On site: 11 low | high Med: | |