4189 Mountain Street,Beamsville, ON L3J 0K8
Beamsville, ON L3J 0K8



Description
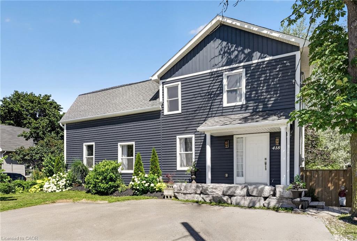
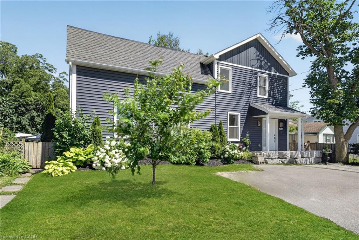
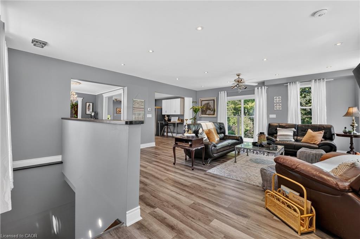
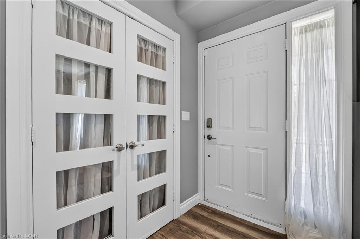
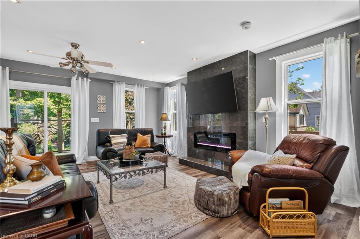
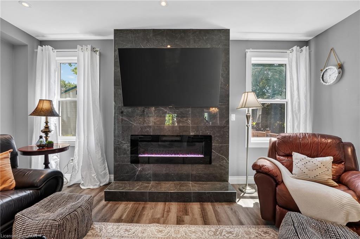
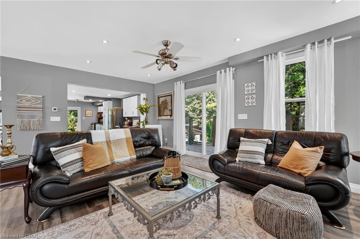
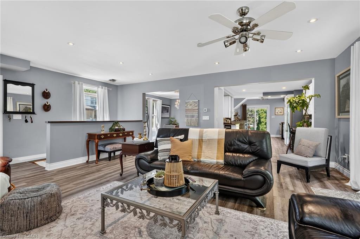
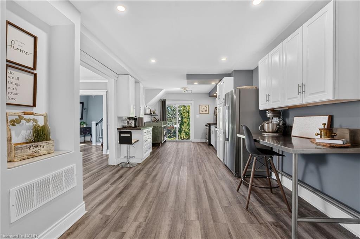
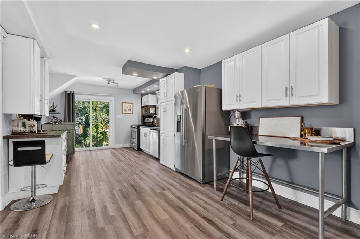
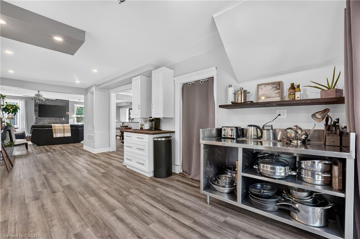
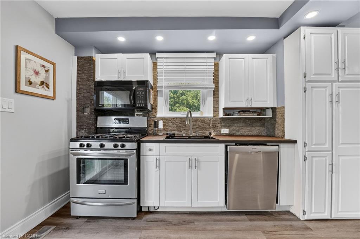
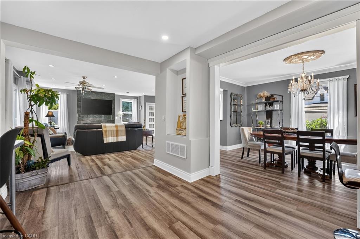
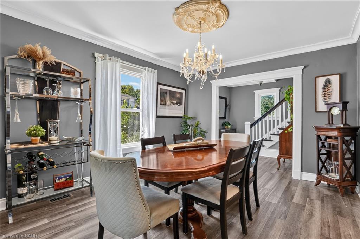
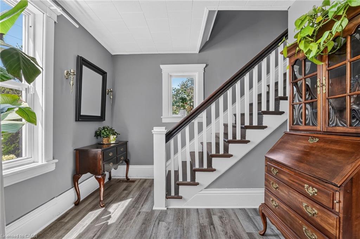
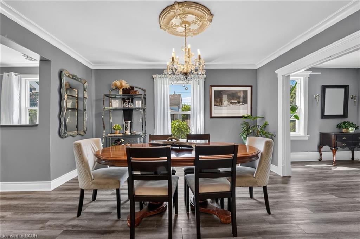
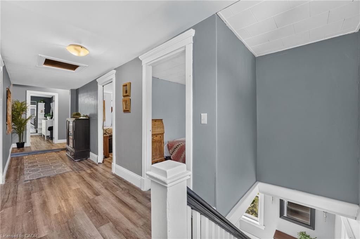
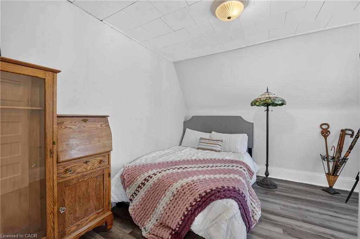
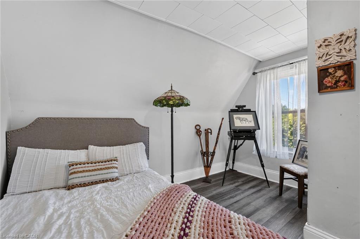
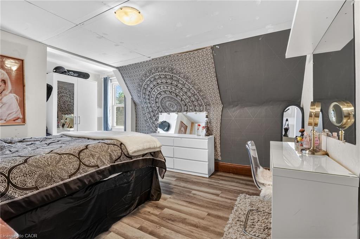
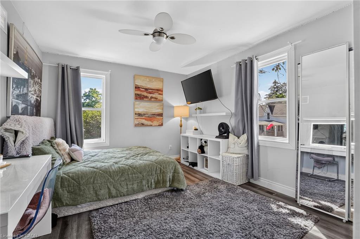
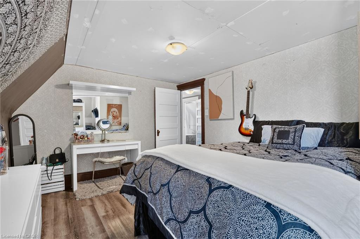
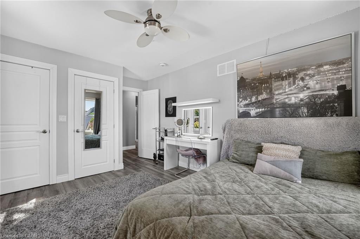
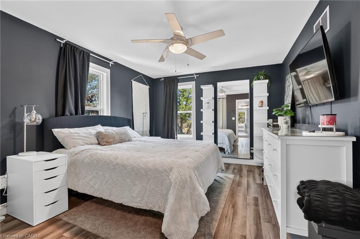
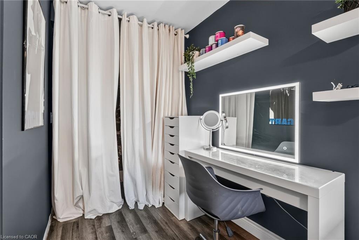
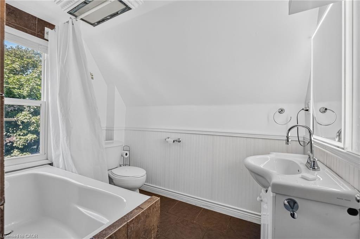
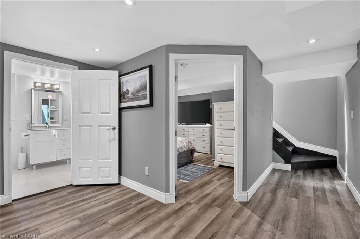
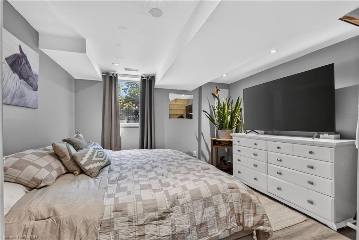
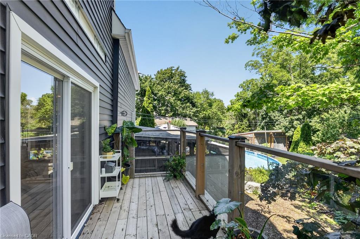
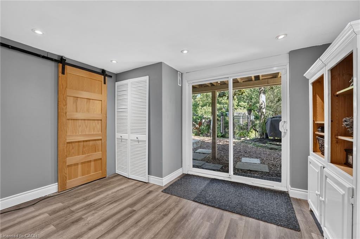
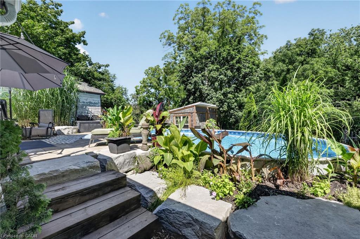
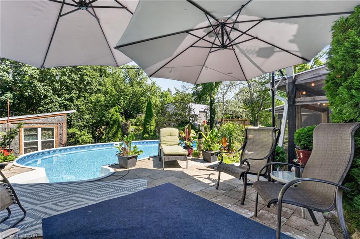
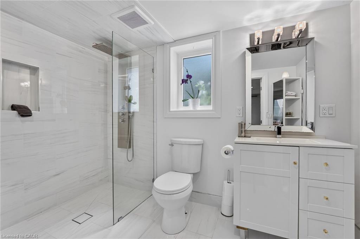
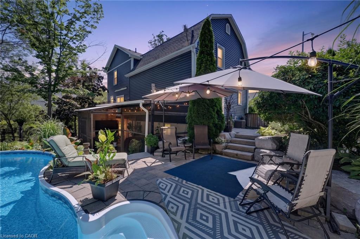
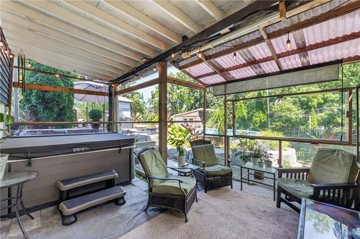
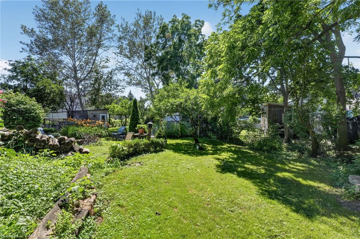
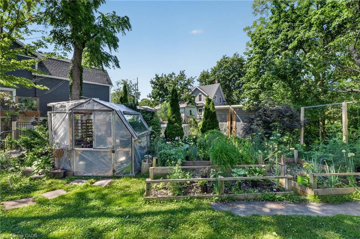
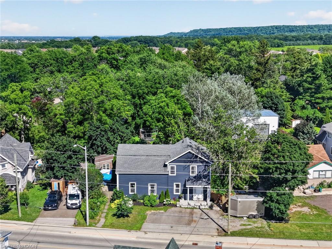
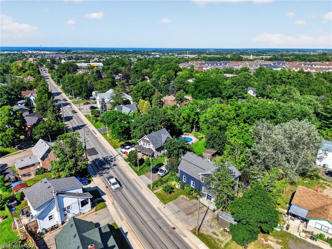
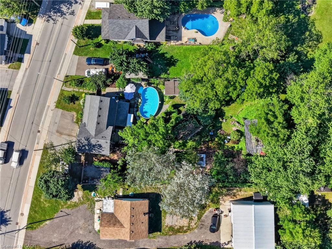
Your backyard oasis awaits at 4189 Mountain Street, Beamsville. This 4+1 bedroom home delivers the space families are looking for and the outdoor living they dream about. The open concept main floor is bright and spacious, ideal for busy households and effortless entertaining. Four ample bedrooms and a full bath span the second floor, including one that easily works as a second primary, or claim the entire level as the kids' wing. Downstairs, a private primary suite with its own bathroom walks out directly to the incredible backyard. Stunning stonework, on ground pool, hot tub, covered gazebo, fire pit area, mature trees including some fruit trees and lush gardens including vegetables, and a stream running through this oversized lot. This is resort living at home. All of it minutes from wineries, schools and the QEW.
Details
| MLS # | 40847618 |
|---|---|
| Listing Type | For Sale |
| Style | House |
| Sub-Type | Resale |
| Status | Active |
| Days On Site | 47 |
| Listing Provided By | Royal LePage NRC Realty Inc. | Kelly-Anne Wilson |
Features
| Bed(s) | 5 |
|---|---|
| Bath(s) | 2 Total |
| SQ Feet | 2,112 |
| Basement | Y |
| Story(s) | 2 |
| Zoning | R2 |
| Acreage | 0.37 |
| Property View | Yes |
Interior
| Appliances | Water Purifier, Built-in Microwave, Dishwasher, Refrigerator, Stove |
|---|---|
| Rooms Total | 12 |
| Cooling | Central Air |
| Cooling Yes / No | No |
| Heating | Forced Air, Natural Gas |
| Heating Yes / No | Yes |
Exterior
| Exterior Features | Balcony, Landscaped |
|---|---|
| Lot Features | Rural, Irregular Lot, Landscaped, Playground Nearby, Schools, Shopping Nearby |
| Construction Materials | Vinyl Siding |
| Roof | Asphalt Shing |
| Foundation Details | Block, Poured Concrete, Stone |
| Patio And Porch Features | Patio, Enclosed |
| Security Features | Carbon Monoxide Detector, Smoke Detector |
Parking
| Open Parking Yes / No | Yes |
|---|
Utilities
| Sewer | Sewer (Municipal) |
|---|
Taxes
| Tax Annual Amount | 6361.93 |
|---|
Area Information
| Province | ON |
|---|---|
| County | Niagara |
| City | Beamsville |
| Postal Code | L3J 0K8 |
| Area | Lincoln |
| Subarea | 982 Beamsville |
| Community Name | 982 Beamsville |
| School District | West Niagara Secondary School, B |
| Elementary School | St. Mark Catholic Elementary Sch |
| High School | West Niagara Secondary School, B |
| Listing VS Median (in 982 Beamsville) | |
Price: $750,000 low | high Med: $674,900 sqft: 2,112 low | high Med: 1,292 $ / sqft: $355 low | high Med: $522 On site: 47 low | high Med: 75 | |
Market Activity L3J 0K8
Request a showing
Request a showing
Contact
Learn More About This Property

| Province | ON |
|---|---|
| County | Niagara |
| City | Beamsville |
| Postal Code | L3J 0K8 |
| Area | Lincoln |
| Subarea | 982 Beamsville |
| Community Name | 982 Beamsville |
| School District | West Niagara Secondary School, B |
| Elementary School | St. Mark Catholic Elementary Sch |
| High School | West Niagara Secondary School, B |
| Listing VS Median (in 982 Beamsville) | |
Price: $750,000 low | high Med: $674,900 sqft: 2,112 low | high Med: 1,292 $ / sqft: $355 low | high Med: $522 On site: 47 low | high Med: 75 | |