404 Mountain Brow Boulevard E,Hamilton, ON L8T 1A7
Hamilton, ON L8T 1A7

Description
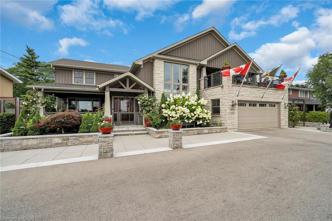
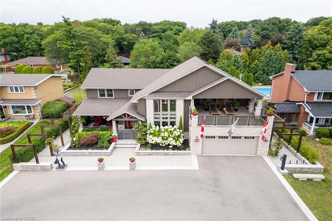
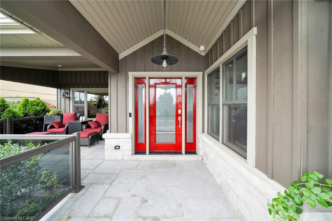
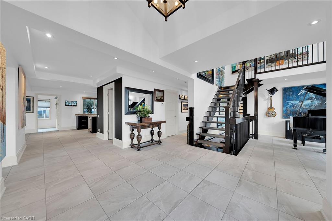
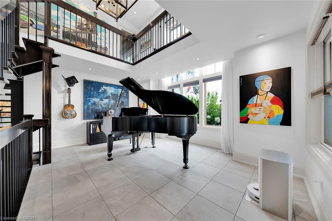
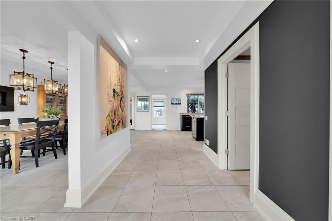
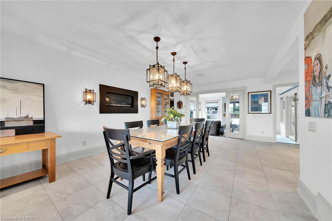
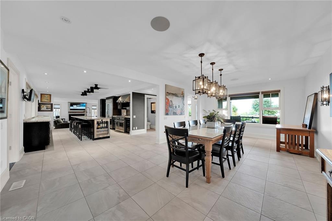
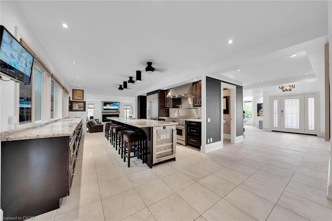
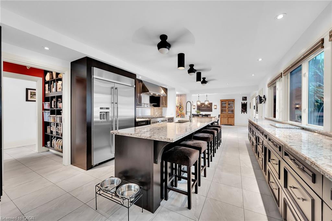
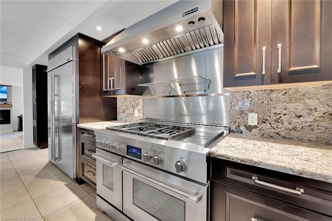
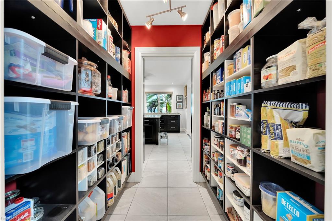
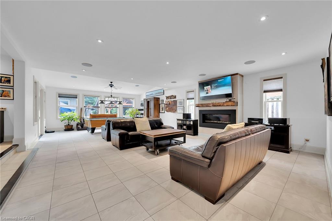
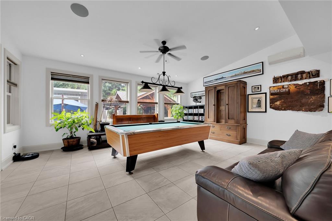
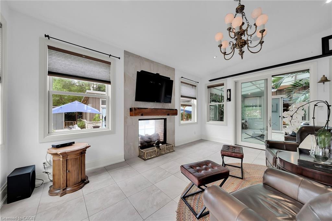
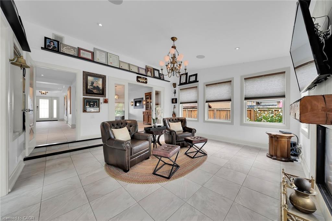
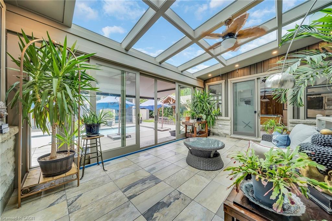
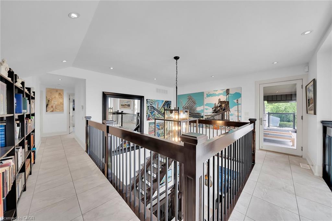
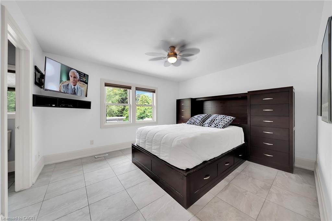
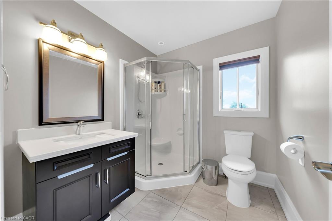
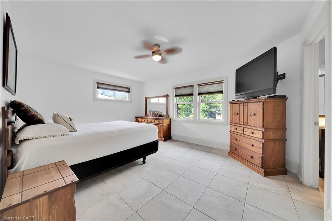
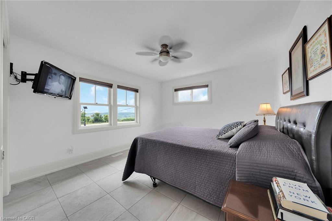
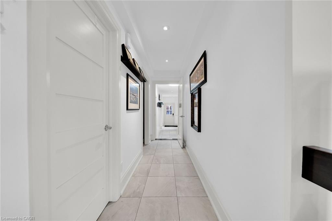
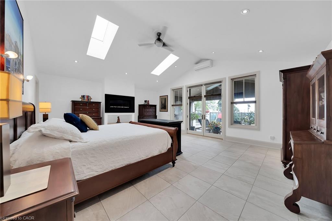
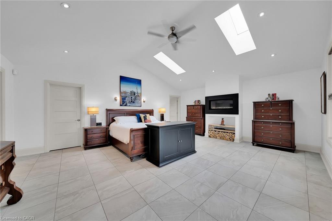
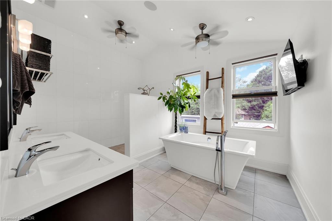
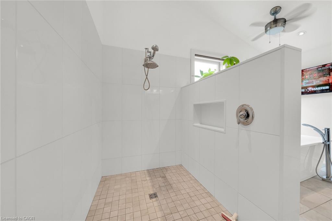
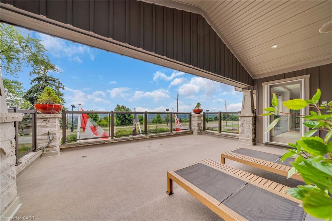
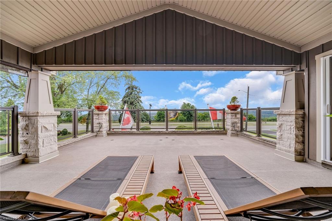
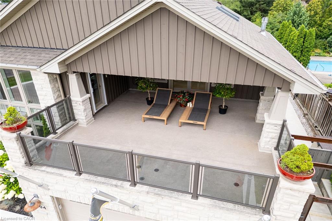
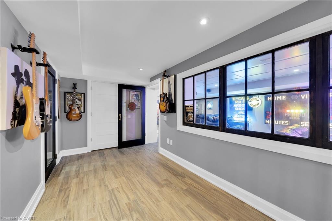
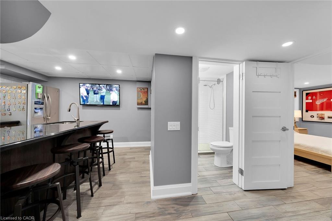
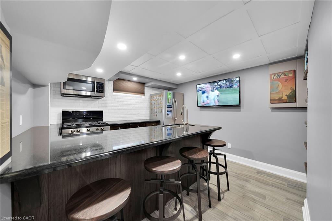
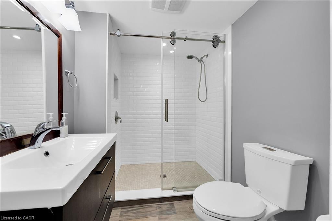
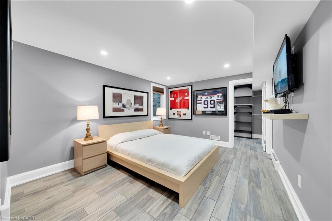
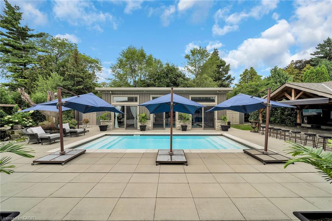
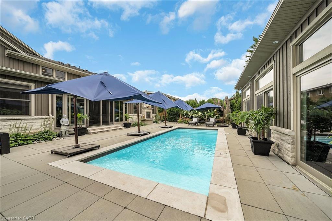
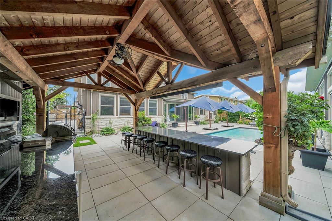
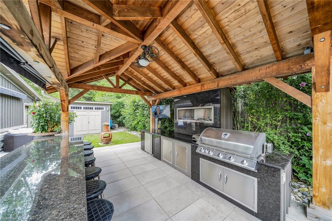
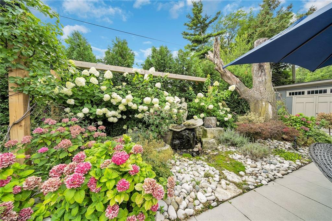
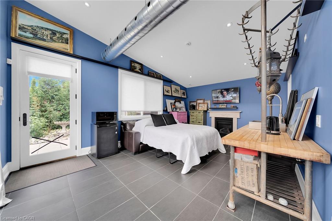
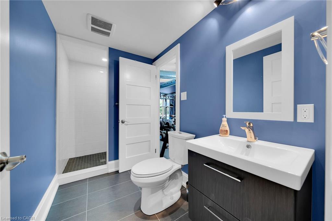
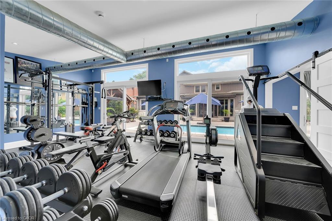
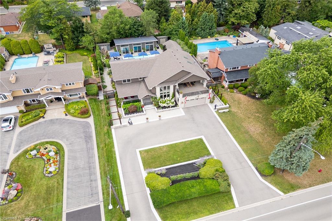
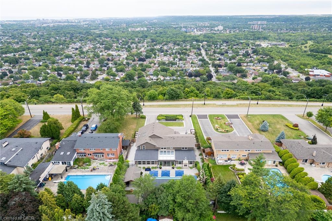
Welcome to this custom-built luxury residence on prestigious Mountain Brow Blvd with breathtaking views of the Niagara Escarpment and Lake Ontario. Originally built in 1957, the home was completely rebuilt in 2012, retaining only portions of the original foundation. Nearly every component including framing, mechanical systems, roofing, and interior finishes was replaced or upgraded, offering the comfort and efficiency of a modern build with the charm of its origins. The craftsman-inspired façade, clad in Georgian Bay limestone and board-and-batten, makes a striking first impression. A limestone-paved circular driveway enhances the curb appeal, along with an EV charging station, path lighting, and mature perennial gardens with irrigation. Inside, a cathedral ceiling and floating staircase set the tone in the grand foyer. The gourmet kitchen features granite counters, high-end appliances, cherry wood cabinetry, and a spacious walk-in pantry. It flows into an expansive dining room with a built-in fireplace and escarpment views ideal for intimate dinners or large gatherings. Off the dining room, a bright study with heated floors and an indoor/outdoor gas fireplace leads to a four-season sunroom with serene backyard views. The backyard oasis includes a heated saltwater pool, retractable awnings, a 14’ x 20’ covered outdoor kitchen with gas fireplace, and a private annex. A double-sized family room with radiant heat and gas fireplace sits just off the kitchen, perfect for entertaining. Upstairs offers four spacious bedrooms, three bathrooms, and a central laundry room. The primary suite is a true retreat with a five-piece ensuite, walk-in closet, gas fireplace, and balcony with panoramic views. The 37’ x 20’ backyard annex provides additional privacy and includes a guest suite with fireplace, in-floor heating, 3- piece bath, and gym. Every inch of this residence reflects luxury, comfort, and functionality a truly exceptional home.
Details
| MLS # | 40832110 |
|---|---|
| Listing Type | For Sale |
| Style | House |
| Sub-Type | Resale |
| Status | Active |
| Year | 1957 |
| Days On Site | 103 |
| Listing Provided By | RE/MAX Escarpment Golfi Realty Inc. | Emily Zablocki |
Features
| Bed(s) | 5 |
|---|---|
| Bath(s) | 4 Total |
| SQ Feet | 4,863 |
| Garage | 2 |
| Basement | Y |
| Pool | Yes |
| Story(s) | 2 |
| Units | 2 |
| Building(s) | 2 |
| Zoning | R1 |
| Acreage | 0.35 |
| Property View | Yes |
Interior
| Appliances | Bar Fridge, Range, Instant Hot Water, Oven, Water Heater Owned, Dishwasher, Dryer, Gas Oven/Range, Gas Stove, Microwave, Refrigerator, Washer |
|---|---|
| Rooms Total | 23 |
| Interior Features | Central Vacuum, Atrium, Auto Garage Door Remote(s), Brick & Beam, Built-In Appliances, Ceiling Fan(s), Floor Drains, In-Law Floorplan, Separate Heating Controls, Suspended Ceilings, Upgraded Insulation, Wet Bar, Work Bench |
| Cooling | Central Air, Energy Efficient |
| Cooling Yes / No | No |
| Heating | Fireplace-Gas, Forced Air, Gas Hot Water, Radiant Floor, Radiant |
| Heating Yes / No | Yes |
| Fireplaces Total | 6 |
| Fireplace Features | Family Room, Living Room, Recreation Room |
| Window Features | Window Coverings, Skylight(s) |
| Laundry Features | Gas Dryer Hookup, Laundry Room, Upper Level |
Exterior
| Accessibility Features | Accessible Public Transit Nearby, Neighborhood with Curb Ramps |
|---|---|
| Lot Features | Urban, Rectangular, Library, Open Spaces, Park, Playground Nearby, Public Transit, Rec./Community Centre, School Bus Route, Schools, Shopping Nearby, View from Escarpment |
| Construction Materials | Brick, Stone, Wood Siding |
| Roof | Shingle |
| Security Features | Carbon Monoxide Detector, Smoke Detector, Alarm System, Carbon Monoxide Detector(s), Monitored, Security System, Smoke Detector(s) |
Parking
| Garage Spaces | 2 |
|---|---|
| Parking Features | Attached Garage, Garage Door Opener, Electric Vehicle Charging Station(s) |
| Open Parking Yes / No | Yes |
| Attached Garage Yes / No | Yes |
Utilities
| Sewer | Sewer (Municipal) |
|---|
Taxes
| Tax Annual Amount | 18422.08 |
|---|
Area Information
| Province | ON |
|---|---|
| County | Hamilton |
| City | Hamilton |
| Postal Code | L8T 1A7 |
| Area | 25 Hamilton Mountain |
| Subarea | 251 Sherwood |
| Community Name | 251 Sherwood |
| School District | Sherwood |
| Elementary School | Saint Margaret Mary, Huntington |
| High School | Sherwood |
| Listing VS Median (in 251 Sherwood) | |
Price: $2,750,000 low | high Med: $1,624,394 sqft: 4,863 low | high Med: 2,760 $ / sqft: $565 low | high Med: $563 On site: 103 low | high Med: 33.5 | |
Request a showing
Request a showing
Contact
Learn More About This Property

| Province | ON |
|---|---|
| County | Hamilton |
| City | Hamilton |
| Postal Code | L8T 1A7 |
| Area | 25 Hamilton Mountain |
| Subarea | 251 Sherwood |
| Community Name | 251 Sherwood |
| School District | Sherwood |
| Elementary School | Saint Margaret Mary, Huntington |
| High School | Sherwood |
| Listing VS Median (in 251 Sherwood) | |
Price: $2,750,000 low | high Med: $1,624,394 sqft: 4,863 low | high Med: 2,760 $ / sqft: $565 low | high Med: $563 On site: 103 low | high Med: 33.5 | |