4-20 Niagara Street,Grimsby, ON L3M 5K6
Grimsby, ON L3M 5K6

Description
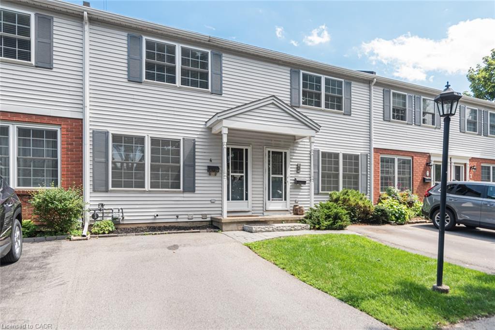
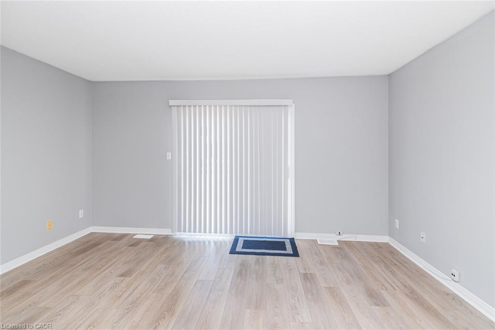
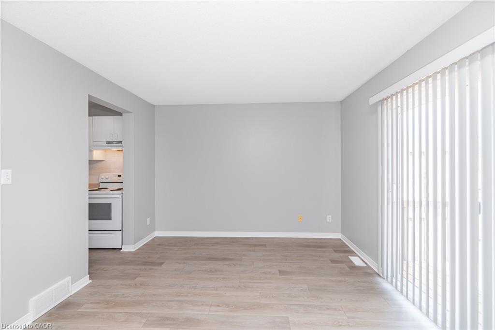
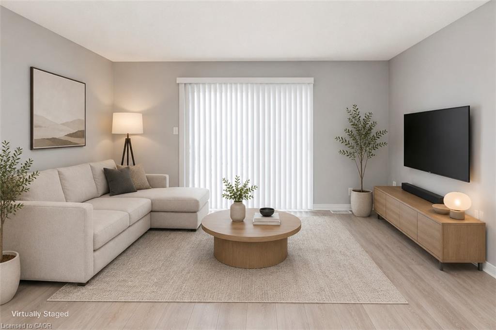
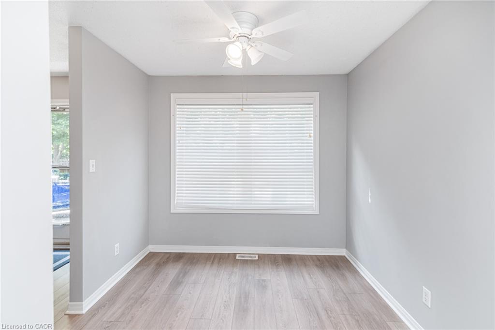
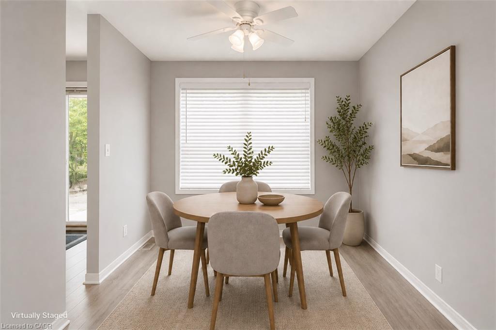
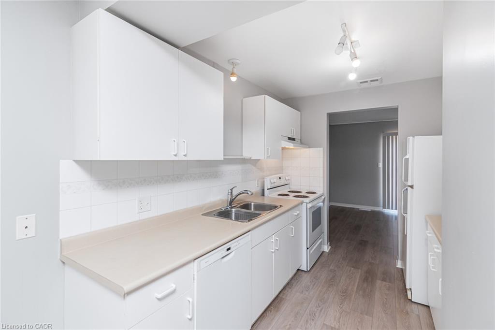
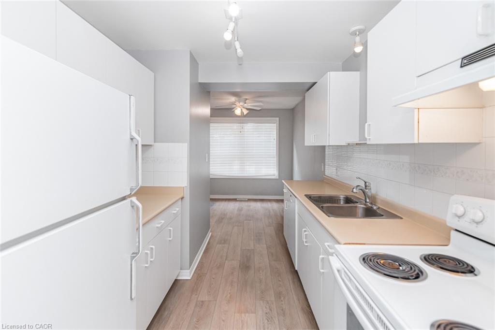
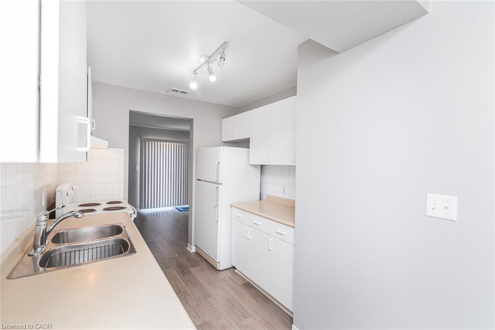
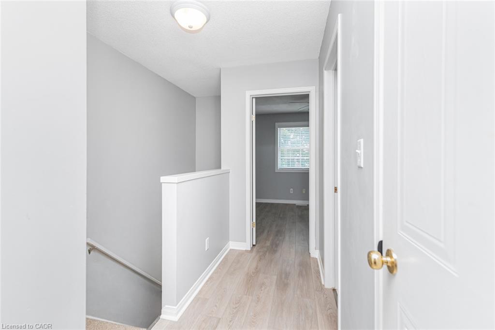
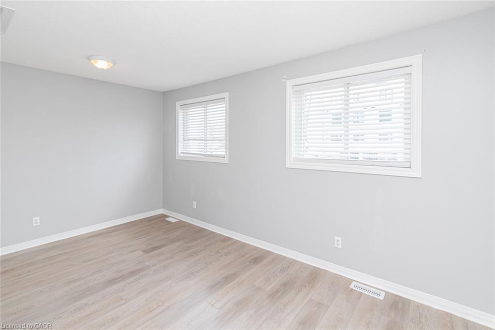
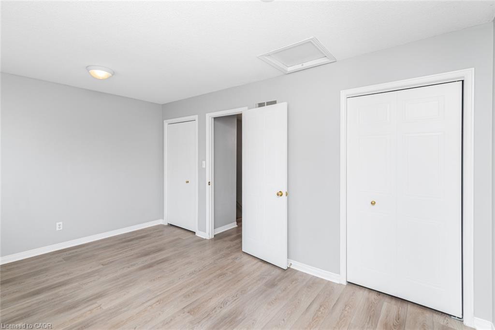
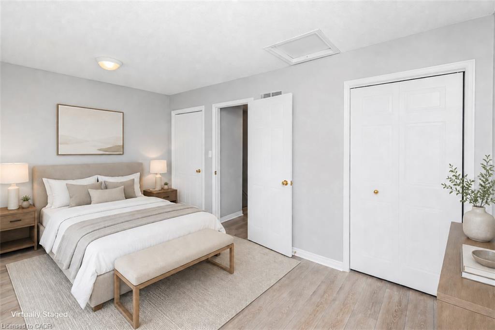
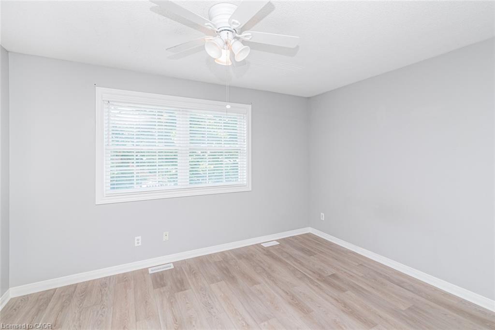
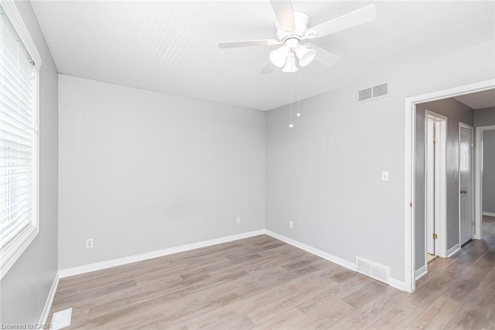
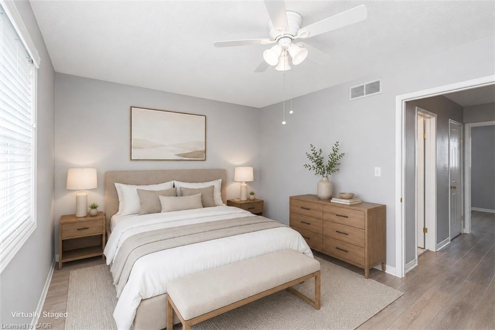
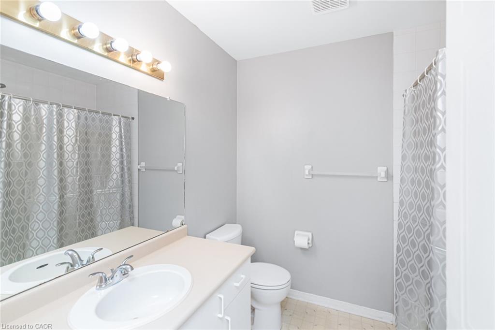
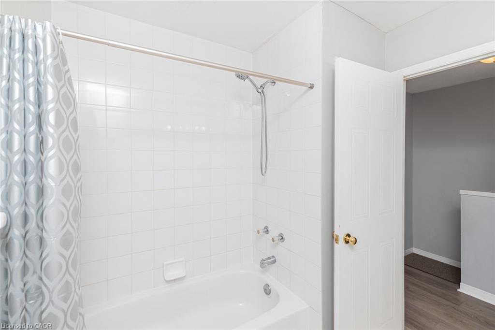
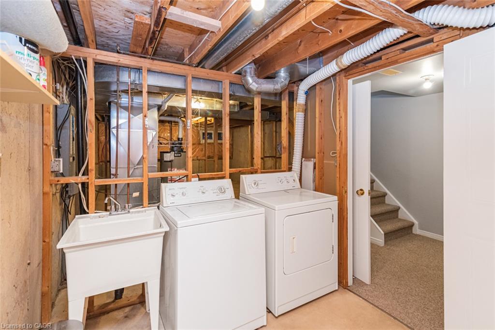
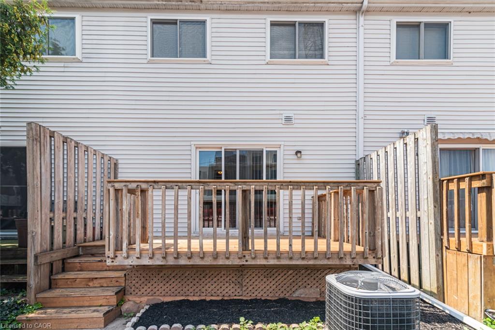
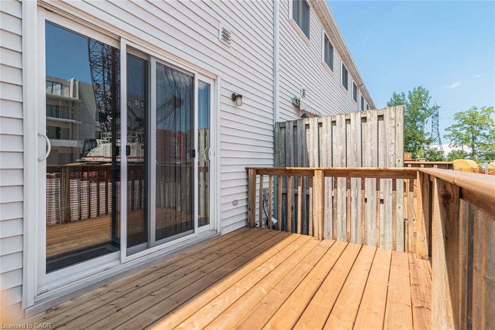
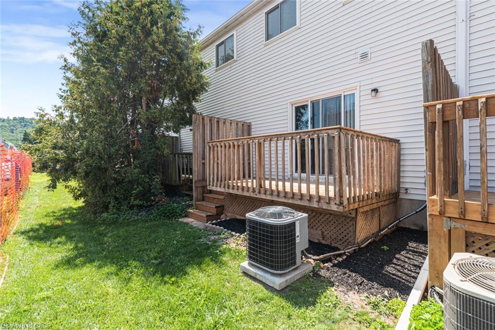
MOVE-IN READY IN THE HEART OF GRIMSBY! Welcome to Unit 4 at 20 Niagara Street, a bright and spacious 2-bedroom condo townhome tucked away in a quiet, mature complex just steps from downtown. Enjoy easy access to shops, restaurants, schools, parks and the QEWall while coming home to a peaceful setting surrounded by mature trees. The inviting main level features luxury vinyl flooring, a bright dining area complemented by a well-designed galley-style kitchen and a spacious living room with sliding doors opening onto a newly-built 13' x 7' wooden deckan ideal spot for morning coffee, outdoor dining or relaxing at the end of the day. Upstairs, you’ll find two large bedrooms and a full 4-piece bathroom. Need more room? The 500 sq. ft. unfinished basement offers laundry, plenty of storage, a 2-piece bathroom rough-in and exciting potential for a future recreation room, home gym or office. Central air was updated in 2021, Furnace in 2023. Complete with a private driveway and ample visitor parking, this perfectly-positioned townhome offers comfort, convenience and room to make it your own. A wonderful opportunity for first-time buyers, downsizers or anyone looking to enjoy low-maintenance living in beautiful Grimsby!
Details
| MLS # | 40851358 |
|---|---|
| Listing Type | For Sale |
| Style | Town House |
| HOA Dues | $275 |
| Sub-Type | Resale |
| Status | Active |
| Year | 1997 |
| Days On Site | 23 |
| Listing Provided By | RE/MAX Escarpment Realty Inc. | David Walton |
Features
| Bed(s) | 2 |
|---|---|
| Bath(s) | 1 Total |
| SQ Feet | 1,000 |
| Basement | Y |
| Story(s) | 2 |
| Zoning | RM1 |
Interior
| Appliances | Water Heater, Dishwasher, Dryer, Microwave, Range Hood, Refrigerator, Stove, Washer |
|---|---|
| Rooms Total | 6 |
| Cooling | Central Air |
| Cooling Yes / No | No |
| Heating | Forced Air |
| Heating Yes / No | Yes |
| Window Features | Window Coverings |
Exterior
| Lot Features | Urban, City Lot, Highway Access, Hospital, Library, Park, Place of Worship, Rec./Community Centre, Schools, Shopping Nearby |
|---|---|
| Construction Materials | Vinyl Siding |
| Roof | Asphalt Shing |
| Foundation Details | Poured Concrete |
| Security Features | Smoke Detector |
Parking
| Open Parking Yes / No | Yes |
|---|
Utilities
| Sewer | Sewer (Municipal) |
|---|
Taxes
| Tax Annual Amount | 2833 |
|---|
Area Information
| Province | ON |
|---|---|
| County | Niagara |
| City | Grimsby |
| Postal Code | L3M 5K6 |
| Area | Grimsby |
| Subarea | Grimsby West (541) |
| Community Name | Grimsby West (541) |
| School District | Wnss & Blessed Trinity |
| Elementary School | Lakeview Elementary, St. Joseph' |
| High School | Wnss & Blessed Trinity |
| Listing VS Median (in Grimsby West (541)) | |
Price: $439,900 low | high Med: $689,999 sqft: 1,000 low | high Med: 1,601 $ / sqft: $440 low | high Med: $431 On site: 23 low | high Med: 5 | |
Request a showing
Request a showing
Contact
Learn More About This Property

| Province | ON |
|---|---|
| County | Niagara |
| City | Grimsby |
| Postal Code | L3M 5K6 |
| Area | Grimsby |
| Subarea | Grimsby West (541) |
| Community Name | Grimsby West (541) |
| School District | Wnss & Blessed Trinity |
| Elementary School | Lakeview Elementary, St. Joseph' |
| High School | Wnss & Blessed Trinity |
| Listing VS Median (in Grimsby West (541)) | |
Price: $439,900 low | high Med: $689,999 sqft: 1,000 low | high Med: 1,601 $ / sqft: $440 low | high Med: $431 On site: 23 low | high Med: 5 | |