391 Athabasca Common,Oakville, ON L6H 0R5
Oakville, ON L6H 0R5

Description
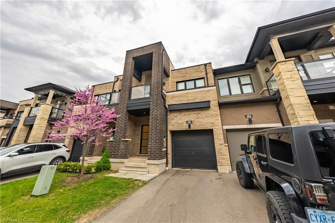
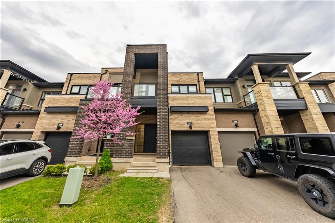
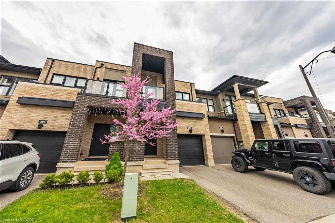
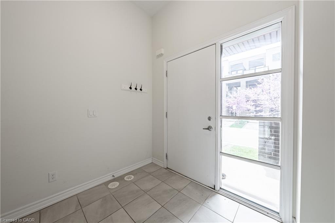
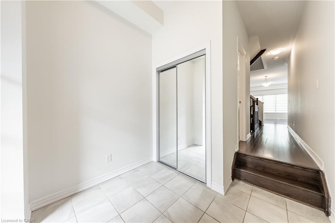
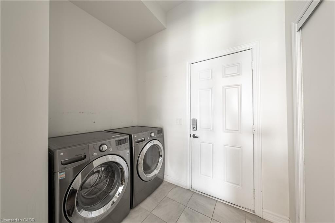
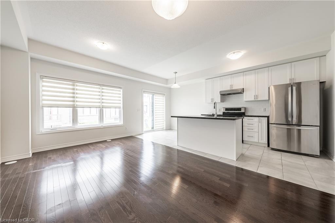
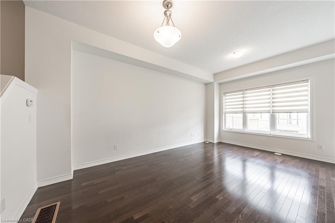
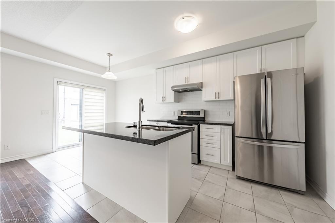
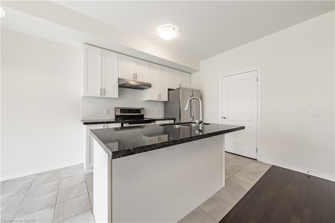
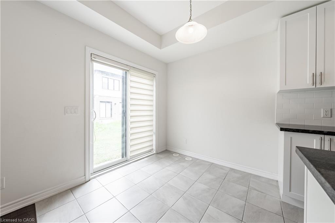
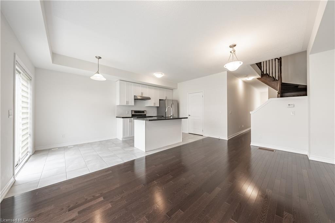
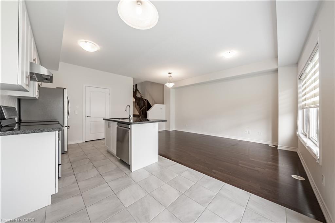
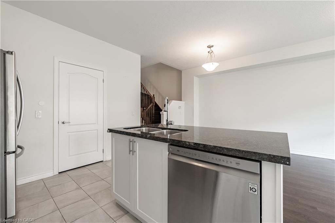
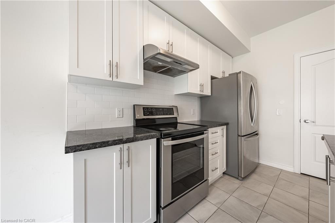
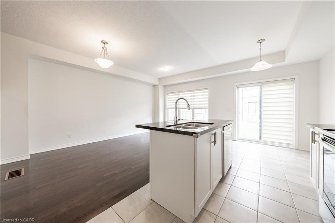
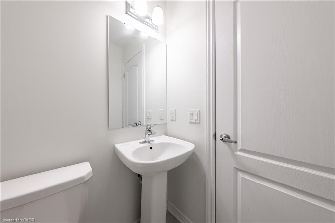
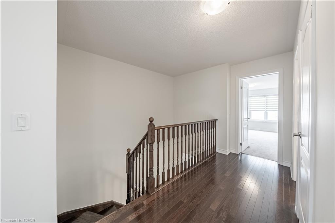
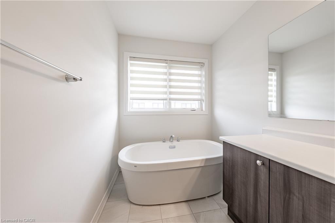
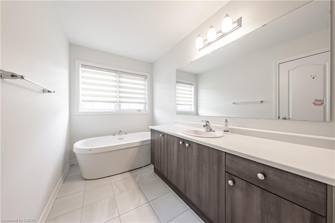
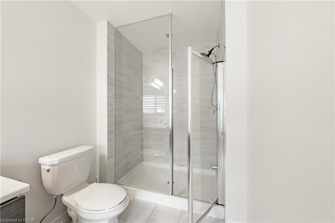
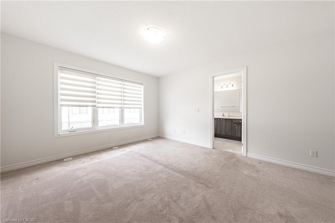
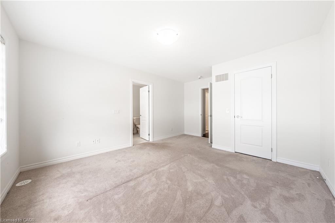
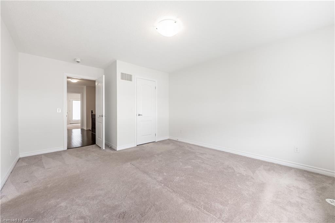
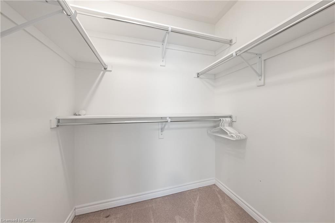
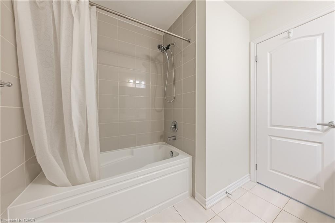
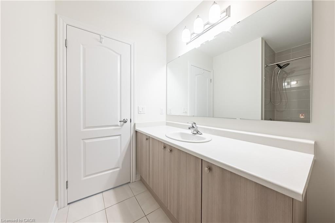
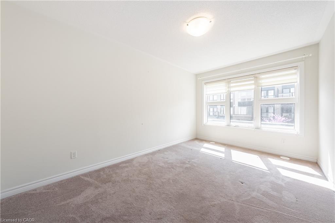
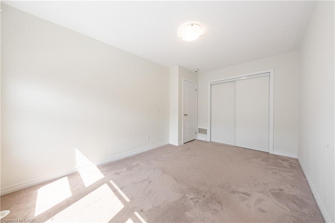
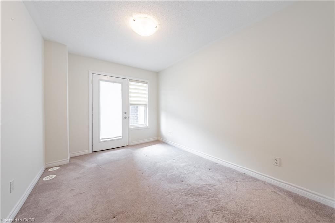
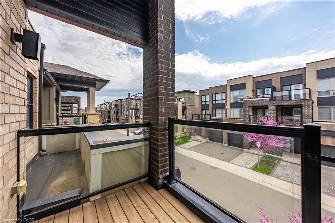
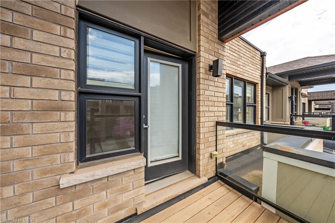
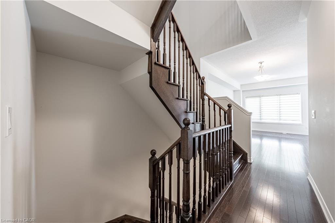
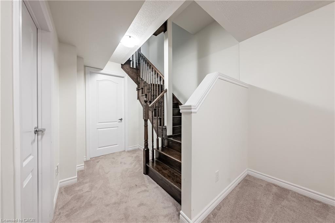
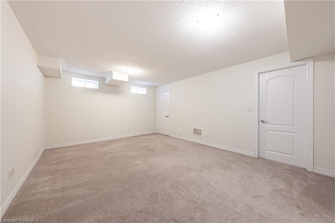
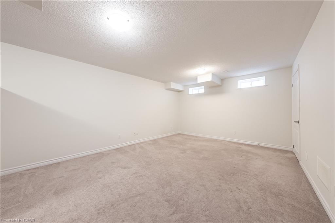
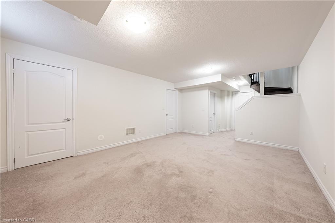
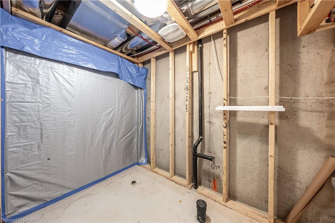
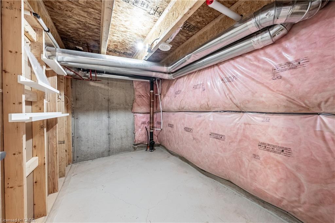
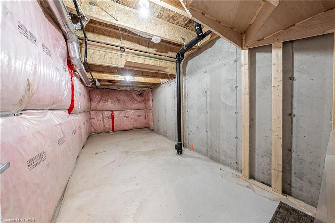
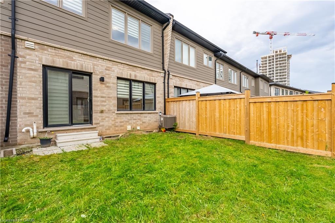
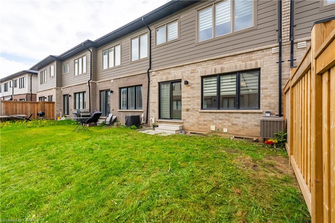
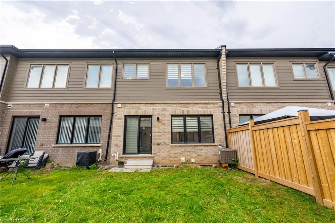
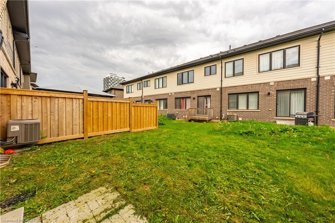
Gorgeous 2 Storey Freehold Town-Home, Sun Drenched South Facing Beautiful Home In Most Convenient Location In Oakville. 3 Bedroom, 3 Bathroom, Finished Basement, Upgrades Dark Hardwood Floor and Sheer Zebra Shades Blinders, One Of A Kind Modern Design Layout. Open Concept Delightful Living & Dining Area, Gourmet Kitchen With Granite Counters, Island, Backsplash, Breakfast Bar & S/S Appliances And Sliding Door to The Backyard, Large Mudroom With Access To The Garage, Master Retreat With Luxury Ensuite Includes Sleek Freestanding Soaking Bathtub, Glass Enclosed Shower & Large Vanity & Walk-In Closet. Private 2nd Bedroom With Walk--Out To Glass Panelled Balcony, 9Ft Ceilings, Large Rec. Room, Rough-In Bathroom and Lots Storage Space in The Basement. Close To A++ Schools, Community Centre, Parks, Restaurants, Major Shops, Trails, Quick Access Hwy 407 & 403, QEW And Go Transit, Move-In Ready!!
Details
| MLS # | 40800829 |
|---|---|
| Listing Type | For Sale |
| Style | Town House |
| HOA Dues | $66 |
| Sub-Type | Resale |
| Status | Active |
| Year | 2018 |
| Days On Site | 215 |
| Listing Provided By | RE/MAX Real Estate Centre Inc. | Jay Lee |
Features
| Bed(s) | 3 |
|---|---|
| Bath(s) | 3 Total |
| SQ Feet | 1,513 |
| Garage | 1 |
| Basement | Y |
| Story(s) | 2 |
| Zoning | TUC Sp:30 |
| Acreage | 0.04 |
Interior
| Appliances | Water Heater, Built-in Microwave, Dishwasher, Dryer, Refrigerator, Washer |
|---|---|
| Rooms Total | 11 |
| Interior Features | Water Meter |
| Cooling | Central Air |
| Cooling Yes / No | No |
| Heating | Forced Air, Natural Gas |
| Heating Yes / No | Yes |
| Fireplaces Total | 0 |
| Window Features | Window Coverings |
| Laundry Features | In-Suite |
Exterior
| Lot Features | Urban, Rectangular, Hospital, Library, Park, Public Transit, Schools |
|---|---|
| Construction Materials | Brick Veneer |
| Roof | Asphalt Shing |
| Foundation Details | Poured Concrete |
| Patio And Porch Features | Terrace |
| Security Features | Smoke Detector |
Parking
| Garage Spaces | 1 |
|---|---|
| Parking Features | Attached Garage, Garage Door Opener, Asphalt, Built-In |
| Open Parking Yes / No | Yes |
| Attached Garage Yes / No | Yes |
Utilities
| Sewer | Sewer (Municipal) |
|---|
Taxes
| Tax Annual Amount | 4900 |
|---|
Area Information
| Province | ON |
|---|---|
| County | Halton |
| City | Oakville |
| Postal Code | L6H 0R5 |
| Area | 1 Oakville |
| Subarea | 1010 JM Joshua Meadows |
| Community Name | 1010 JM Joshua Meadows |
| Listing VS Median (in 1010 JM Joshua Meadows) | |
Price: $999,000 low | high Med: $494,850 sqft: 1,513 low | high Med: 667 $ / sqft: $660 low | high Med: $742 On site: 215 low | high Med: 26.5 | |
Request a showing
Request a showing
Contact
Learn More About This Property

| Province | ON |
|---|---|
| County | Halton |
| City | Oakville |
| Postal Code | L6H 0R5 |
| Area | 1 Oakville |
| Subarea | 1010 JM Joshua Meadows |
| Community Name | 1010 JM Joshua Meadows |
| Listing VS Median (in 1010 JM Joshua Meadows) | |
Price: $999,000 low | high Med: $494,850 sqft: 1,513 low | high Med: 667 $ / sqft: $660 low | high Med: $742 On site: 215 low | high Med: 26.5 | |