39 Hilts Drive,Stoney Creek, ON L8G 3H5
Stoney Creek, ON L8G 3H5

Description
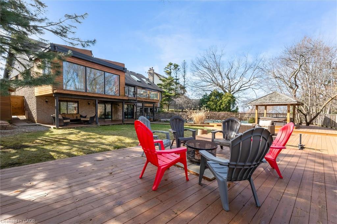
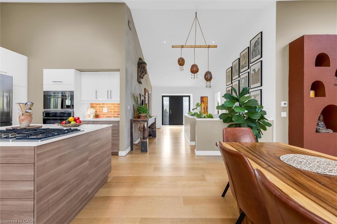
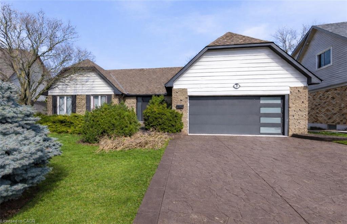
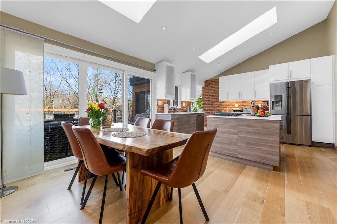
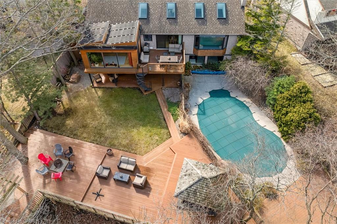
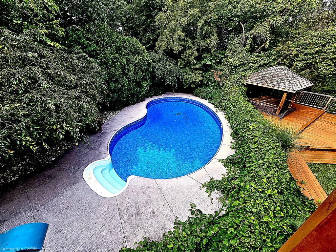
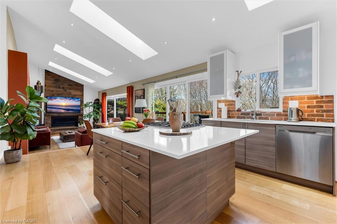
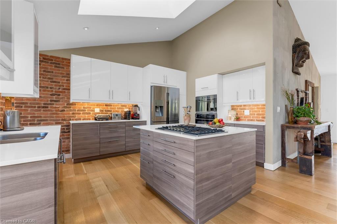
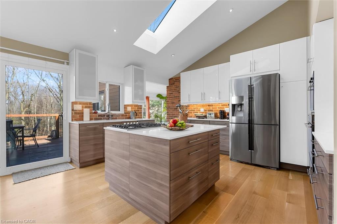
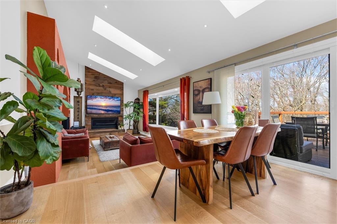
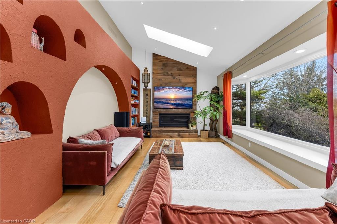
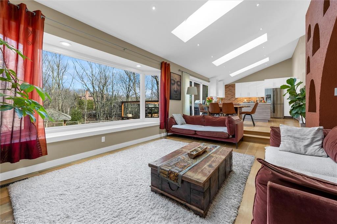
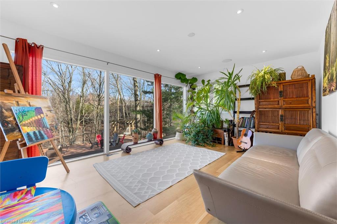
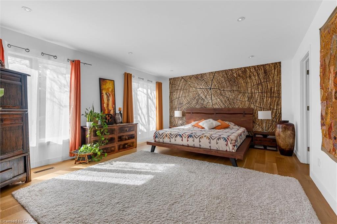
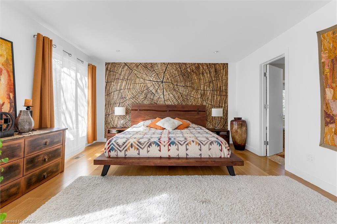
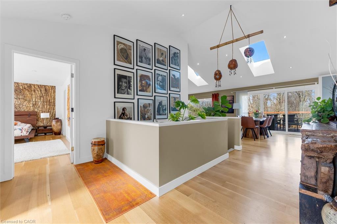
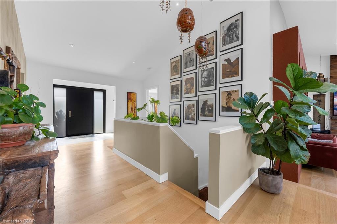
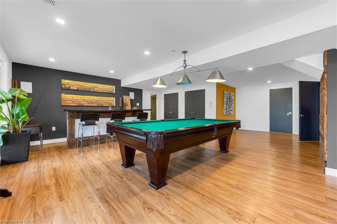
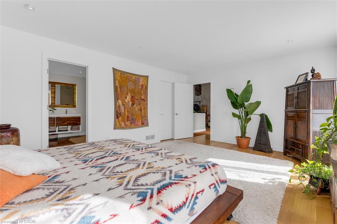
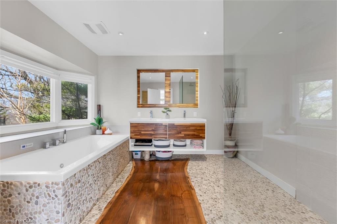
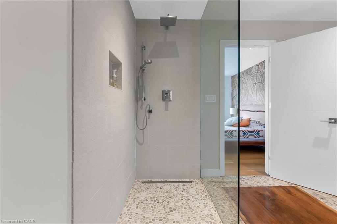
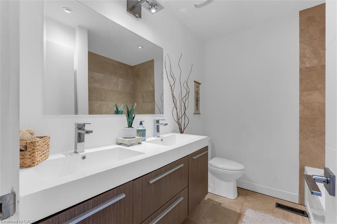
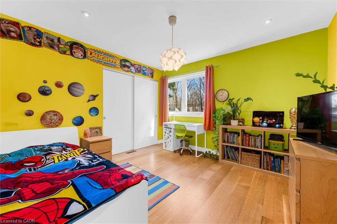
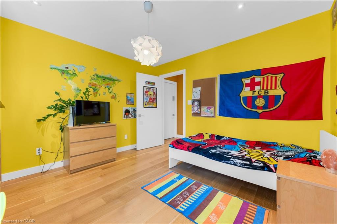
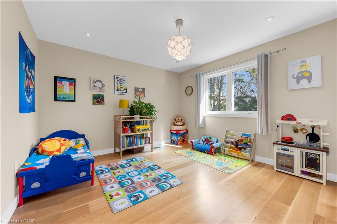
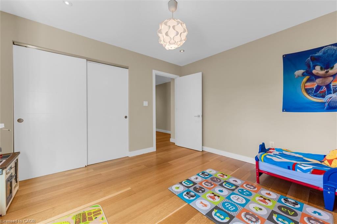
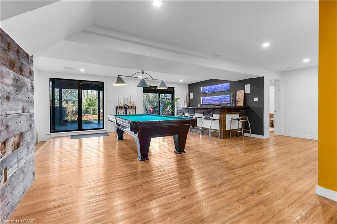
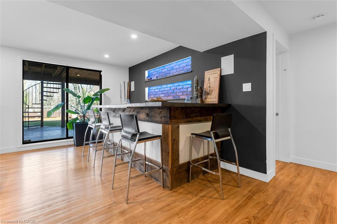
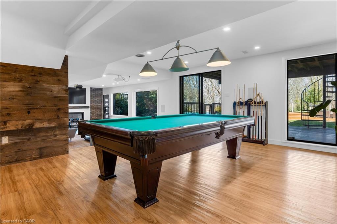
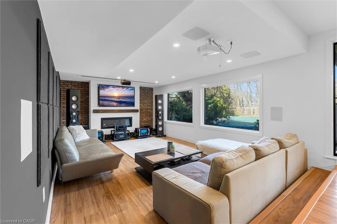
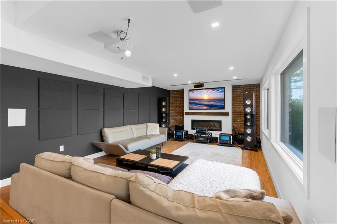
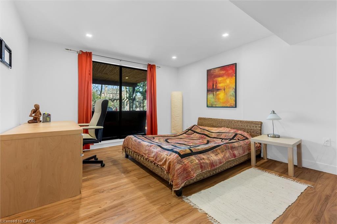
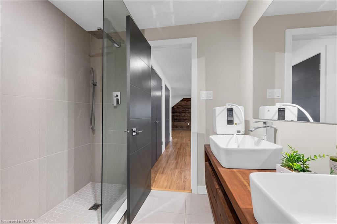
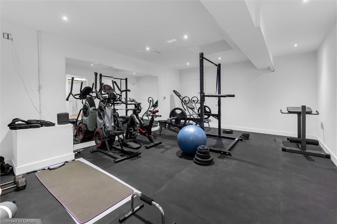
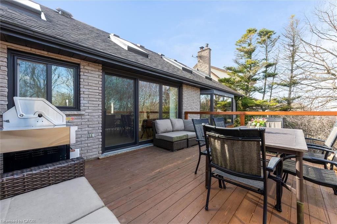
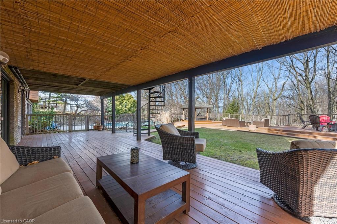
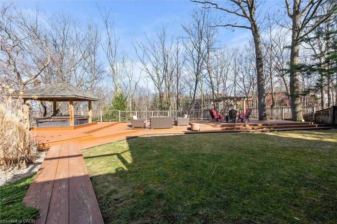
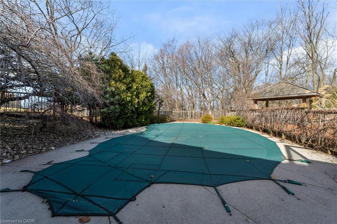
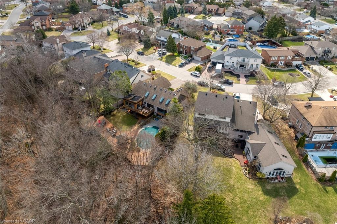
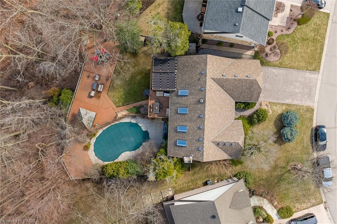
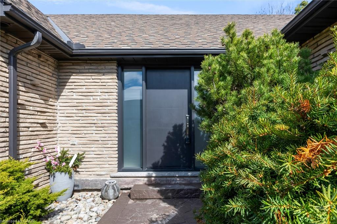
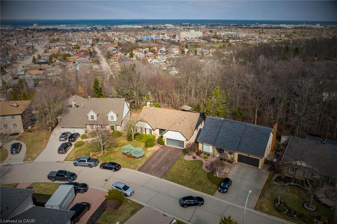
Rare opportunity to own a substantially upgraded RAVINE-BACKING BUNGALOW in Stoney Creek's sought-after PLATEAU neighbourhood. Offering approximately 3,500 SQ FT OF FINISHED LIVING SPACE, this home has seen over $500,000 IN UPGRADES and features a custom kitchen, renovated bathrooms, finished on-site WHITE OAK HARDWOOD, SKYLIGHTS, FIREPLACE, and a beautifully RE-FINISHED BASEMENT. The WALK-OUT LOWER LEVEL extends the living space and opens to a private backyard retreat with an IN-GROUND POOL, HOT TUB, SHED, and an impressive approx. 2,000 SQ FT CEDAR DECK, ideal for entertaining or relaxing against a serene ravine backdrop. Major updates include ROOF, HVAC, 200-AMP ELECTRICAL, plumbing, drywall, pool liner and framing, offering real value beyond the finishes. A rare turnkey bungalow in one of Stoney Creek's most desirable family neighbourhoods.
Details
| MLS # | 40854552 |
|---|---|
| Listing Type | For Sale |
| Style | House |
| Sub-Type | Resale |
| Status | Pending |
| Year | 1981 |
| Days On Site | 83 |
| Listing Provided By | eXp Realty | Danish Abbasi |
Features
| Bed(s) | 4 |
|---|---|
| Bath(s) | 3 Total |
| SQ Feet | 2,131 |
| Garage | 2 |
| Basement | Y |
| Pool | Yes |
| Story(s) | 1 |
| Zoning | OS, R2 |
| Acreage | 0.23 |
| Water Front | Yes |
| Property View | Yes |
Interior
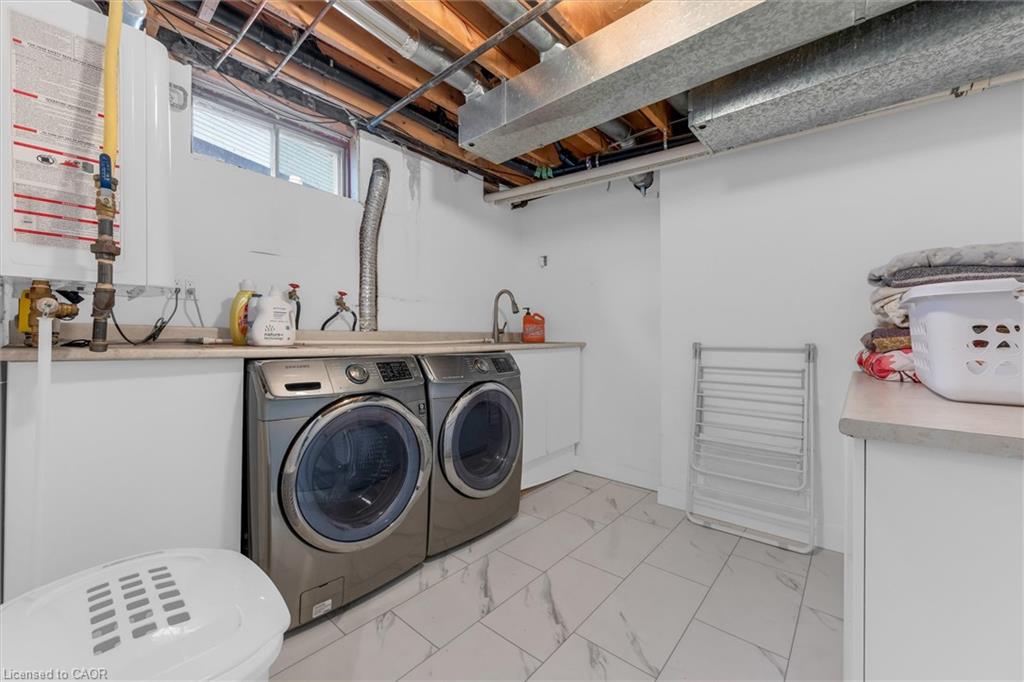
| Appliances | Water Heater, Dryer, Refrigerator, Stove, Washer |
|---|---|
| Rooms Total | 17 |
| Interior Features | Other |
| Cooling | Central Air |
| Cooling Yes / No | No |
| Heating | Forced Air, Natural Gas |
| Heating Yes / No | Yes |
| Laundry Features | In Basement, Laundry Room, Lower Level |
Exterior
| Exterior Features | Landscaped |
|---|---|
| Lot Features | Urban, Paved, Ravine |
| Construction Materials | Brick, Stone, Vinyl Siding |
| Roof | Asphalt |
| Foundation Details | Concrete Block |
| Waterfront Features | River/Stream |
| Patio And Porch Features | Deck, Patio |
Parking
| Garage Spaces | 2 |
|---|---|
| Parking Features | Attached Garage, Garage Door Opener |
| Open Parking Yes / No | Yes |
| Attached Garage Yes / No | Yes |
Utilities
| Sewer | Sewer (Municipal) |
|---|
Taxes
| Tax Annual Amount | 6424 |
|---|
Area Information
| Province | ON |
|---|---|
| County | Hamilton |
| City | Stoney Creek |
| Postal Code | L8G 3H5 |
| Area | 51 Stoney Creek |
| Subarea | 517 Highway Valley | Dewitt |
| Community Name | 517 Highway Valley/Dewitt |
| Listing VS Median (in 517 Highway Valley/Dewitt) | |
Price: $1,399,999 low | high Med: $639,500 sqft: 2,131 low | high Med: 1,530 $ / sqft: $657 low | high Med: $418 On site: 83 low | high Med: 18.5 | |
Request a showing
Request a showing
Contact
Learn More About This Property

| Province | ON |
|---|---|
| County | Hamilton |
| City | Stoney Creek |
| Postal Code | L8G 3H5 |
| Area | 51 Stoney Creek |
| Subarea | 517 Highway Valley | Dewitt |
| Community Name | 517 Highway Valley/Dewitt |
| Listing VS Median (in 517 Highway Valley/Dewitt) | |
Price: $1,399,999 low | high Med: $639,500 sqft: 2,131 low | high Med: 1,530 $ / sqft: $657 low | high Med: $418 On site: 83 low | high Med: 18.5 | |
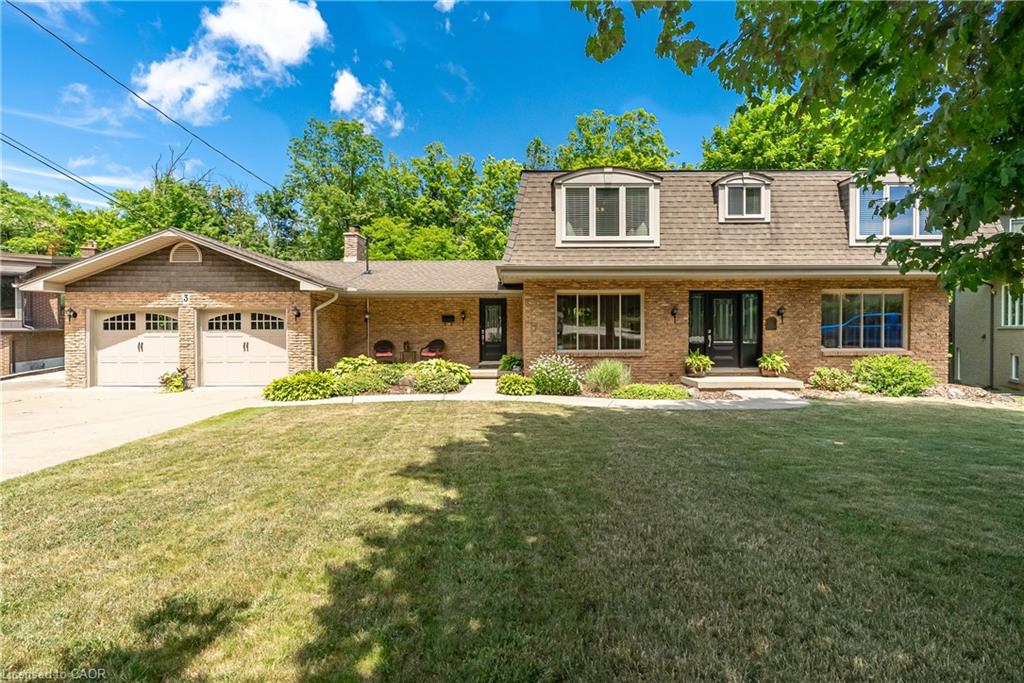 | $1,499,0003 Maple DriveStoney Creek, ON L8G 3C1 |