386 Nalon Road,Gananoque, ON K7G 0A3
Gananoque, ON K7G 0A3













Description
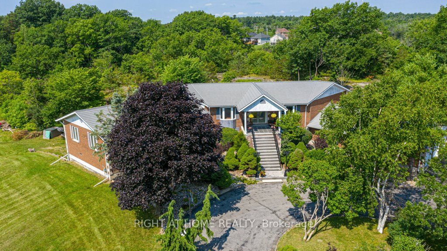
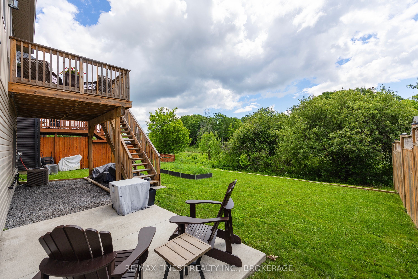
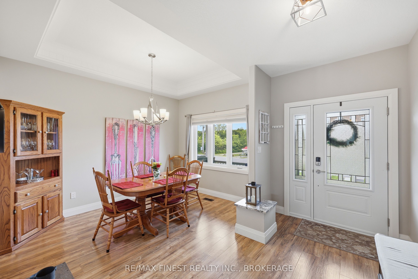
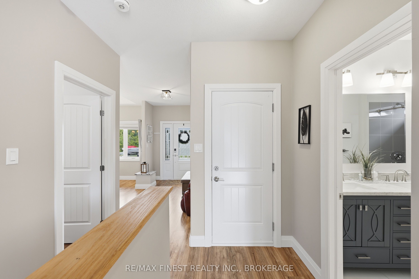
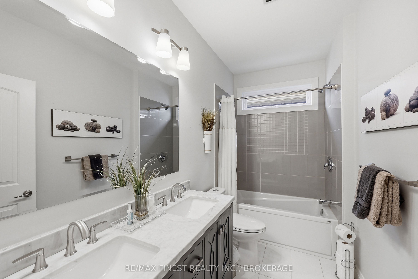
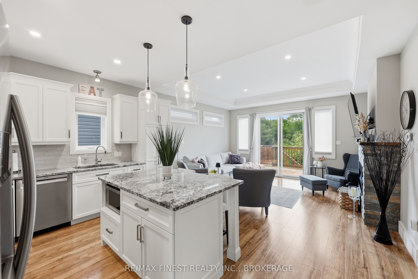
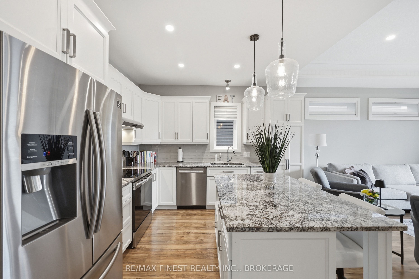
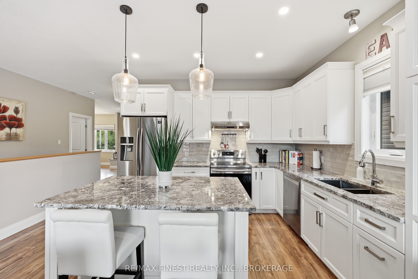
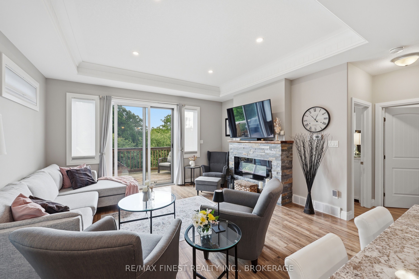
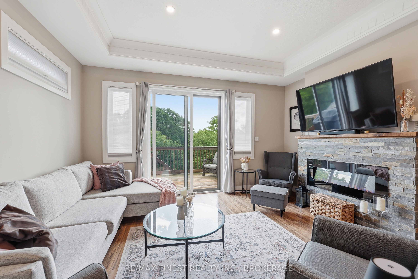
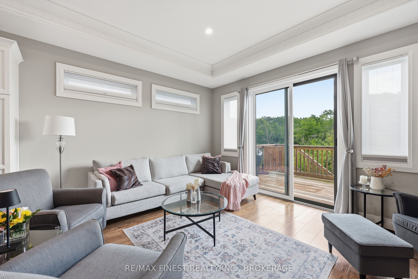
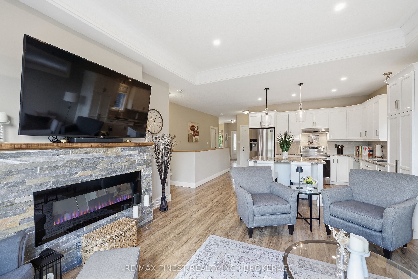
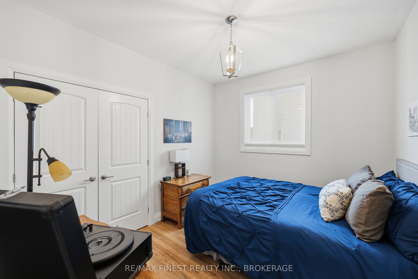
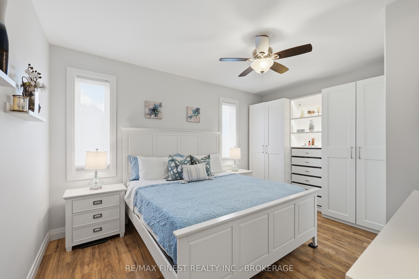
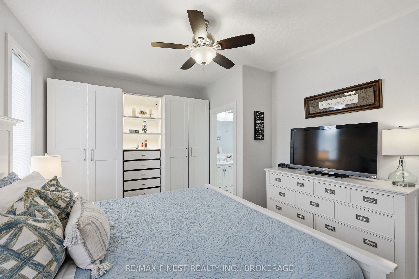
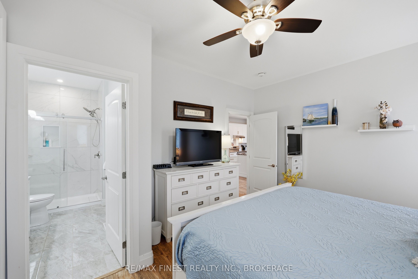
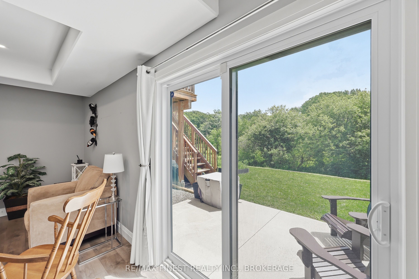
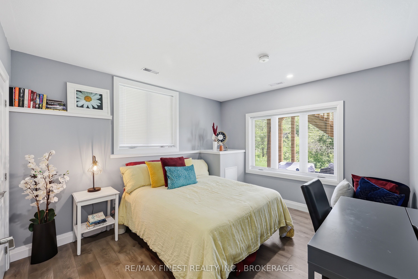
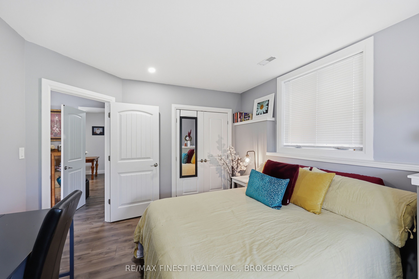
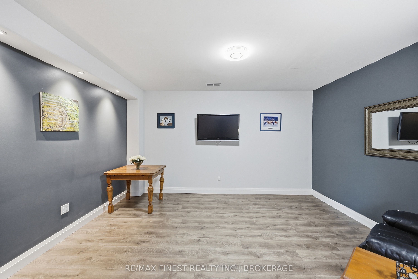
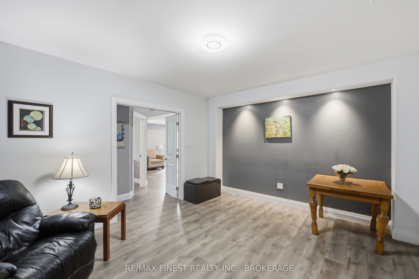
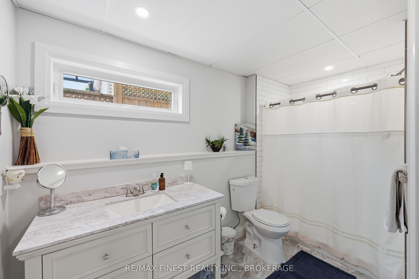
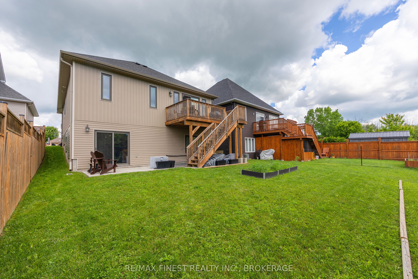
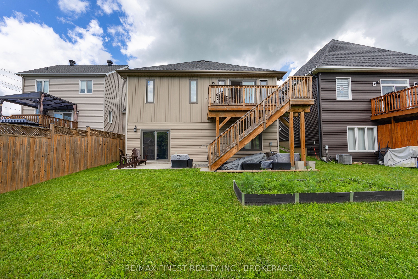
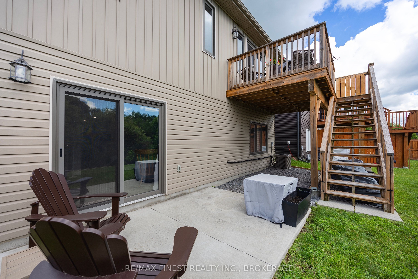
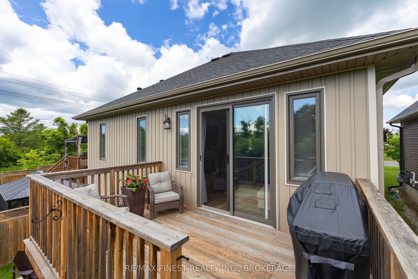
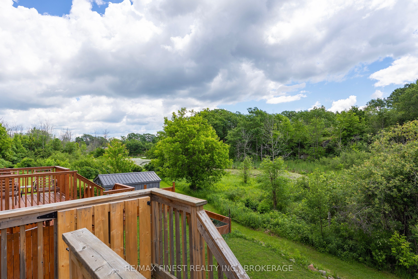
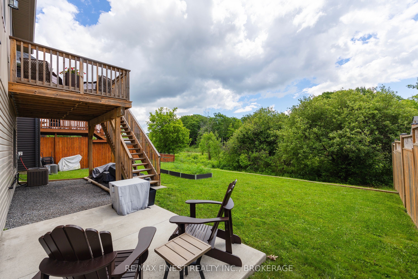
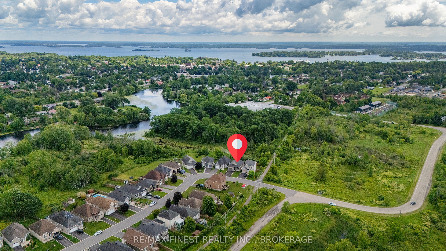
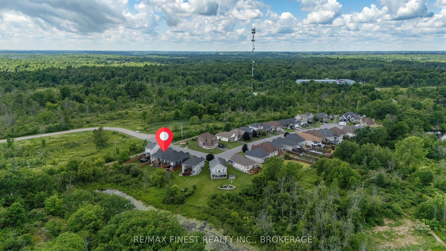
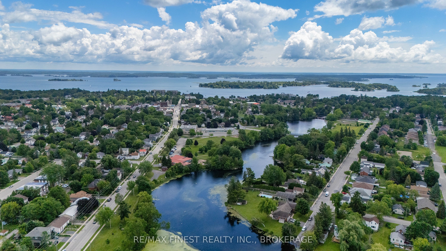
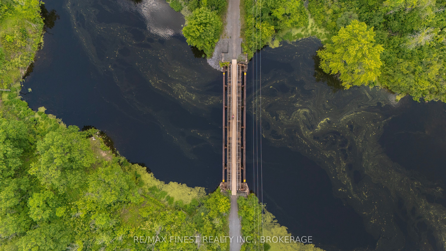
Located in a quiet, upscale corner of Gananoque, this beautiful 2+1 bed, 2+1 bath bungalow is an absolute gem. Built in 2019 with no expense spared on quality finishings and top-of-the- line mechanicals and build components, this home radiates pride of ownership and elegant charm. The outstanding layout and 9 ft ceilings provide tons of well-thought-out space and feels exceptionally roomy, with just over 1100 square feet on the main level. The lovely dining area is great for family dinners or could easily serve as an office or sitting room. The gorgeous kitchen with stone countertops and custom cabinetry is a delight to prepare meals in while guests or family slide up to the island for evenings of sharing special moments and entertaining. The living room looks out to the deck and creek beyond, giving cozy rural vibes through 4 seasons. The primary bedroom suite is very spacious, and the en-suite bath includes an extended vanity with double sinks, and a spectacular new new floor-to-ceiling tiled walk-in shower. The lower level, with over 850 sq ft of finished space and 9 ft ceilings, is bright and spacious with good-sized windows and the walk-out patio doors. The rec room is a wonderful gathering area for evening movies or cocktail hour with room for an office nook or craft area. The large third bedroom is a great size for family or guests and the huge bonus room could be a dedicated office, media room or provide a solution for any number of household needs. Nalon Rd is located along the Gananoque River and Gananoque Trail System with the "Lions Loop" portion of the trail just feet away. Enjoy great neighbours and a micro-community that watches out for each other - listings in this amazing neighbourhood come up infrequently.
Details
| MLS # | X13695334 |
|---|---|
| Listing Type | For Sale |
| Style | House |
| Sub-Type | Resale |
| Status | Sold Conditional Escape |
| Year | 0 |
| Days On Site | 11 |
| Listing Provided By | RE/MAX FINEST REALTY INC., BROKERAGE | X13695334 470300 |
Features
| Bed(s) | 3 |
|---|---|
| Bath(s) | 3 |
| Garage | 1 |
| Basement | Y |
| Acreage | 0.11 |
| Property View | Creek, Stream, Trees, Woods |
Interior
| Interior Features | ERV/HRV, Primary Bedroom - Main Floor, Water Meter |
|---|---|
| Cooling | Central Air |
| Heat Source | Gas |
| Fireplace Features | Electric |
| Fireplace Yes / No | Yes |
Exterior
| Roof | Asphalt Shingle |
|---|---|
| Foundation Details | Poured Concrete |
| View | Creek/Stream, Trees/Woods |
| Construction Materials | Stone, Vinyl Siding |
Parking
| Garage Yes / No | Yes |
|---|---|
| Parking Features | Private |
Utilities
| Sewer | Sewer |
|---|
Taxes
| Tax Annual Amount | 5404.19 |
|---|---|
| Tax Legal Description | LOT 2, PLAN 28M7, GANANOQUE. |
| Tax Year | 2026 |
Area Information
| Province | ON |
|---|---|
| County | Leeds and Grenville |
| City | Gananoque |
| Postal Code | K7G 0A3 |
| Area | 05 Gananoque |
| Listing VS Median (in K7G 0A3) | |
Price: $724,900 low | high Med: $0 On site: 11 low | high Med: | |
Request a showing
Request a showing
Contact
Learn More About This Property

| Province | ON |
|---|---|
| County | Leeds and Grenville |
| City | Gananoque |
| Postal Code | K7G 0A3 |
| Area | 05 Gananoque |
| Listing VS Median (in K7G 0A3) | |
Price: $724,900 low | high Med: $0 On site: 11 low | high Med: | |