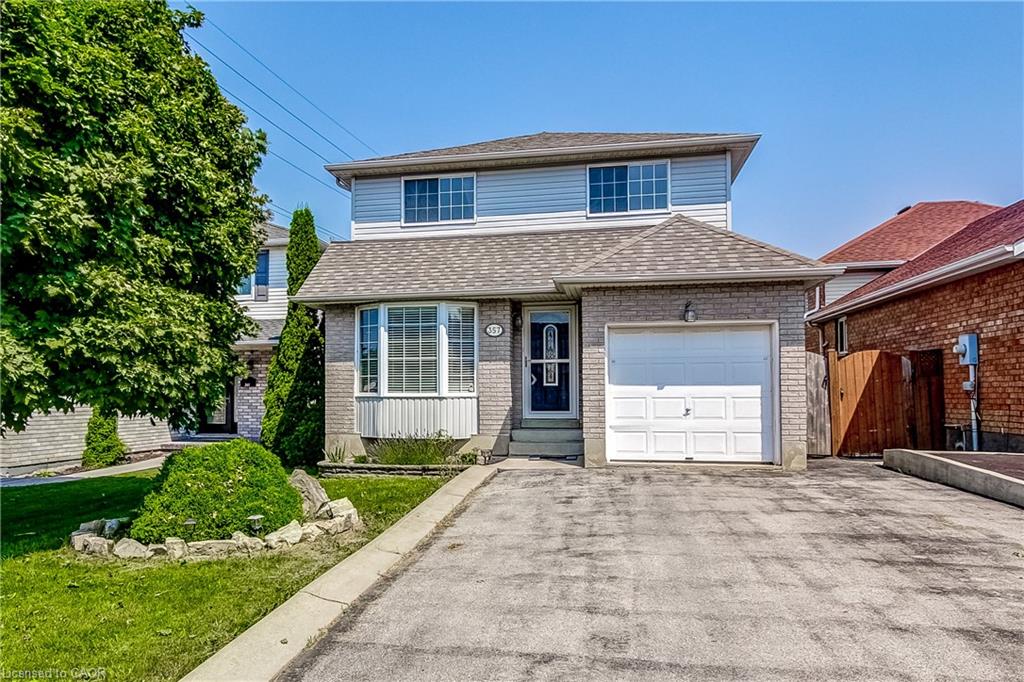
357 Acadia Drive,Hamilton, ON L8W 3L7
Hamilton, ON L8W 3L7

Description
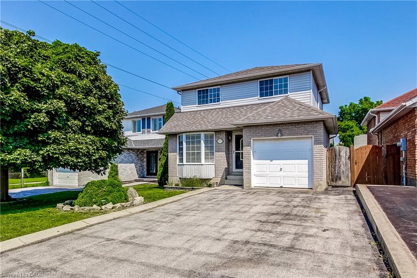
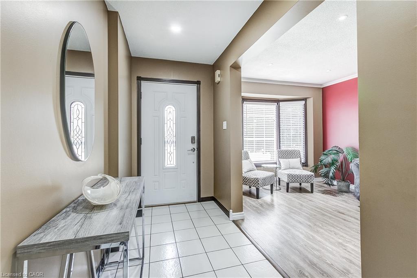
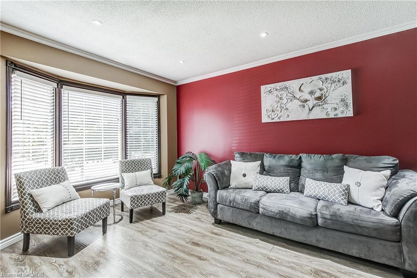
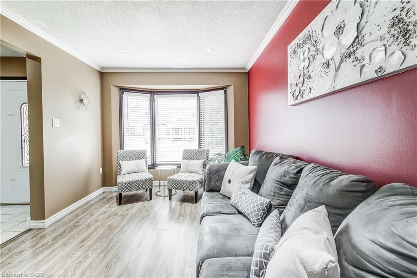
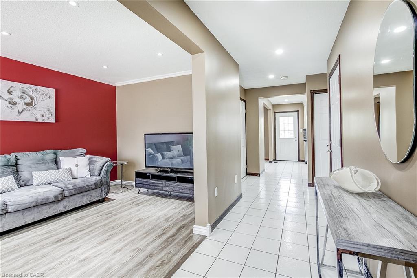
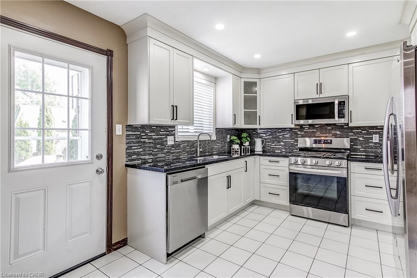
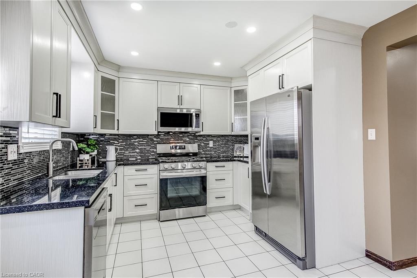
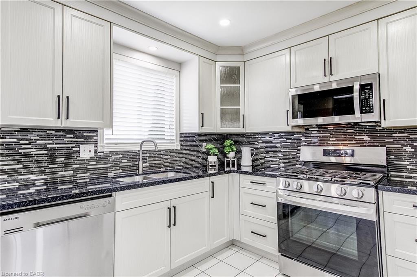
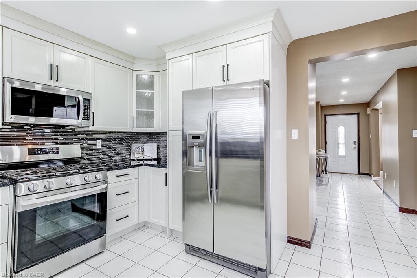
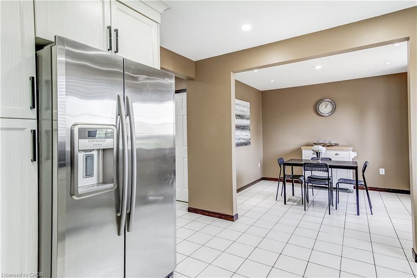
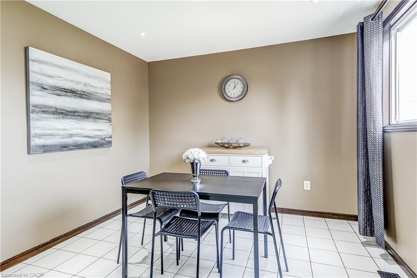
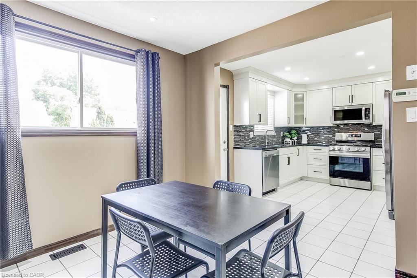
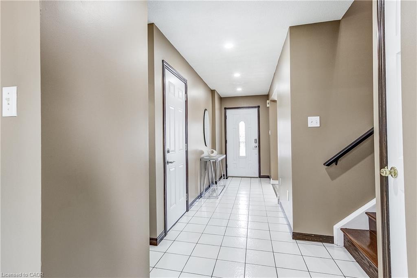
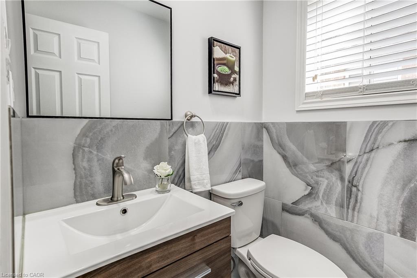
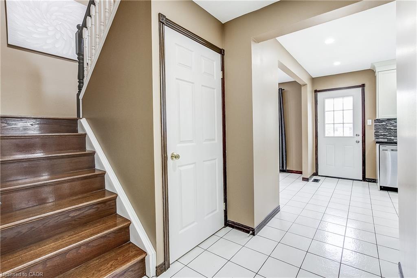
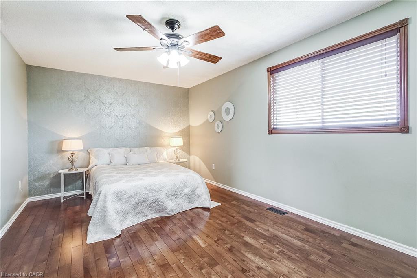
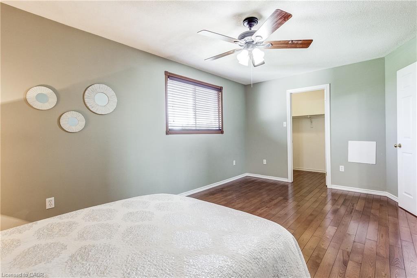
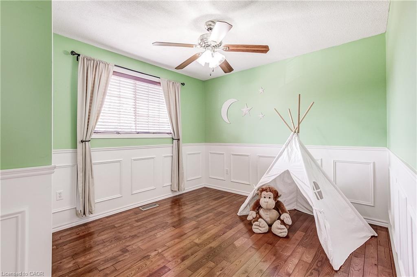
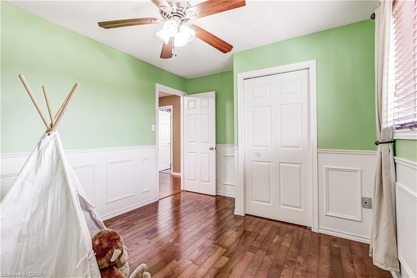
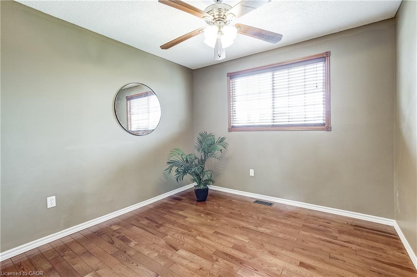
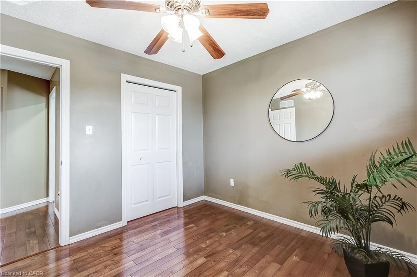
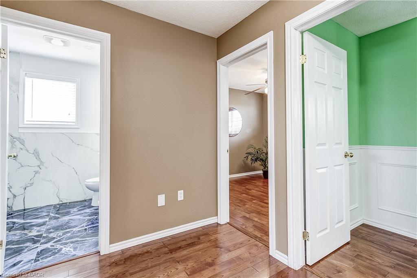
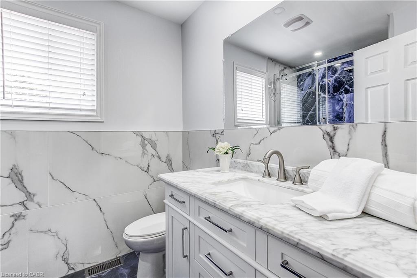
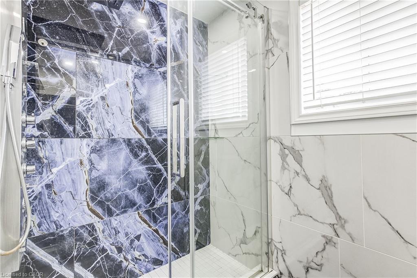
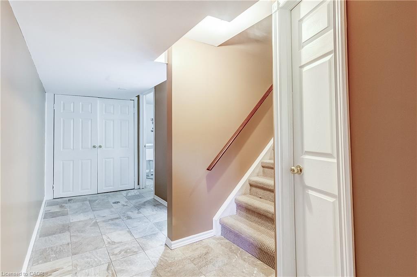
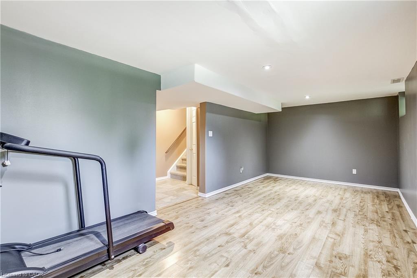
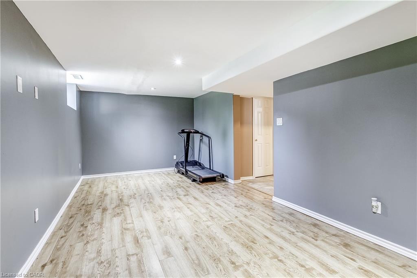
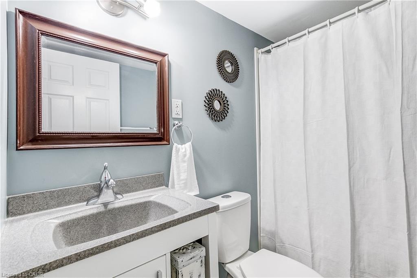
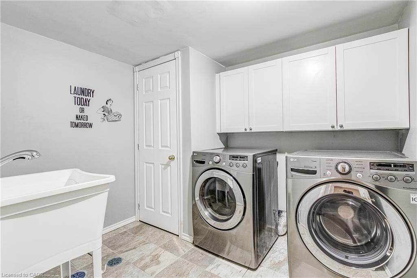
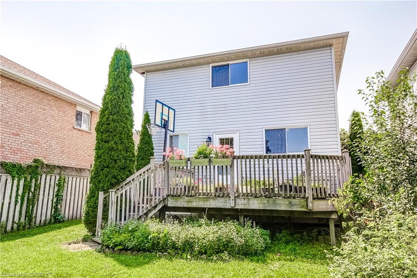
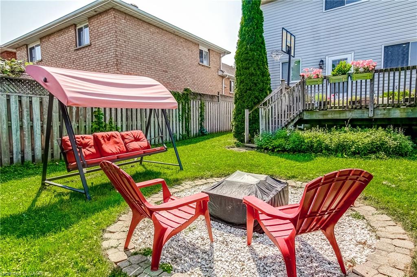
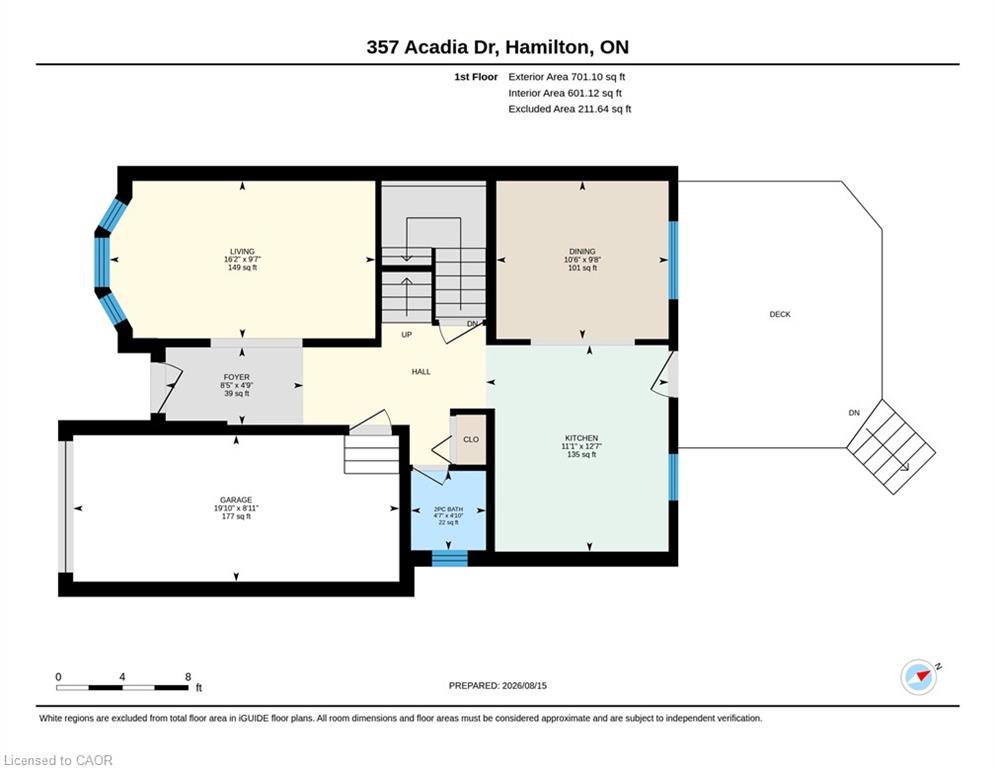
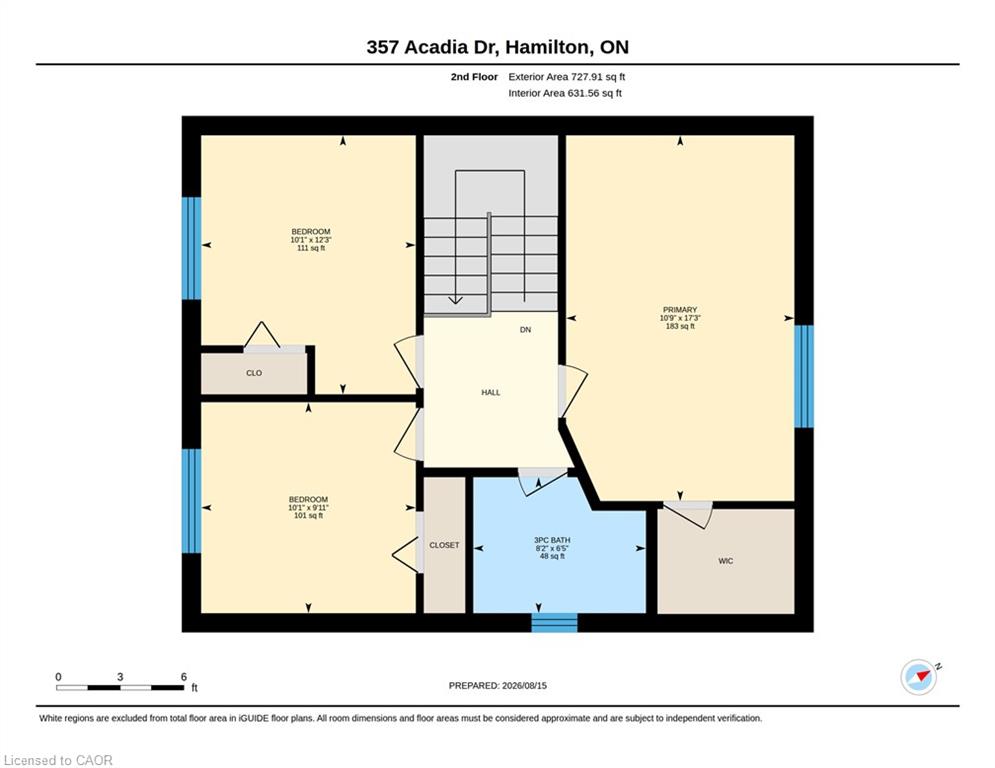
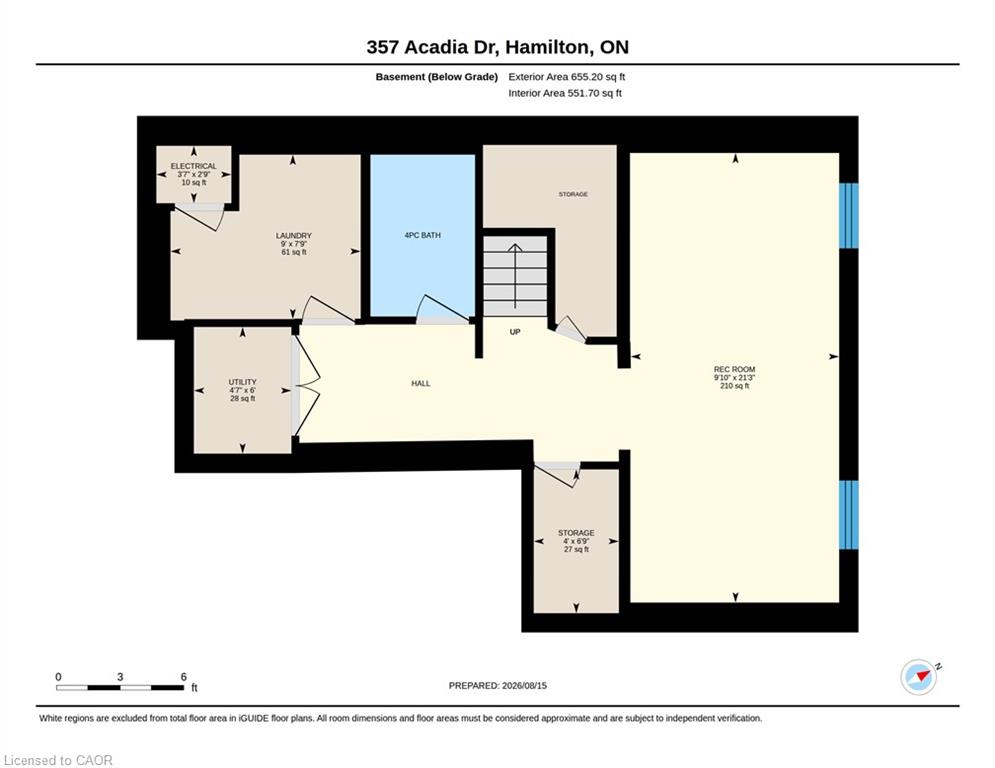
Welcome to 357 Acadia Drive, a Well-Maintained Detached Home Located in a Family-Friendly East MountainNeighbourhood. This Bright and Functional 3 Bedroom, 2.5 Baths Home Offers Excellent Access to Public Transit,the LINC, Shopping, Amenities, and Schools. The Updated Eat-In Kitchen Features Stainless Steel Appliances and aWalk-Out to the Deck and Backyard-Perfect for Everyday Living and Outdoor Entertaining. The Primary BedroomIncludes a Walk-In Closet, While Hardwood Flooring Runs Throughout the Bedroom Level. Downstairs, the FinishedBasement Adds Valuable Living Space with a Recreation Room, Full Bathroom, and Laundry Room. A Single-CarGarage with Inside Entry and a Double-Wide Driveway that Accommodates Up to 4 Vehicles Add EverydayConvenience. Upgrades Include Kitchen, Baths. Newer Furnace & A/C (2022). A Great Opportunity in a Sought-AfterLocation.
Details
| MLS # | 40856327 |
|---|---|
| Listing Type | For Sale |
| Style | House |
| Sub-Type | Resale |
| Status | Active |
| Days On Site | 14 |
| Listing Provided By | Royal LePage State Realty Inc. | Susan Mcarthur |
Features
| Bed(s) | 3 |
|---|---|
| Bath(s) | 3 Total |
| SQ Feet | 1,429 |
| Garage | 1 |
| Basement | Y |
| Story(s) | 2 |
| Zoning | R-4 |
Interior
| Appliances | Water Heater, Built-in Microwave, Dishwasher, Dryer, Freezer, Gas Stove, Refrigerator, Washer |
|---|---|
| Rooms Total | 14 |
| Cooling | Central Air |
| Cooling Yes / No | No |
| Heating | Forced Air, Natural Gas |
| Heating Yes / No | Yes |
| Window Features | Window Coverings |
| Laundry Features | In Basement |
Exterior
| Lot Features | Urban, Highway Access, Library, Park, Place of Worship, Public Transit, Quiet Area, Rec./Community Centre, Schools, Shopping Nearby |
|---|---|
| Construction Materials | Brick, Vinyl Siding |
| Roof | Asphalt Shing |
| Foundation Details | Poured Concrete |
| Patio And Porch Features | Deck |
Parking
| Garage Spaces | 1 |
|---|---|
| Parking Features | Attached Garage, Inside Entry |
| Open Parking Yes / No | Yes |
| Attached Garage Yes / No | Yes |
Utilities
| Sewer | Sewer (Municipal) |
|---|
Taxes
| Tax Annual Amount | 4940.55 |
|---|
Area Information
| Province | ON |
|---|---|
| County | Hamilton |
| City | Hamilton |
| Postal Code | L8W 3L7 |
| Area | 18 Hamilton Mountain |
| Subarea | 186 Rushdale | Butler |
| Community Name | 186 Rushdale/Butler |
| School District | Nora Frances Henderson/St. Jean |
| Elementary School | Helen Detwilier/ St. John Paul I |
| High School | Nora Frances Henderson/St. Jean |
| Listing VS Median (in 186 Rushdale/Butler) | |
Price: $749,900 low | high Med: $754,945 sqft: 1,429 low | high Med: 1,438 $ / sqft: $525 low | high Med: $525 On site: 14 low | high Med: 13.5 | |
Request a showing
Request a showing
Contact
Learn More About This Property

| Province | ON |
|---|---|
| County | Hamilton |
| City | Hamilton |
| Postal Code | L8W 3L7 |
| Area | 18 Hamilton Mountain |
| Subarea | 186 Rushdale | Butler |
| Community Name | 186 Rushdale/Butler |
| School District | Nora Frances Henderson/St. Jean |
| Elementary School | Helen Detwilier/ St. John Paul I |
| High School | Nora Frances Henderson/St. Jean |
| Listing VS Median (in 186 Rushdale/Butler) | |
Price: $749,900 low | high Med: $754,945 sqft: 1,429 low | high Med: 1,438 $ / sqft: $525 low | high Med: $525 On site: 14 low | high Med: 13.5 | |