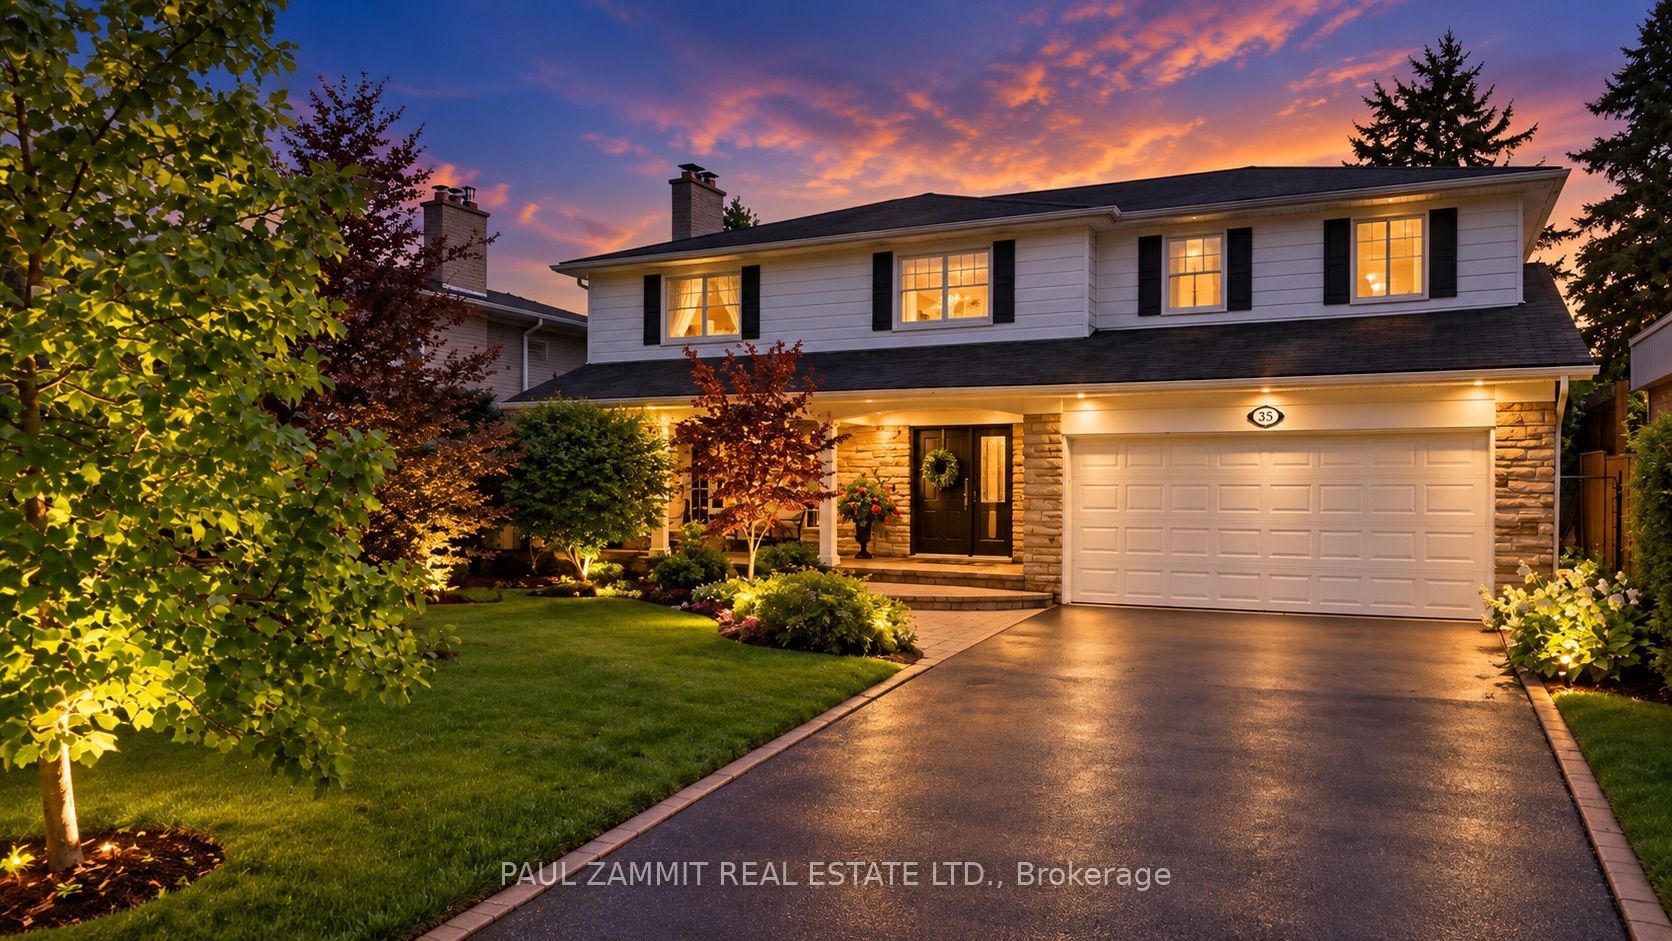
35 Almond Avenue,Markham, ON L3T 1K9
Markham, ON L3T 1K9

Description
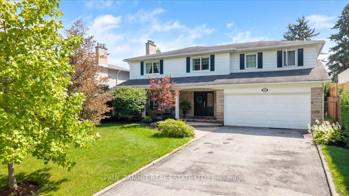
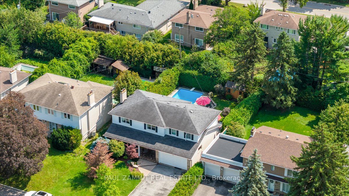
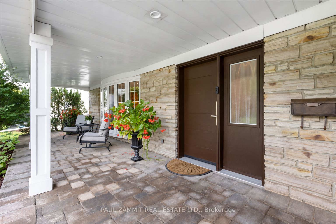
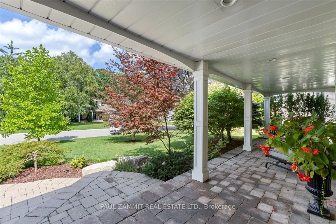
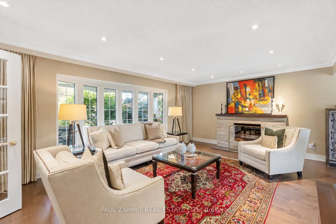
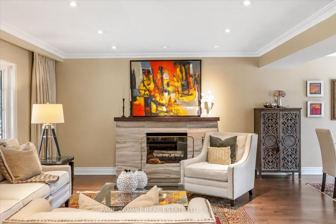
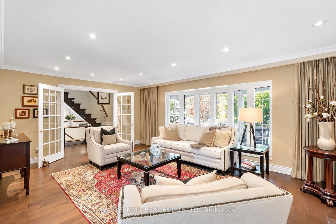
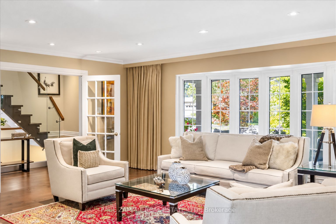
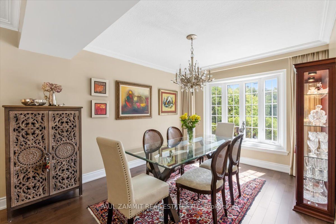
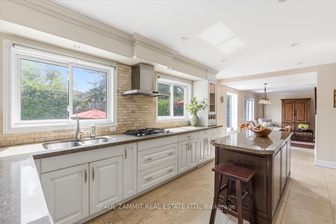
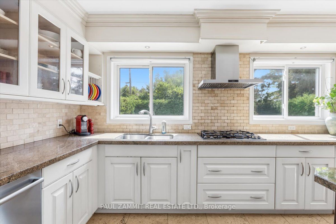
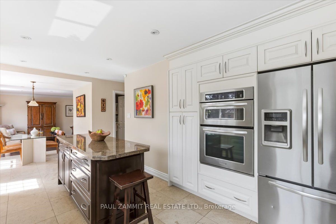
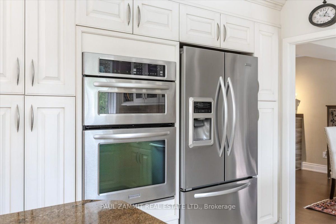
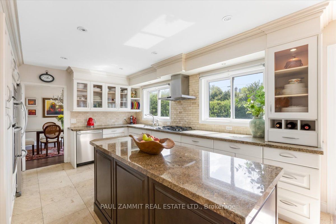
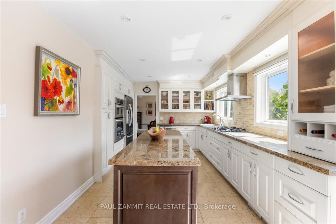
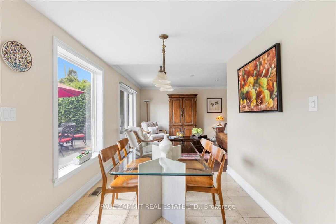
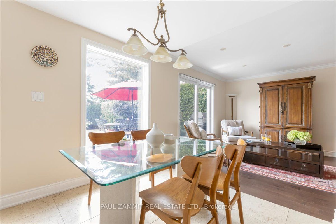
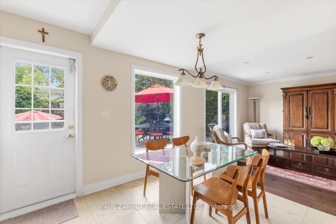
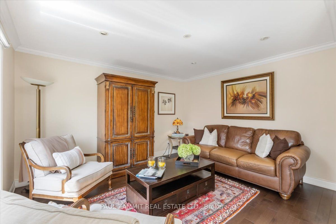
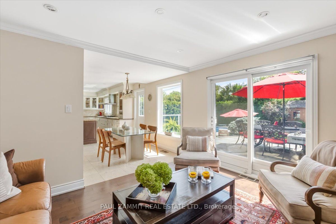
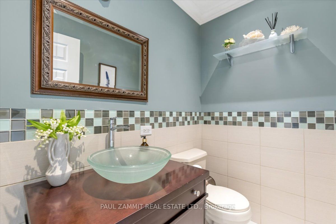
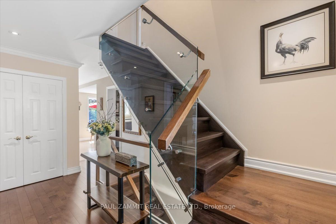
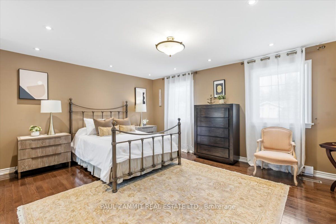
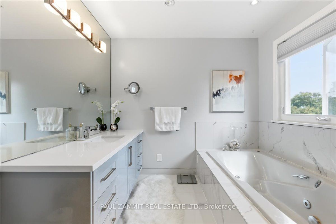
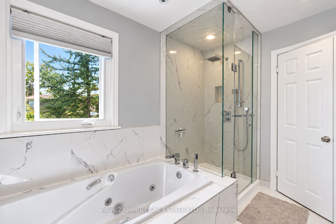
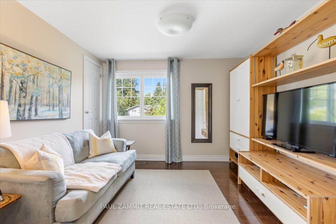
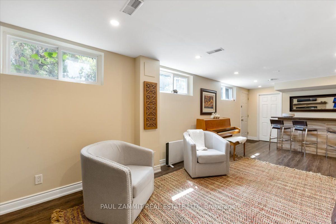
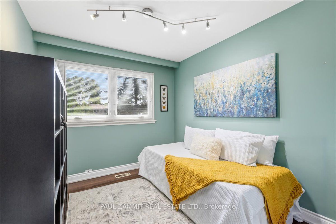
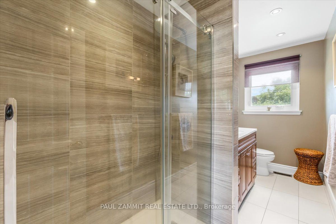
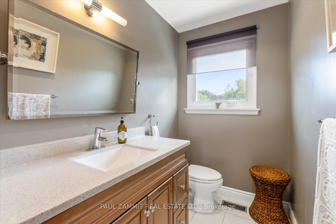
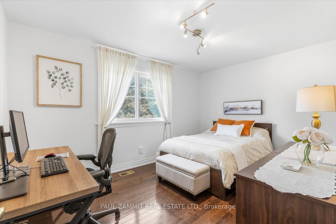
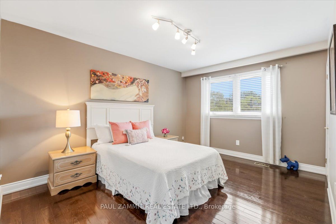
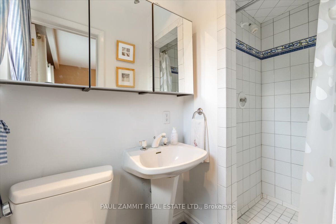
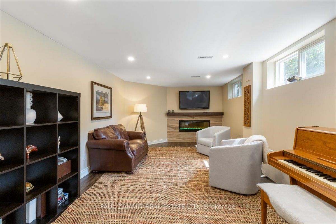
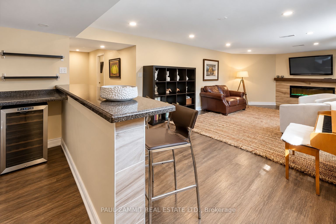
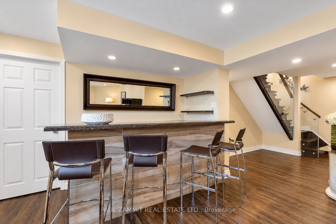
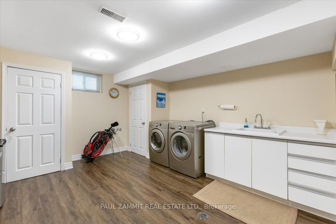
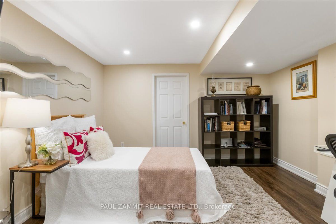
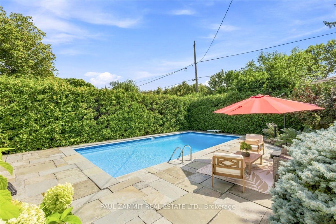
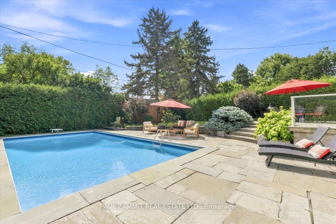
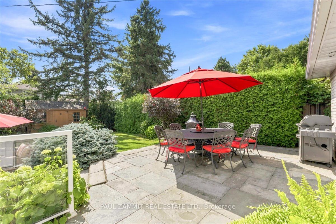
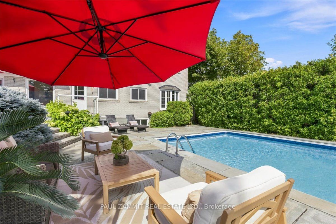
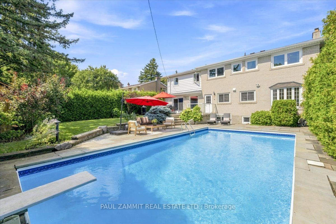
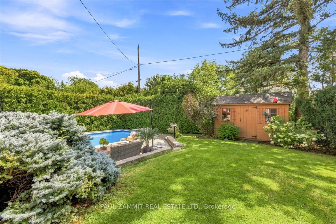
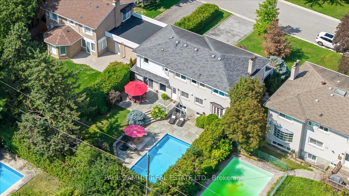
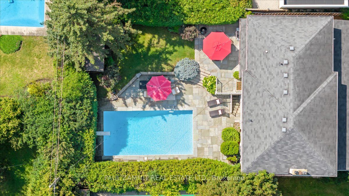
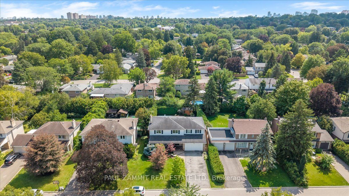
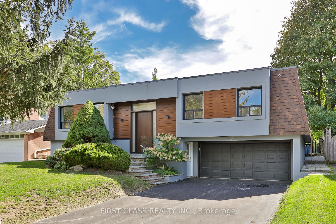
**Rarely Offered Executive renovated 5-Bedroom 4 baths **3 Baths on Second floor** Family Home in Prestigious Grandview Estates!** Nestled on a Premium 60 Ft Frontage located on a quiet, child-safe crescent in one of Thornhill's most sought-after neighbourhoods, this beautifully maintained home offers exceptional living space, timeless comfort and a private backyard oasis. The south-facing backyard features a sparkling saltwater inground pool surrounded by mature landscaping, creating the perfect setting for entertaining or relaxing with family and friends.Inside, spacious principal rooms provide an ideal layout for family living. The updated kitchen offers abundant cabinetry and workspace while overlooking the backyard. ** A rare feature is the second level with three full bathrooms **, providing exceptional convenience for large or growing families. The spacious primary retreat features an updated spa-inspired ensuite with a Jacuzzi tub and separate shower, while four additional bedrooms offer plenty of space for family, guests or a home office.The professionally finished lower level adds outstanding living space with a large recreation room featuring a cozy electric fireplace, and walk-up to the backyard and pool. A separate office and oversized laundry room add versatility and everyday convenience.Quality updates include an updated roof, high-efficiency furnace, central air conditioning and a beautifully renovated basement. Pride of ownership is evident throughout.Ideally located within walking distance to TTC, parks, top-rated schools, shopping and restaurants, with quick access to Highways 404, 407 and Yonge Street. This is a rare opportunity to own a spacious executive family home on a premium child-safe crescent in one of Thornhill's most desirable communities, offering 5 bedrooms, **3 full bathrooms on the second floor**, outstanding entertaining space and an exceptional backyard retreat.
Details
| MLS # | N13876492 |
|---|---|
| Listing Type | For Sale |
| Style | House |
| Sub-Type | Resale |
| Status | Price Change |
| Year | 0 |
| Days On Site | 19 |
| Listing Provided By | PAUL ZAMMIT REAL ESTATE LTD. | N13876492 156200 |
Features
| Bed(s) | 6 |
|---|---|
| Bath(s) | 4 |
| Garage | 2 |
| Basement | Y |
| Pool | Yes |
| Story(s) | 2 |
| Acreage | 0.17 |
Interior
| Interior Features | In-Law Capability |
|---|---|
| Heating Yes / No | Yes |
| Cooling Yes / No | Yes |
| Cooling | Central Air |
| Heat Source | Gas |
| Fireplace Features | Electric, Wood |
| Fireplace Yes / No | Yes |
| Rooms Total | 11 |
Exterior
| Roof | Asphalt Shingle |
|---|---|
| Foundation Details | Block |
| Construction Materials | Aluminum Siding, Brick |
Parking
| Attached Garage Yes / No | Yes |
|---|---|
| Garage Yes / No | Yes |
| Parking Features | Private Double |
Utilities
| Sewer | Sewer |
|---|
Taxes
| Tax Annual Amount | 9815 |
|---|---|
| Tax Legal Description | Lt 15, Plan M842 |
| Tax Year | 2026 |
Area Information
| Province | ON |
|---|---|
| County | York |
| City | Markham |
| Postal Code | L3T 1K9 |
| Area | Grandview |
| Listing VS Median (in L3T 1K9) | |
Price: $1,888,000 low | high Med: $0 On site: 19 low | high Med: | |
Request a showing
Request a showing
Contact
Learn More About This Property

| Province | ON |
|---|---|
| County | York |
| City | Markham |
| Postal Code | L3T 1K9 |
| Area | Grandview |
| Listing VS Median (in L3T 1K9) | |
Price: $1,888,000 low | high Med: $0 On site: 19 low | high Med: | |
 | $1,839,00027 Delair CrescentMarkham, ON L3T 2M3 |