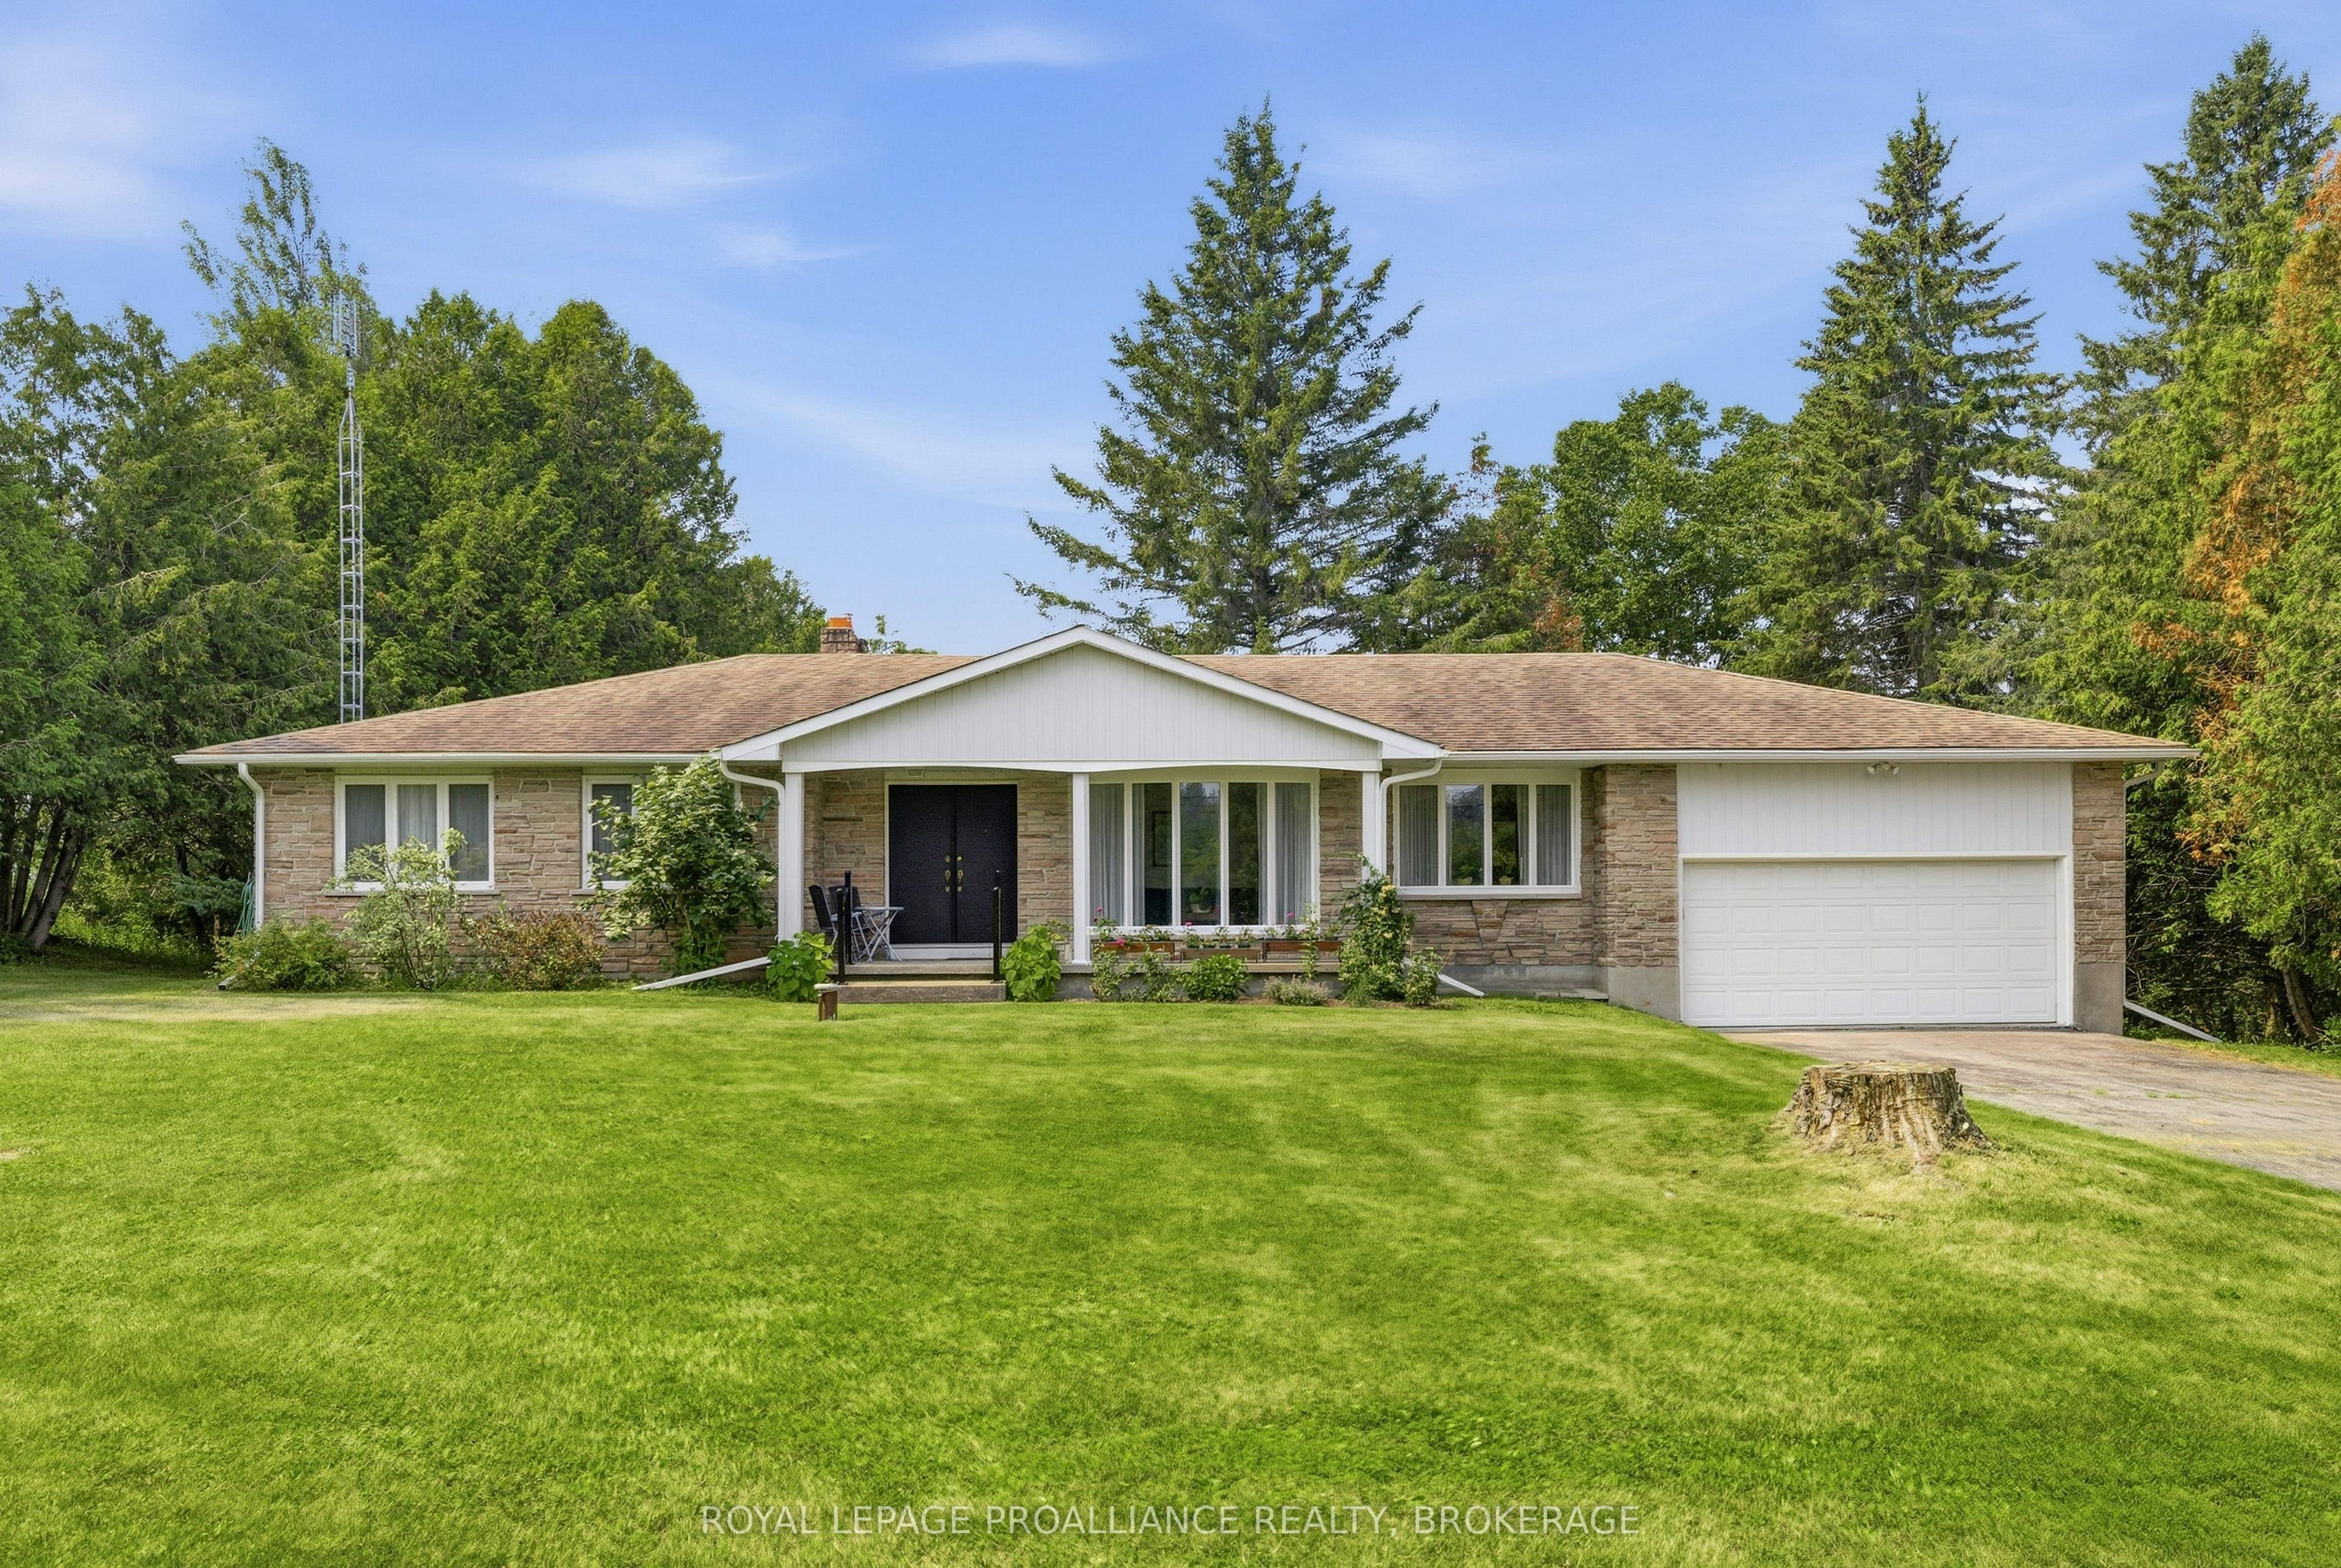
3403 Highway 38,Kingston, ON K0H 1M0
Kingston, ON K0H 1M0

Description
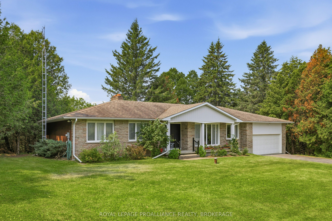
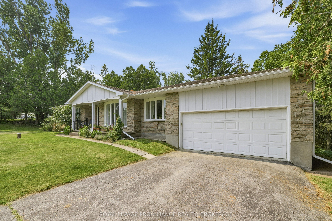
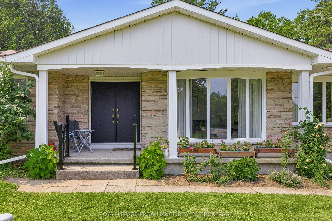
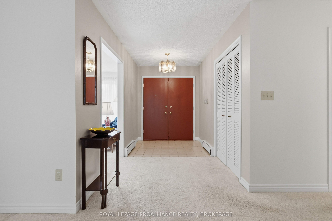
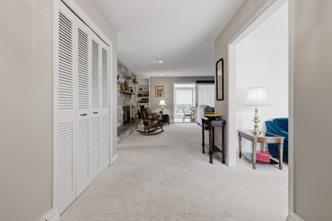
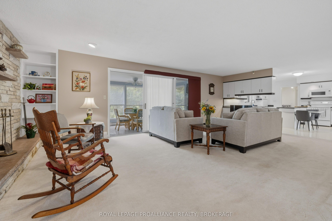
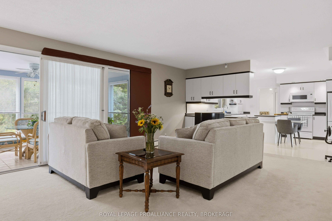
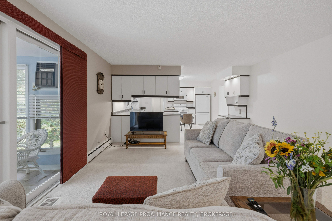
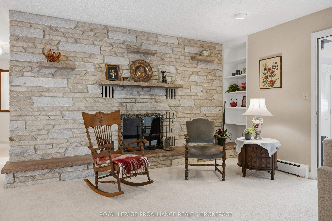
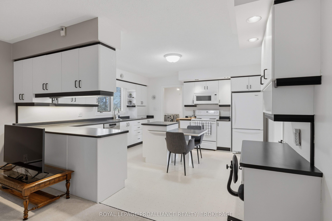
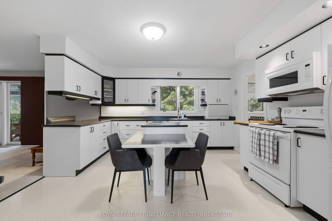
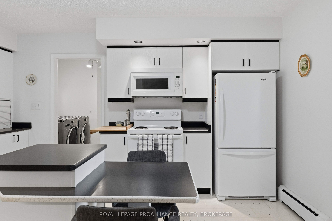
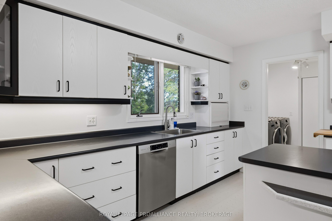
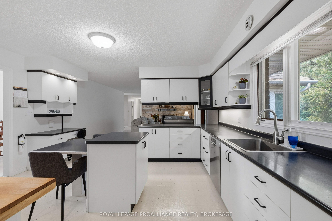
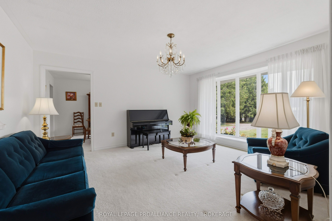
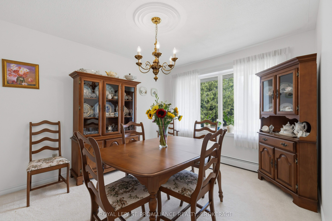
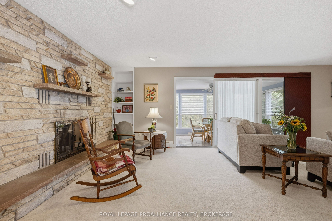
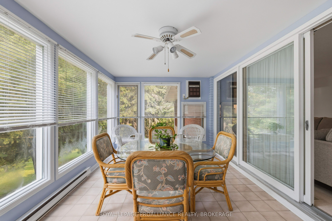
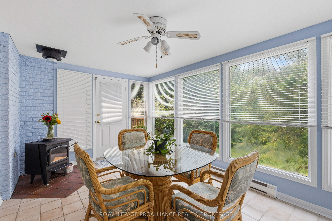
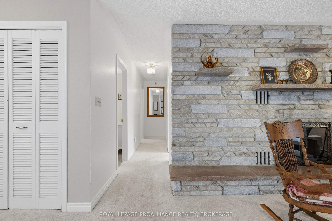
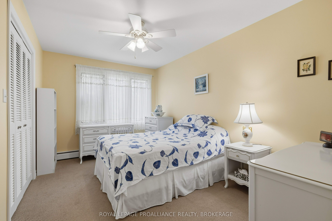
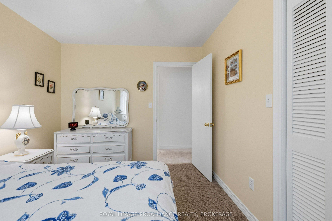
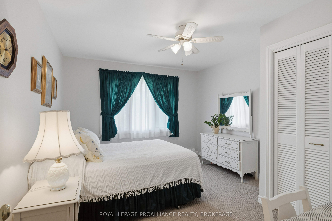
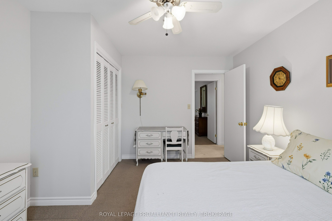
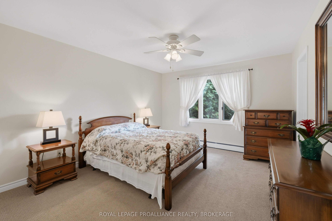
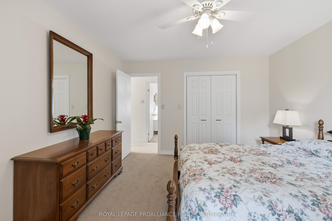
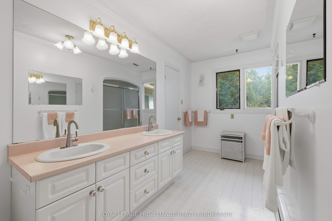
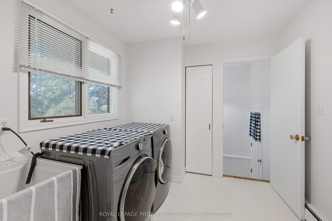
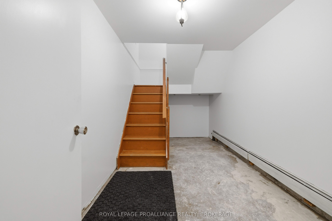
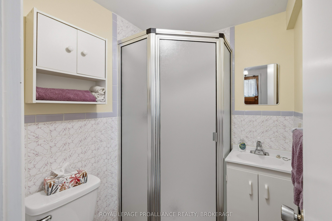
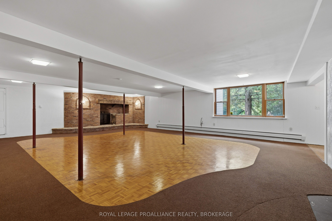
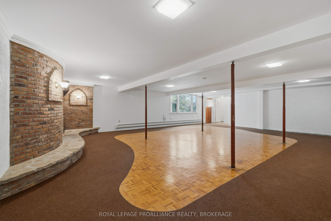
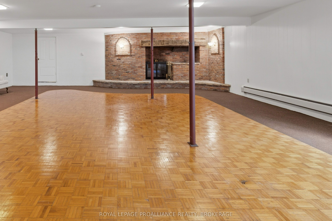
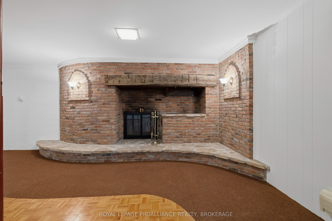
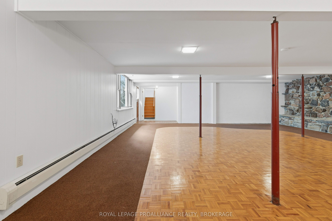
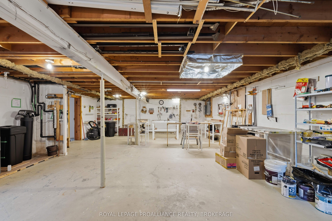
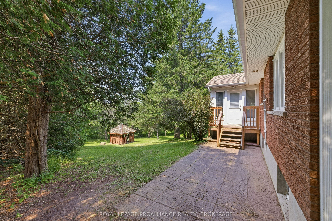
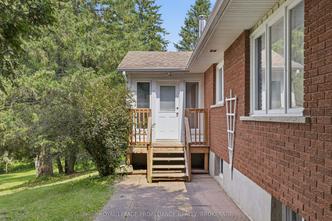
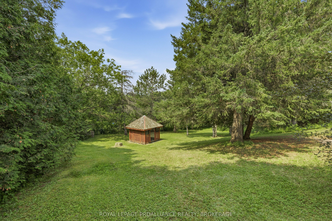
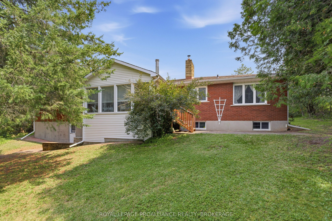
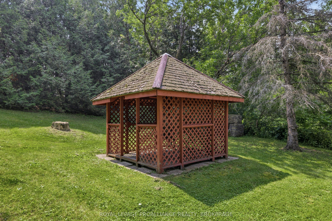
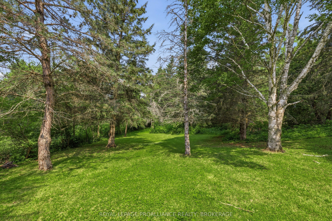
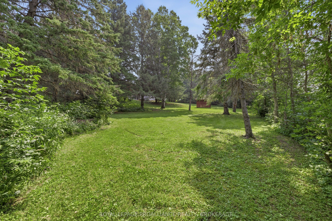
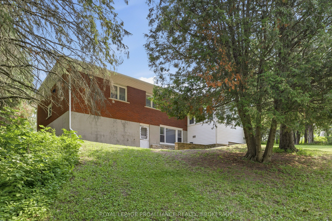
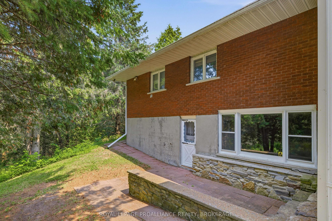
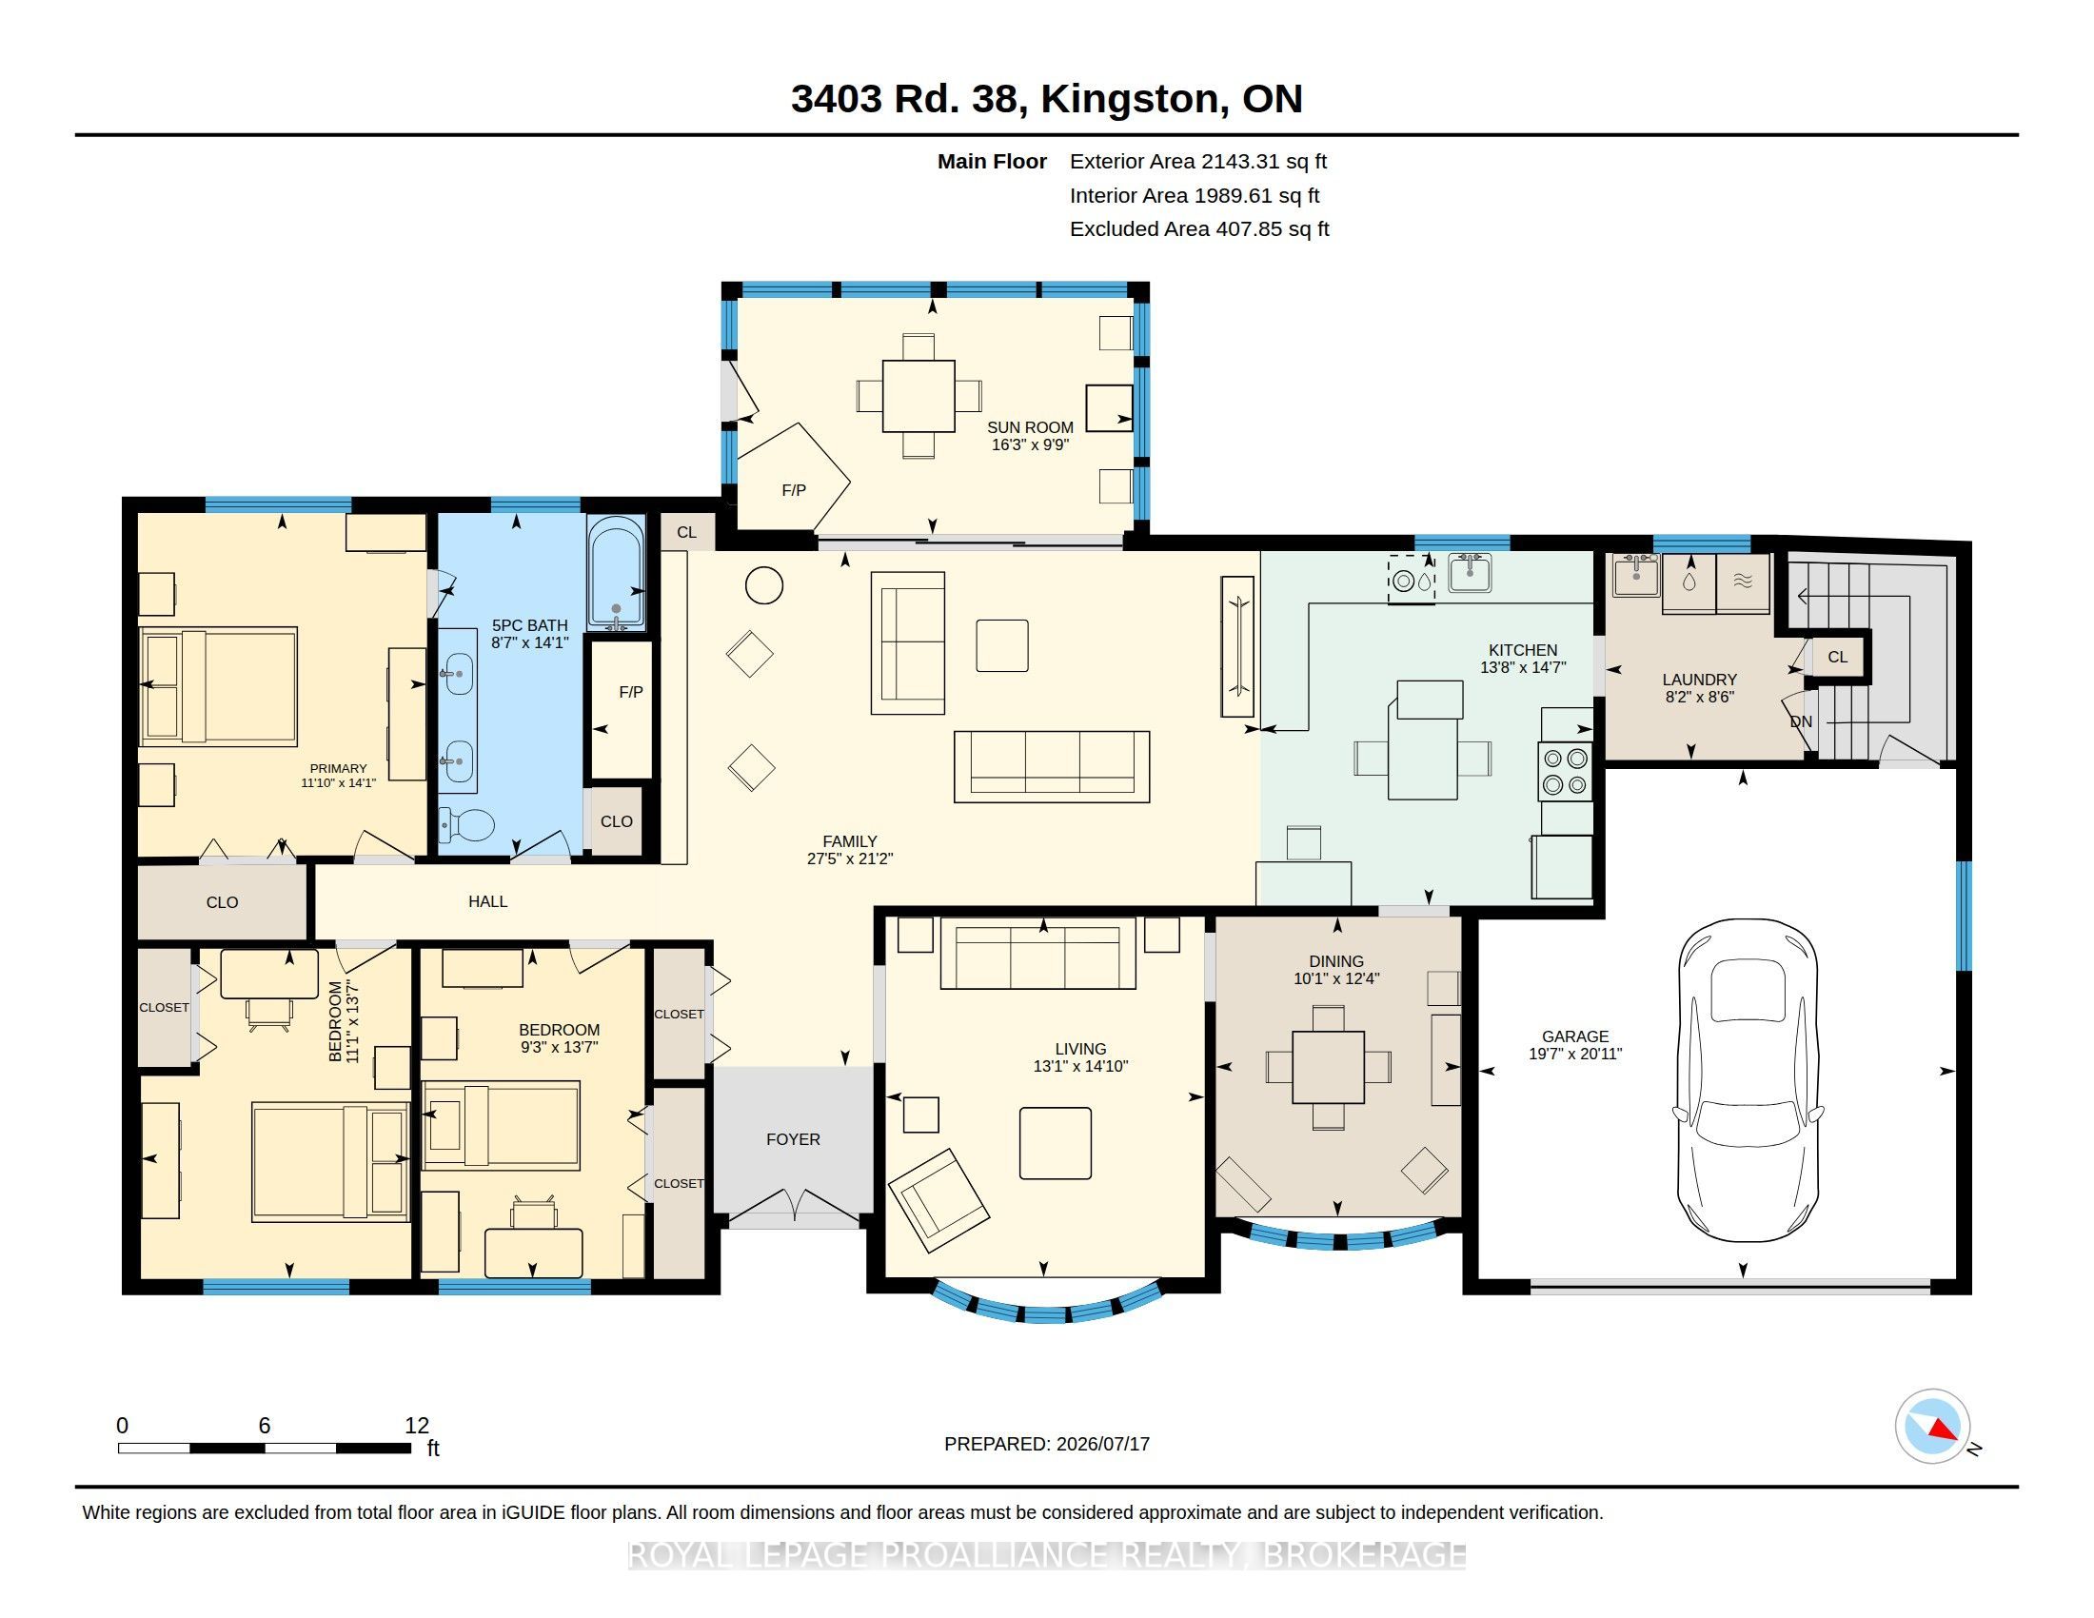
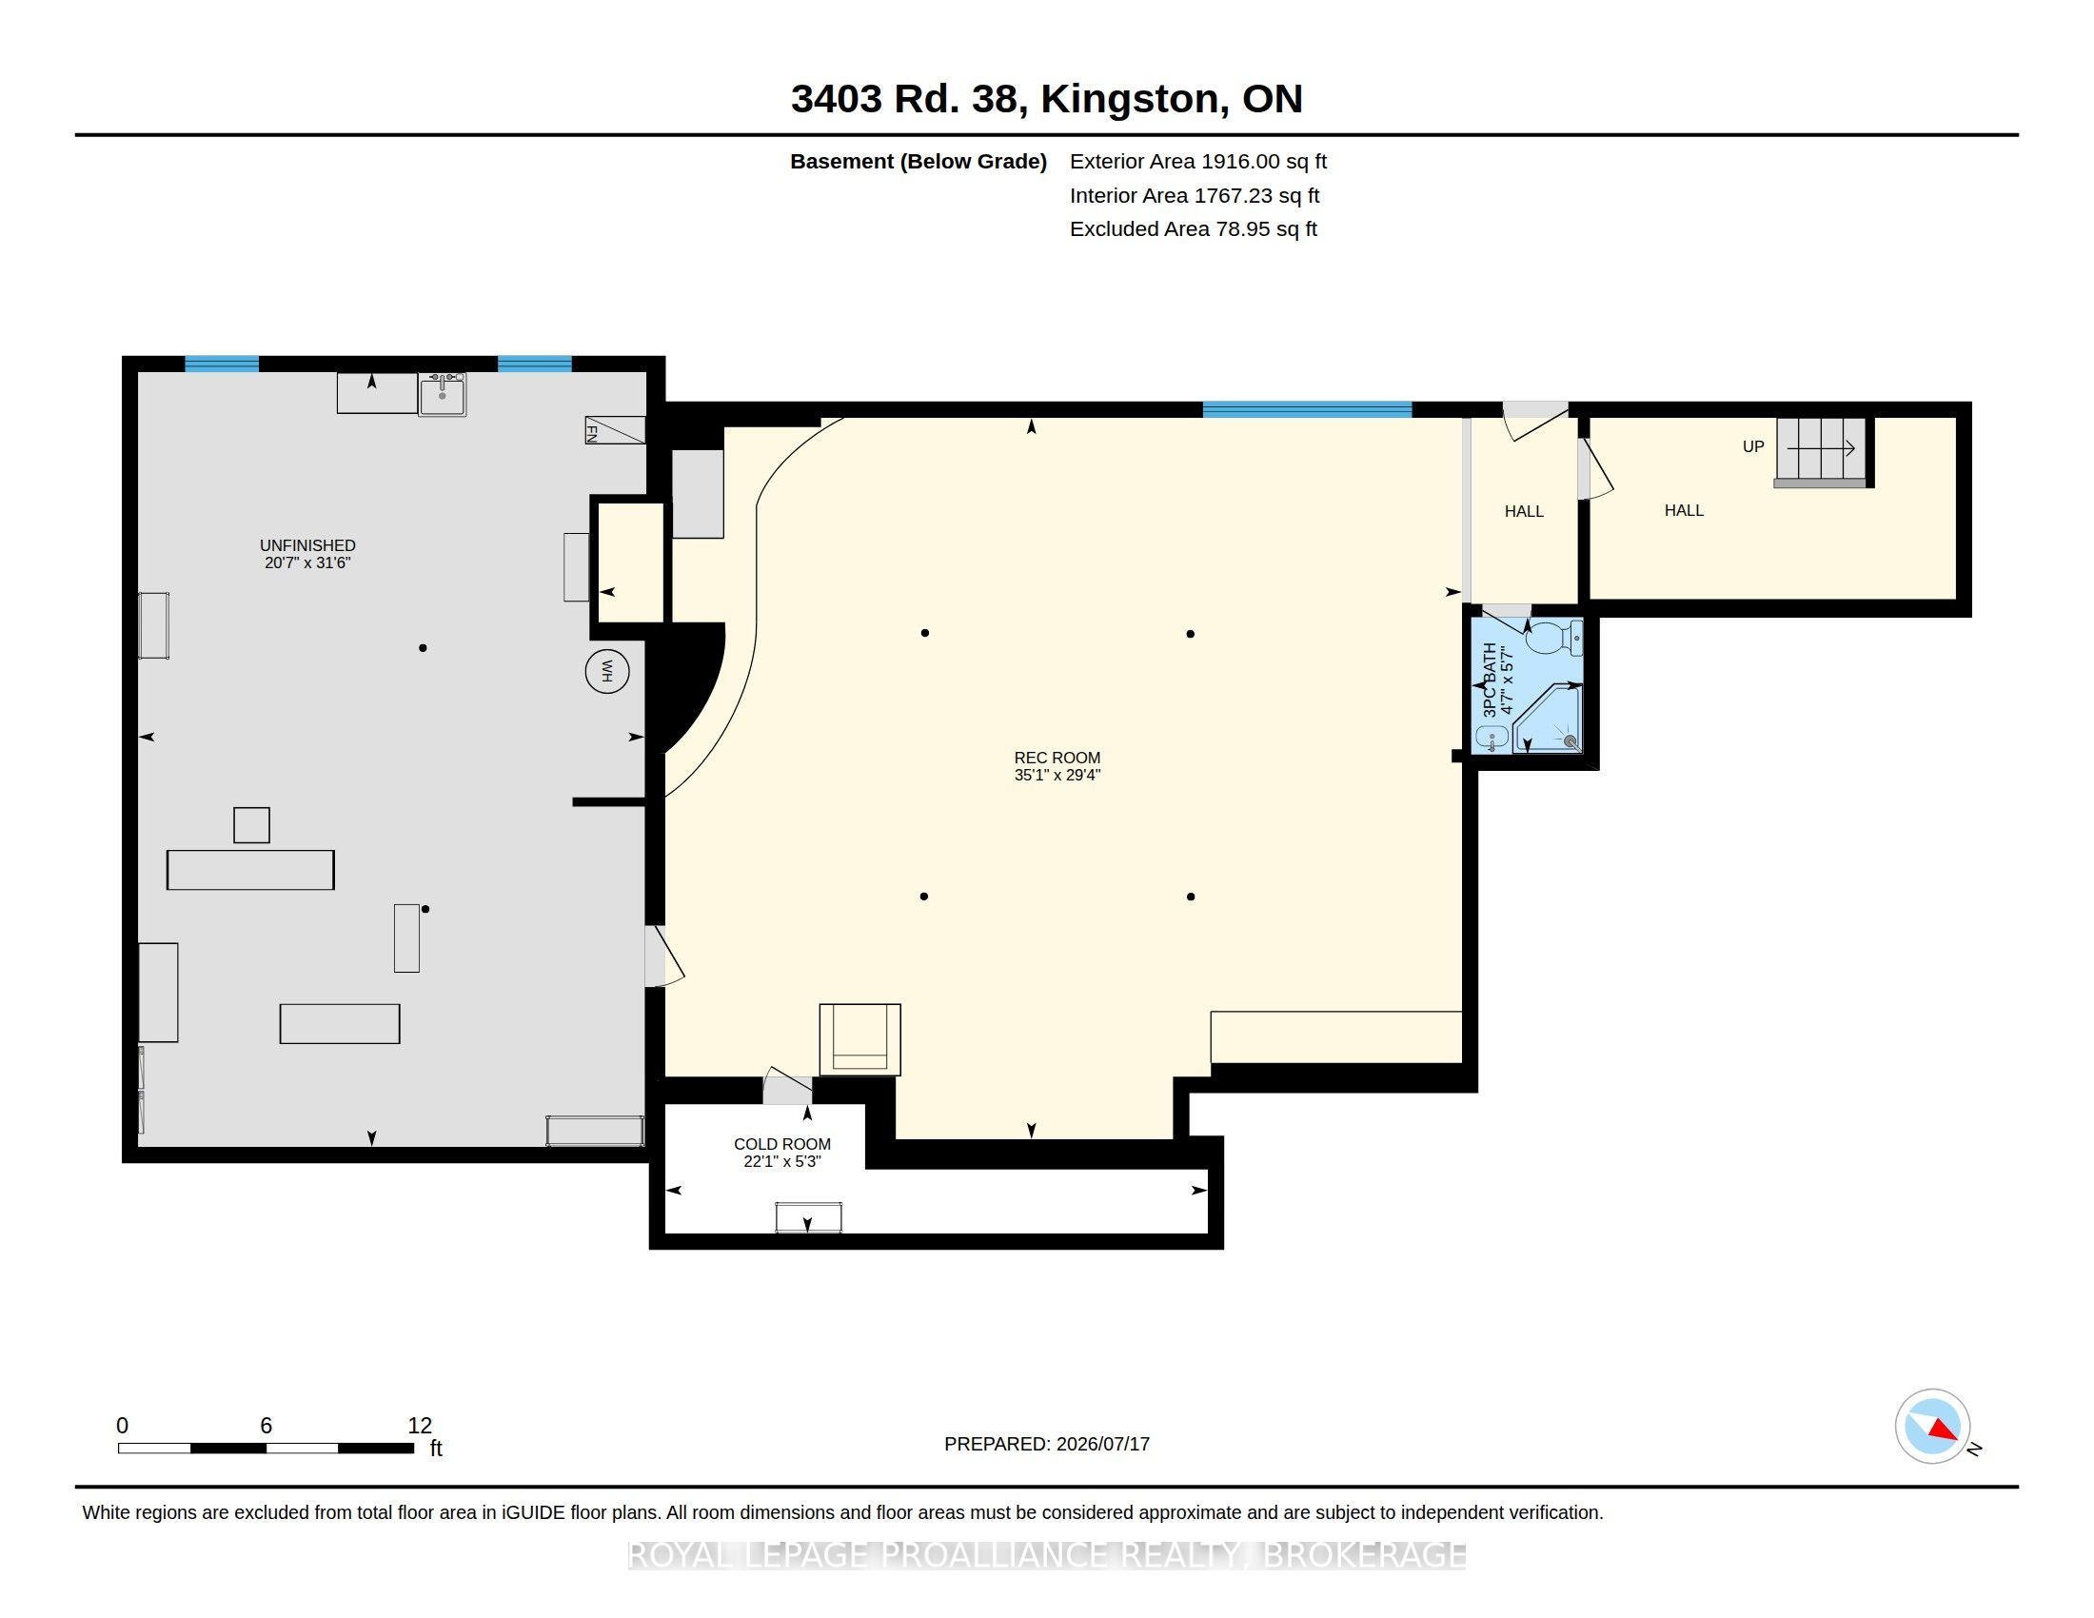
Welcome to this meticulously maintained country bungalow, perfectly situated on a picturesque, private lot surrounded by mature trees. Offering the ideal blend of peaceful rural living and functional family space, this charming home has been lovingly cared for inside and out. The bright and inviting main level features a spacious living and dining room, ideal for entertaining family and friends. The cozy family room creates a warm and welcoming atmosphere, while the country kitchen offers ample cabinetry and workspace for everyday living. The home boasts three generously sized bedrooms filled with natural light, along with two full bathrooms to accommodate the needs of a growing family. The fully finished lower level expands your living space with a large recreation room centred around a second wood-burning fireplace - perfect for movie nights, games, or relaxing after a long day. You'll also appreciate the oversized utility room and workshop, providing excellent storage and plenty of room for hobbies or projects. Step outside to enjoy the expansive lot, where mature trees create a beautiful natural backdrop and exceptional privacy. Whether you're gardening, entertaining, or simply enjoying the tranquility of the countryside, this property offers endless opportunities to embrace outdoor living. This is a wonderful opportunity to enjoy the comfort, space, and serenity of country living while remaining within easy reach of nearby amenities.
Details
| MLS # | X13589190 |
|---|---|
| Listing Type | For Sale |
| Style | House |
| Sub-Type | Resale |
| Status | New |
| Year | 0 |
| Days On Site | 40 |
| Listing Provided By | ROYAL LEPAGE PROALLIANCE REALTY, BROKERAGE | X13589190 179025 |
Features
| Bed(s) | 3 |
|---|---|
| Bath(s) | 2 |
| Garage | 2 |
| Basement | Y |
| Acreage | 0.89 |
| Water Front | None |
| Property View | Trees, Woods |
Interior
| Interior Features | Auto Garage Door Remote, Primary Bedroom - Main Floor, Water Purifier, Water Softener |
|---|---|
| Cooling | Window Unit(s) |
| Heat Source | Oil |
| Fireplace Features | Wood |
| Fireplace Yes / No | Yes |
Exterior
| Exterior Features | Porch |
|---|---|
| Roof | Shingles |
| Foundation Details | Concrete Block |
| Topography | Terraced |
| View | Trees/Woods |
| Construction Materials | Vinyl Siding, Brick |
Parking
| Garage Yes / No | Yes |
|---|---|
| Parking Features | Private |
Utilities
| Sewer | Septic |
|---|
Taxes
| Tax Annual Amount | 6501.19 |
|---|---|
| Tax Legal Description | PT LT 4 CON 7 WESTERN ADDITION KINGSTON PT 1-2, 13R634; KINGSTON |
| Tax Year | 2026 |
Area Information
| Province | ON |
|---|---|
| County | Frontenac |
| City | Kingston |
| Postal Code | K0H 1M0 |
| Area | 44 City North of 401 |
| Listing VS Median (in K0H 1M0) | |
Price: $649,900 low | high Med: $0 On site: 40 low | high Med: | |
Request a showing
Request a showing
Contact
Learn More About This Property

| Province | ON |
|---|---|
| County | Frontenac |
| City | Kingston |
| Postal Code | K0H 1M0 |
| Area | 44 City North of 401 |
| Listing VS Median (in K0H 1M0) | |
Price: $649,900 low | high Med: $0 On site: 40 low | high Med: | |