
Description
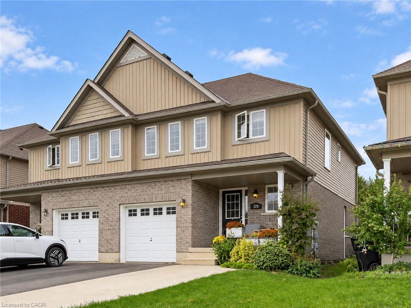
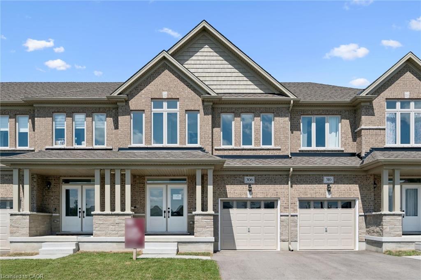
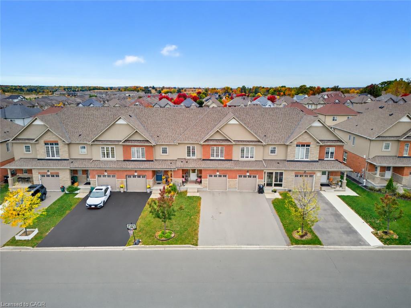
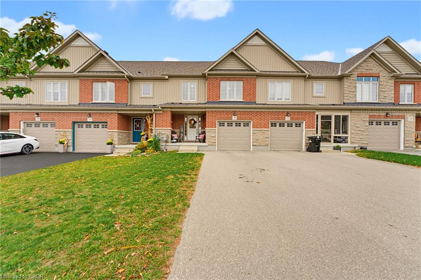
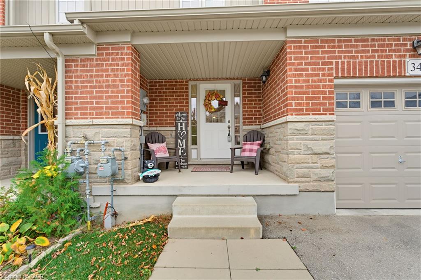
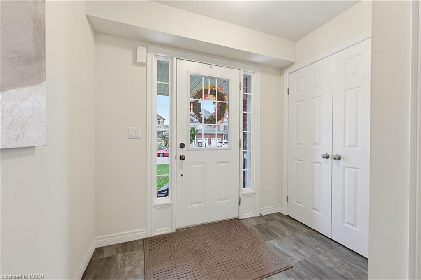
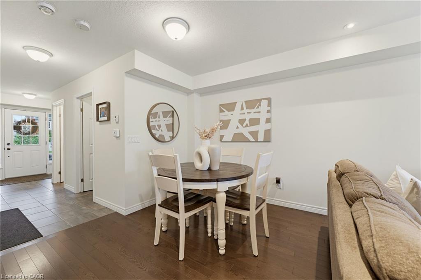
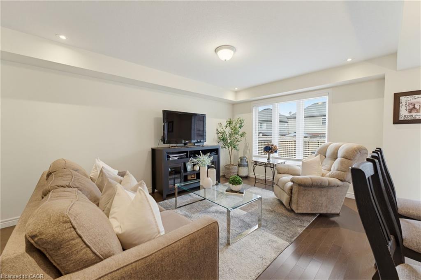
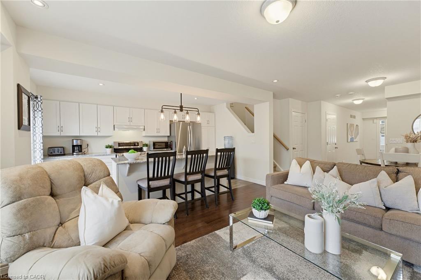
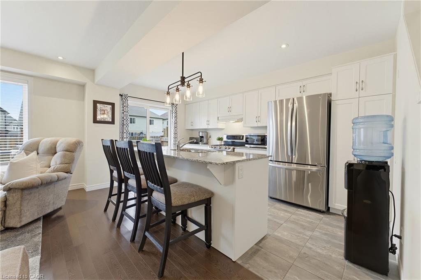
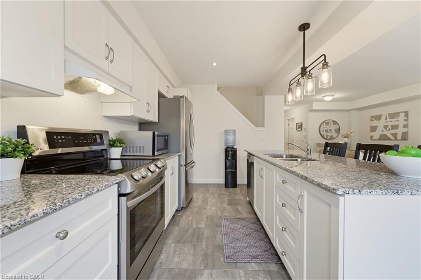
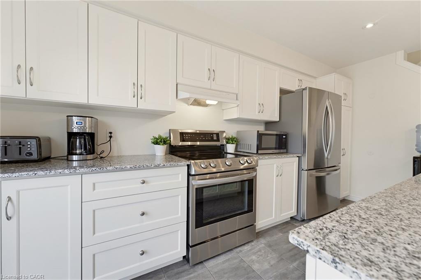
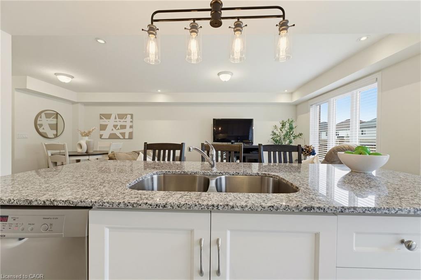
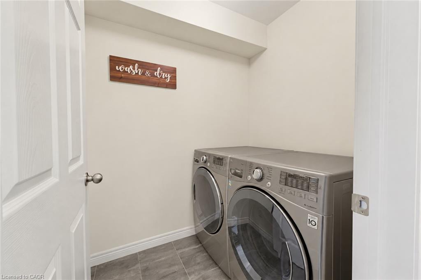
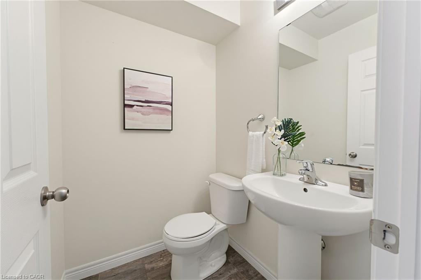
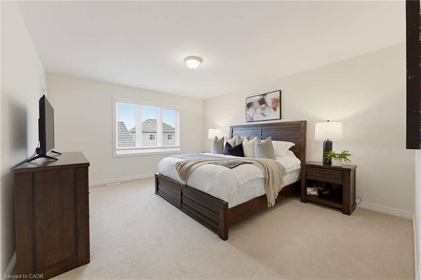
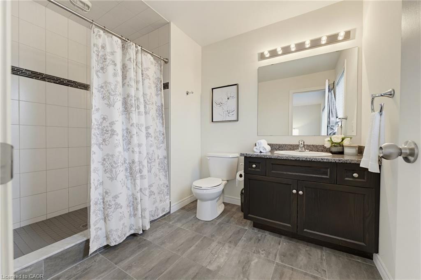
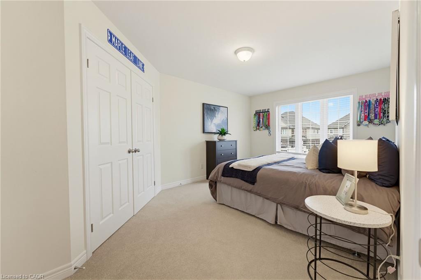
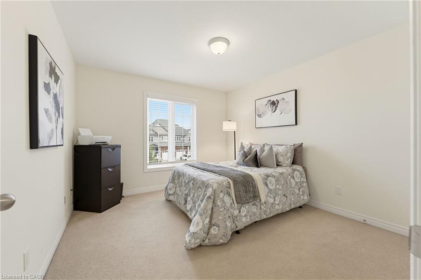
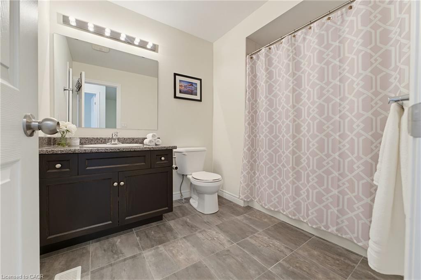
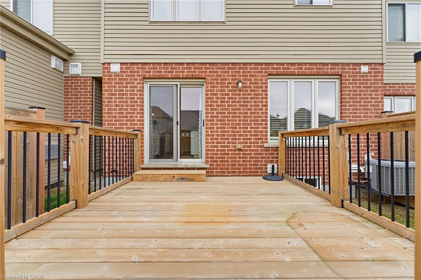
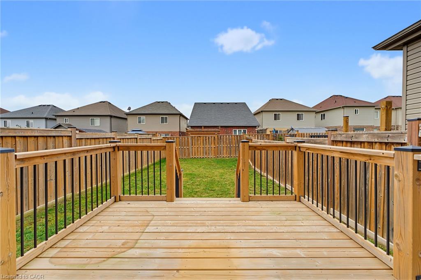
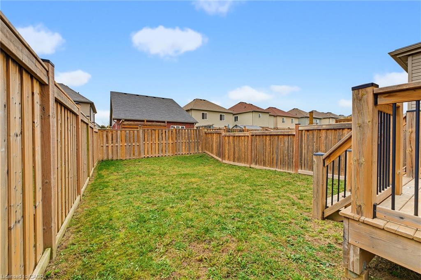
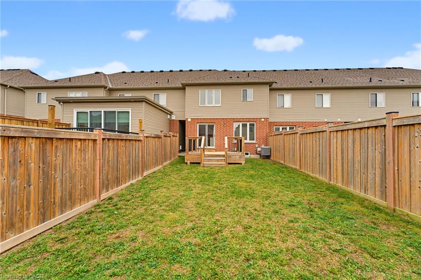
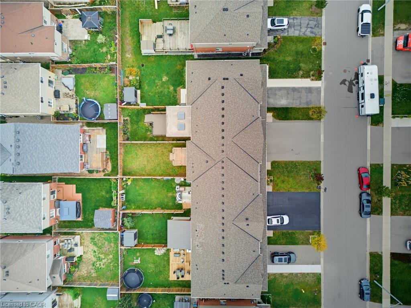
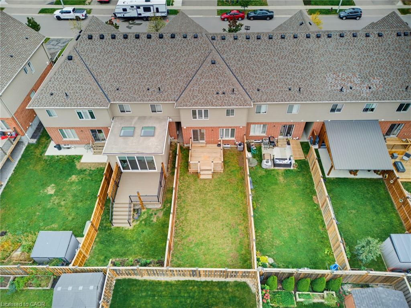
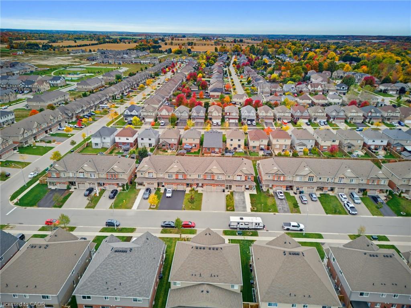
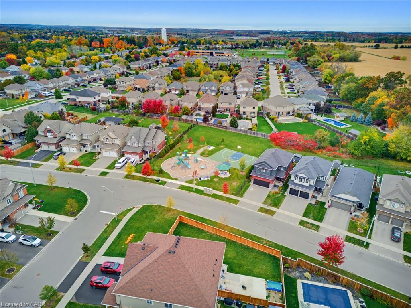
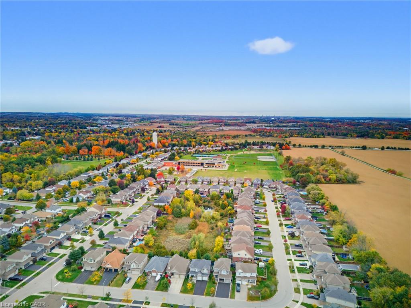
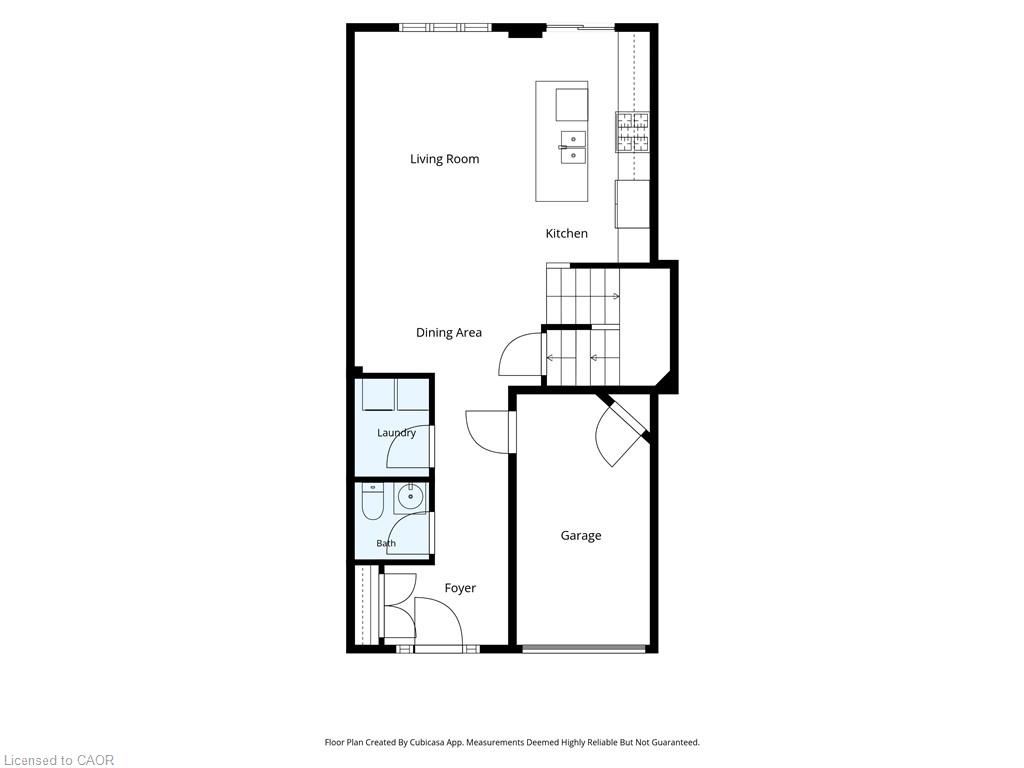
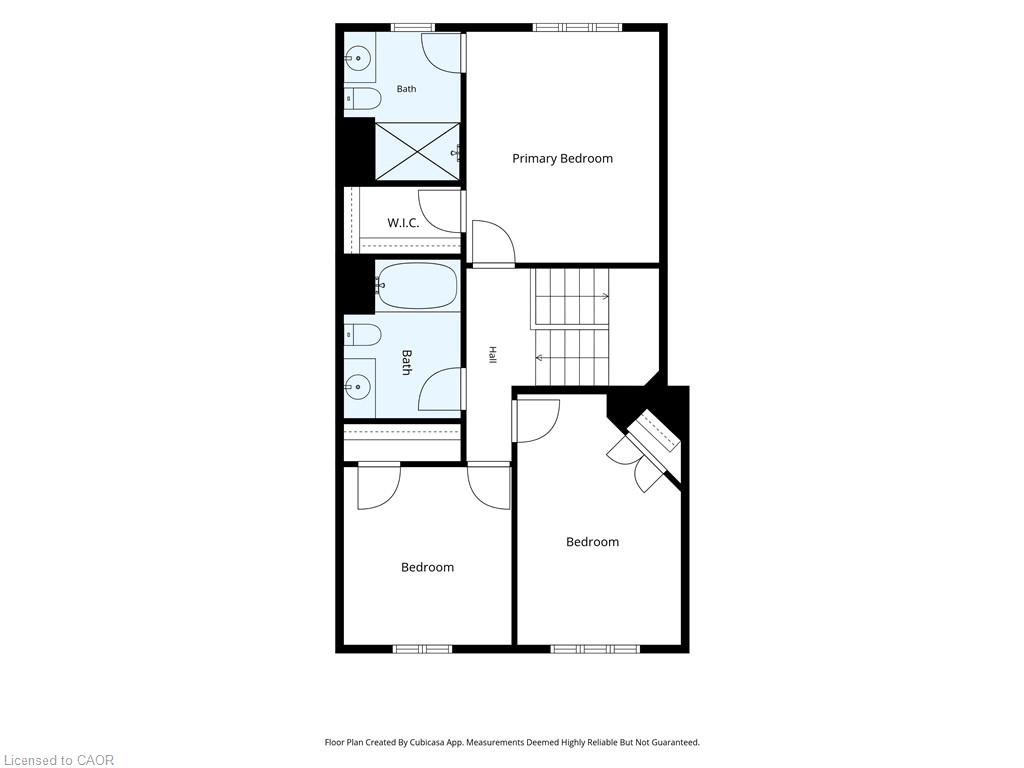
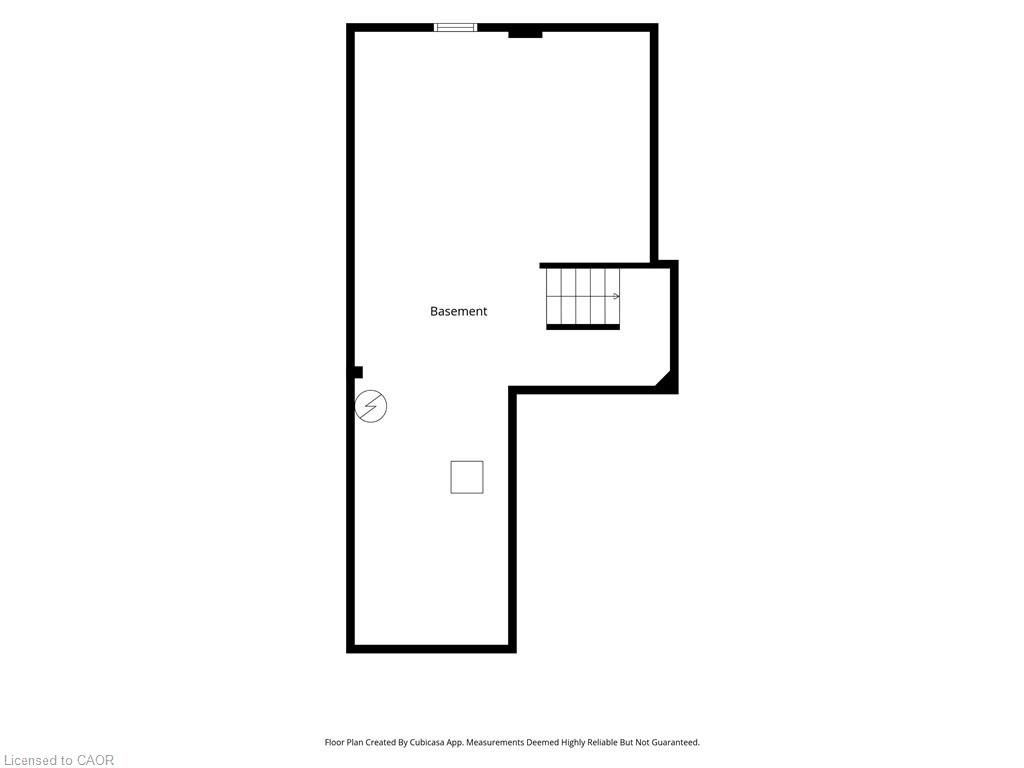
Freehold has never been more attainable! Welcome to 34 Freer Drive in Ayr, where you'll find the space you need at a price that truly makes sense. Stepping through the front door, you'll be greeted by a generous foyer that sets the tone for the rest of the home. The heart of the home is your kitchen, complete with granite counters and a large island with breakfast bar, ideal for morning coffee or gathering with friends. It overlooks the living and dining areas, where recessed lighting, hardwood floors, and a large window create a bright, welcoming space. Sliding doors lead out to the newer deck, ready for summer barbecues and relaxing evenings in the backyard. Rounding out the main floor are a powder room, a convenient laundry room, and the attached single garage, complete with man-door access to your backyard and a central-vac rough-in! You'll be impressed by the utility and layout of the second floor. The sprawling primary bedroom is a true retreat, featuring a large walk-in closet and a generous ensuite bathroom with step-in shower. The two additional bedrooms are larger than you'd expect and share the 4-piece main bath with tub. Downstairs, the unfinished basement is ready for whatever you need: plenty of extra storage, or the perfect opportunity to create a finished space of your own, with the added bonus of a bathroom rough-in already in place! This side of Freer Drive offers LARGER driveways and the bonus of NO sidewalk to shovel! Close to Cedar Creek Public School, Appleyard Park, Skén:nen Park, Hilltop Drive Playground, and so much more, you'll quickly see why this neighbourhood is in such demand with families and individuals alike! Book your private viewing today!
Details
| MLS # | 40871256 |
|---|---|
| Listing Type | For Sale |
| Style | Town House |
| Sub-Type | Resale |
| Status | Active |
| Year | 2019 |
| Days On Site | 15 |
| Listing Provided By | RE/MAX TWIN CITY REALTY INC. | Mandy Roth |
Features
| Bed(s) | 3 |
|---|---|
| Bath(s) | 3 Total |
| SQ Feet | 1,603 |
| Garage | 1 |
| Basement | Y |
| Story(s) | 2 |
| Zoning | Z4d |
| Acreage | 0.06 |
Interior
| Appliances | Water Softener, Dishwasher, Dryer, Range Hood, Refrigerator, Stove, Washer |
|---|---|
| Rooms Total | 11 |
| Interior Features | Air Exchanger, Auto Garage Door Remote(s), Built-In Appliances, Central Vacuum Roughed-in |
| Cooling | Central Air |
| Cooling Yes / No | No |
| Heating | Forced Air, Natural Gas |
| Heating Yes / No | Yes |
| Laundry Features | Main Level |
Exterior
| Lot Features | Urban, Open Spaces, Park, Playground Nearby, Quiet Area, School Bus Route, Schools |
|---|---|
| Construction Materials | Brick Veneer, Stone, Vinyl Siding |
| Roof | Asphalt Shing |
| Foundation Details | Poured Concrete |
| Patio And Porch Features | Deck, Porch |
Parking
| Garage Spaces | 1 |
|---|---|
| Parking Features | Attached Garage, Garage Door Opener |
| Open Parking Yes / No | Yes |
| Attached Garage Yes / No | Yes |
Utilities
| Sewer | Sewer (Municipal) |
|---|
Taxes
| Tax Annual Amount | 3940.65 |
|---|
Area Information
| Province | ON |
|---|---|
| County | Waterloo |
| City | Ayr |
| Postal Code | N0B 1E0 |
| Area | 16 N. Dumfries Twp. (W. of 24 Rural W.) |
| Subarea | 60 Ayr |
| Community Name | 60 Ayr |
| School District | Southwood Secondary School / Mon |
| Elementary School | Cedar Creek Public School / St. |
| High School | Southwood Secondary School / Mon |
| Listing VS Median (in 60 Ayr) | |
Price: $619,900 low | high Med: $729,000 sqft: 1,603 low | high Med: 1,000 $ / sqft: $387 low | high Med: $729 On site: 15 low | high Med: 113 | |
Market Activity N0B 1E0
Request a showing
Request a showing
Contact
Learn More About This Property

| Province | ON |
|---|---|
| County | Waterloo |
| City | Ayr |
| Postal Code | N0B 1E0 |
| Area | 16 N. Dumfries Twp. (W. of 24 Rural W.) |
| Subarea | 60 Ayr |
| Community Name | 60 Ayr |
| School District | Southwood Secondary School / Mon |
| Elementary School | Cedar Creek Public School / St. |
| High School | Southwood Secondary School / Mon |
| Listing VS Median (in 60 Ayr) | |
Price: $619,900 low | high Med: $729,000 sqft: 1,603 low | high Med: 1,000 $ / sqft: $387 low | high Med: $729 On site: 15 low | high Med: 113 | |