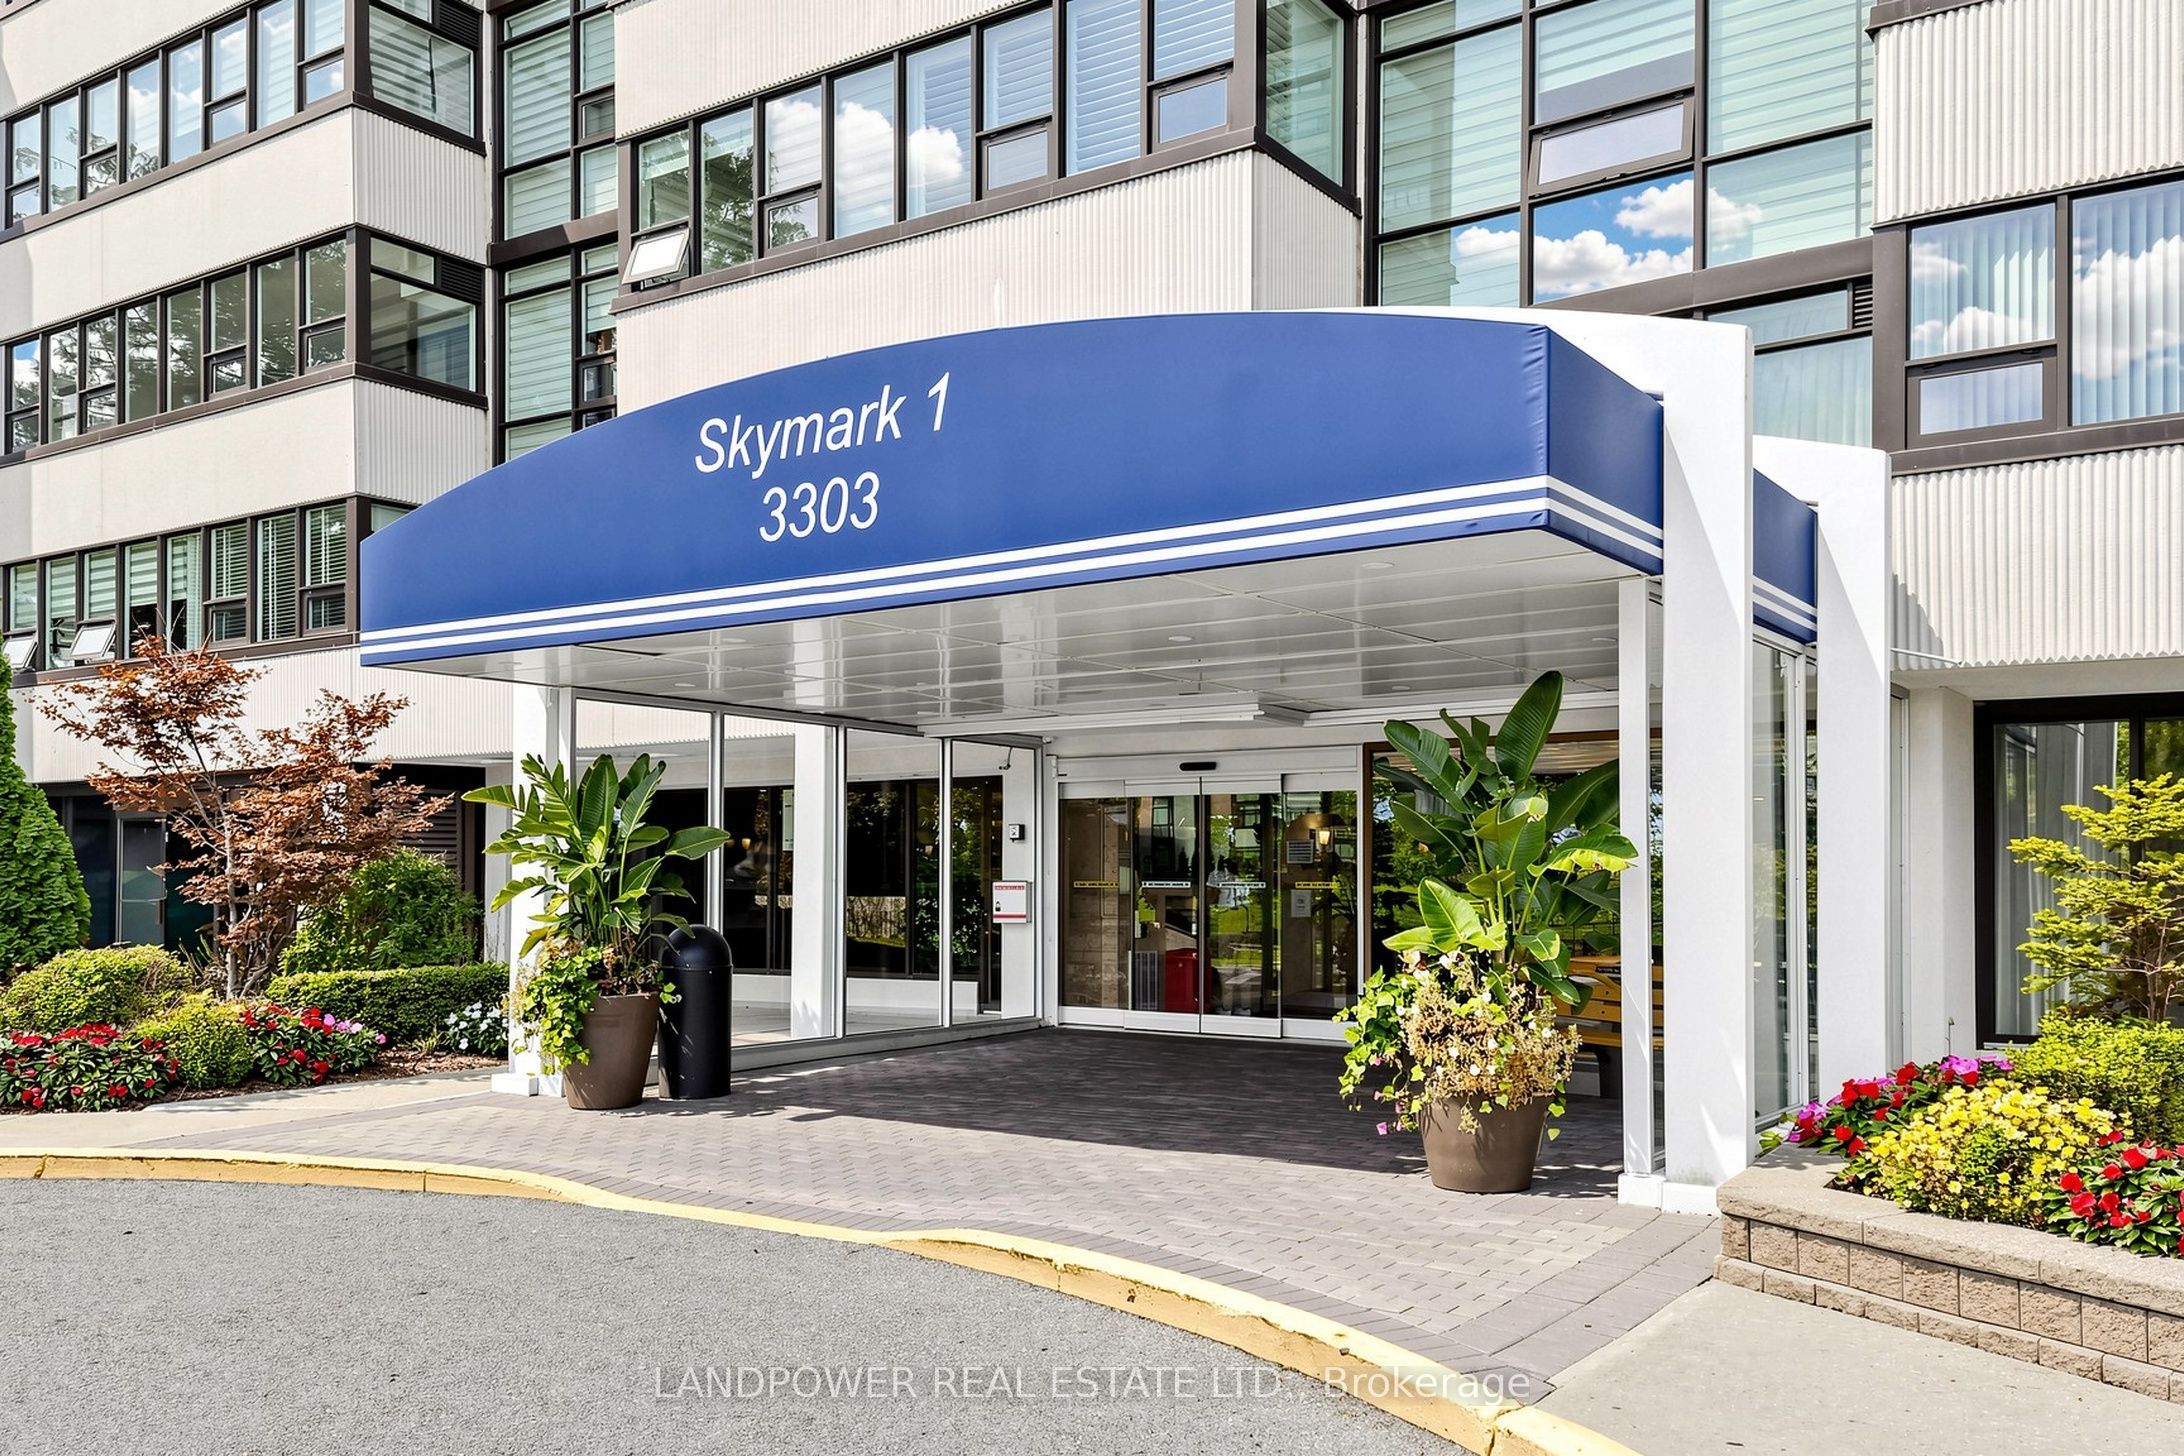
3303 Don Mills Road 1407,Toronto C15, ON M2J 4T6
Toronto C15, ON M2J 4T6

Description
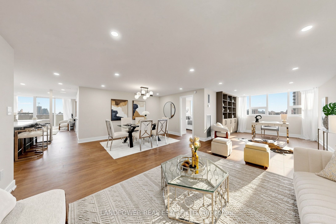
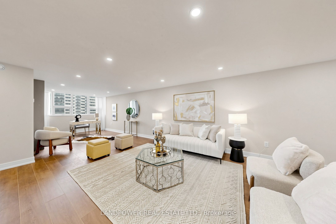
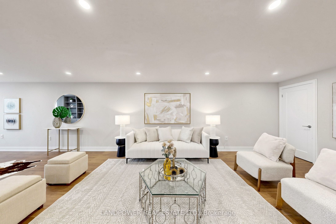
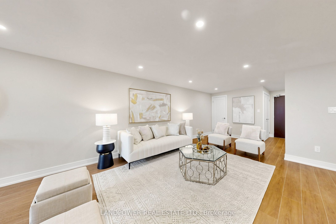
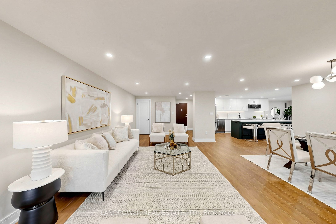
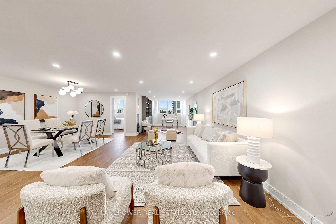
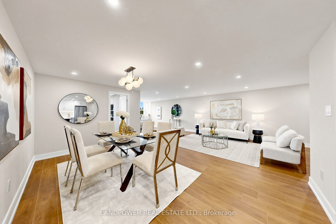
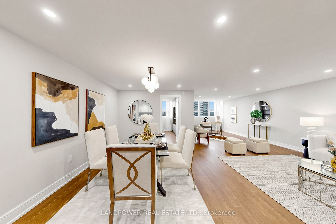
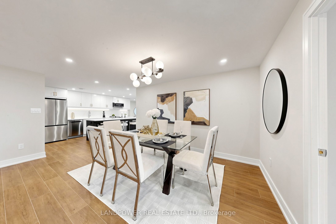
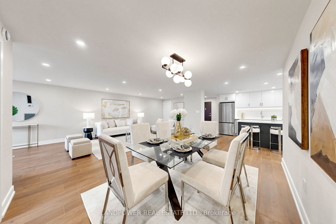
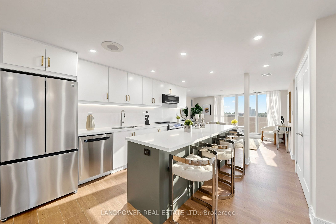
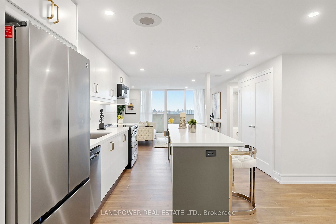
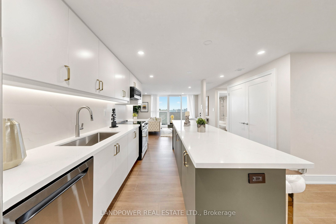
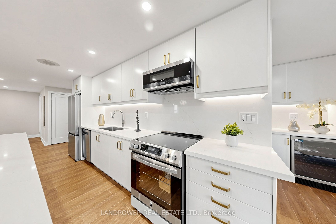
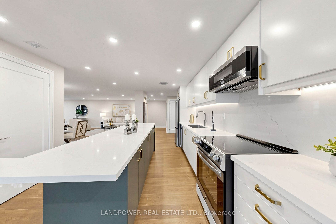
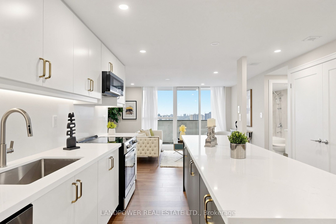
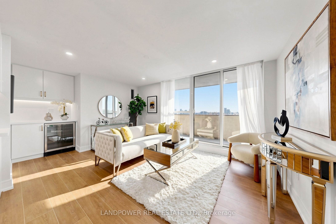
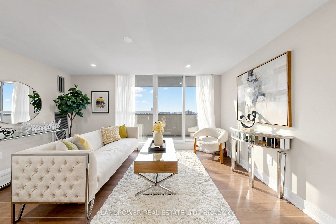
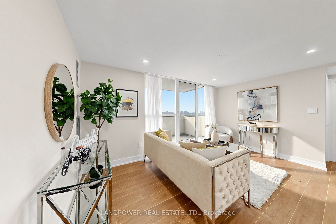
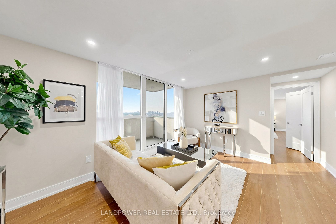
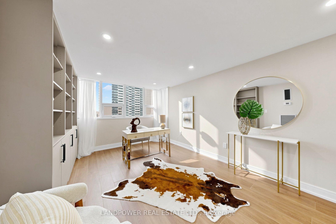
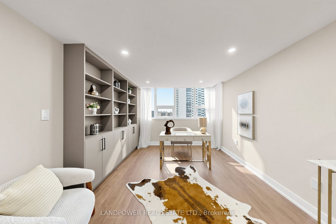
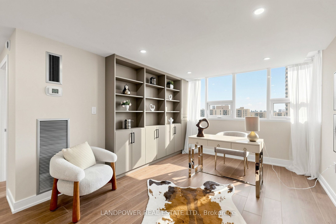
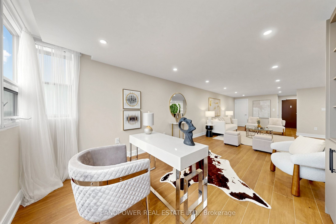
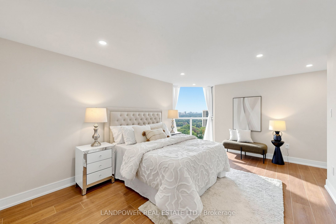
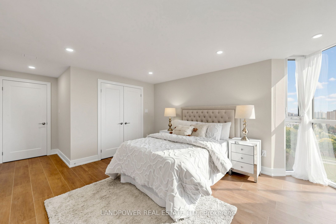
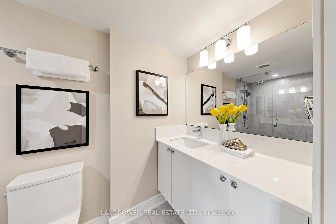
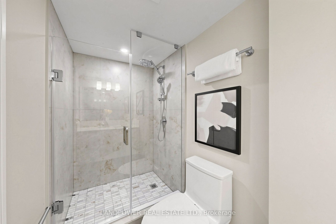
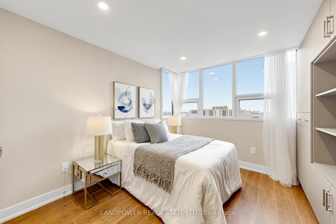
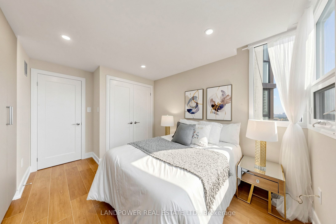
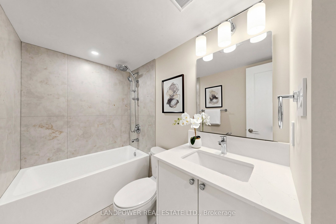
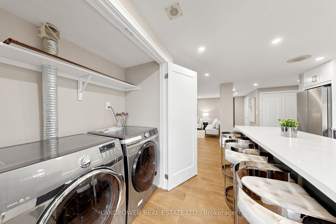
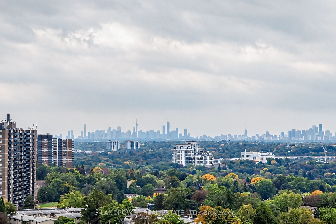
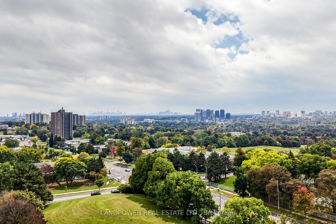
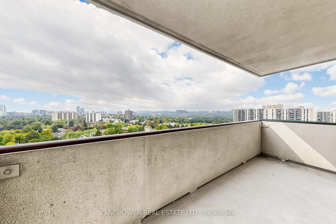
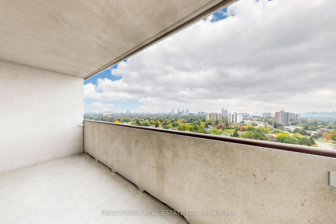
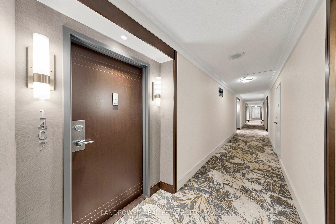
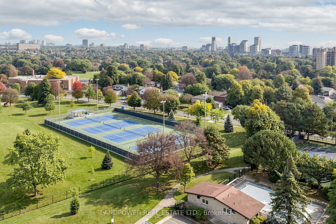
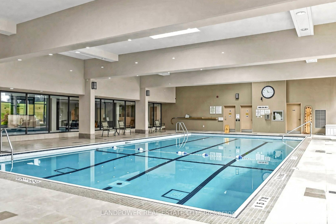
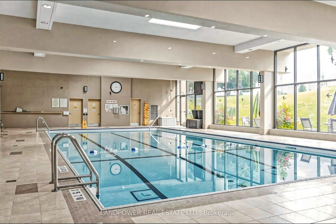
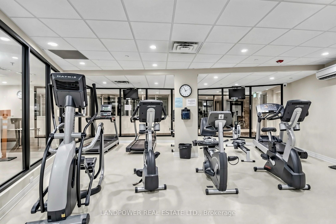
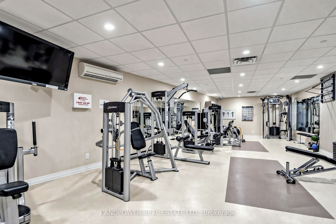
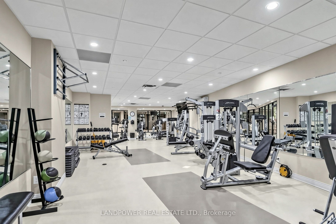
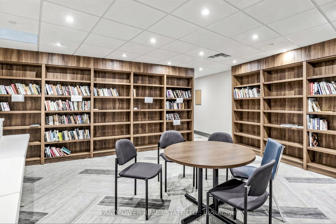
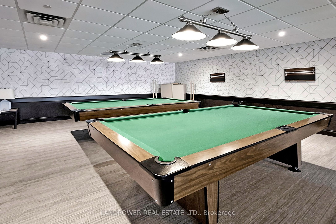
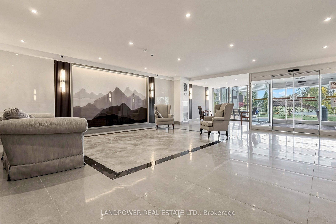
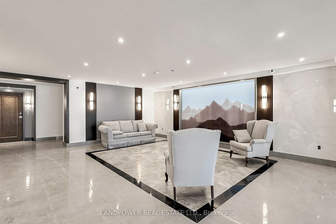
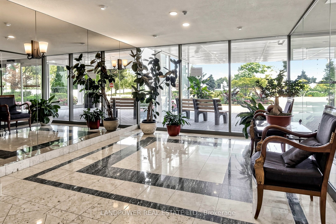
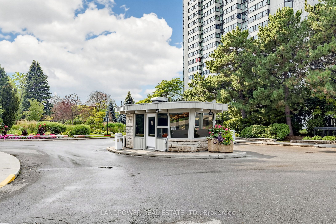
Enjoy Effortless, All-Inclusive Living In This Spacious, Tridel-Built & Managed Skymark I Building In North York. Designed For Comfort And Offering The Security And Convenience Of Worry-Free Condo Lifestyle In A Sought- After Community. This Luxury Building Has All New Windows Replaced About A Year Ago Plus Recently Renovated Main Lobby And Hallways. This Corner Unit Has Quality Renovations From Top To Bottom With About 1,600 Sq Feet Plus Balcony And 2 Parking Spaces. With 2 Bedrooms Plus A Den That Can Also Be Converted As A Third Bedroom, Spacious In-Unit Storage Room, Primary Bedroom Features A Walk-In-Closet Plus An Additional Closet. The Open Concept Floorplan Is Designed With Flexibility. The Family Room & Dining Room Can Be Used Interchangeably Depending On New Owner's Preference. Features A Charming Coffee / Wine Bar With A Brand-New Wine Cooler, The Nook Adds Warmth And Creates An Enjoyable Focal Point For Entertaining. The Kitchen Has An Island, Quartz Counters-Tops And Abundant Cabinetry. Step Out Onto Open Balcony To Enjoy Panoramic And Unobstructed South West View Of The City Skyline. Included Are Brand-New Stove, Fridge, Dishwasher, B/I Microwave, Washer And A Newer Dryer. Building Has 24hour Gatehouse Security With 5-Star Amenities Including Indoor And Outdoor Pools, Tennis Courts, Gym, Table Tennis, Card Room, Billiard, Library And Ample Visitor Parking Etc. It Is In A Prime Location Within Walking Distance To Public Transit, Shopping Plaza, Groceries, Bank, Restaurants And Seneca College. Close To Hwy 401 & 404 / DVP, Fairview Mall, North York General Hospital. All Utilities And Cable Tv And Internet Are Included In Maintenance Fee.
Details
| MLS # | C13867612 |
|---|---|
| Listing Type | For Sale |
| Style | Condominium |
| Building Name | Skymark |
| HOA Dues | $1,324 |
| Sub-Type | Resale |
| Status | Price Change |
| Year | 0 |
| Days On Site | 24 |
| Listing Provided By | LANDPOWER REAL ESTATE LTD. | C13867612 020200 |
Features
| Bed(s) | 3 |
|---|---|
| Bath(s) | 2 |
| Garage | 2 |
| Property View | Clear, City |
Interior
| Interior Features | Carpet Free, Storage |
|---|---|
| Cooling | Central Air |
| Heat Source | Gas |
| Fireplace Yes / No | No |
| Laundry Features | In-Suite Laundry |
Exterior
| Exterior Features | Security Gate |
|---|---|
| View | Clear, City |
| Construction Materials | Concrete |
| Security Features | Security Guard |
Parking
| Garage Yes / No | Yes |
|---|---|
| Parking Features | Underground |
Taxes
| Tax Annual Amount | 2885.09 |
|---|---|
| Tax Year | 2026 |
Area Information
| Province | ON |
|---|---|
| County | Toronto |
| City | Toronto C15 |
| Postal Code | M2J 4T6 |
| Area | Don Valley Village |
| Listing VS Median (in M2J 4T6) | |
Price: $938,000 low | high Med: $0 On site: 24 low | high Med: | |
Request a showing
Request a showing
Contact
Learn More About This Property

| Province | ON |
|---|---|
| County | Toronto |
| City | Toronto C15 |
| Postal Code | M2J 4T6 |
| Area | Don Valley Village |
| Listing VS Median (in M2J 4T6) | |
Price: $938,000 low | high Med: $0 On site: 24 low | high Med: | |