New Listing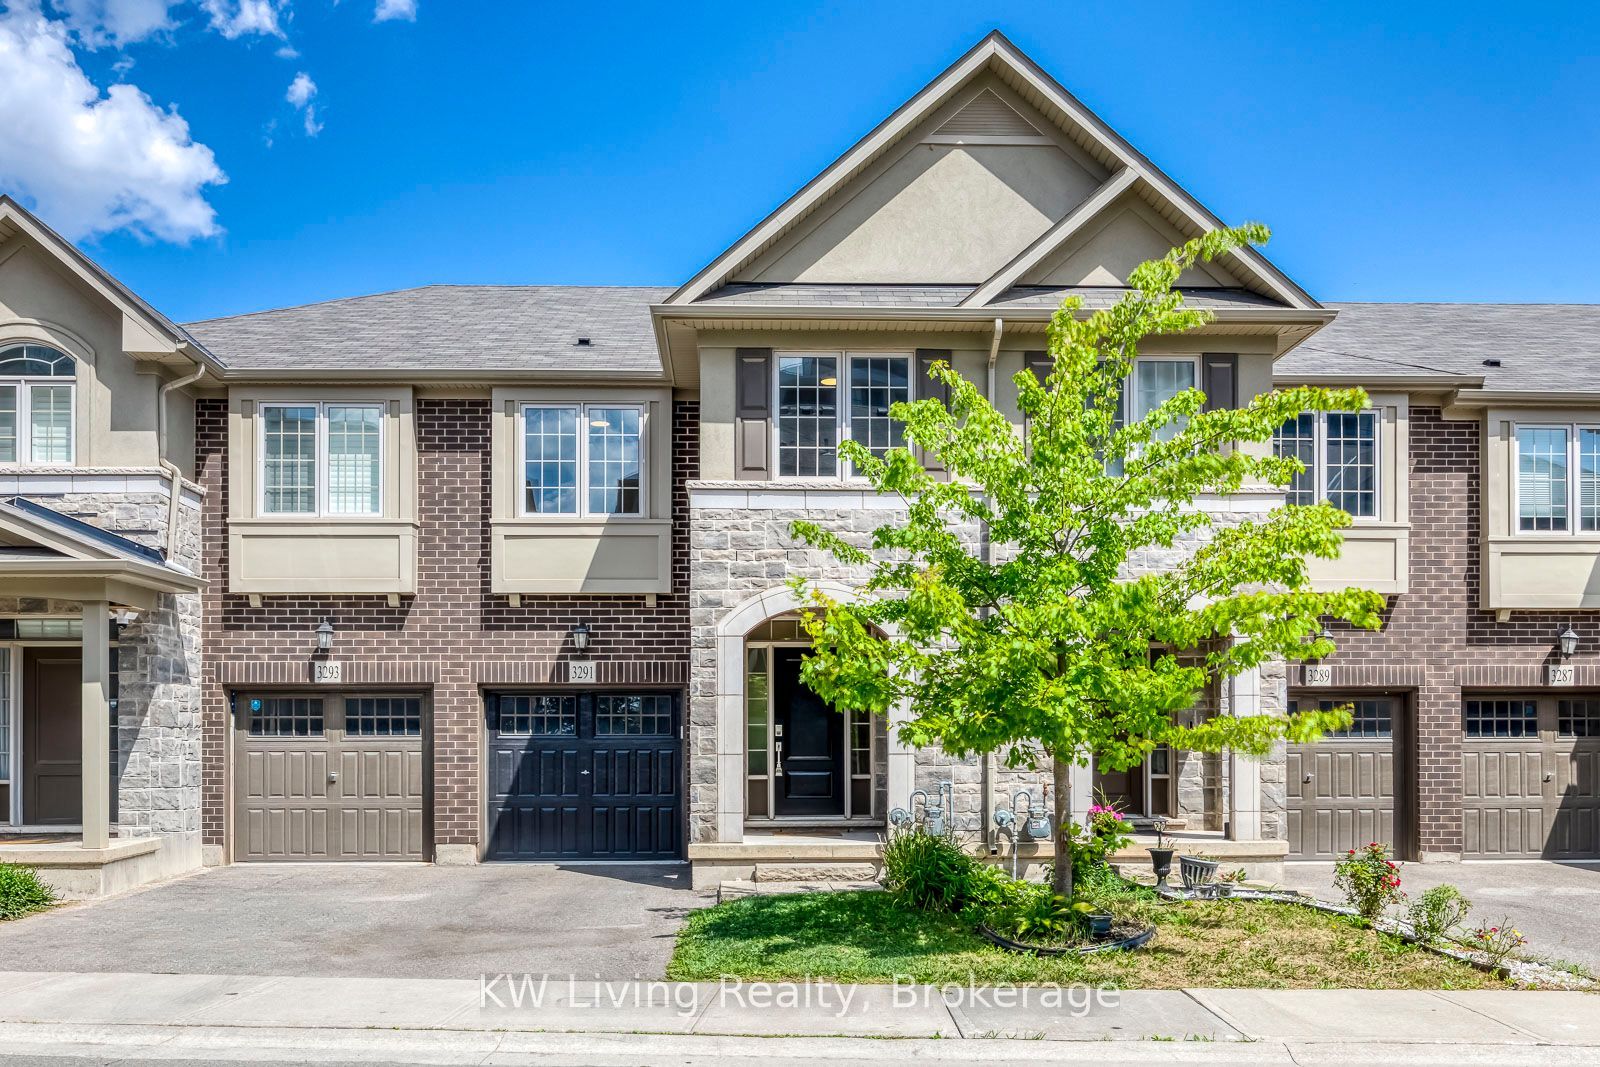
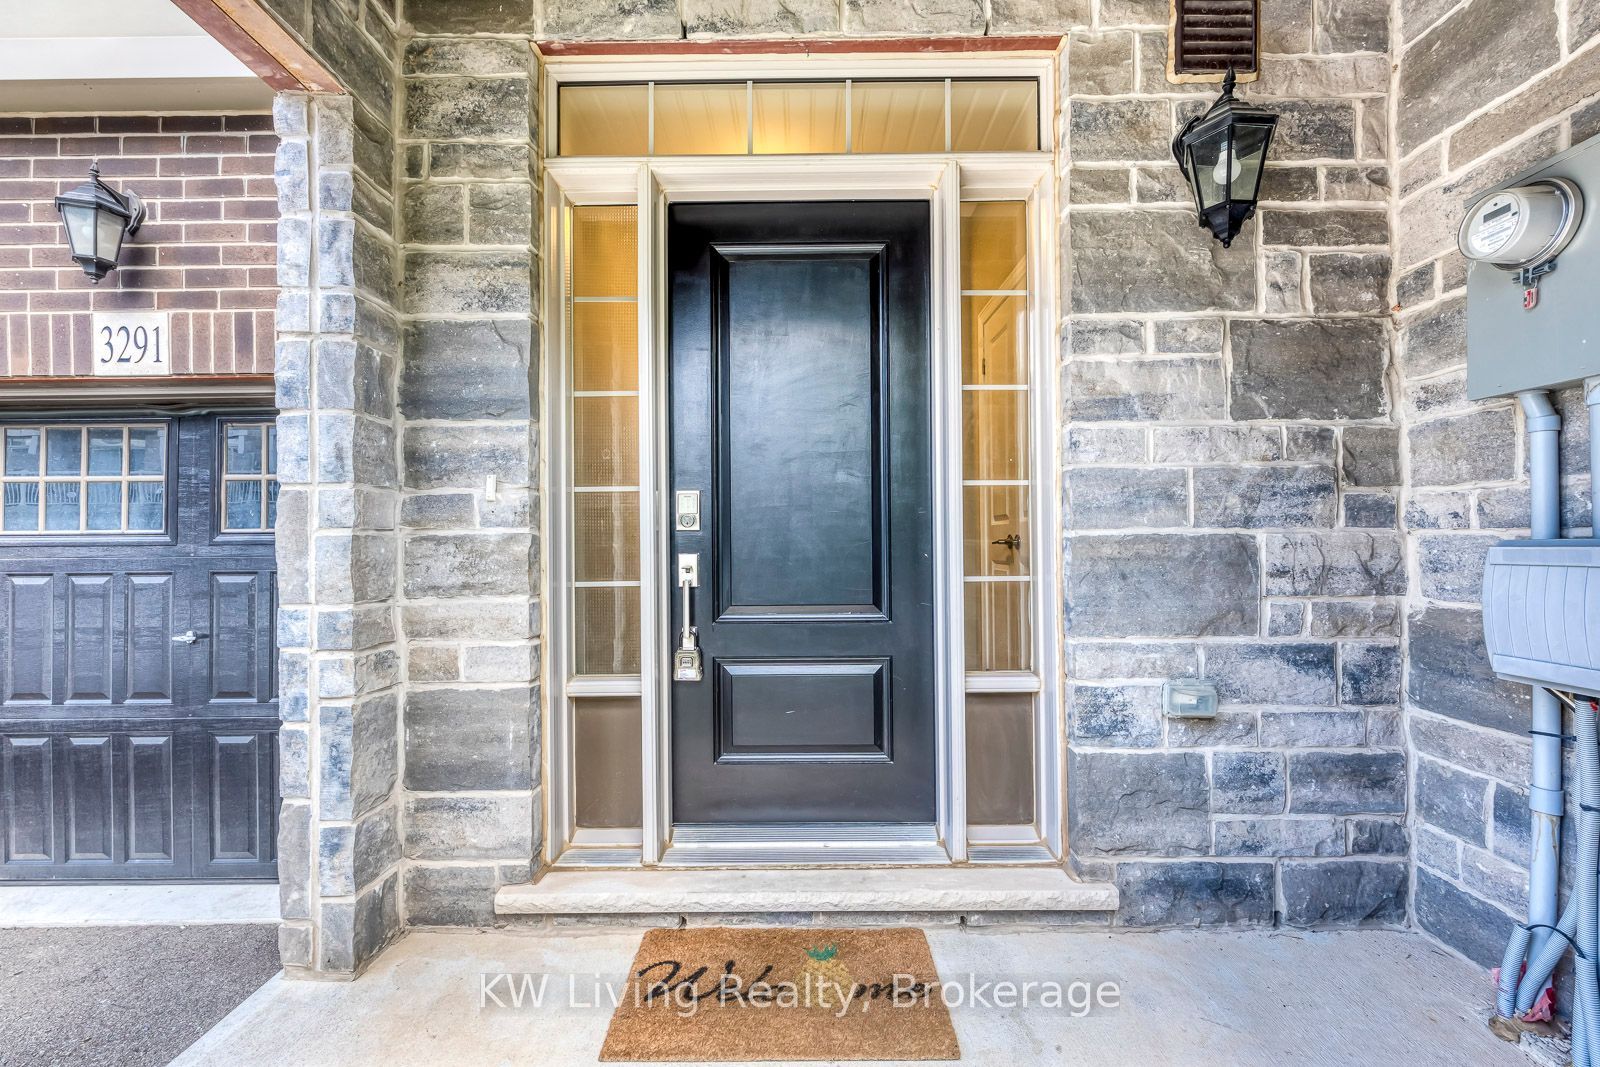
3291 Mockingbird Common,Oakville, ON L6H 0W9
Oakville, ON L6H 0W9

Description
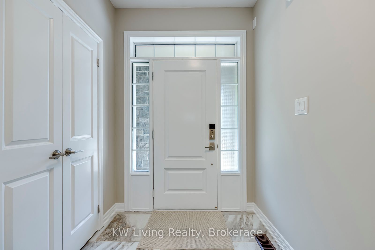
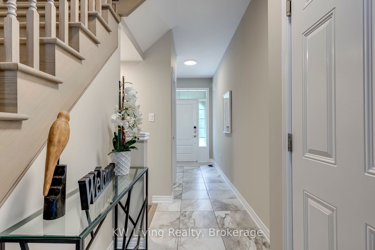
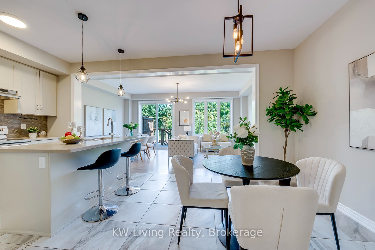
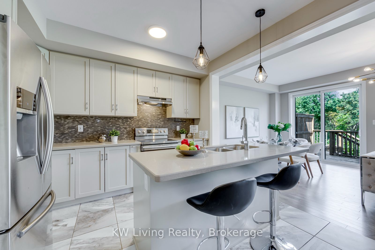
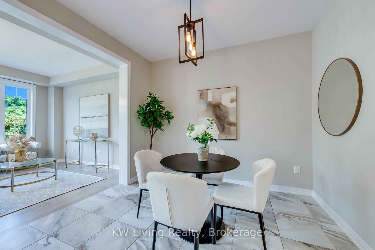
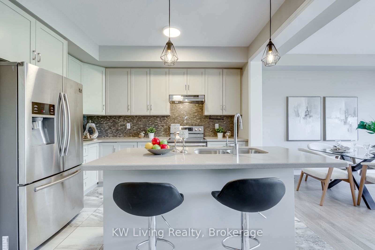
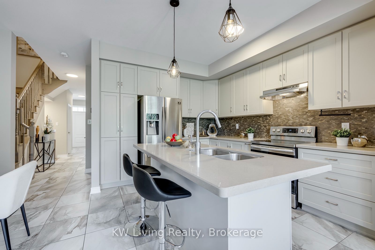
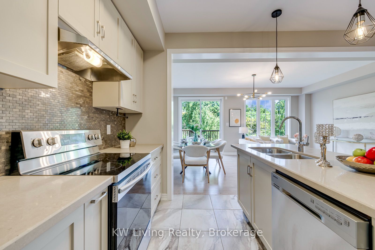
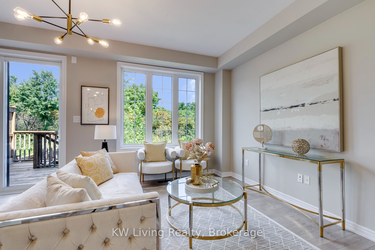
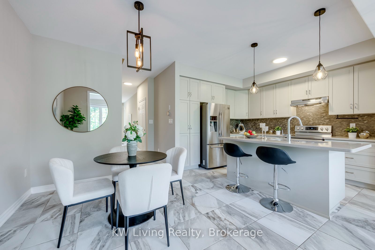
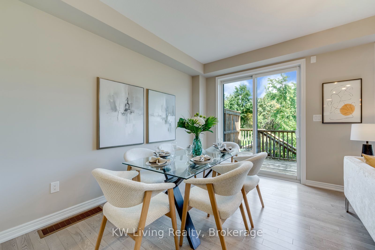
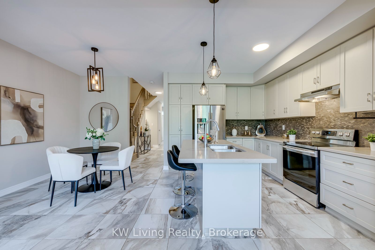
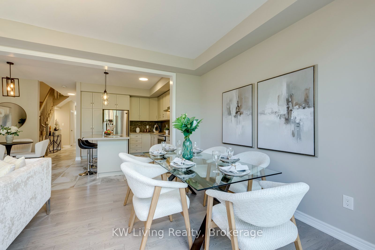
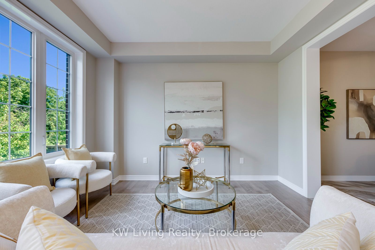
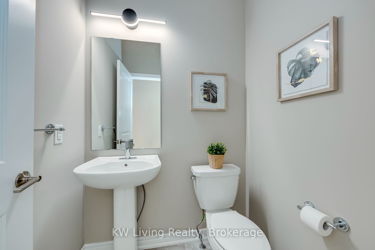
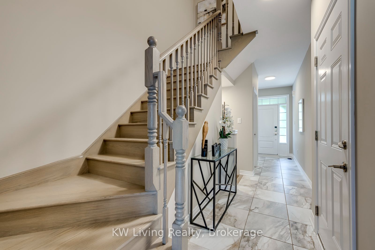
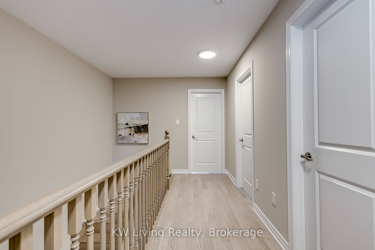
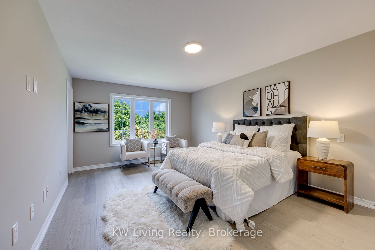
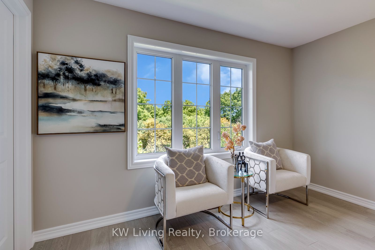
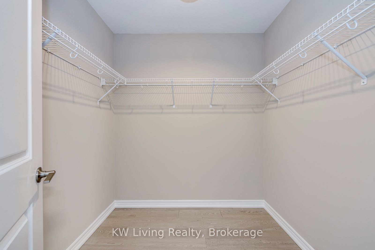
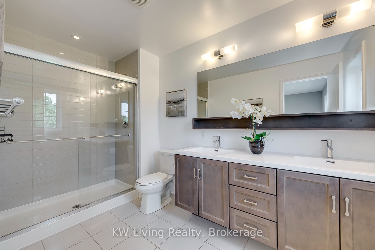
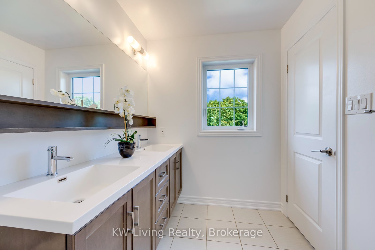
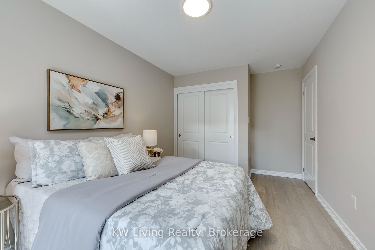
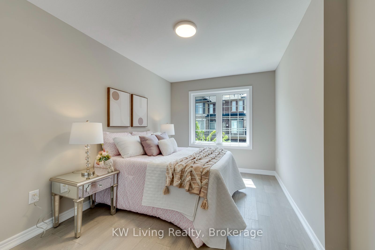
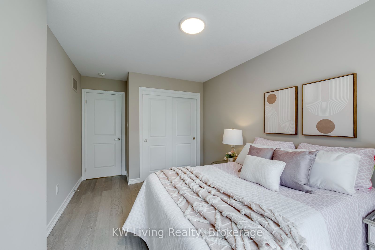
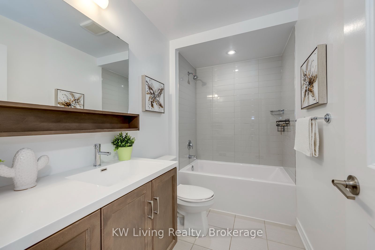
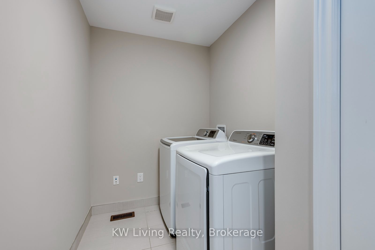
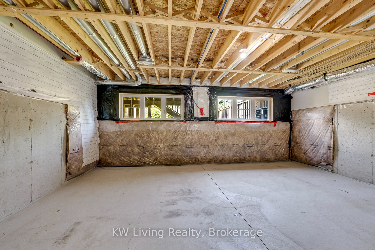
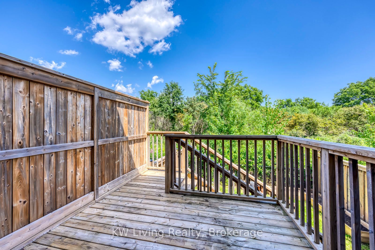
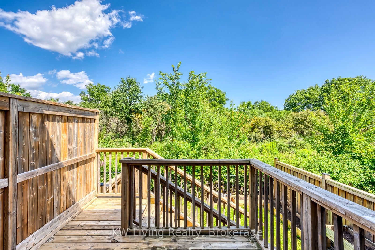
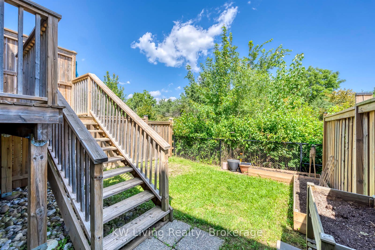
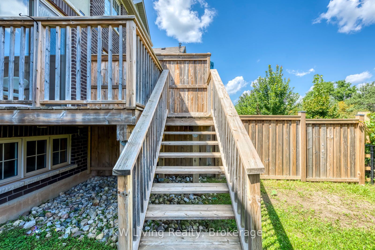
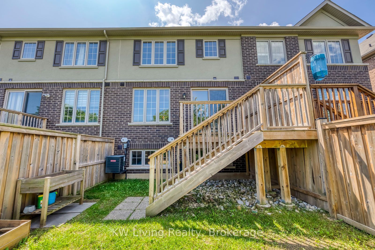
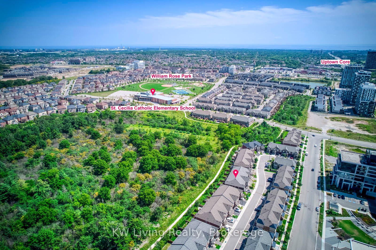
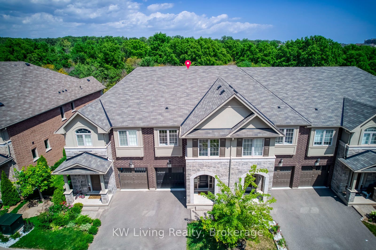
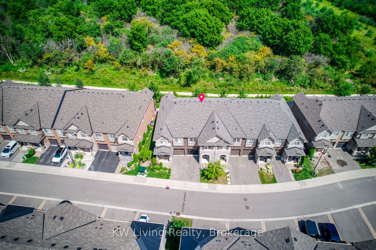
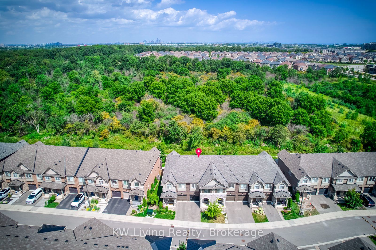
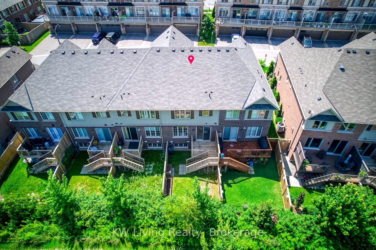
Backed by a lush ravine, this exquisite 3-bedroom 3 washroom townhome seamlessly blends modern style, everyday comfort, and functional luxury. Main Level: Open-concept layout featuring 9-foot ceilings, rich hardwood flooring, and a seamless walk-out to an expansive deck with tranquil nature views. Gourmet Kitchen: Built with Caesarstone countertops, a central island, custom cabinetry, subway tile accents, high-end stainless steel appliances, plus a builder-installed gas line and electrical outlet for stove flexibility. Upper Level: Freshly updated with brand-new engineered hardwood flooring, a convenient dedicated laundry room, and a private primary retreat complete with his/hers walk-in closets and a spa-inspired ensuite. Basement: Sun-drenched space ready for your custom finishing touches, pre-equipped with a second set of builder-installed laundry hookups. Effortless Commuting: Quick access to major transit routes-4 minutes to Hwy 407, 7 minutes to Hwy 403, 9 minutes to the QEW, and 10 minutes to the Oakville GO Station. Prime Neighborhood: Steps from scenic walking trails, local parks, top-rated schools, shopping plazas, and vibrant dining options. Prestigious Oakville: Located in Halton Region-consistently ranked among Canada's safest large municipalities and renowned for housing some of Ontario's highest-performing academic institutions.
Details
| MLS # | W13707470 |
|---|---|
| Listing Type | For Sale |
| Style | House |
| Sub-Type | Resale |
| Status | New |
| Year | 0 |
| Days On Site | 6 |
| Listing Provided By | KW Living Realty | W13707470 20006004 |
Features
| Bed(s) | 3 |
|---|---|
| Bath(s) | 3 |
| Garage | 1 |
| Basement | Y |
| Story(s) | 2 |
| Acreage | 0.04 |
| Property View | Creek, Stream |
Interior
| Interior Features | Carpet Free, Water Heater |
|---|---|
| Cooling | Central Air |
| Heat Source | Gas |
| Fireplace Yes / No | No |
Exterior
| Exterior Features | Deck, Privacy |
|---|---|
| Roof | Asphalt Shingle |
| Foundation Details | Unknown |
| View | Creek/Stream |
| Construction Materials | Brick, Stone |
Parking
| Garage Yes / No | Yes |
|---|---|
| Parking Features | Private |
Utilities
| Sewer | Sewer |
|---|
Taxes
| Tax Annual Amount | 5433.59 |
|---|---|
| Tax Legal Description | PART BLOCK 15, PLAN 20M1211, PART 18 PLAN 20R21408 TOGETHER WITH AN UNDIVIDED COMMON INTEREST IN HALTON COMMON ELEMENTS CONDOMINIUM CORPORATION NO. 705 TOGETHER WITH AN EASEMENT OVER PART 19 PLAN 20R20684 AS IN HR1422638 SUBJECT TO AN EASEMENT FOR ENTRY AS IN HR1601615 SUBJECT TO AN EASEMENT IN GROSS AS IN HR1626056 SUBJECT TO AN EASEMENT IN GROSS AS IN HR1629712 SUBJECT TO AN EASEMENT IN GROSS AS IN HR1629714 (to be continued) |
| Tax Year | 2026 |
Area Information
| Province | ON |
|---|---|
| County | Halton |
| City | Oakville |
| Postal Code | L6H 0W9 |
| Area | 1010 JM Joshua Meadows |
| Listing VS Median (in L6H 0W9) | |
Price: $1,168,000 low | high Med: $0 On site: 6 low | high Med: | |
Request a showing
Request a showing
Contact
Learn More About This Property

| Province | ON |
|---|---|
| County | Halton |
| City | Oakville |
| Postal Code | L6H 0W9 |
| Area | 1010 JM Joshua Meadows |
| Listing VS Median (in L6H 0W9) | |
Price: $1,168,000 low | high Med: $0 On site: 6 low | high Med: | |