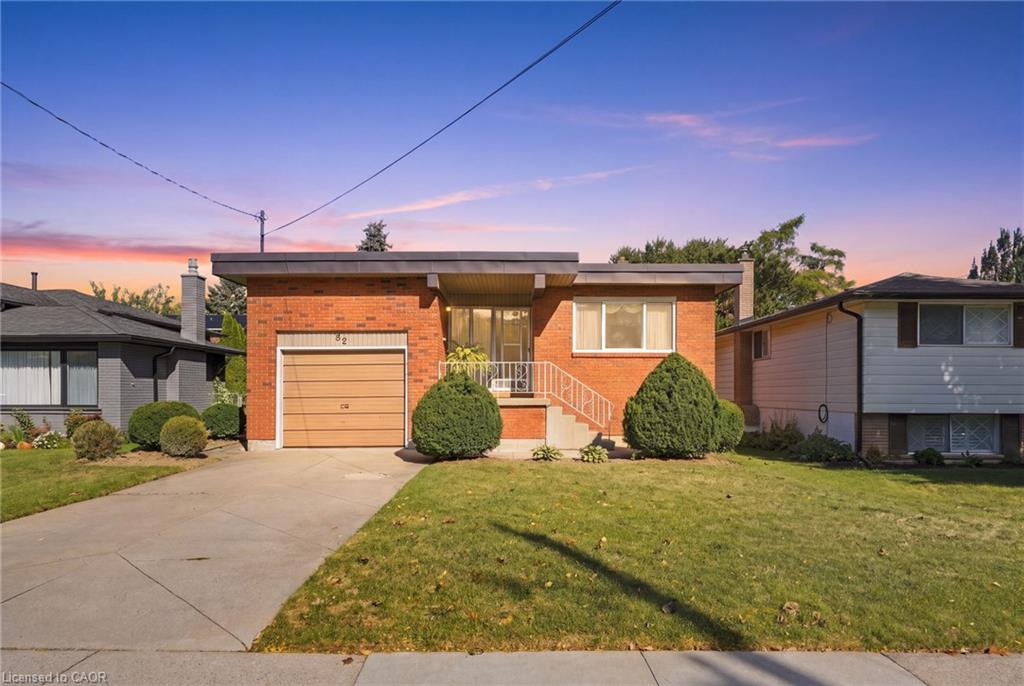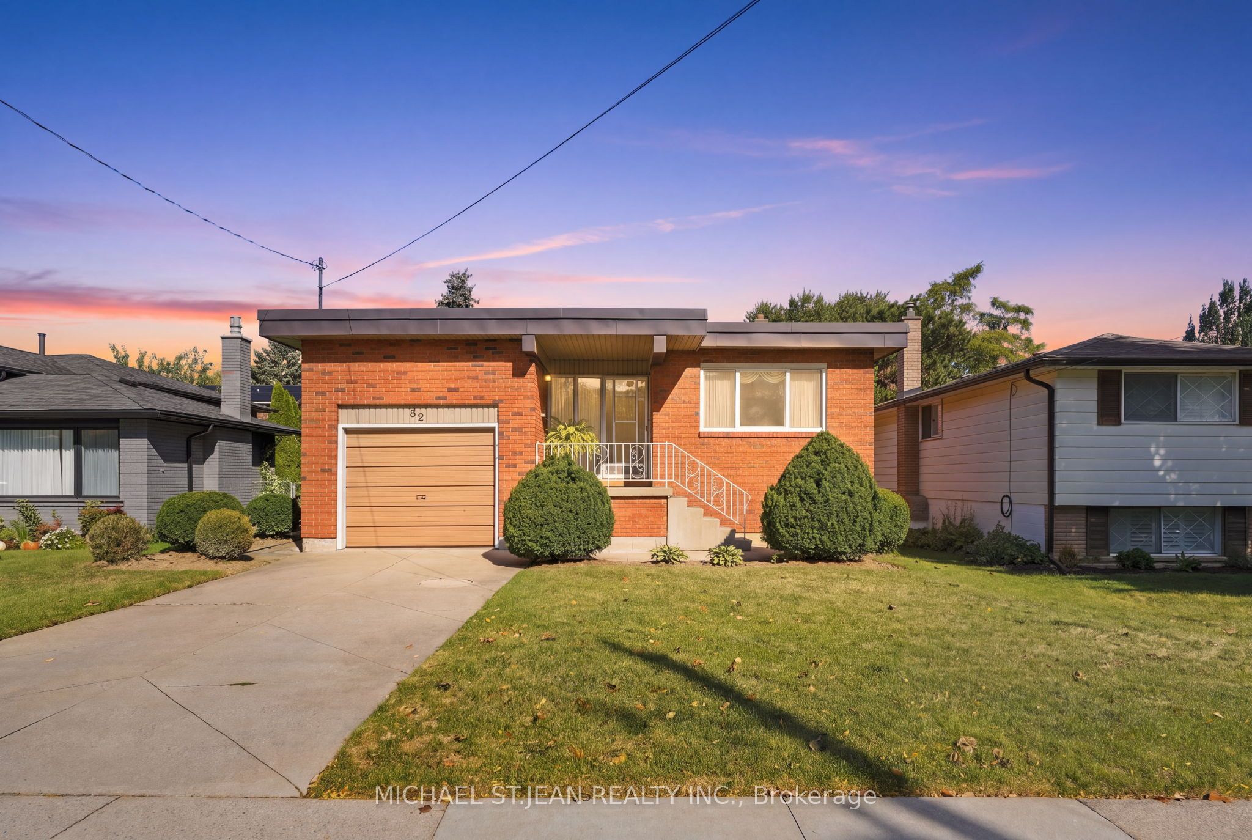
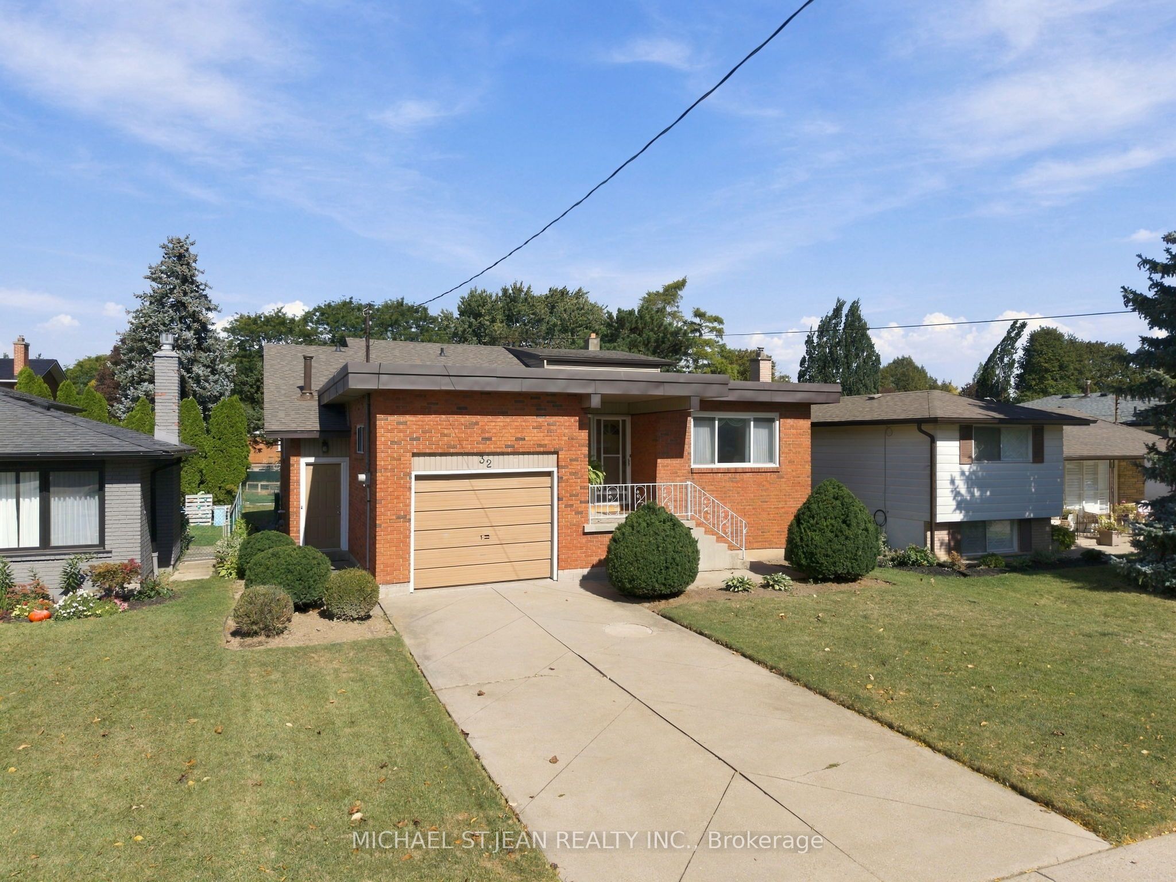
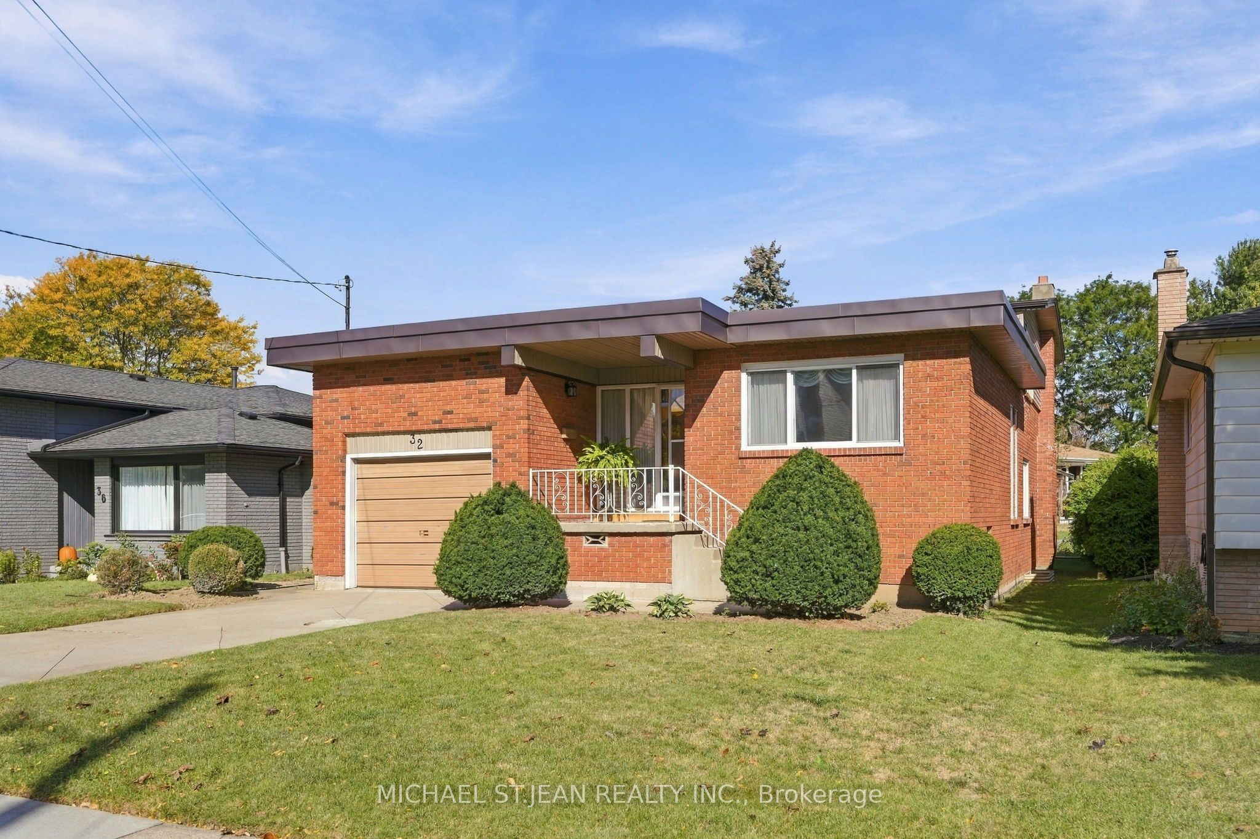
32 San Fernando Drive,Hamilton, ON L9C 2C2
Hamilton, ON L9C 2C2

Description
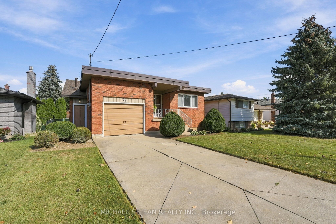
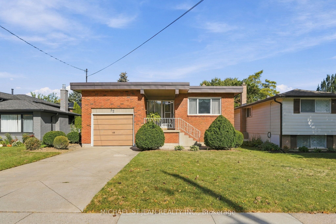
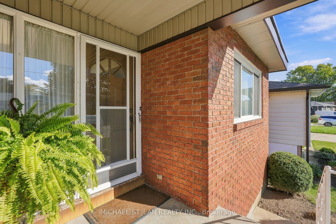
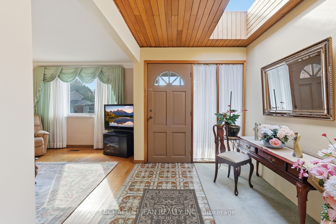
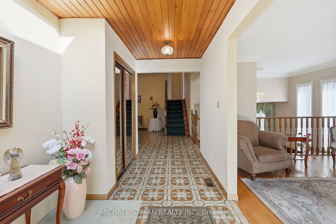
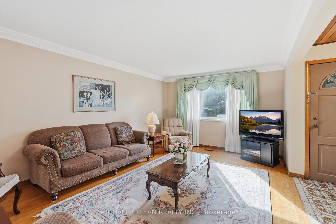
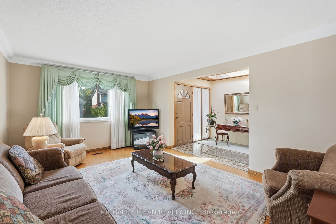
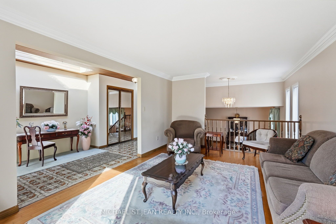
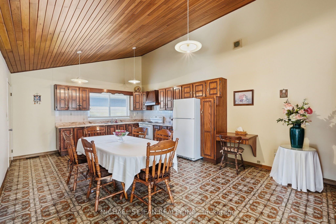
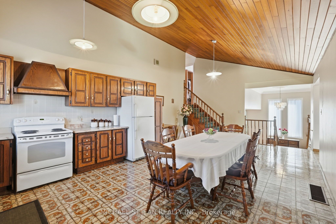
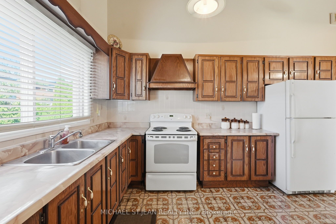
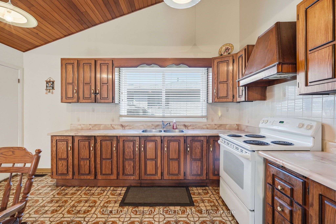
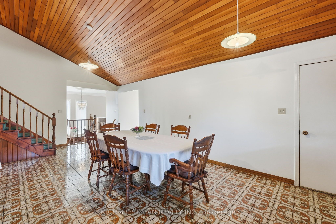
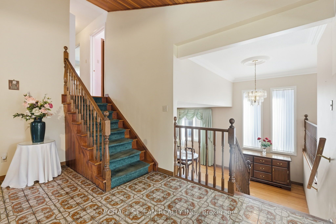
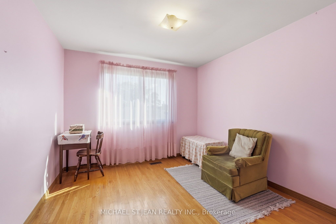
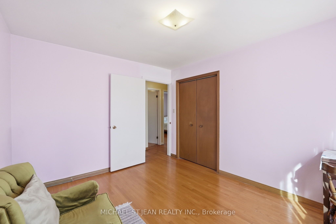
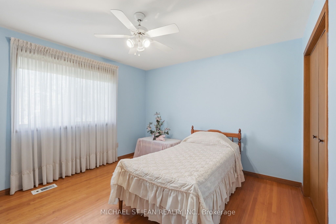
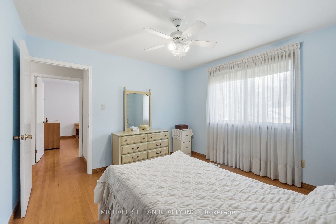
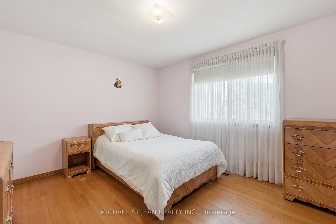
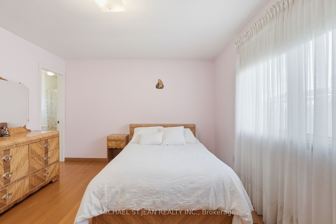
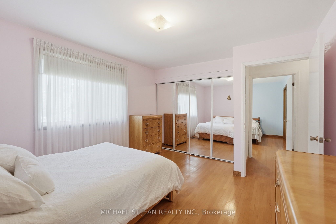
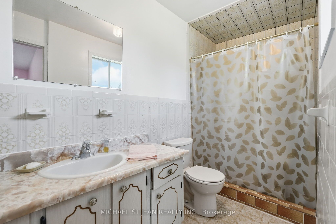
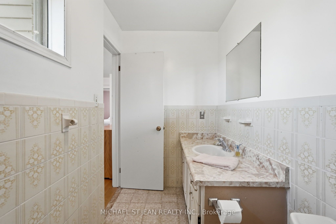
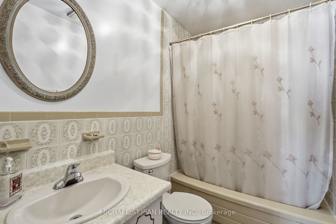
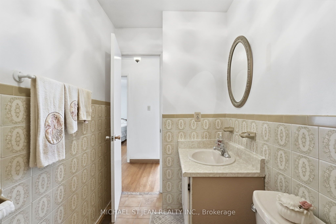
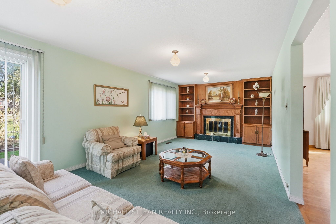
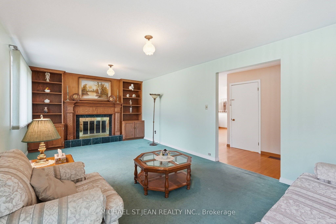
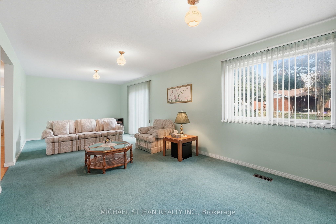
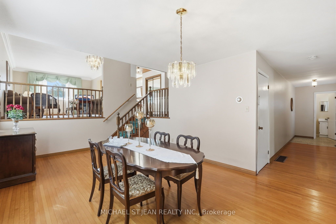
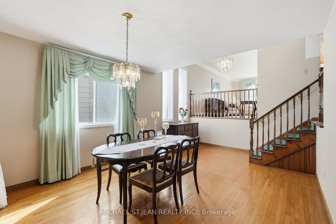
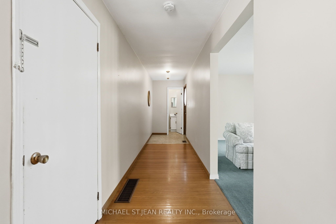
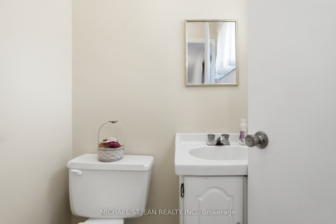
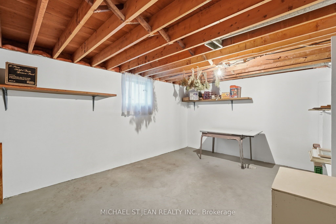
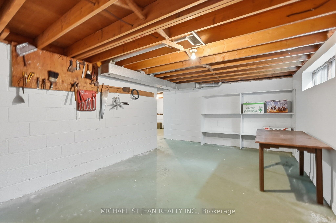
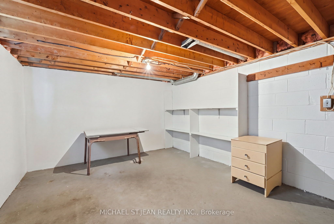
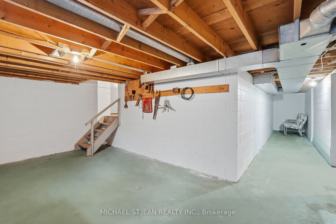
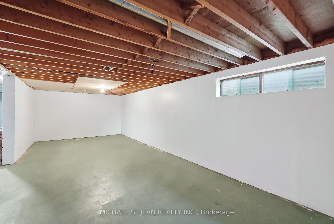
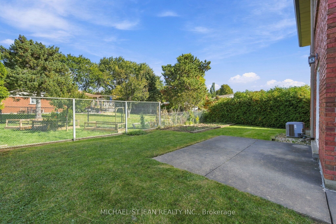
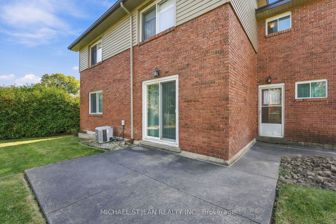
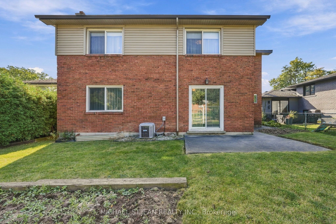
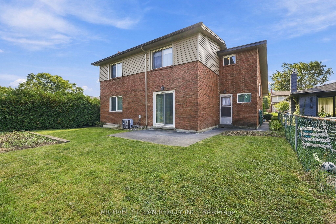
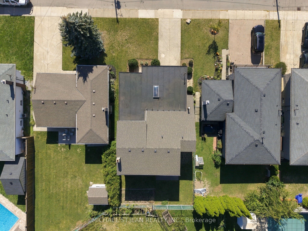
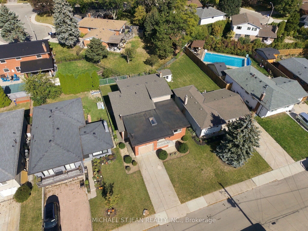
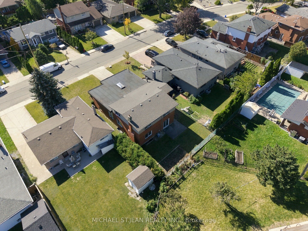
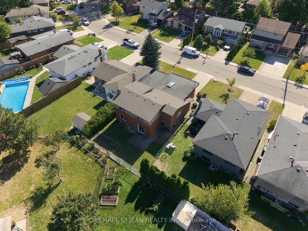
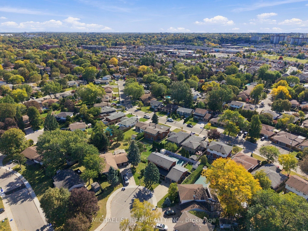
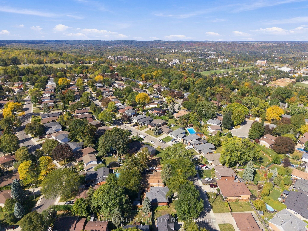
Welcome to 32 San Fernando Drive, a truly distinctive residence nestled in one of Hamilton's sought-after West Mountain locations. Custom designed and built with an impressive 5-level backsplit, this spacious home offers an exceptional combination of scale, versatility, and timeless potential.The thoughtfully designed interior features a bright, open-concept main living space anchored by a spectacular vaulted, family-sized kitchen, complemented by a separate dining room and inviting living room. The expansive family room offers a cozy fireplace and walkout to the yard-perfect for both everyday family living and effortless entertaining.The upper levels offer 3 spacious bedrooms and 3 bathrooms, including a private primary suite with its own ensuite. The lower 4th and 5th levels are where this home truly stands apart, offering an abundance of additional living space and a separate walk-up entrance to and from the attached garage. Ideal for extended family, an in-law suite, home office, recreation space, or potential rental use, the possibilities are exceptional.Set on a lovely lot with generous parking and an attached garage, this is a home that was designed with flexibility well ahead of its time. Enjoy easy access to Scenic Drive, trails, schools, shopping, the 403 and Lincoln Alexander Parkway, while being surrounded by the natural beauty of Hamilton's West Mountain.A rare opportunity to own a substantial, highly versatile home in an outstanding location. Priced to Sell! Don't Miss out! Unique homes like this don't come along often-come experience the space, potential and lifestyle that 32 San Fernando Drive has to offer!
Details
| MLS # | X13868726 |
|---|---|
| Listing Type | For Sale |
| Style | House |
| Sub-Type | Resale |
| Status | New |
| Year | 0 |
| Days On Site | 25 |
| Listing Provided By | MICHAEL ST.JEAN REALTY INC. | X13868726 523800 |
Features
| Bed(s) | 3 |
|---|---|
| Bath(s) | 3 |
| Garage | 1 |
| Basement | Y |
| Story(s) | 5 |
| Acreage | 0.11 |
Interior
| Interior Features | In-Law Capability |
|---|---|
| Cooling | Central Air |
| Heat Source | Gas |
| Fireplace Features | Wood, Family Room |
| Fireplace Yes / No | Yes |
Exterior
| Roof | Asphalt Shingle |
|---|---|
| Foundation Details | Concrete Block |
| Construction Materials | Aluminum Siding, Brick Front |
Parking
| Garage Yes / No | Yes |
|---|---|
| Parking Features | Private Double |
Utilities
| Sewer | Sewer |
|---|
Taxes
| Tax Annual Amount | 7646.02 |
|---|---|
| Tax Assessed Value | 491000 |
| Tax Legal Description | PT LTS 178 & 179, PL 575 , AS IN CD29022 ; HAMILTON |
| Tax Year | 2026 |
Area Information
| Province | ON |
|---|---|
| County | Hamilton |
| City | Hamilton |
| Postal Code | L9C 2C2 |
| Area | Buchanan |
| Listing VS Median (in L9C 2C2) | |
Price: $839,900 low | high Med: $1,795 On site: 25 low | high Med: 39 | |
Request a showing
Request a showing
Contact
Learn More About This Property

| Province | ON |
|---|---|
| County | Hamilton |
| City | Hamilton |
| Postal Code | L9C 2C2 |
| Area | Buchanan |
| Listing VS Median (in L9C 2C2) | |
Price: $839,900 low | high Med: $1,795 On site: 25 low | high Med: 39 | |