32 Highbury Drive,Stoney Creek, ON L8J 2T4
Stoney Creek, ON L8J 2T4

Description
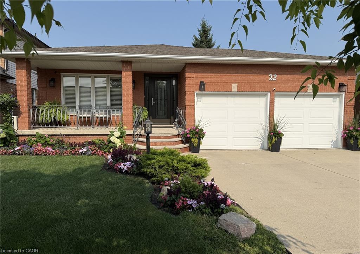
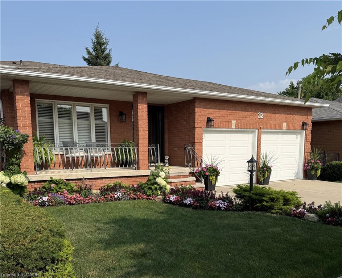
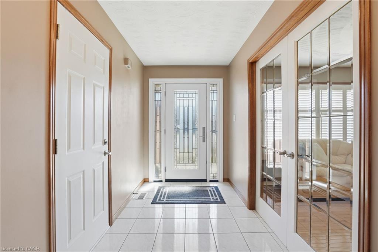
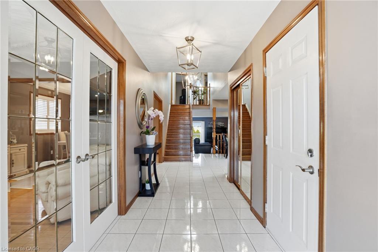
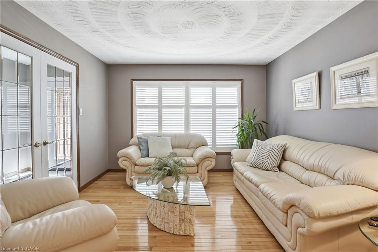
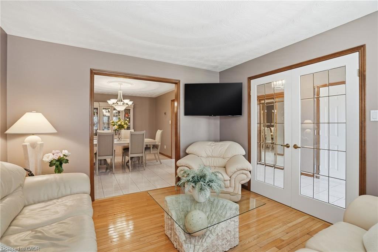
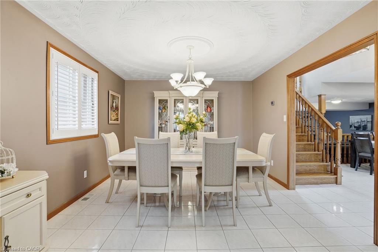
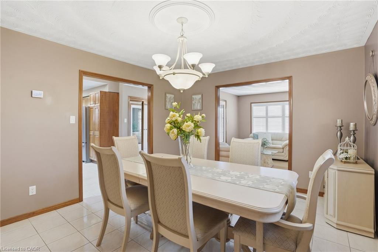
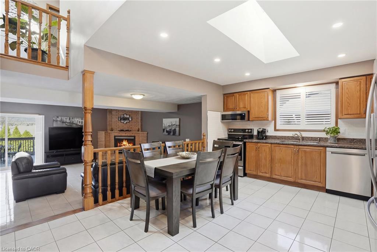
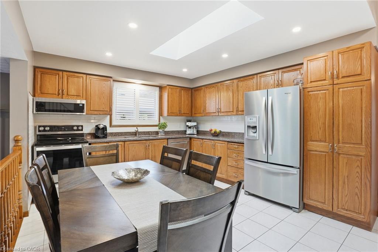
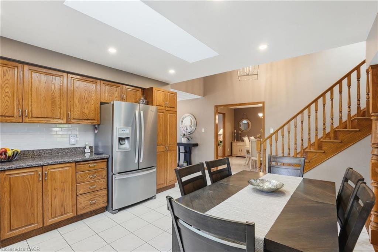
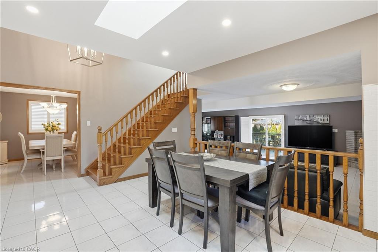
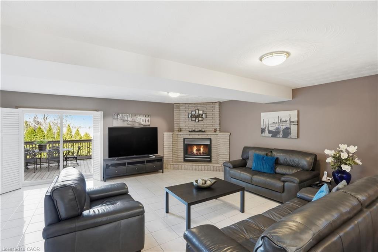
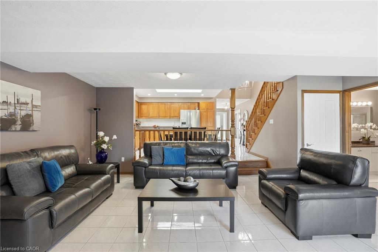
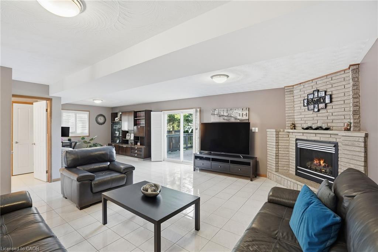
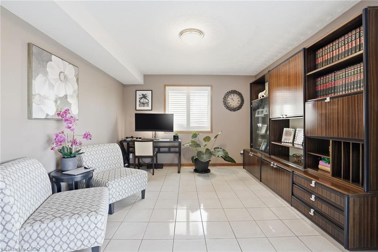
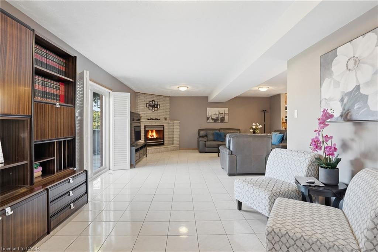
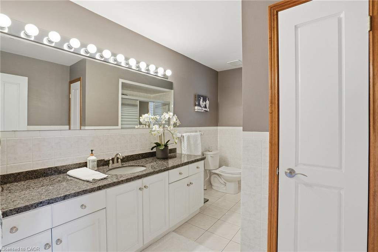
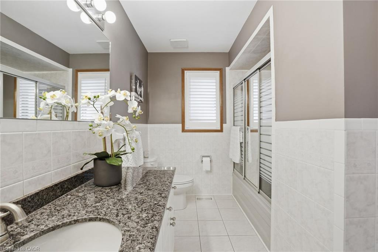
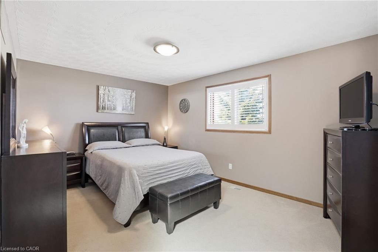
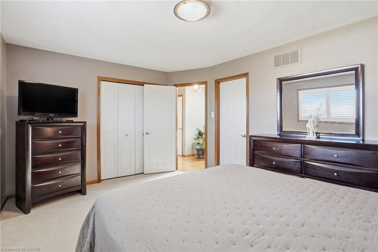
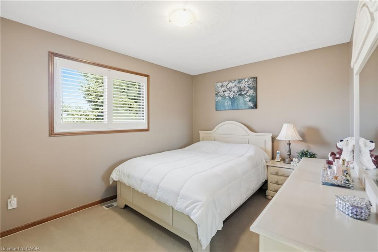
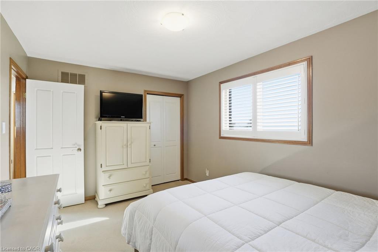
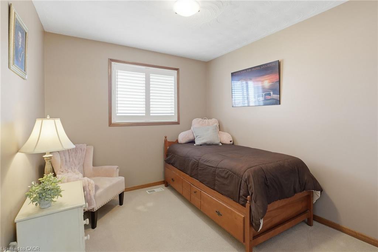
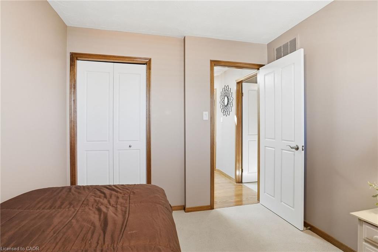
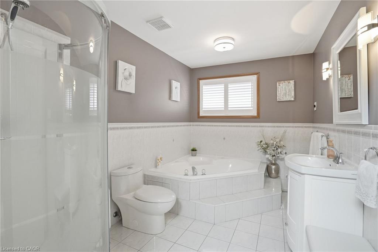
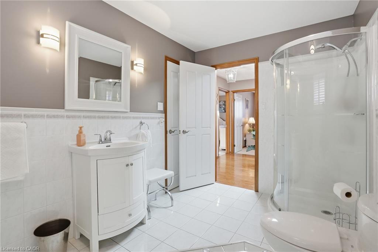
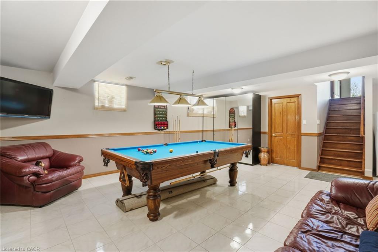
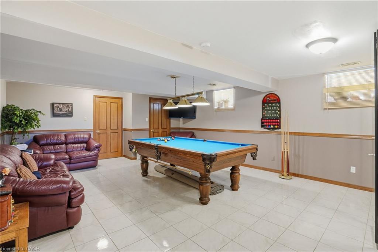
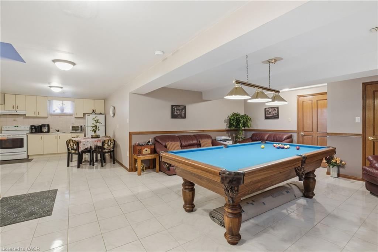
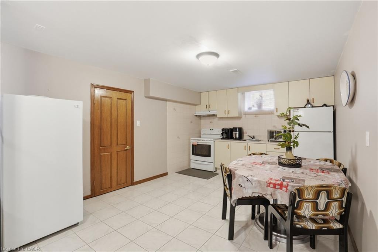
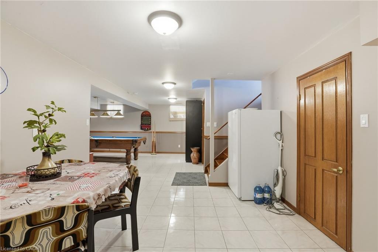
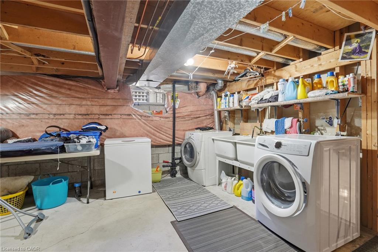
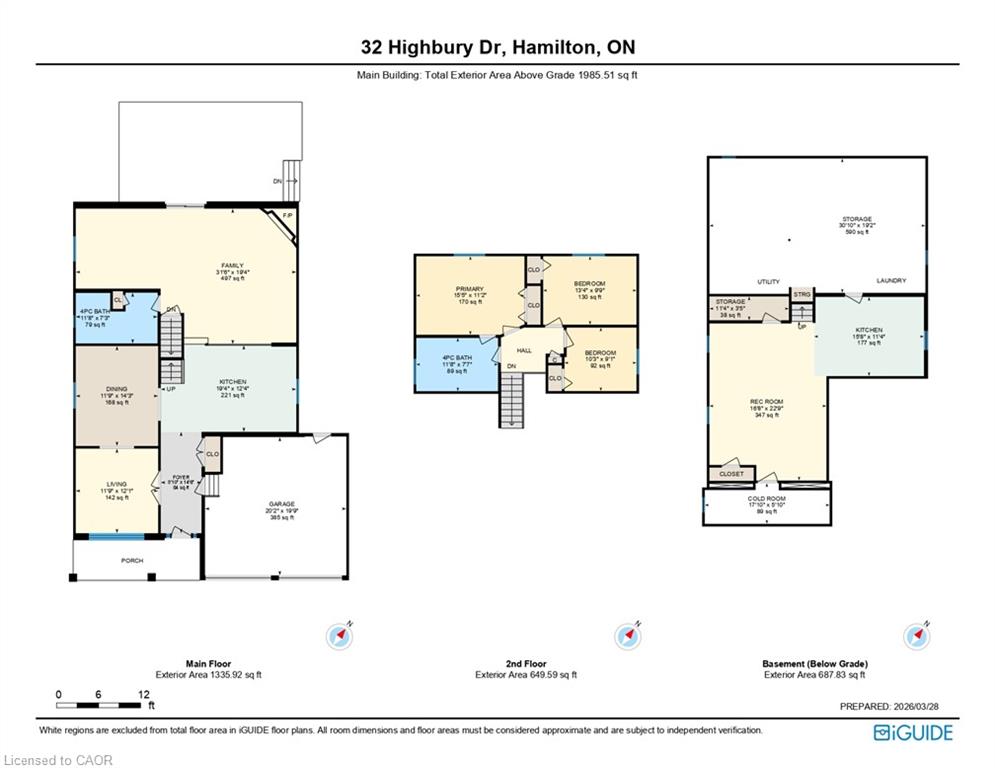




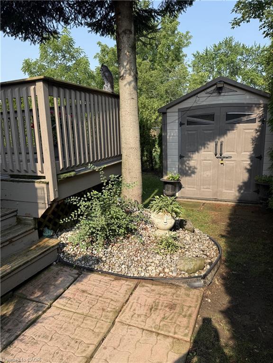
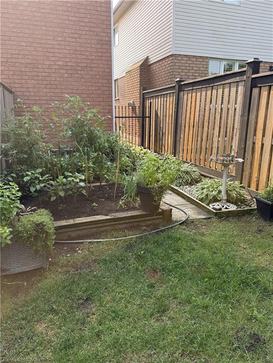
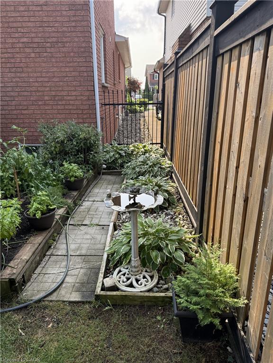
Welcome to 32 Highbury Drive, a meticulously maintained family home nestled in one of Stoney Creek Mountain's most desirable neighbourhoods! Featuring 1,985 sqft above grade & 2,673 sqft of total living space, this 3-bed, 2-bath backsplit has been lovingly cared for by its original owners & provides a spacious, functional layout designed for everyday living. The inviting covered front porch surrounded by beautiful gardens creates wonderful curb appeal. Step inside to discover a private living room w/ French doors, formal dining room, eat-in kitchen & a welcoming family room w/ natural gas fireplace & sliding glass doors leading to the backyard. A convenient 4pc bathroom completes the main level. Upstairs, you'll find a generous primary bedroom, 2 additional good-sized bedrooms & another 4pc bathroom. The finished basement extends your living space, ideal for multi-generational living, w/ a large rec room, 2nd kitchen, laundry area, abundant storage & a cold room. Enjoy outdoor living in the fully fenced backyard w/ an expansive deck, mature trees, raised garden bed & a storage shed. Parking is plentiful w/ a 2-car attached garage & a double-wide driveway accommodating 2 additional vehicles. Highlights include California shutters throughout the main & 2nd floors, central vac, updated shingles (approx 2018) & an updated furnace (approx 2018). Conveniently located close to schools, parks, shopping, restaurants & everyday amenities w/ easy highway access for commuters, this home provides the perfect combination of comfort, space & pride of ownership. Don't miss your opportunity to make this cherished home your own!
Details
| MLS # | 40851318 |
|---|---|
| Listing Type | For Sale |
| Style | House |
| Sub-Type | Resale |
| Status | Active |
| Year | 1992 |
| Days On Site | 34 |
| Listing Provided By | Keller Williams Complete Realty | Diane Price |
Features
| Bed(s) | 3 |
|---|---|
| Bath(s) | 2 Total |
| SQ Feet | 1,985 |
| Garage | 2 |
| Basement | Y |
| Story(s) | 2 |
| Zoning | R1 |
| Acreage | 0.11 |
Interior
| Appliances | Water Heater Owned, Dishwasher, Dryer, Hot Water Tank Owned, Range Hood |
|---|---|
| Rooms Total | 15 |
| Interior Features | High Speed Internet, Central Vacuum, Auto Garage Door Remote(s) |
| Cooling | Central Air |
| Cooling Yes / No | No |
| Heating | Forced Air, Natural Gas |
| Heating Yes / No | Yes |
| Fireplaces Total | 1 |
| Fireplace Features | Family Room, Gas |
| Window Features | Window Coverings, Skylight(s) |
| Laundry Features | In Basement |
Exterior
| Lot Features | Urban, Rectangular, Dog Park, Library, Park, Place of Worship, Playground Nearby, Rec./Community Centre, Schools, Shopping Nearby |
|---|---|
| Construction Materials | Brick Veneer, Vinyl Siding |
| Roof | Asphalt Shing |
| Fencing | Full |
| Foundation Details | Concrete Block |
| Patio And Porch Features | Deck, Porch |
Parking
| Garage Spaces | 2 |
|---|---|
| Parking Features | Attached Garage, Garage Door Opener, Concrete, Inside Entry |
| Open Parking Yes / No | Yes |
| Attached Garage Yes / No | Yes |
Utilities
| Utilities | Cable Connected, Cell Service, Electricity Connected, Fibre Optics, Garbage/Sanitary Collection, Natural Gas Connected, Recycling Pickup, Street Lights, Phone Connected |
|---|---|
| Sewer | Sewer (Municipal) |
Taxes
| Tax Annual Amount | 6115.89 |
|---|
Area Information
| Province | ON |
|---|---|
| County | Hamilton |
| City | Stoney Creek |
| Postal Code | L8J 2T4 |
| Area | 50 Stoney Creek |
| Subarea | 504 Leckie Park | Highland |
| Community Name | 504 Leckie Park/Highland |
| School District | Saltfleet, Bishop Ryan |
| Elementary School | Gatestone, St. Mark |
| High School | Saltfleet, Bishop Ryan |
| Listing VS Median (in 504 Leckie Park/Highland) | |
Price: $874,800 low | high Med: $879,900 sqft: 1,985 low | high Med: 1,477 $ / sqft: $441 low | high Med: $677 On site: 34 low | high Med: 74.5 | |
Request a showing
Request a showing
Contact
Learn More About This Property

| Province | ON |
|---|---|
| County | Hamilton |
| City | Stoney Creek |
| Postal Code | L8J 2T4 |
| Area | 50 Stoney Creek |
| Subarea | 504 Leckie Park | Highland |
| Community Name | 504 Leckie Park/Highland |
| School District | Saltfleet, Bishop Ryan |
| Elementary School | Gatestone, St. Mark |
| High School | Saltfleet, Bishop Ryan |
| Listing VS Median (in 504 Leckie Park/Highland) | |
Price: $874,800 low | high Med: $879,900 sqft: 1,985 low | high Med: 1,477 $ / sqft: $441 low | high Med: $677 On site: 34 low | high Med: 74.5 | |