 New Listing
 In-Person: 08/30 2:00 PM - 4:00 PM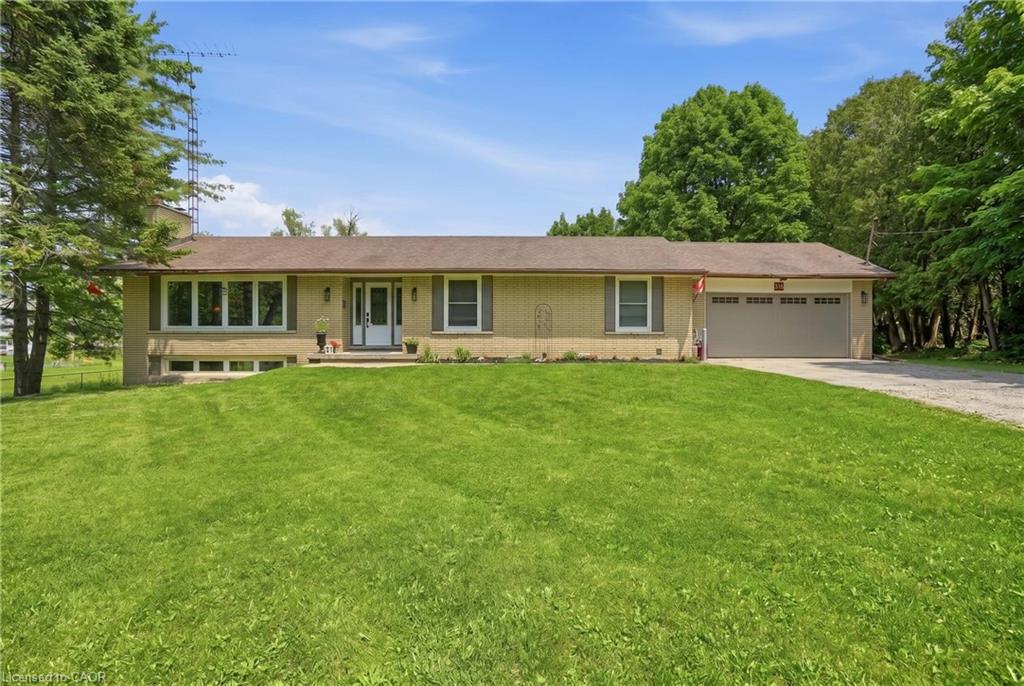
318 Freelton Road,Freelton, ON N0B 2J0
Freelton, ON N0B 2J0


Description
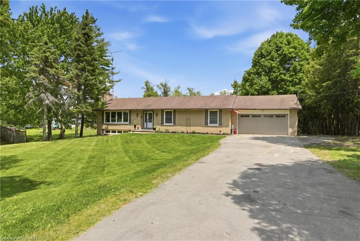
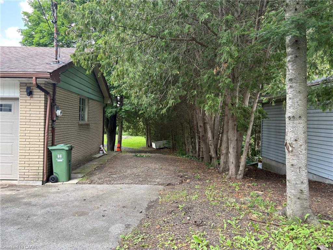
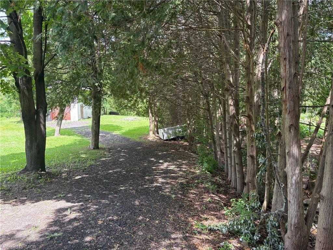
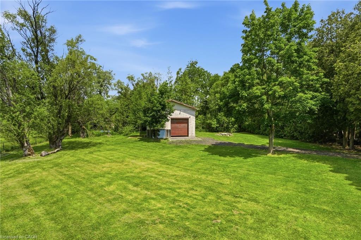
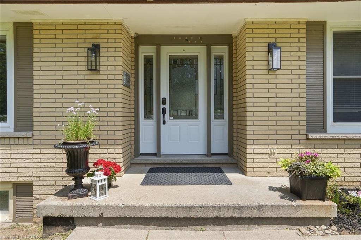
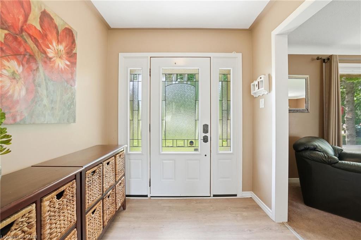
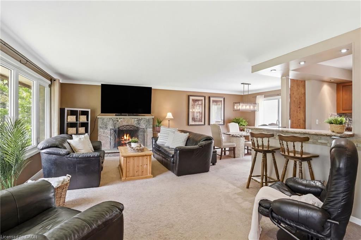
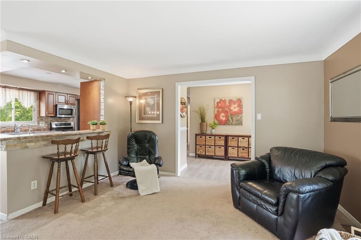
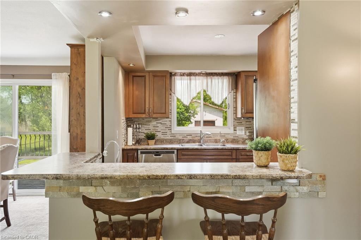
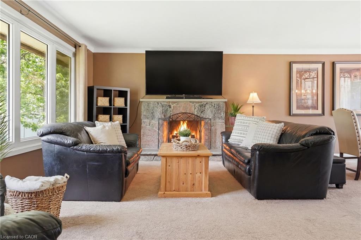
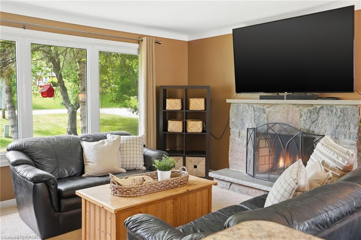
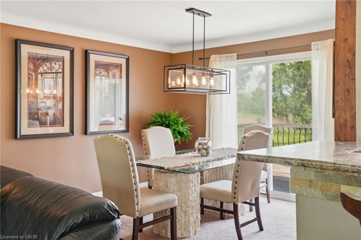
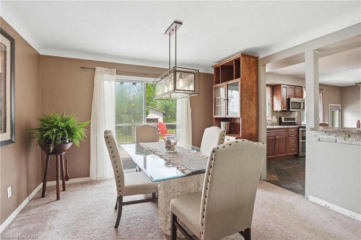
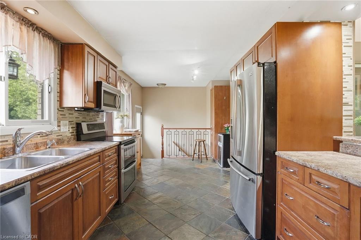
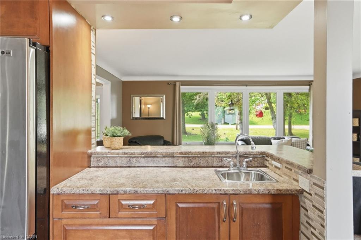
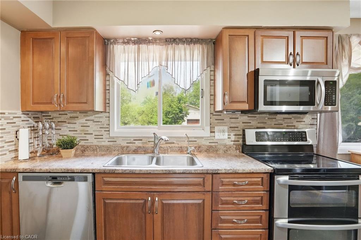
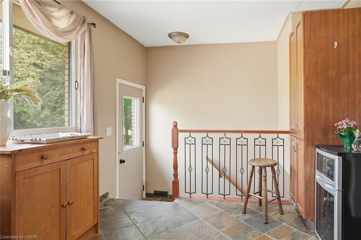
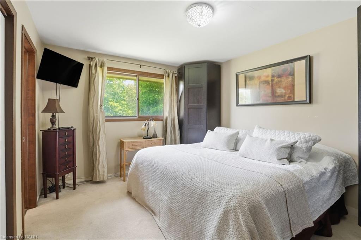
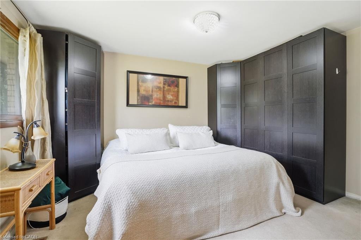
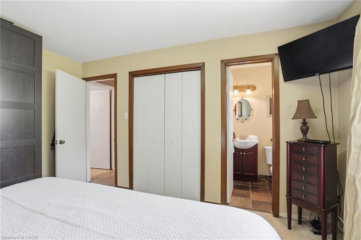
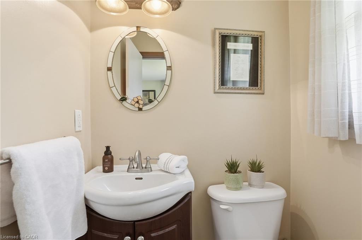
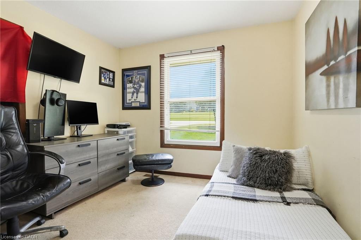
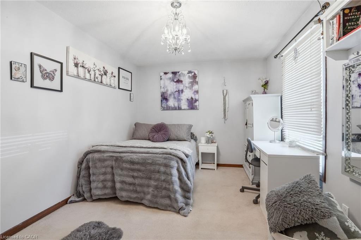
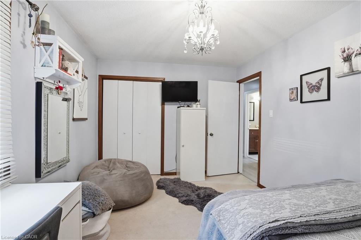
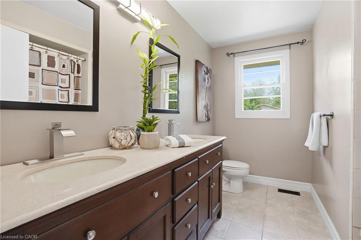
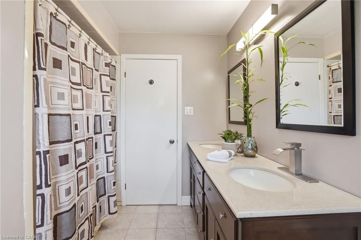
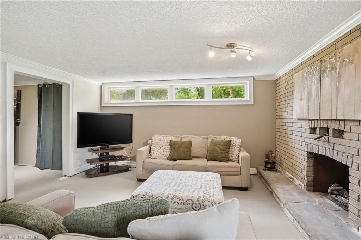
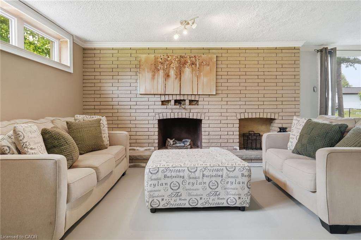
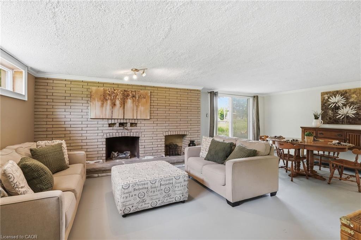
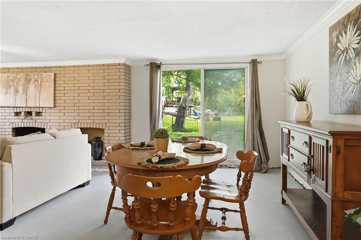
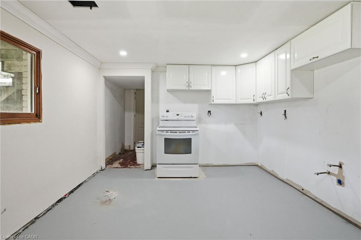
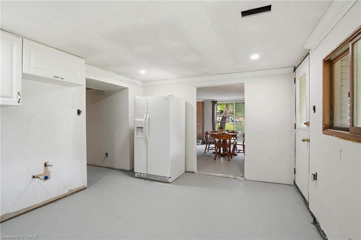
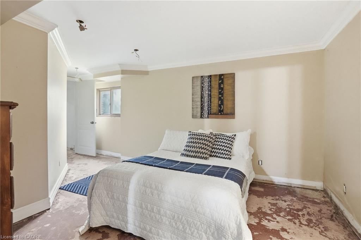
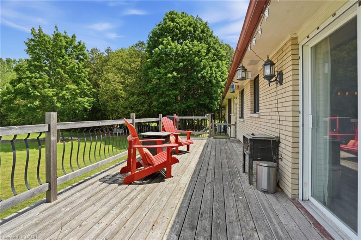
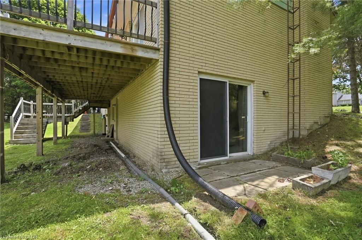
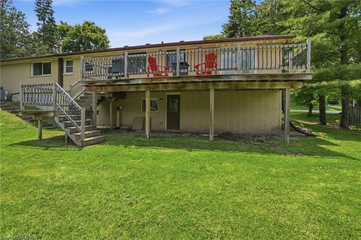
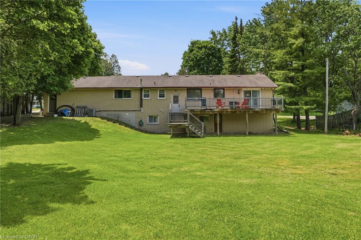
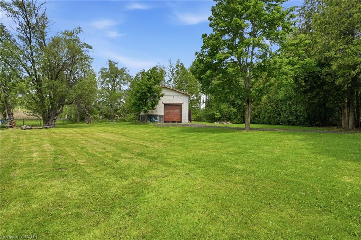
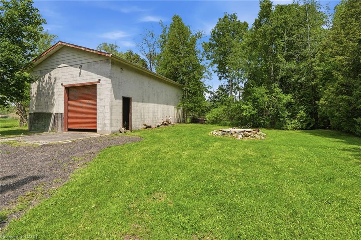
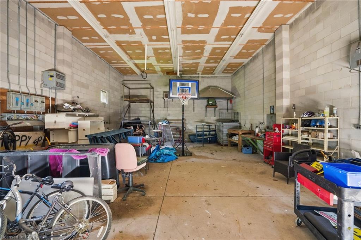
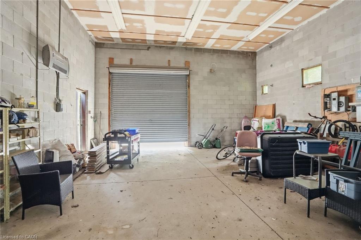
House and a Shop! Tucked on an expansive 100' x 375' lot in the charming community of Freelton, this 1,400 square foot bungalow with a shopdelivers the space, flexibility and lifestyle that are nearly impossible to find at this price point. The main floor offers a partially open-conceptkitchen, three bedrooms, one and a half bathrooms and a walkout to the deck - perfect for enjoying the privacy of your beautiful surroundings. The lower level, with two separate walkouts, is ready to finish to your own taste - the hard work is already done! Electrical, plumbing, drains, ductwork and framing are all in place for a one-bedroom in-law suite: the bathroom has a working toilet and roughed-in stand-up shower, with a new soaker tub and sink included, the bedroom features pot lights, and the kitchen is plumbed and ready for your choice of cabinets, appliances, counters and flooring - a natural fit for multi-generational living or in-law possibility. Drive right back to your detached shop, which is a rare find: solid all-block construction measuring 22' x 37' with approximately 15' ceilings, a concrete pad floor, oversized rollup door, and separate man door, separate septic and toilet flange. Whether you're a hobbyist, tradesperson, car enthusiast, or entrepreneur, this space will not disappoint. Add a double attached garage, room to breathe on a deep private lot, and just 15-20 minutes to most amenities in Cambridge, Waterdown and Guelph - and you have a property that truly checks every box. Opportunities like this don't come along often. Don't be TOO LATE*! *REG TM. RSA. Detached shop is setup for a connection to 3 phase electrical (not currently connected).
Details
| MLS # | 40858957 |
|---|---|
| Listing Type | For Sale |
| Style | House |
| Sub-Type | Resale |
| Status | Active |
| Year | 1976 |
| Days On Site | 2 |
| Listing Provided By | RE/MAX Escarpment Realty Inc. | Drew Woolcott |
Features
| Bed(s) | 3 |
|---|---|
| Bath(s) | 2 Total |
| SQ Feet | 1,441 |
| Garage | 2 |
| Basement | Y |
| Story(s) | 1 |
| Zoning | P8, S1 |
| Acreage | 1.27 |
Interior
| Appliances | Water Heater, Dishwasher, Dryer, Refrigerator, Stove, Washer |
|---|---|
| Rooms Total | 11 |
| Interior Features | In-law Capability, Water Treatment |
| Cooling | Central Air |
| Cooling Yes / No | No |
| Heating | Forced Air, Natural Gas |
| Heating Yes / No | Yes |
| Laundry Features | In Basement |
Exterior
| Lot Features | Rural, Playground Nearby, School Bus Route |
|---|---|
| Construction Materials | Brick |
| Roof | Asphalt Shing |
| Foundation Details | Block |
| Patio And Porch Features | Deck |
Parking
| Garage Spaces | 2 |
|---|---|
| Parking Features | Attached Garage, Asphalt |
| Open Parking Yes / No | Yes |
| Attached Garage Yes / No | Yes |
Utilities
| Sewer | Septic Tank |
|---|
Taxes
| Tax Annual Amount | 6787 |
|---|
Area Information
| Province | ON |
|---|---|
| County | Hamilton |
| City | Freelton |
| Postal Code | N0B 2J0 |
| Area | 43 Flamborough |
| Subarea | 043 Flamborough West |
| Community Name | 043 Flamborough West |
| Listing VS Median (in 043 Flamborough West) | |
Price: $924,900 low | high Med: $774,900 sqft: 1,441 low | high Med: 1,695 $ / sqft: $642 low | high Med: $457 On site: 2 low | high Med: 163 | |
Market Activity N0B 2J0
Request a showing
Request a showing
Contact
Learn More About This Property

| Open House |
|---|
| In-Person 08/30 2:00 PM - 4:00 PM |
| Province | ON |
|---|---|
| County | Hamilton |
| City | Freelton |
| Postal Code | N0B 2J0 |
| Area | 43 Flamborough |
| Subarea | 043 Flamborough West |
| Community Name | 043 Flamborough West |
| Listing VS Median (in 043 Flamborough West) | |
Price: $924,900 low | high Med: $774,900 sqft: 1,441 low | high Med: 1,695 $ / sqft: $642 low | high Med: $457 On site: 2 low | high Med: 163 | |