New Listing
 In-Person: 09/06 2:00 PM - 4:00 PM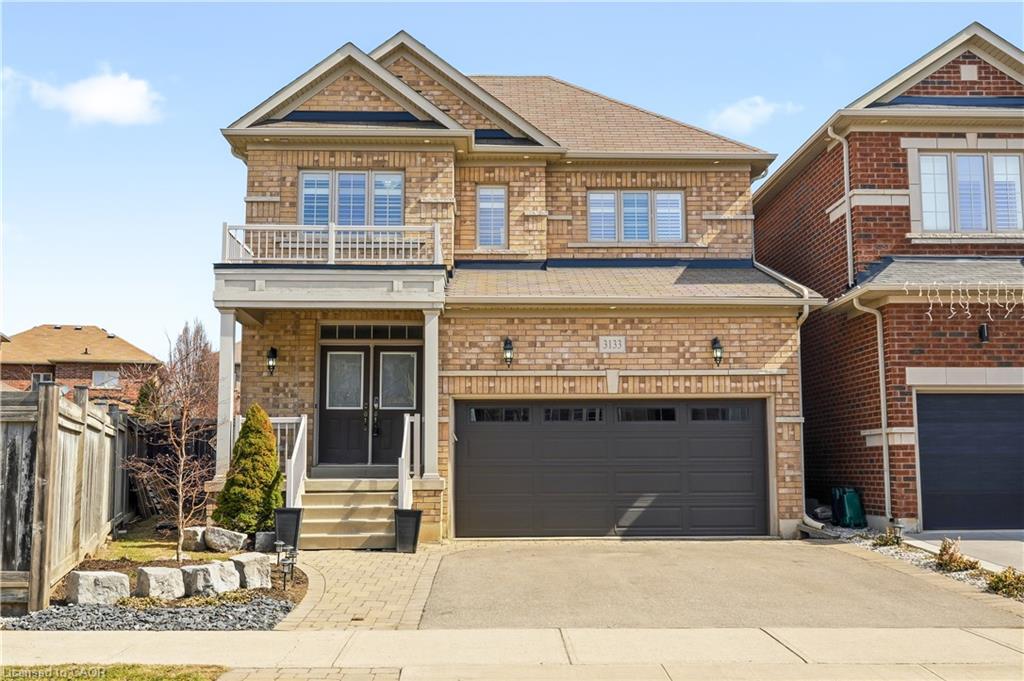
3133 Hiram Terrace,Oakville, ON L6M 0P7
Oakville, ON L6M 0P7

Description
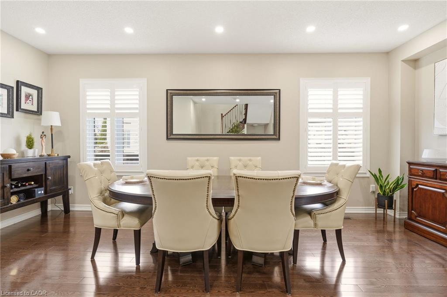

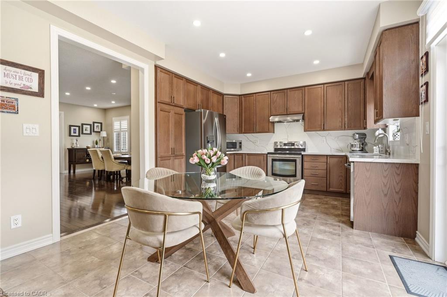
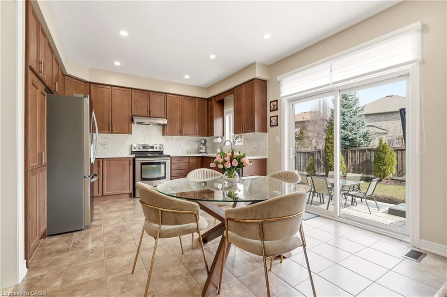
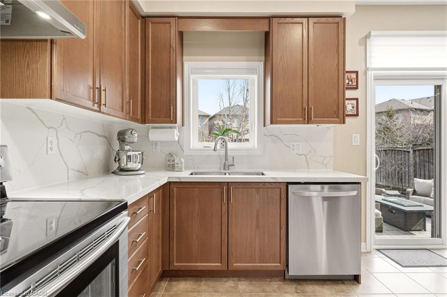
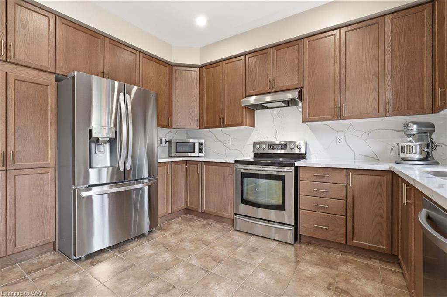
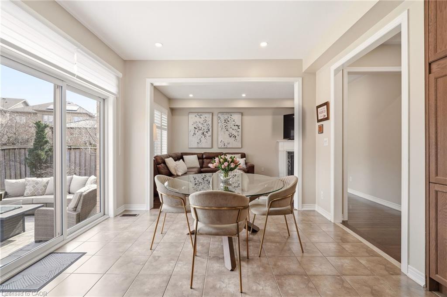
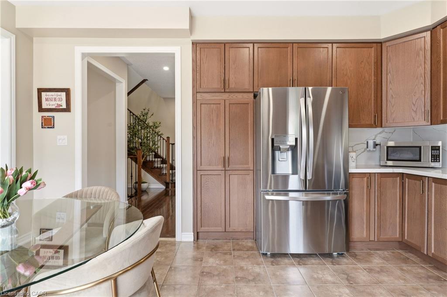
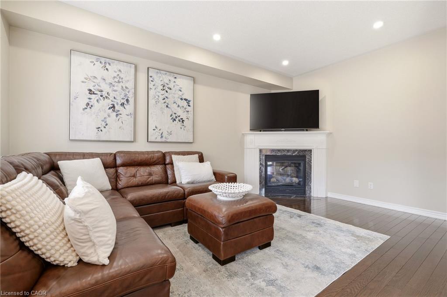
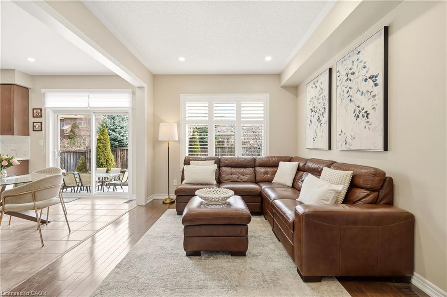
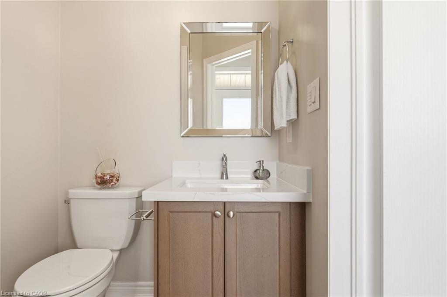
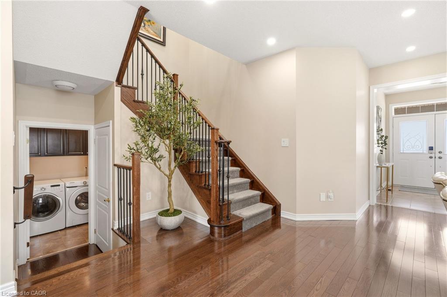
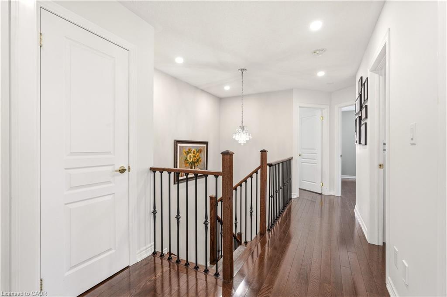
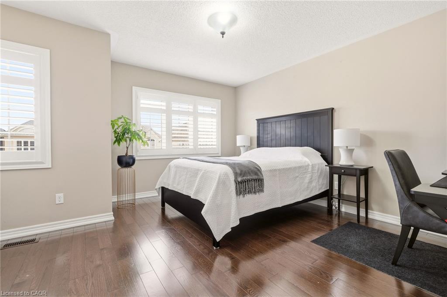
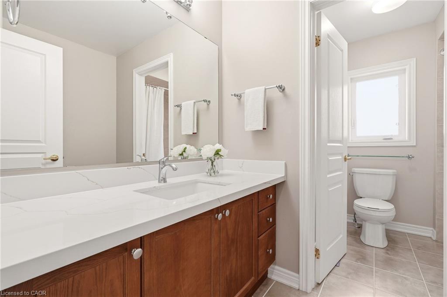
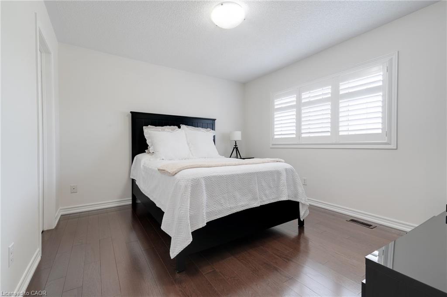
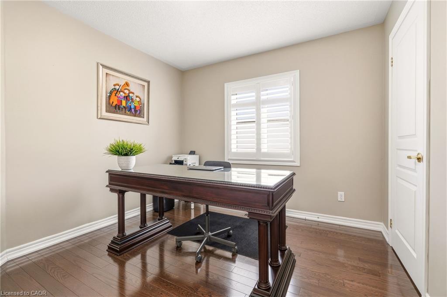
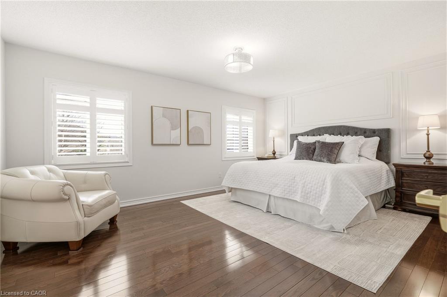
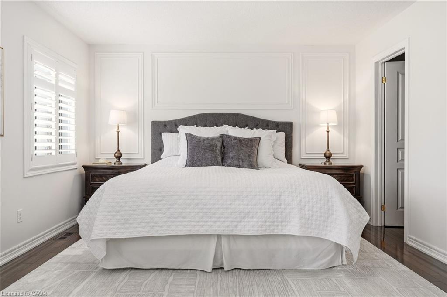
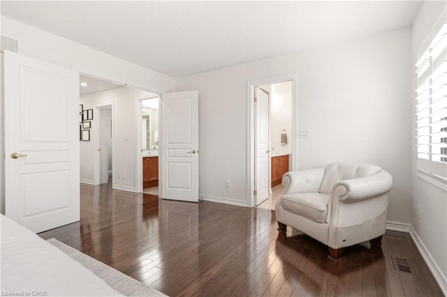
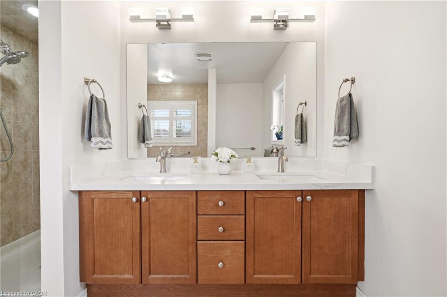
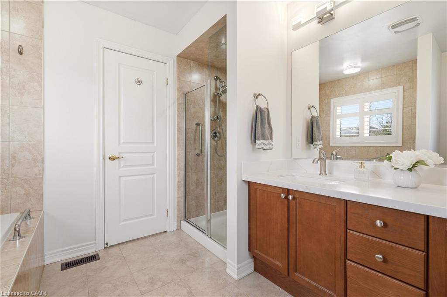
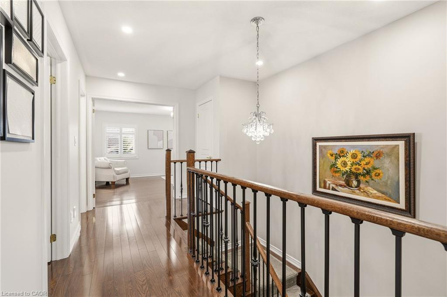
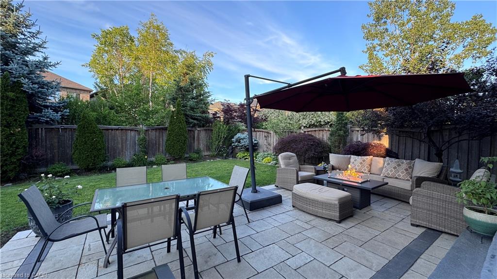
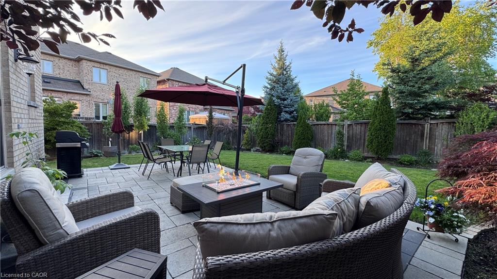
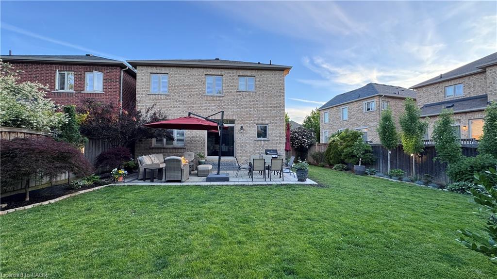
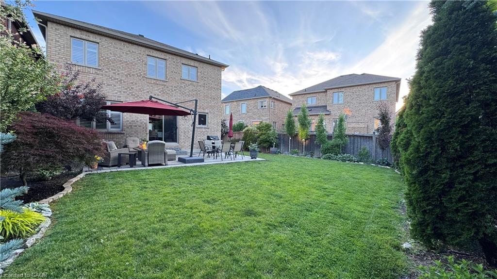
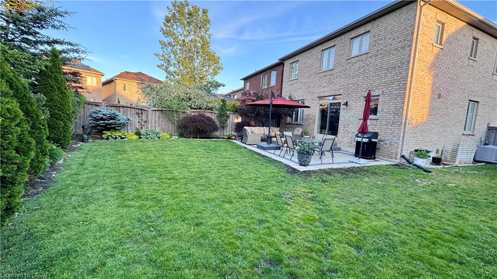
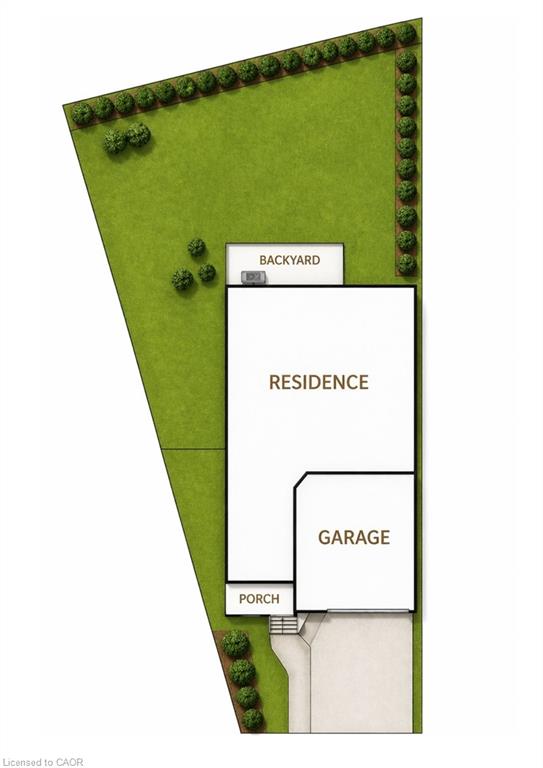
Beautifully updated 4-bedroom, 3-bathroom home situated on a premium pie-shaped lot in one of Oakville's most sought-after neighbourhoods. The bright, open-concept main floor showcases new hardwood flooring throughout and features a spacious living and dining area with a gas fireplace, seamlessly connected to the modern kitchen. The kitchen is complete with stainless steel appliances, quartz countertops, a matching quartz backsplash and sliding doors leading to the expansive backyard. Professionally landscaped, the fully fenced backyard offers a new interlocking stone patio. Upstairs, you'll find four generously sized bedrooms, 4-piece bathroom, and an oversized primary bedroom featuring double-door entry, a walk-in closet and a 5-piece ensuite with quartz countertops. The lower level boasts an open-concept layout, providing additional living space. Move in and enjoy this home on a quiet street, conveniently located close to shopping, major highways, schools and Oakville Trafalgar Memorial Hospital.
Details
| MLS # | 40858027 |
|---|---|
| Listing Type | For Sale |
| Style | House |
| Sub-Type | Resale |
| Status | Active |
| Year | 2012 |
| Days On Site | 3 |
| Listing Provided By | RE/MAX Escarpment Realty Inc. | Sandy Smallbone |
Features
| Bed(s) | 4 |
|---|---|
| Bath(s) | 3 Total |
| SQ Feet | 2,190 |
| Garage | 2 |
| Basement | Y |
| Story(s) | 2 |
| Zoning | GU |
| Acreage | 0.08 |
Interior
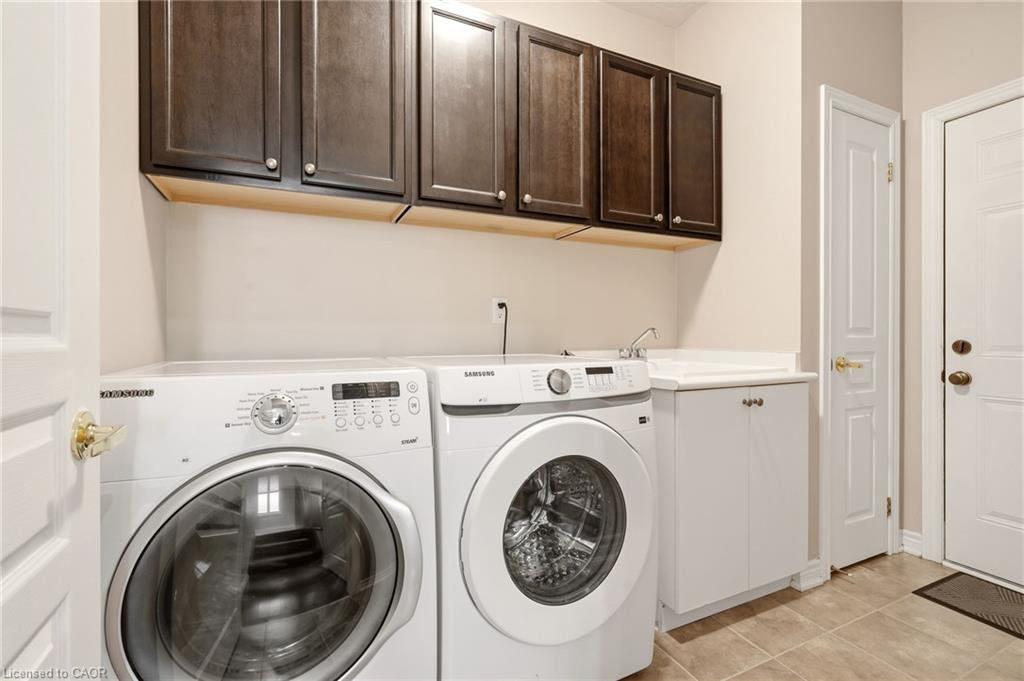
| Appliances | Dishwasher, Dryer, Hot Water Tank Owned, Refrigerator, Stove, Washer |
|---|---|
| Rooms Total | 14 |
| Interior Features | Auto Garage Door Remote(s) |
| Cooling | Central Air |
| Cooling Yes / No | No |
| Heating | Forced Air |
| Heating Yes / No | Yes |
| Window Features | Window Coverings |
| Laundry Features | In-Suite |
Exterior
| Lot Features | Urban, Pie Shaped Lot, Highway Access, Hospital, Park, Place of Worship, Playground Nearby, Public Transit, Quiet Area, Schools |
|---|---|
| Construction Materials | Brick |
| Roof | Asphalt Shing |
| Foundation Details | Poured Concrete |
Parking
| Garage Spaces | 2 |
|---|---|
| Parking Features | Attached Garage, Garage Door Opener, Asphalt, Interlock |
| Open Parking Yes / No | Yes |
| Attached Garage Yes / No | Yes |
Utilities
| Sewer | Sewer (Municipal) |
|---|
Taxes
| Tax Annual Amount | 7528 |
|---|
Area Information
| Province | ON |
|---|---|
| County | Halton |
| City | Oakville |
| Postal Code | L6M 0P7 |
| Area | 1 Oakville |
| Subarea | 1008 GO Glenorchy |
| Community Name | 1008 GO Glenorchy |
| Listing VS Median (in 1008 GO Glenorchy) | |
Price: $1,679,000 low | high Med: $649,000 sqft: 2,190 low | high Med: 1,027 $ / sqft: $767 low | high Med: $634 On site: 3 low | high Med: 28.5 | |
Request a showing
Request a showing
Contact
Learn More About This Property

| Open House |
|---|
| In-Person 09/06 2:00 PM - 4:00 PM |
| Province | ON |
|---|---|
| County | Halton |
| City | Oakville |
| Postal Code | L6M 0P7 |
| Area | 1 Oakville |
| Subarea | 1008 GO Glenorchy |
| Community Name | 1008 GO Glenorchy |
| Listing VS Median (in 1008 GO Glenorchy) | |
Price: $1,679,000 low | high Med: $649,000 sqft: 2,190 low | high Med: 1,027 $ / sqft: $767 low | high Med: $634 On site: 3 low | high Med: 28.5 | |