308 Parkvale Drive,Kitchener, ON N2R 1Y7
Kitchener, ON N2R 1Y7

Description
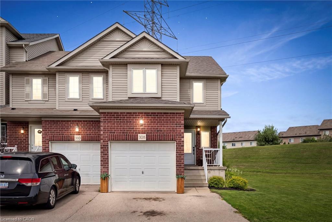
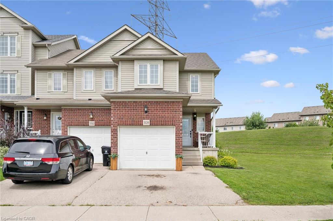
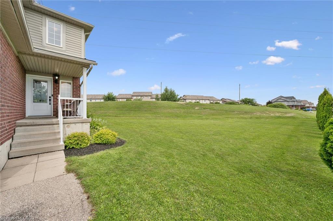
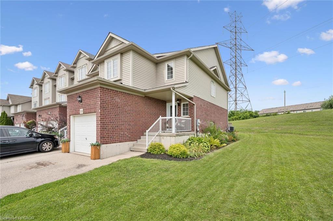
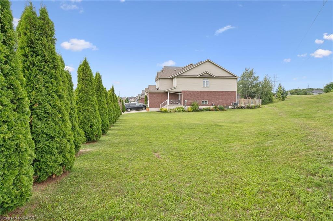
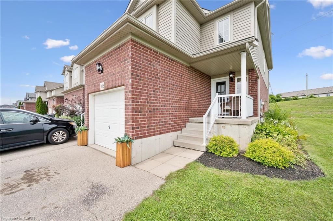
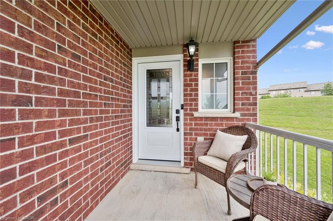
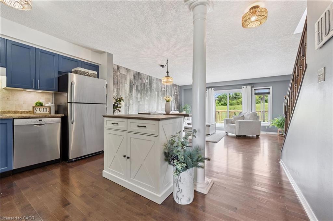
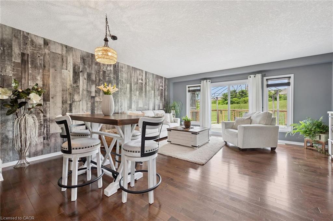
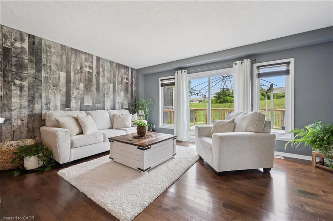
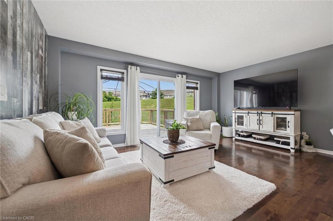
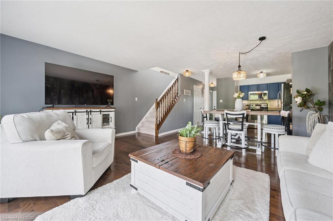
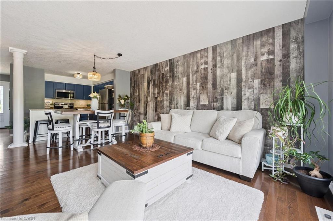
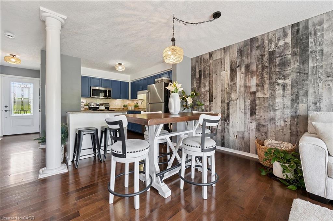
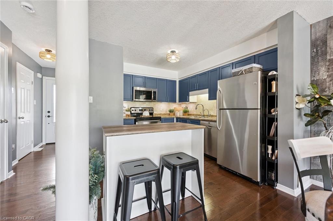
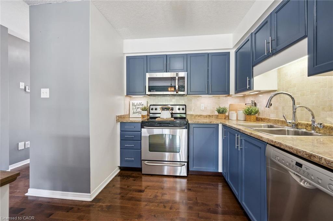
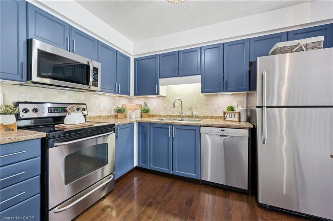
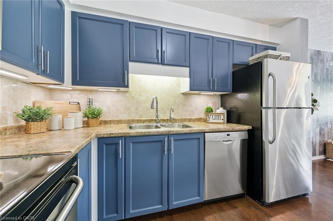
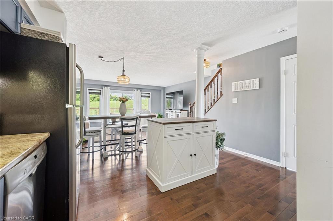
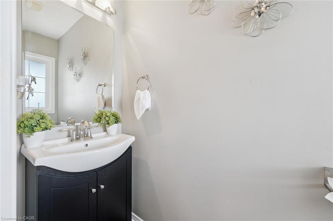
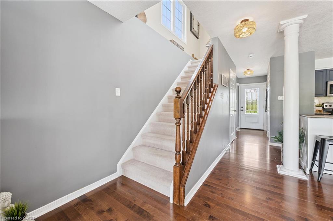
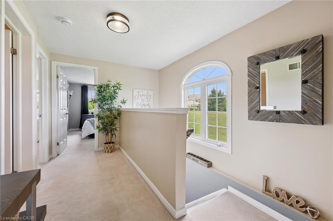
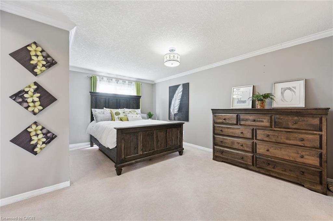
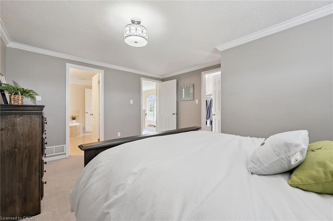
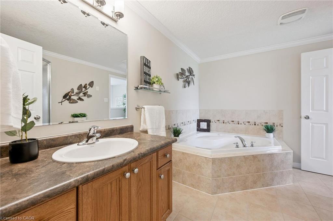
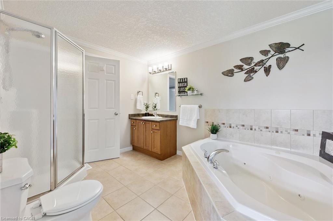
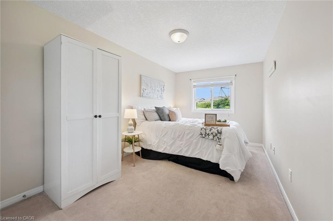
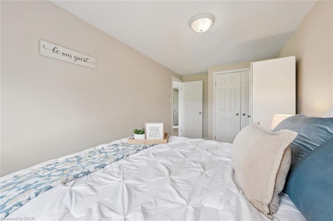
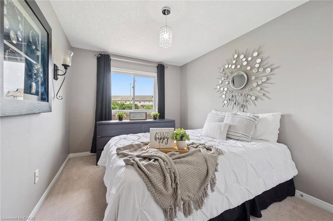
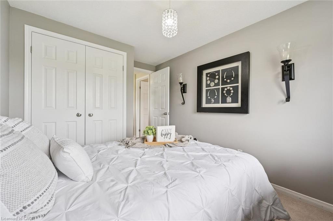
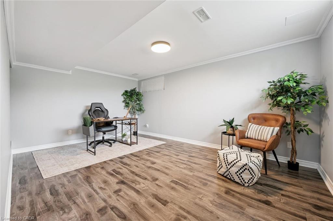
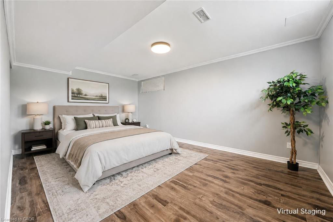
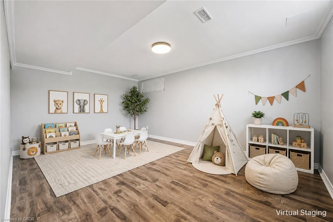

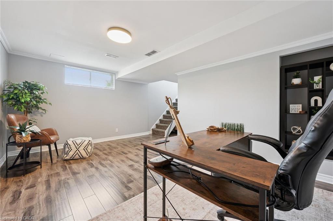
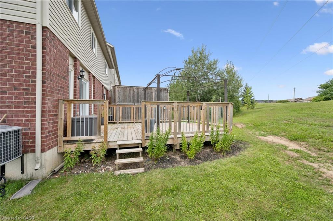
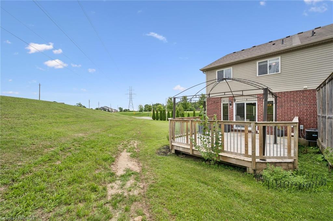
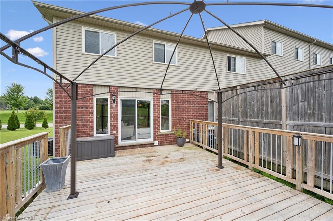
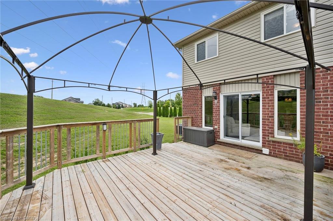
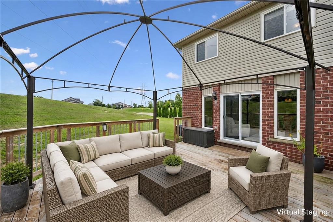
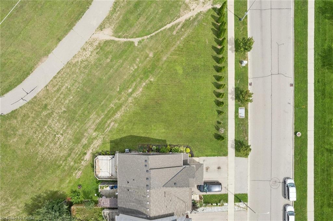
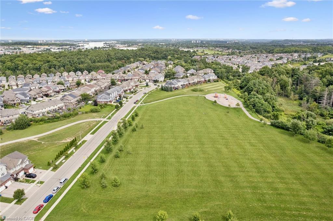
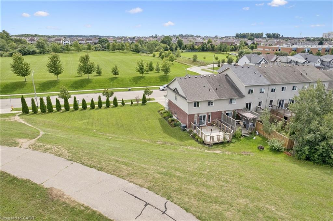
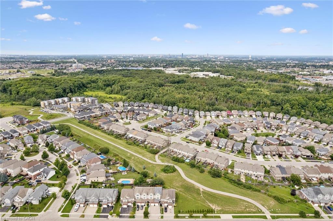
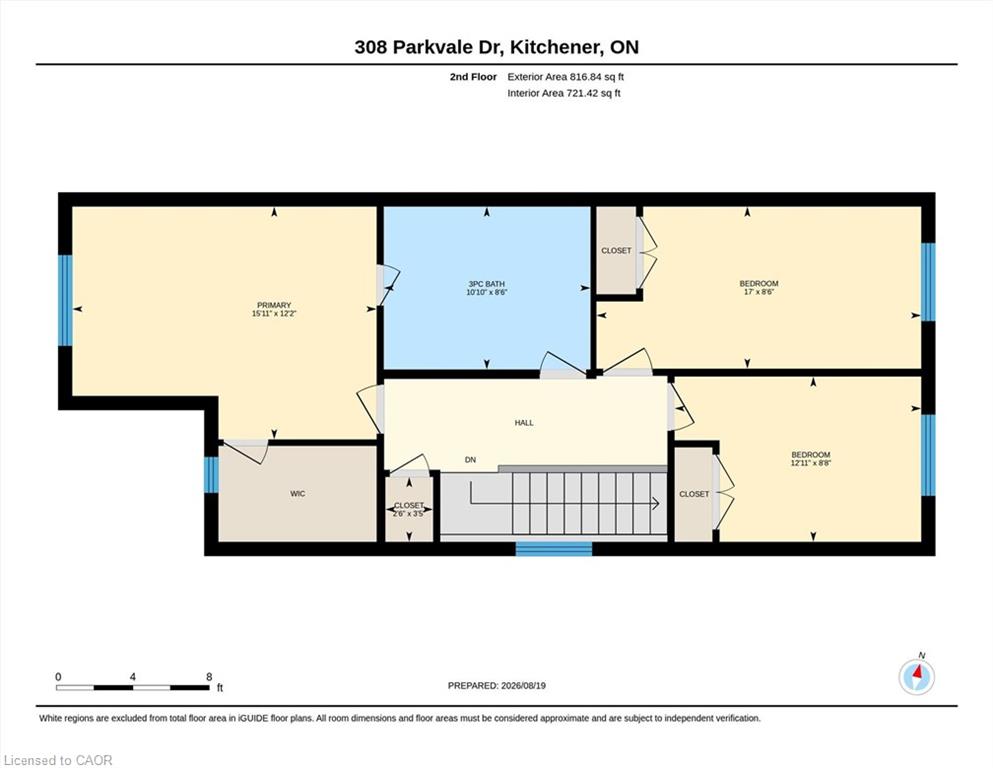
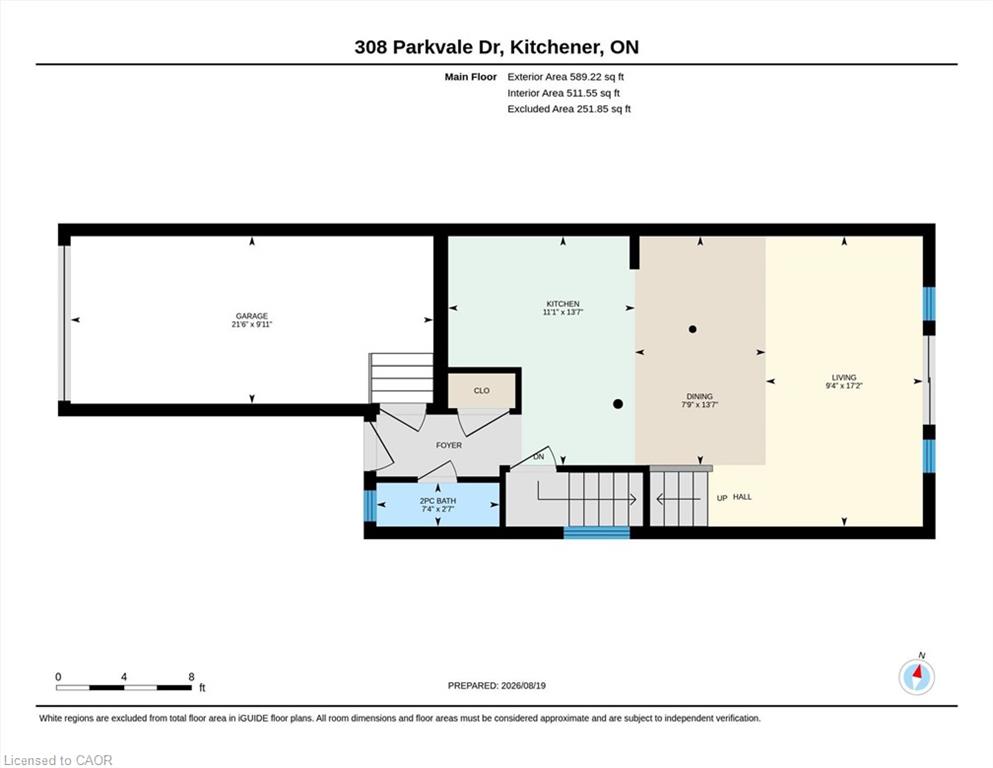
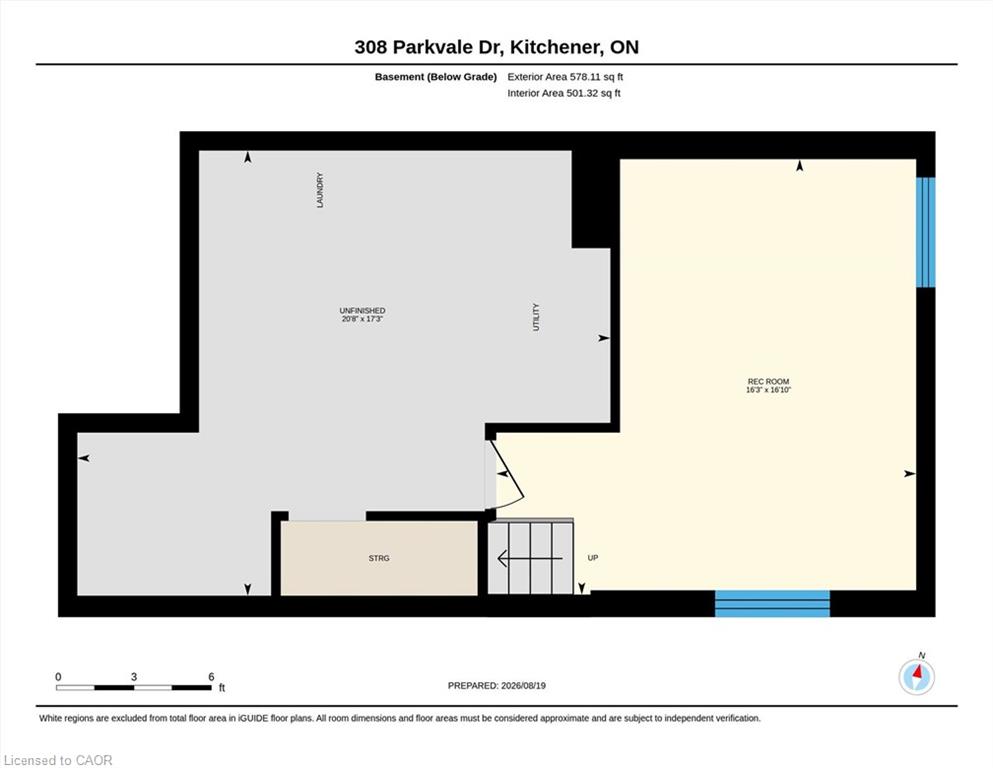
LARGE LOT - Welcome to this fantastic end-unit townhome, offering the extra outdoor space that are so hard to find! Set on a unique lot with a huge side yard and no direct rear neighbours, this home gives you room to enjoy the outdoors without sacrificing the convenience of city living. Inside, the bright, open-concept main floor creates an easy flow between the living, dining and kitchen areas-perfect for everyday life and entertaining. Upstairs you'll find three bedrooms and a full bathroom, including a spacious primary bedroom with a walk-in closet and convenient cheater ensuite access. The finished basement adds plenty of flexibility and is ideal for a home office, playroom, rec room or potential fourth bedroom. A single-car garage plus a driveway with parking for two more vehicles provides room for three cars. The location is hard to beat-you can walk to shopping, restaurants, schools and everyday amenities, while the home itself faces a local public school and beautiful neighbourhood park. Commuters will appreciate the easy access to Highway 7/8 and the 401. A great home, a unique lot and a location that puts so much within easy reach!
Details
| MLS # | 40856795 |
|---|---|
| Listing Type | For Sale |
| Style | Town House |
| Sub-Type | Resale |
| Status | Active |
| Year | 2007 |
| Days On Site | 10 |
| Listing Provided By | Real Broker Ontario Ltd. | Elaine Bauer |
Features
| Bed(s) | 3 |
|---|---|
| Bath(s) | 2 Total |
| SQ Feet | 1,406 |
| Garage | 1 |
| Basement | Y |
| Story(s) | 2 |
| Zoning | A |
| Acreage | 0.15 |
Interior
| Appliances | Water Heater, Built-in Microwave, Dishwasher, Dryer, Refrigerator, Stove, Washer |
|---|---|
| Rooms Total | 10 |
| Interior Features | Central Vacuum |
| Cooling | Central Air |
| Cooling Yes / No | No |
| Heating | Forced Air, Natural Gas, Gas Hot Water |
| Heating Yes / No | Yes |
| Window Features | Window Coverings |
| Laundry Features | Lower Level |
Exterior
| Lot Features | Urban, Irregular Lot, Ample Parking, Major Highway, Open Spaces, Park, Playground Nearby, Public Parking, Public Transit, School Bus Route, Schools, Shopping Nearby |
|---|---|
| Construction Materials | Brick, Concrete, Vinyl Siding |
| Roof | Asphalt Shing |
| Security Features | Smoke Detector |
Parking
| Garage Spaces | 1 |
|---|---|
| Parking Features | Attached Garage |
| Open Parking Yes / No | Yes |
| Attached Garage Yes / No | Yes |
Utilities
| Sewer | Sewer (Municipal) |
|---|
Taxes
| Tax Annual Amount | 4491 |
|---|
Area Information
| Province | ON |
|---|---|
| County | Waterloo |
| City | Kitchener |
| Postal Code | N2R 1Y7 |
| Area | 3 Kitchener West |
| Subarea | 334 Huron Park |
| Community Name | 334 Huron Park |
| School District | St. Mary's High School (C), Huro |
| Elementary School | St. Josephine Bakhita C.E.S. , J |
| High School | St. Mary's High School (C), Huro |
| Listing VS Median (in 334 Huron Park) | |
Price: $699,999 low | high Med: $544,900 sqft: 1,406 low | high Med: 1,826 $ / sqft: $498 low | high Med: $298 On site: 10 low | high Med: 20 | |
Market Activity N2R 1Y7
Request a showing
Request a showing
Contact
Learn More About This Property

| Province | ON |
|---|---|
| County | Waterloo |
| City | Kitchener |
| Postal Code | N2R 1Y7 |
| Area | 3 Kitchener West |
| Subarea | 334 Huron Park |
| Community Name | 334 Huron Park |
| School District | St. Mary's High School (C), Huro |
| Elementary School | St. Josephine Bakhita C.E.S. , J |
| High School | St. Mary's High School (C), Huro |
| Listing VS Median (in 334 Huron Park) | |
Price: $699,999 low | high Med: $544,900 sqft: 1,406 low | high Med: 1,826 $ / sqft: $498 low | high Med: $298 On site: 10 low | high Med: 20 | |