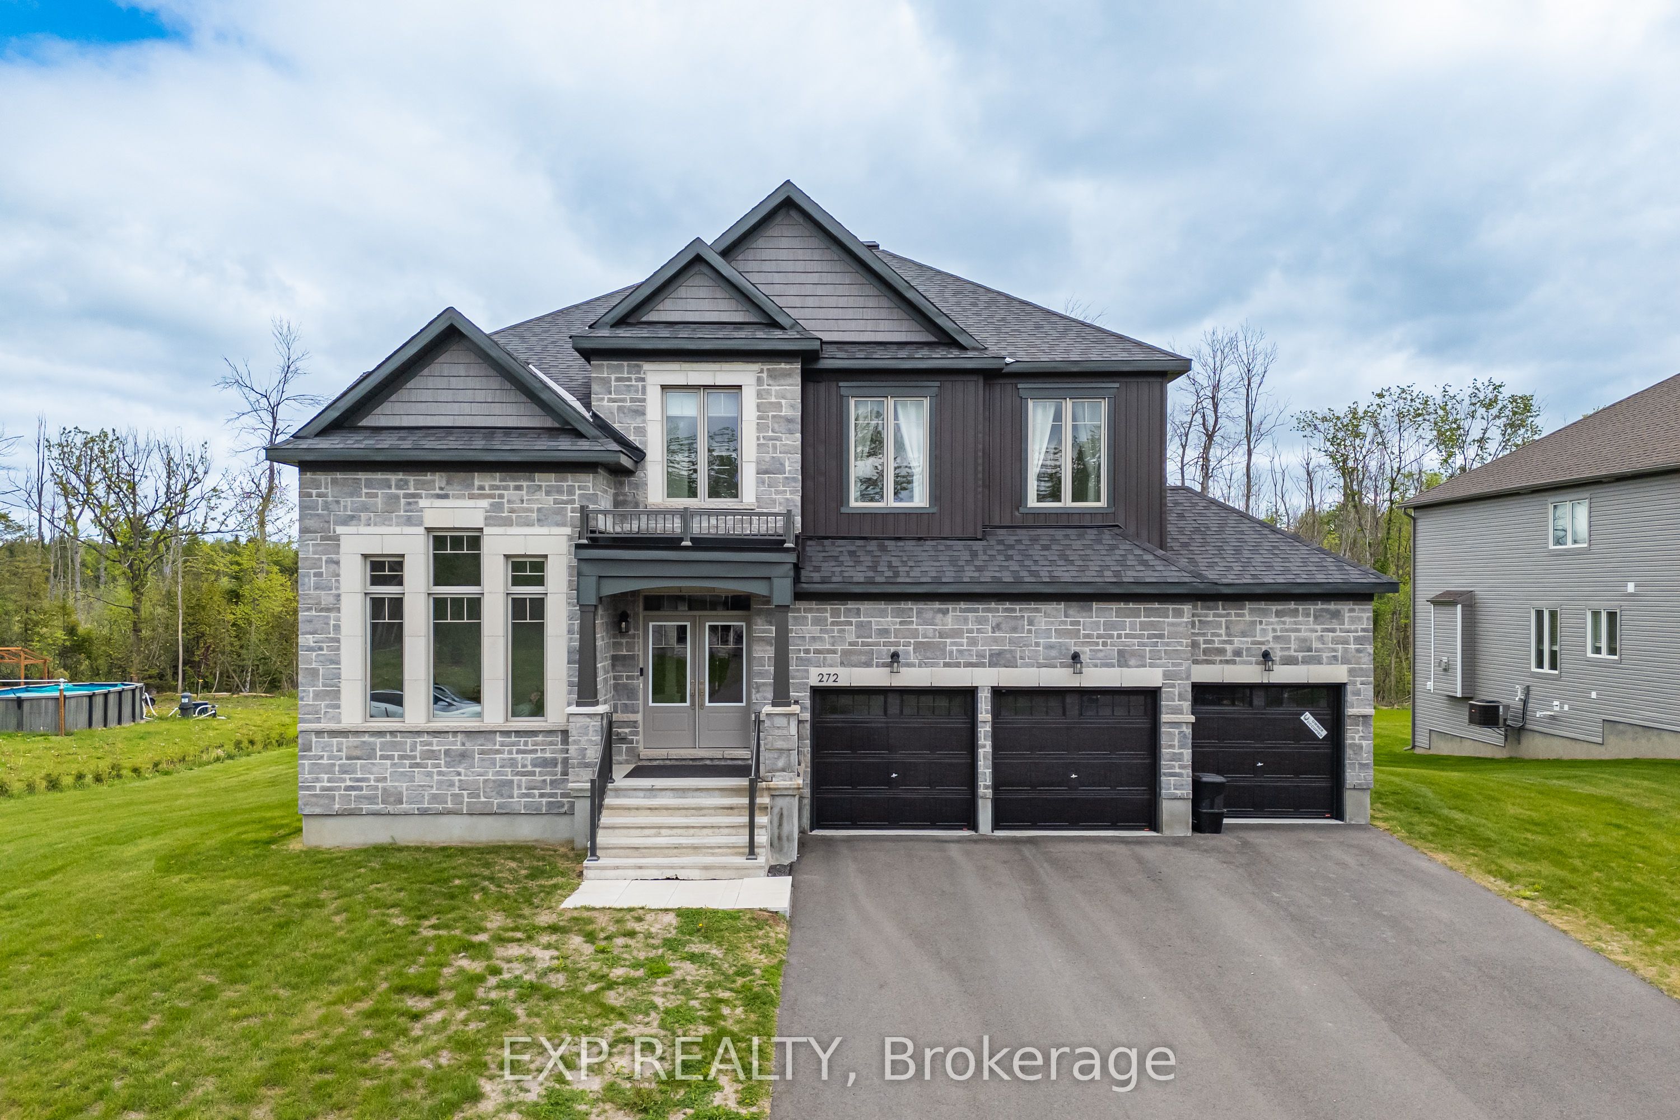
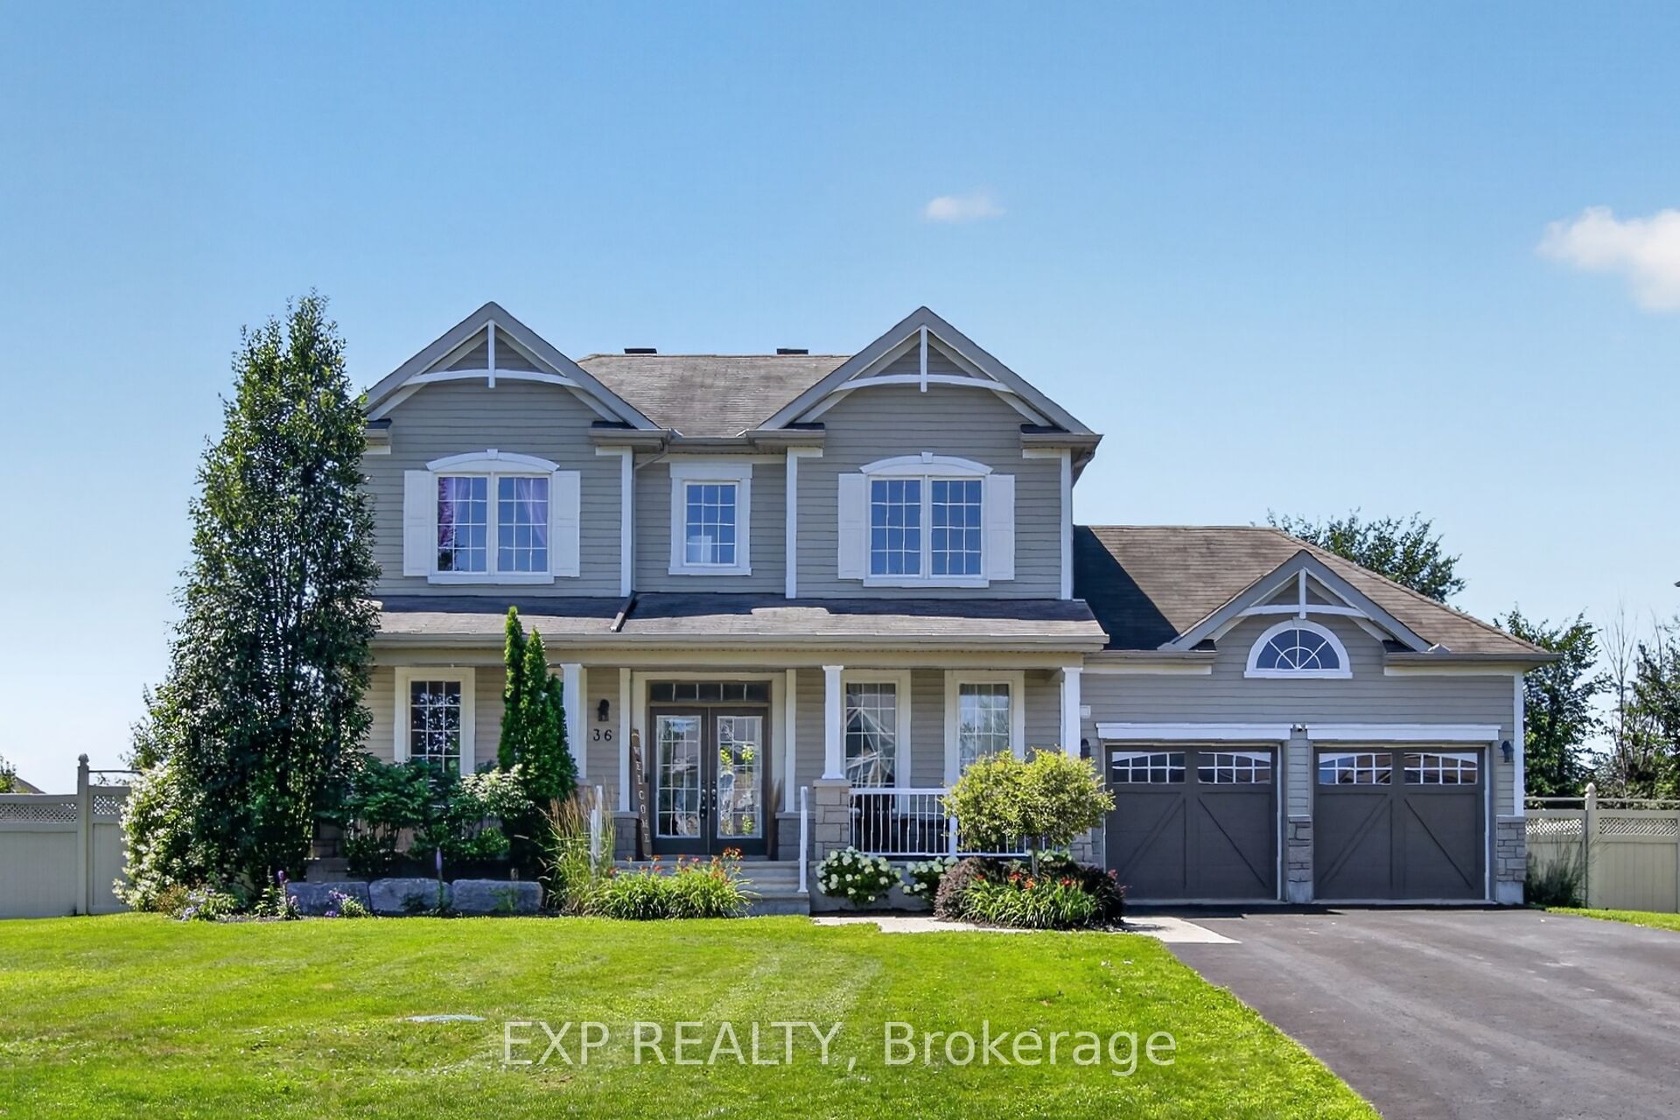
307 Antler Court,Mississippi Mills, ON K0A 1A0
Mississippi Mills, ON K0A 1A0








Description
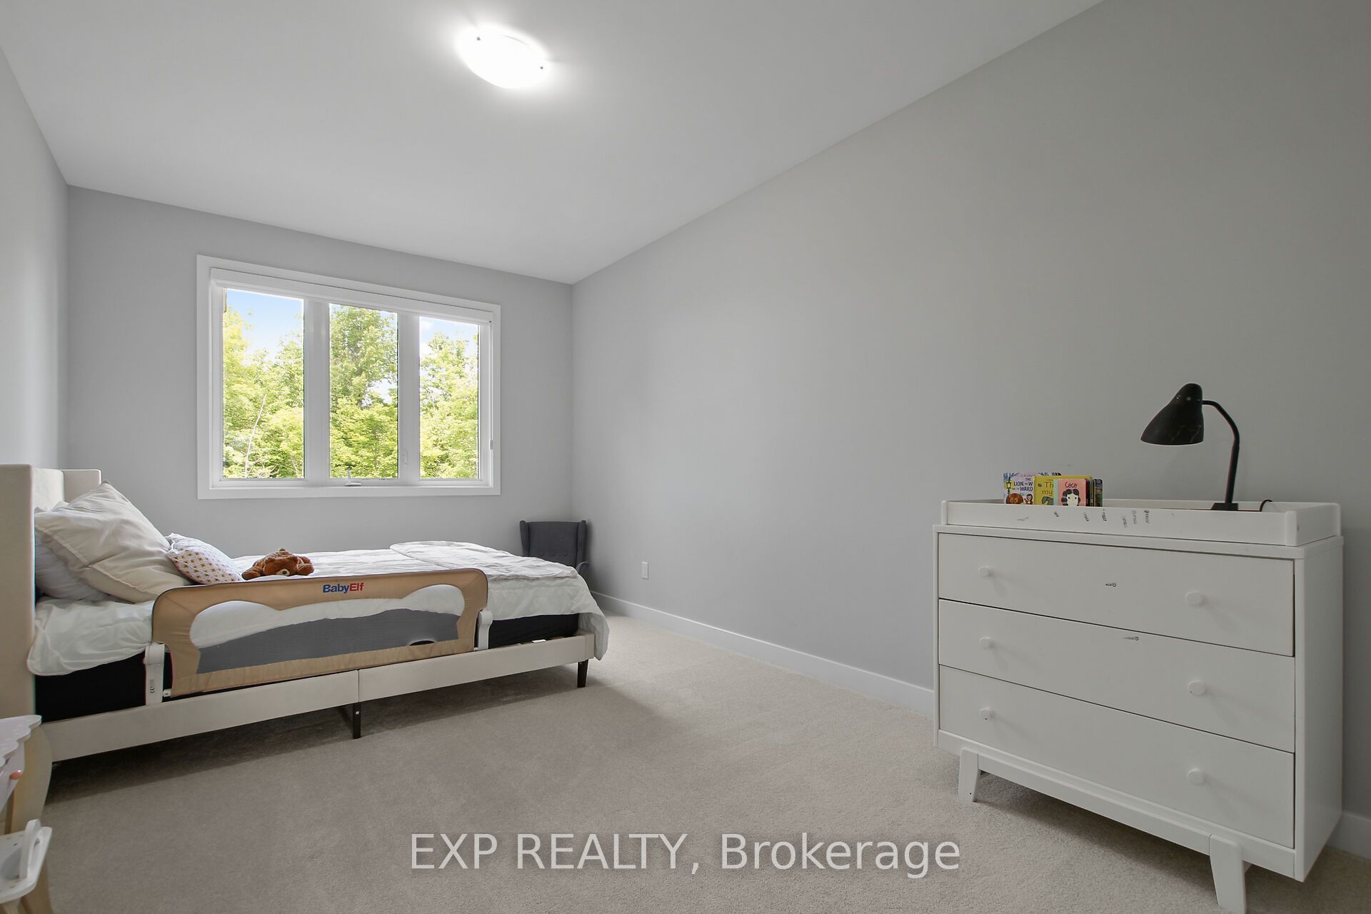
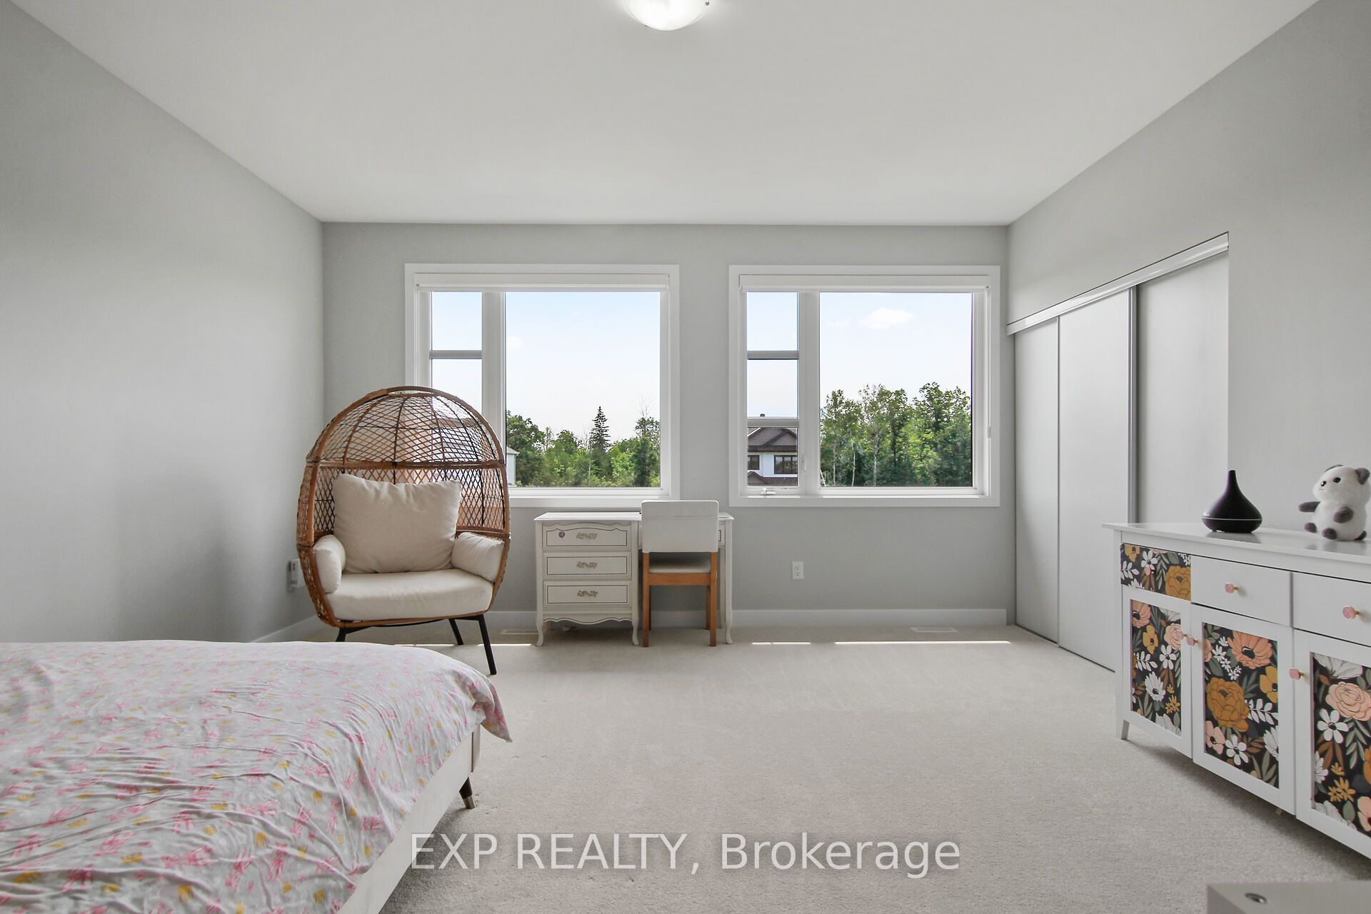
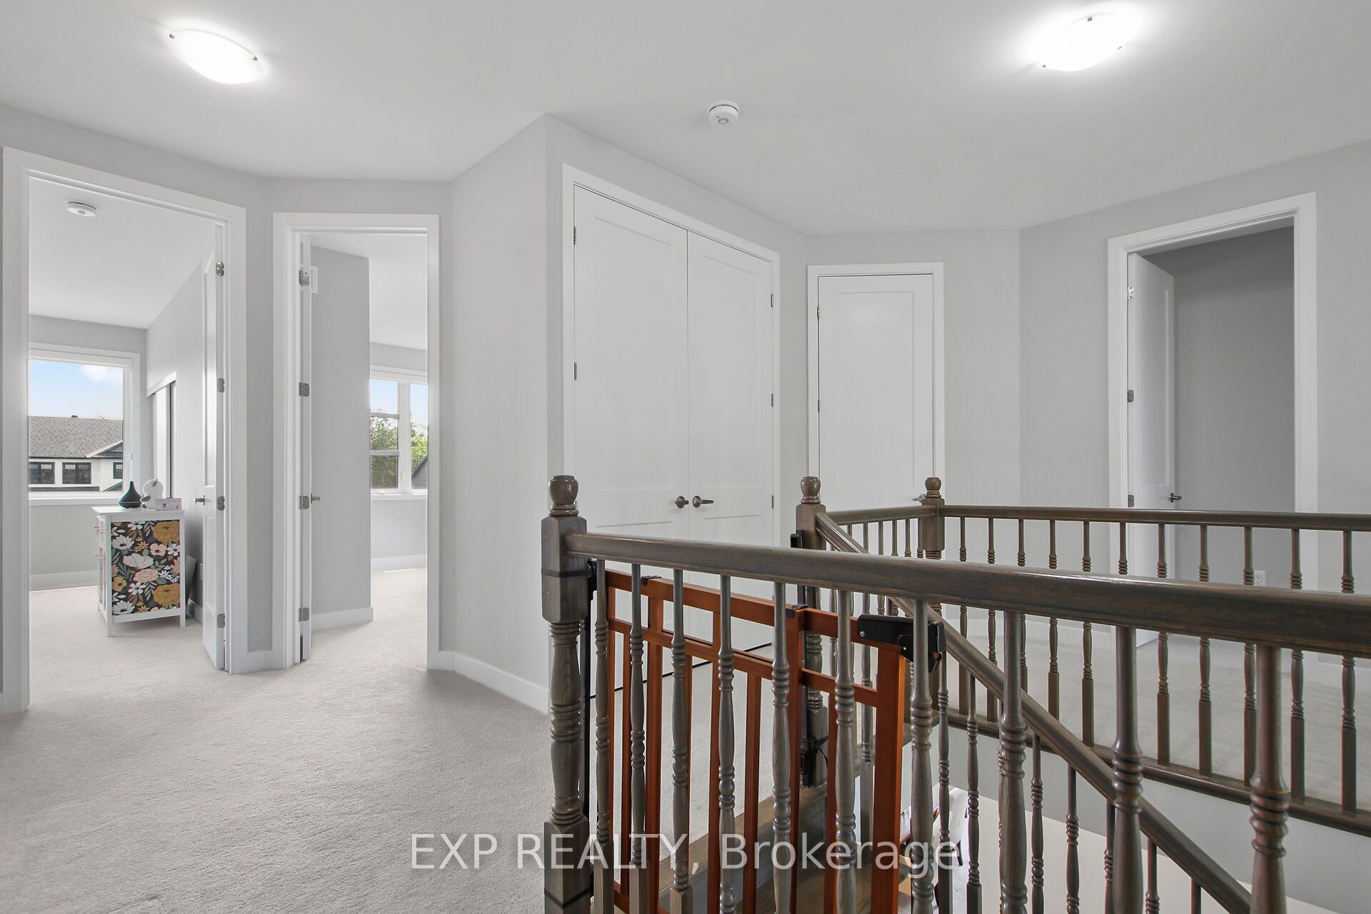
Welcome to 307 Antler Court, a stunning 2023-built home offering 5 bedrooms & 4.5 bathrooms, an exceptional layout designed for today's family. Located in one of Almonte's most sought-after neighbourhoods, this impressive home blends luxury, functionality, & thoughtful design.Step inside to a spacious tiled foyer with a generous front closet and access to a dedicated home office, the perfect workspace for remote work. A beautifully appointed kitchen is a dream for home chefs, featuring an oversized eat-at island, floor-to-ceiling cabinetry, a large walk-in pantry, & a convenient butler's pantry. Patio doors lead to a covered rear porch, ideal for outdoor dining & relaxing. The open-concept kitchen flows seamlessly into the great room, where soaring 18-foot ceilings & dramatic windows flood the space with natural light. Entertain with ease in the casual dining room, ideally positioned beside the heart of the home. A functional mudroom with storage & direct access to the garage. The main-floor primary suite offers a private retreat with a walk-in closet, luxurious ensuite, & direct access to a covered porch overlooking the backyard. This level is perfectly suited for multigenerational living. Upstairs, you'll find 4 additional bedrooms and the convenience of second-floor laundry. The second primary suite features its own walk-in closet and private ensuite, while another bedroom also enjoys its own ensuite and an impressive wall of closets. Two additional spacious bedrooms share a Jack-and-Jill bathroom, creating an ideal layout for children or guests. The unfinished basement with upgraded larger windows, offers a fantastic blank canvas for future development. Outside, the fully usable backyard has been designed with families in mind, offering plenty of room to play, including a swing set, sandy play area, & ample green space for outdoor fun. Beautifully finished, exceptionally functional, & thoughtfully designed, 307 Antler Court is ready to welcome your family home
Details
| MLS # | X13539962 |
|---|---|
| Listing Type | For Sale |
| Style | House |
| Sub-Type | Resale |
| Status | New |
| Year | 0 |
| Days On Site | 53 |
| Listing Provided By | EXP REALTY | X13539962 488700 |
Features
| Bed(s) | 5 |
|---|---|
| Bath(s) | 5 |
| Garage | 2 |
| Basement | Y |
| Story(s) | 2 |
| Acreage | 0.39 |
| Water Front | None |
Interior
| Interior Features | Auto Garage Door Remote, Built-In Oven, ERV/HRV, Countertop Range, In-Law Capability, On Demand Water Heater, Water Softener, Water Treatment |
|---|---|
| Cooling | Central Air |
| Heat Source | Gas |
| Fireplace Features | Natural Gas |
| Fireplace Yes / No | Yes |
Exterior
| Roof | Asphalt Shingle |
|---|---|
| Foundation Details | Poured Concrete |
| Construction Materials | Brick, Vinyl Siding |
Parking
| Garage Yes / No | Yes |
|---|
Utilities
| Sewer | Other |
|---|
Taxes
| Tax Annual Amount | 8491.16 |
|---|---|
| Tax Legal Description | LOT 157, PLAN 27M47 SUBJECT TO AN EASEMENT IN GROSS OVER PART 157 ON 27R9857 AS IN LC107586 SUBJECT TO AN EASEMENT IN GROSS OVER PART 50, PLAN 27R-11720 AS IN LC233844 |
| Tax Year | 2026 |
Area Information
| Province | ON |
|---|---|
| County | Lanark |
| City | Mississippi Mills |
| Postal Code | K0A 1A0 |
| Area | 912 Mississippi Mills (Ramsay) Twp |
| Listing VS Median (in K0A 1A0) | |
Price: $1,089,999 low | high Med: $424,000 On site: 53 low | high Med: 30 | |
Request a showing
Request a showing
Contact
Learn More About This Property

| Province | ON |
|---|---|
| County | Lanark |
| City | Mississippi Mills |
| Postal Code | K0A 1A0 |
| Area | 912 Mississippi Mills (Ramsay) Twp |
| Listing VS Median (in K0A 1A0) | |
Price: $1,089,999 low | high Med: $424,000 On site: 53 low | high Med: 30 | |