3 Page Street,Mount Forest, ON N0G 2L3
Mount Forest, ON N0G 2L3

Description
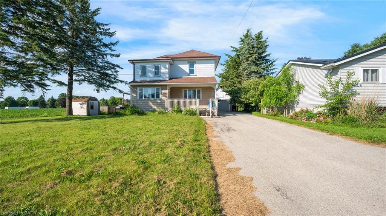
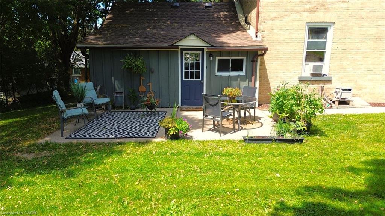
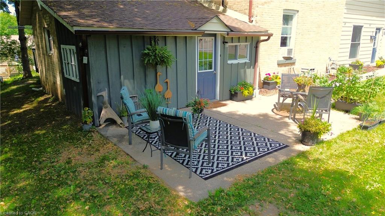
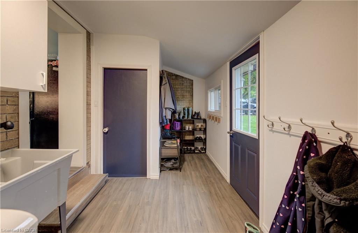
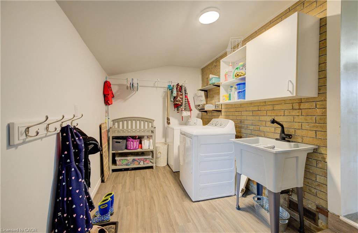
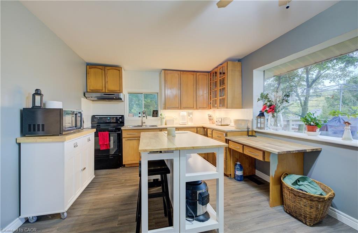
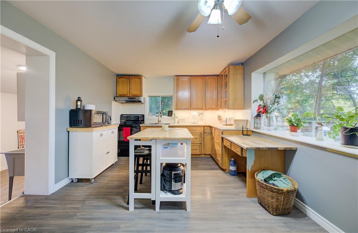
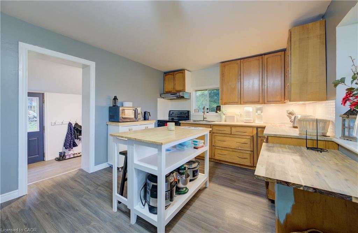
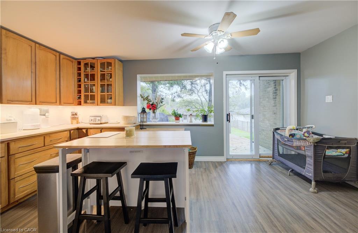
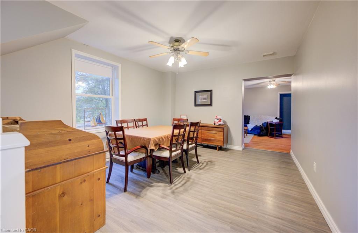
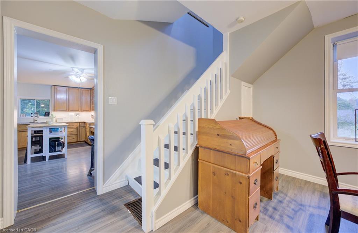
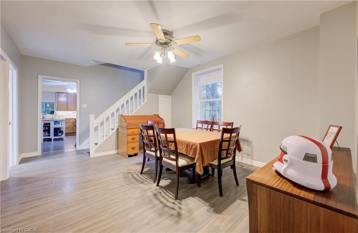
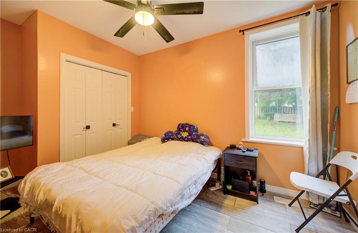
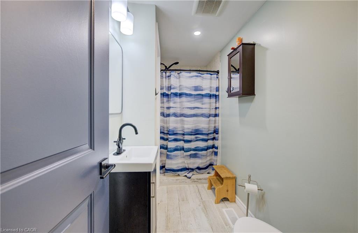
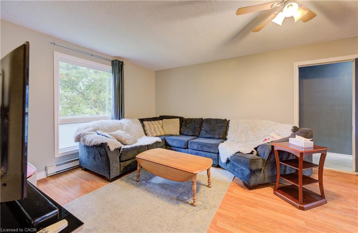
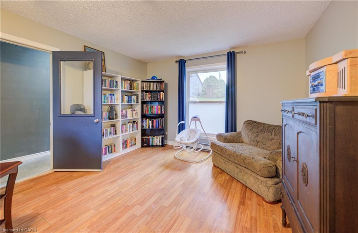
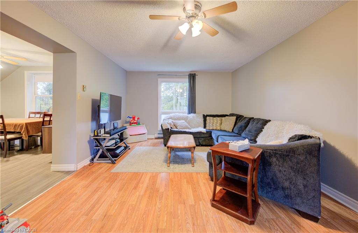
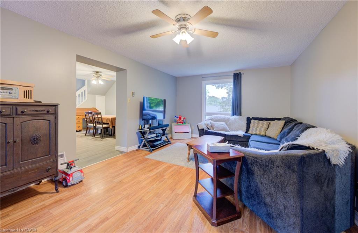
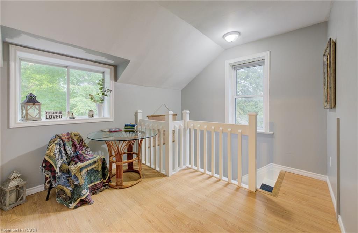
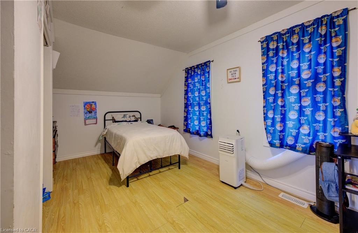
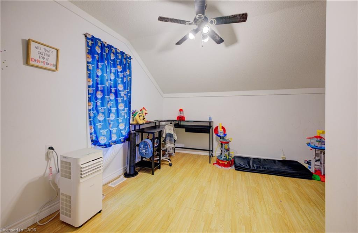
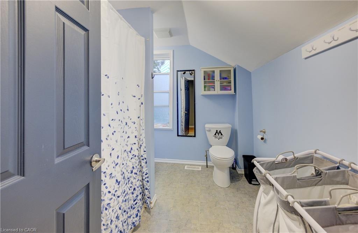
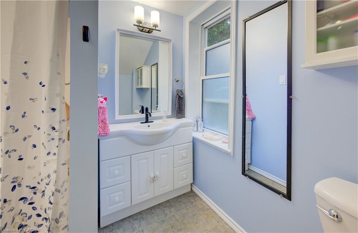
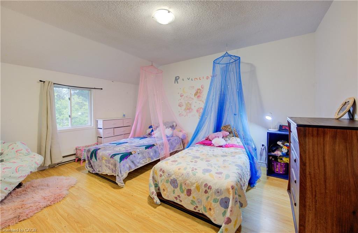
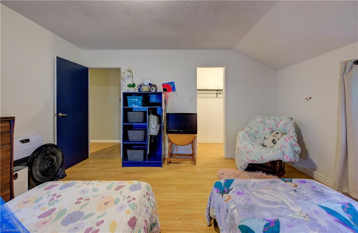
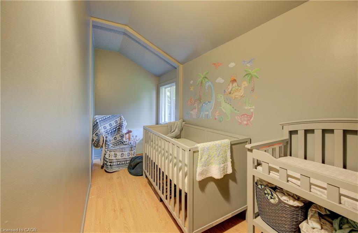
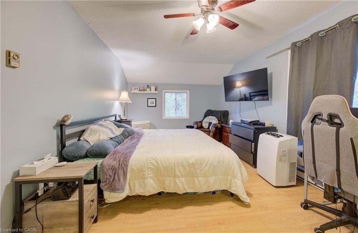
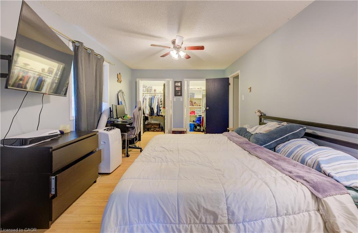
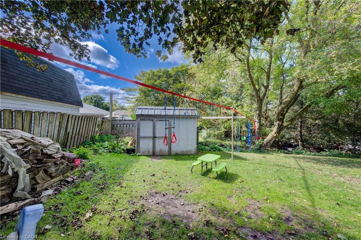
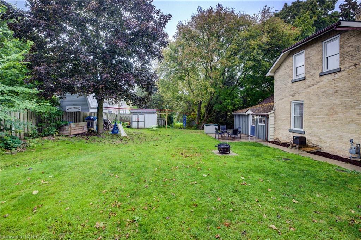
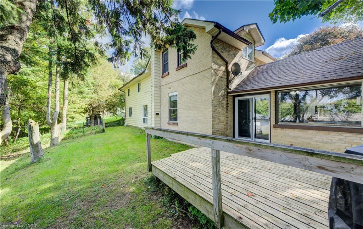
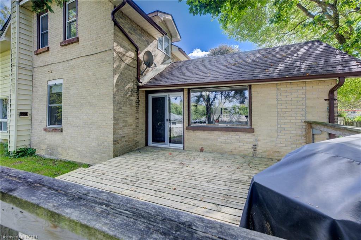
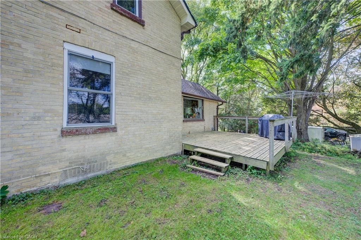
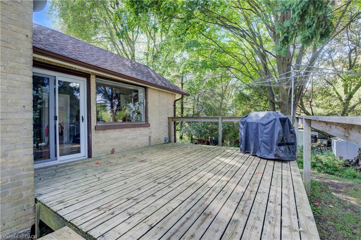
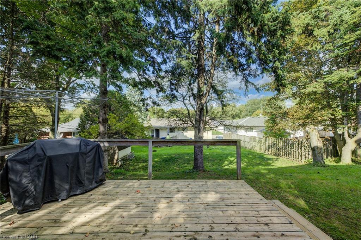
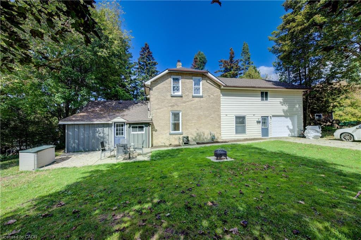
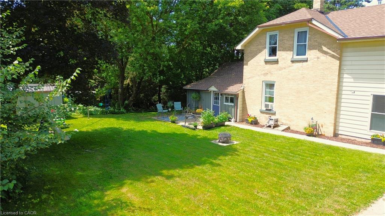
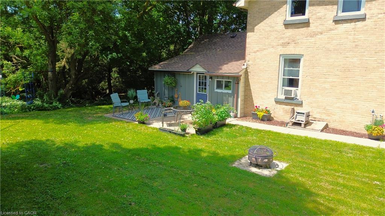
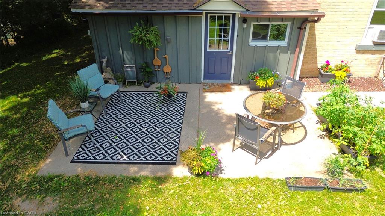
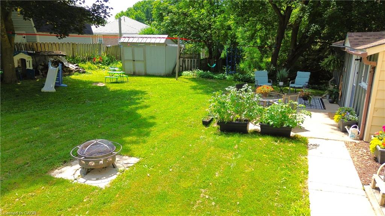
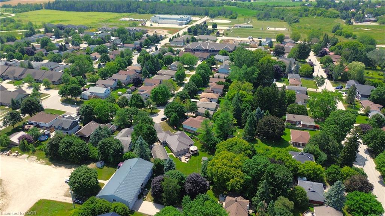
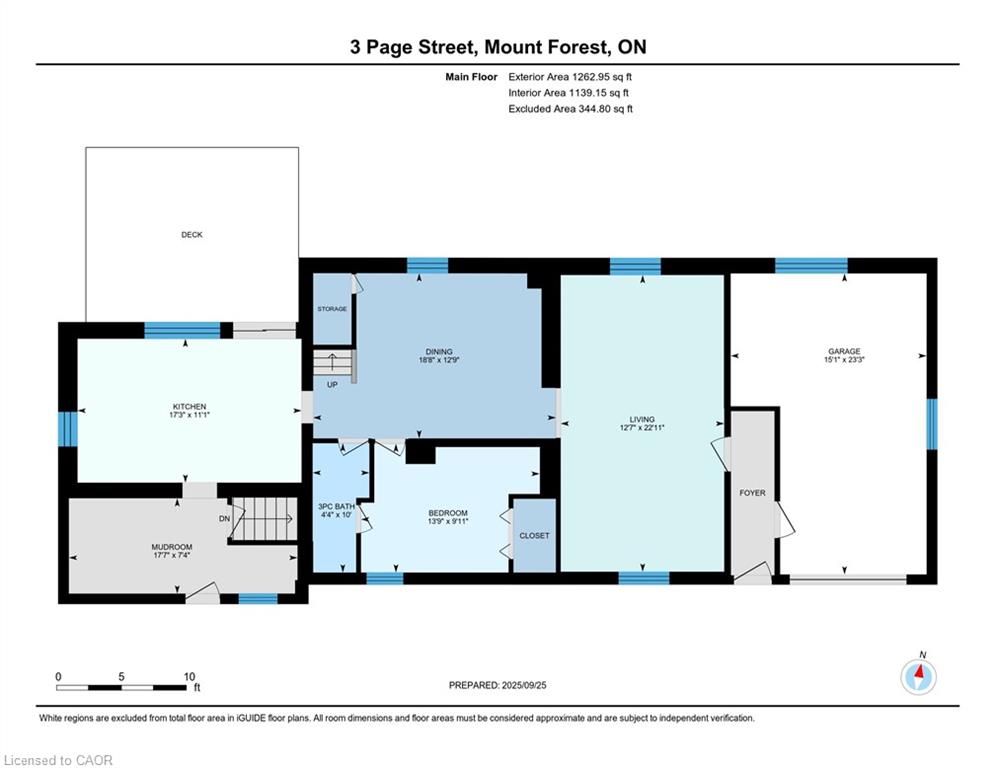
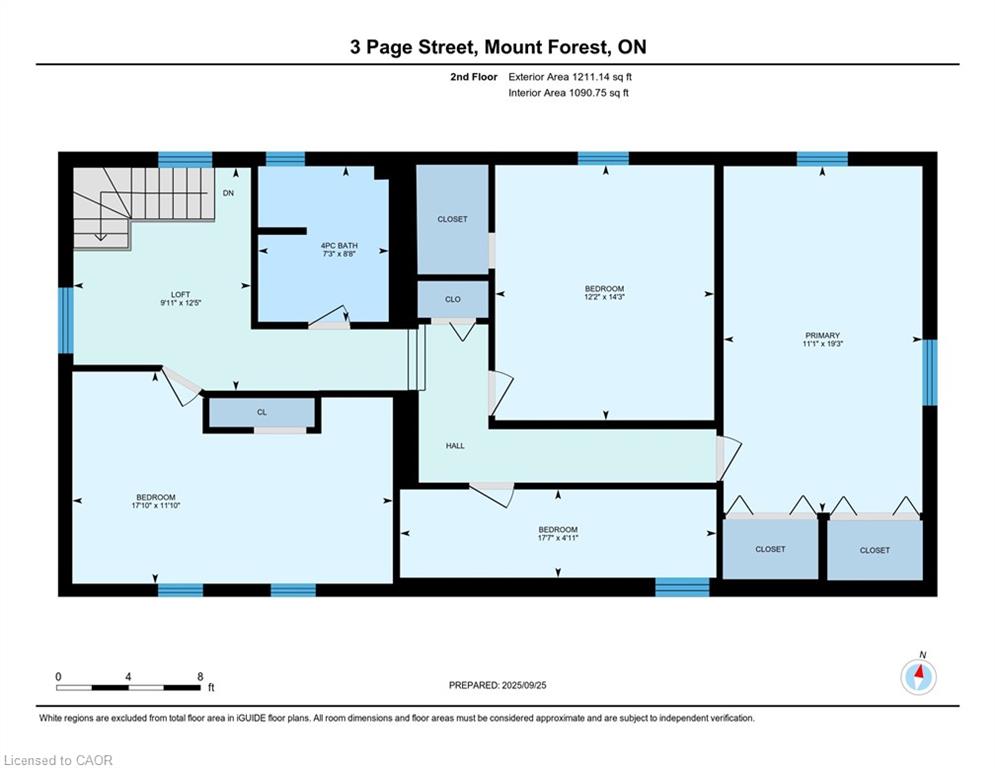
Spacious 5-Bedroom Family Home on Quiet Dead-End Street in Mount Forest. Welcome to this larger than meets the eye 2-storey home, perfectly situated on a peaceful dead-end street in the charming town of Mount Forest. Close to the Sports Complex, Walking Trails, Sports Fields, Hospital and more. Ideal for growing families, this spacious home offers 5 bedrooms, 2 full bathrooms, and thoughtful features throughout to support comfortable family living. Step inside to a welcoming foyer that includes convenient main-floor laundry. Off the attached single-car garage, you'll find a functional mudroom, perfect for corralling kids and gear after a snowy or rainy day. The heart of the home is the bright, eat-in kitchen with sliding patio doors that lead to a large rear deck, ideal for entertaining or enjoying quiet morning coffee. Just off the kitchen is a generously sized formal dining room ready to host holiday dinners and gatherings. The large living room provides ample space for both a cozy seating area and a designated play space. Also on the main level, you'll find a versatile bedroom and a full 3-piece bathroom (23) that is perfect for guests, a home office, or multi-generational living. Upstairs, a spacious landing offers a perfect nook for reading or a computer workspace. The second floor includes a nursery-sized bedroom, two large spare bedrooms (one featuring a walk-in closet), and a spacious primary bedroom complete with two walk-in closets. A well-appointed 4-piece family bathroom completes the upper level. Additional features include: New shingle roof and garage door (25); front patio and large rear deck; Double-wide double-deep asphalt driveway; Plenty of yard space for kids and pets to play; Quiet location at the end of a low-traffic street. This home offers space, function, and comfort inside and out. A rare find in a great location. Don't miss your opportunity to make it yours!
Details
| MLS # | 40816855 |
|---|---|
| Listing Type | For Sale |
| Style | House |
| Sub-Type | Resale |
| Status | Pending |
| Days On Site | 27 |
| Listing Provided By | Coldwell Banker WIN Realty | Bill Nelson |
Features
| Bed(s) | 5 |
|---|---|
| Bath(s) | 2 Total |
| SQ Feet | 2,474 |
| Garage | 2 |
| Basement | Y |
| Story(s) | 2 |
| Zoning | R2 |
| Acreage | 0.23 |
| Golf Course | Yes |
Interior
| Appliances | Water Softener, Dryer, Refrigerator, Stove, Washer |
|---|---|
| Rooms Total | 12 |
| Cooling | None |
| Cooling Yes / No | No |
| Heating | Baseboard, Natural Gas |
| Heating Yes / No | Yes |
| Window Features | Window Coverings |
Exterior
| Lot Features | Urban, Near Golf Course, Hospital, Library, Rec./Community Centre, Schools |
|---|---|
| Construction Materials | Brick, Vinyl Siding |
| Roof | Shingle |
Parking
| Garage Spaces | 2 |
|---|---|
| Parking Features | Attached Garage |
| Open Parking Yes / No | Yes |
| Attached Garage Yes / No | Yes |
Utilities
| Sewer | Sewer (Municipal) |
|---|
Taxes
| Tax Annual Amount | 4622 |
|---|
Area Information
| Province | ON |
|---|---|
| County | Wellington |
| City | Mount Forest |
| Postal Code | N0G 2L3 |
| Area | Wellington North |
| Subarea | 72 Mount Forest |
| Community Name | 72 Mount Forest |
| School District | Wellington Heights |
| Elementary School | Victoria Cross, St Mary |
| High School | Wellington Heights |
| Listing VS Median (in 72 Mount Forest) | |
Price: $499,900 low | high Med: $262,500 sqft: 2,474 low | high Med: 1,061 $ / sqft: $202 low | high Med: $242 On site: 27 low | high Med: 102.5 | |
Market Activity N0G 2L3
Request a showing
Request a showing
Contact
Learn More About This Property

| Province | ON |
|---|---|
| County | Wellington |
| City | Mount Forest |
| Postal Code | N0G 2L3 |
| Area | Wellington North |
| Subarea | 72 Mount Forest |
| Community Name | 72 Mount Forest |
| School District | Wellington Heights |
| Elementary School | Victoria Cross, St Mary |
| High School | Wellington Heights |
| Listing VS Median (in 72 Mount Forest) | |
Price: $499,900 low | high Med: $262,500 sqft: 2,474 low | high Med: 1,061 $ / sqft: $202 low | high Med: $242 On site: 27 low | high Med: 102.5 | |