New Listing
3 Jill Court,St. Catharines, ON L2S 1A7
St. Catharines, ON L2S 1A7

Description
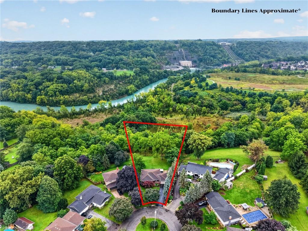
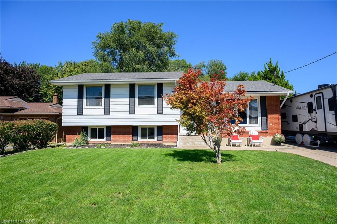
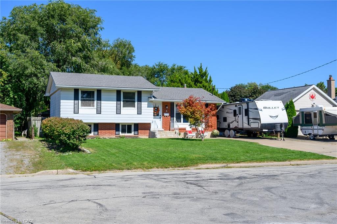
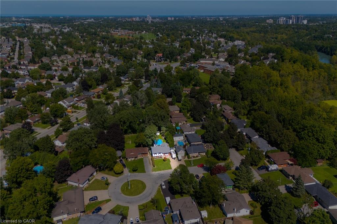
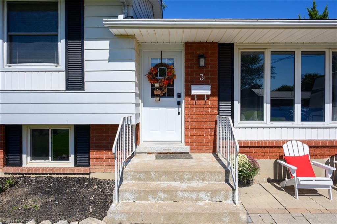
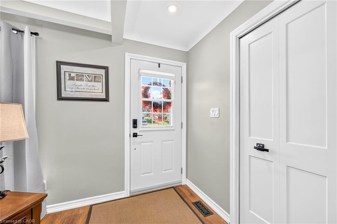
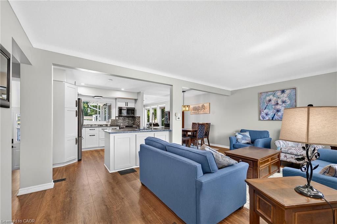
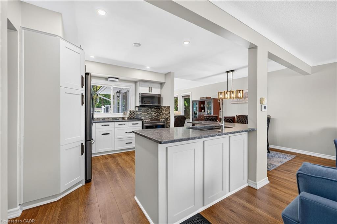
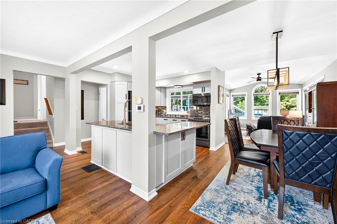
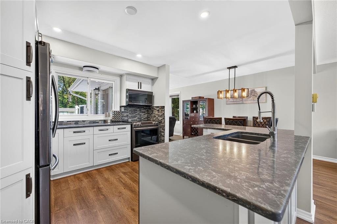
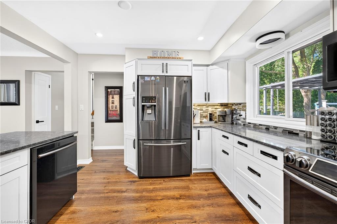
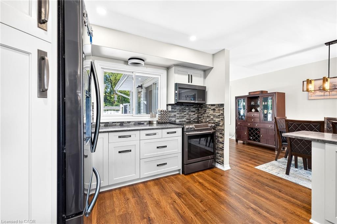
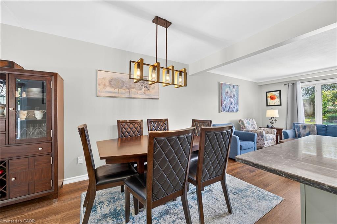
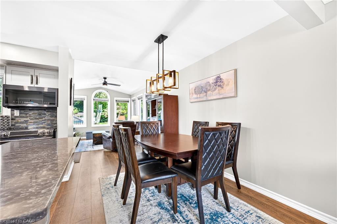
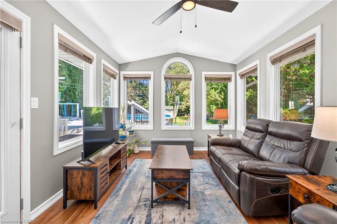
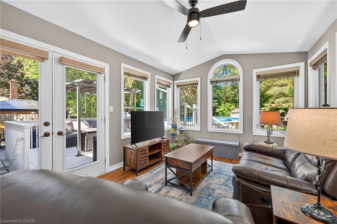
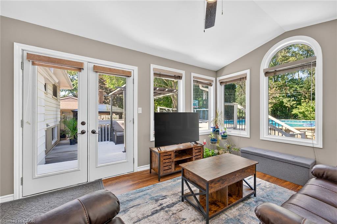
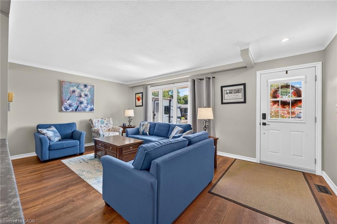
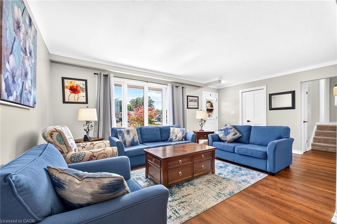
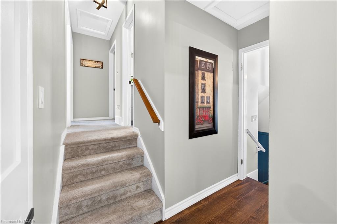
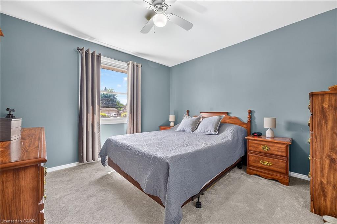
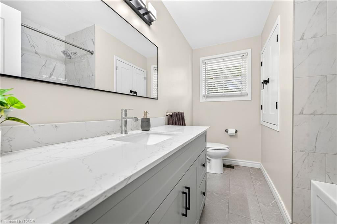
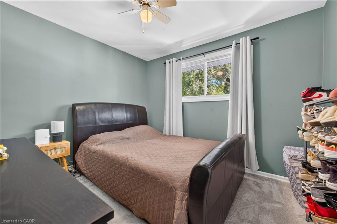
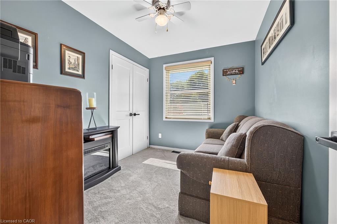
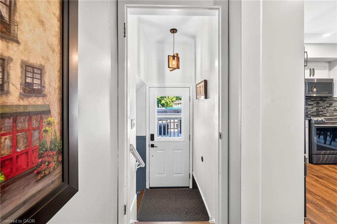
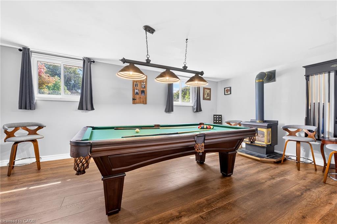
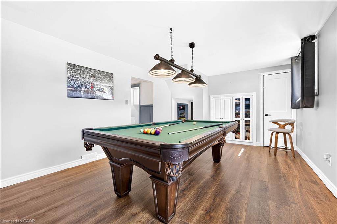
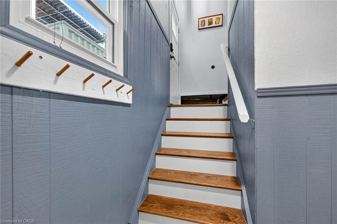
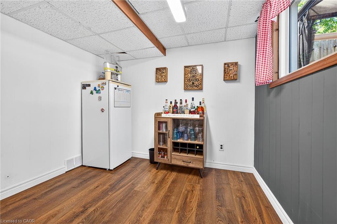
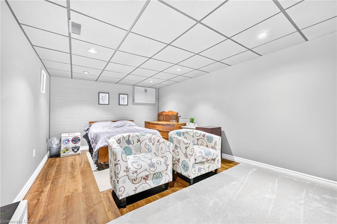
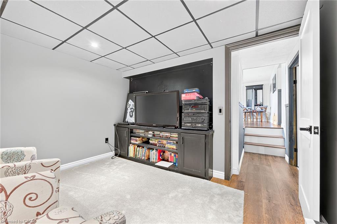
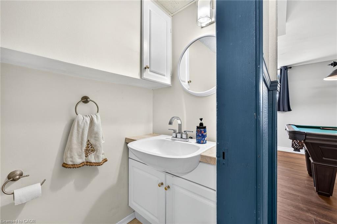
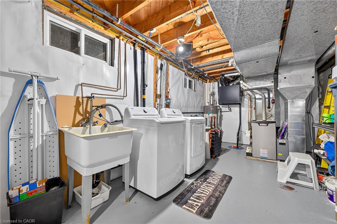
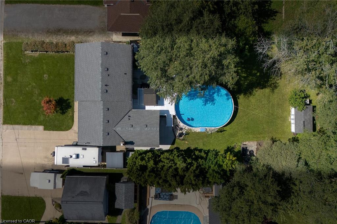
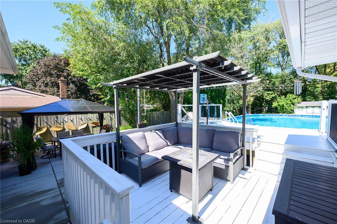
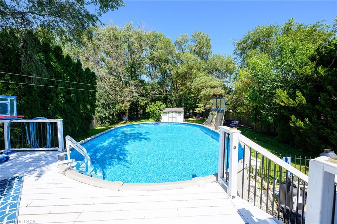
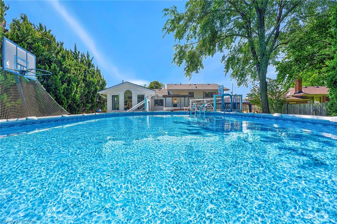
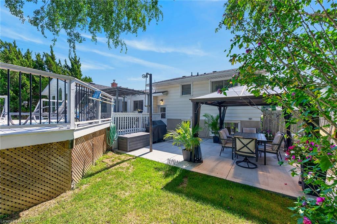
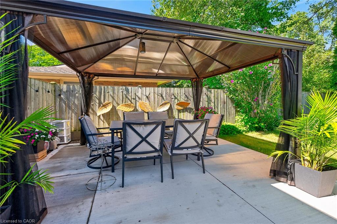
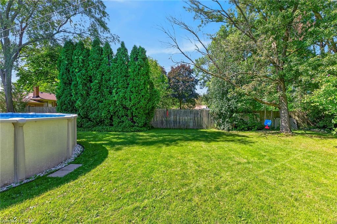
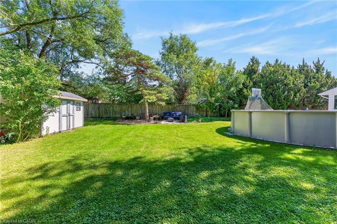
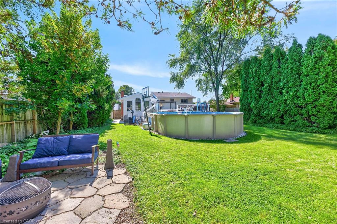
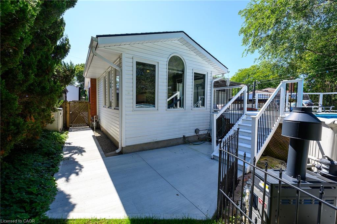
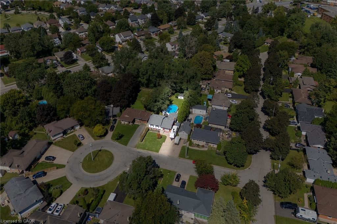
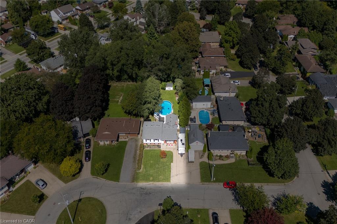
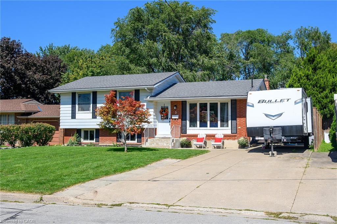
Welcome to 3 Jill Court - Your Private Backyard Oasis Awaits!Nestled on a quiet cul-de-sac, this beautifully updated side-split offers the perfect blend of comfort, style, and convenience. Featuring 4 bedrooms, 1.5 bathrooms, and a fully finished basement, there's plenty of room for the whole family. Step inside to a bright, welcoming main floor with an updated kitchen featuring quartz countertops and stainless steel appliances, flowing seamlessly into the living and dining areas - perfect for everyday living and entertaining. Thoughtful updates include composite hardwood flooring across three levels, bedroom carpeting, updated interior doors, a main bathroom, toilets, and front door. An updated furnace and air conditioner provide year-round comfort, while the newer washer and dryer add everyday convenience.The fully finished, professionally waterproofed basement offers versatile space for a family room, home office, gym, or recreation area. Step outside to your private backyard retreat! Mature trees surround the impressive 19' x 32' heated above-ground saltwater pool, creating the perfect setting for summer relaxation and entertaining. New concrete, a gazebo, patio furniture, and pool equipment make this outdoor oasis ready to enjoy. Additional updates include a 2018 roof and a 2021 pool liner. Ideally located minutes from excellent schools, the QEW, hospitals, shopping, restaurants, and everyday amenities, this home offers peaceful surroundings with convenient access to everything you need. Move-in ready and thoughtfully updated - just unpack, unwind, and enjoy! Your next chapter begins at 3 Jill Court.
Details
| MLS # | 40873915 |
|---|---|
| Listing Type | For Sale |
| Style | House |
| Sub-Type | Resale |
| Status | Active |
| Year | 1970 |
| Days On Site | 1 |
| Listing Provided By | CANFIN REALTY SERVICES INC. | Ed Dunn Jr. |
Features
| Bed(s) | 4 |
|---|---|
| Bath(s) | 2 Total |
| SQ Feet | 1,300 |
| Basement | Y |
| Pool | Yes |
| Story(s) | 2 |
| Zoning | R1 |
| Acreage | 0.23 |
| Water Front | Yes |
Interior
| Appliances | Water Heater, Dishwasher, Refrigerator, Stove |
|---|---|
| Rooms Total | 13 |
| Interior Features | High Speed Internet, In-law Capability |
| Cooling | Central Air |
| Cooling Yes / No | No |
| Heating | Forced Air, Natural Gas |
| Heating Yes / No | Yes |
| Fireplaces Total | 1 |
| Fireplace Features | Gas |
| Laundry Features | In Basement |
Exterior
| Exterior Features | Landscaped |
|---|---|
| Lot Features | Urban, Irregular Lot, Cul-De-Sac, Hospital, Major Highway, Park, Place of Worship, Playground Nearby, Public Transit, Regional Mall, School Bus Route, Schools, Shopping Nearby |
| Construction Materials | Aluminum Siding, Metal/Steel Siding |
| Roof | Asphalt Shing |
| Foundation Details | Poured Concrete |
| Waterfront Features | River/Stream |
| Patio And Porch Features | Patio |
| Security Features | Smoke Detector(s) |
Parking
| Parking Features | Asphalt |
|---|---|
| Open Parking Yes / No | Yes |
| Attached Garage Yes / No | No |
Utilities
| Utilities | Cable Connected, Cell Service, Electricity Connected, Fibre Optics, Garbage/Sanitary Collection, Natural Gas Connected, Recycling Pickup, Street Lights, Phone Connected |
|---|---|
| Sewer | Sewer (Municipal) |
Taxes
| Tax Annual Amount | 5328 |
|---|
Area Information
| Province | ON |
|---|---|
| County | Niagara |
| City | St. Catharines |
| Postal Code | L2S 1A7 |
| Area | St. Catharines |
| Subarea | 462 Rykert | Vansickle |
| Community Name | 462 Rykert/Vansickle |
| School District | Sir Winston Churchill & Holy Cro |
| Elementary School | Power Glen & St. Anthonh |
| High School | Sir Winston Churchill & Holy Cro |
| Listing VS Median (in 462 Rykert/Vansickle) | |
Price: $749,900 low | high Med: $582,450 sqft: 1,300 low | high Med: 1,471 $ / sqft: $577 low | high Med: $414 On site: 1 low | high Med: 30 | |
Request a showing
Request a showing
Contact
Learn More About This Property

| Province | ON |
|---|---|
| County | Niagara |
| City | St. Catharines |
| Postal Code | L2S 1A7 |
| Area | St. Catharines |
| Subarea | 462 Rykert | Vansickle |
| Community Name | 462 Rykert/Vansickle |
| School District | Sir Winston Churchill & Holy Cro |
| Elementary School | Power Glen & St. Anthonh |
| High School | Sir Winston Churchill & Holy Cro |
| Listing VS Median (in 462 Rykert/Vansickle) | |
Price: $749,900 low | high Med: $582,450 sqft: 1,300 low | high Med: 1,471 $ / sqft: $577 low | high Med: $414 On site: 1 low | high Med: 30 | |