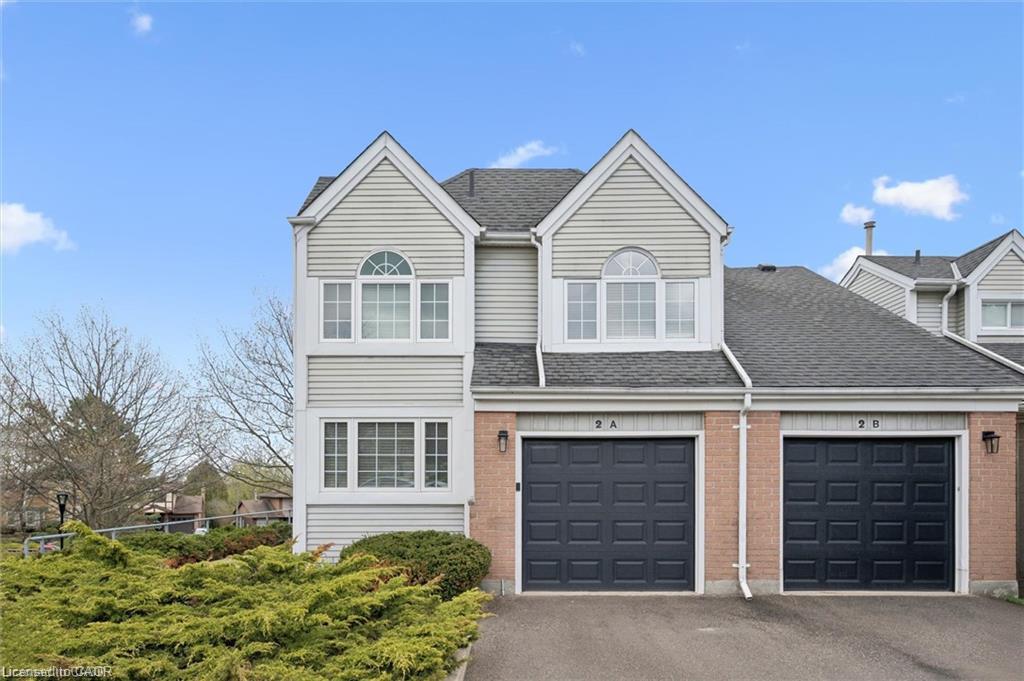
2a-270 Morrison Road,Kitchener, ON N2A 3J5
Kitchener, ON N2A 3J5

Description
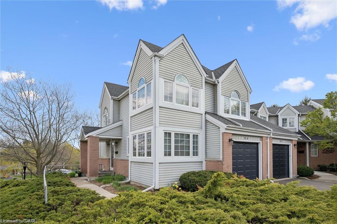
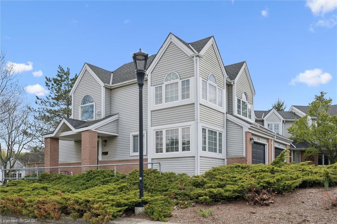
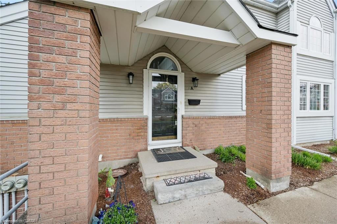
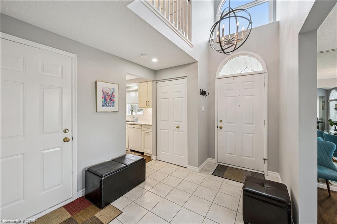
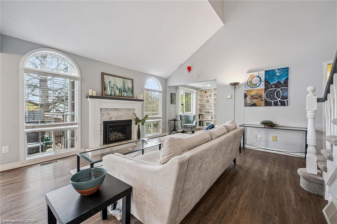
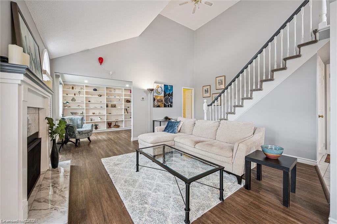
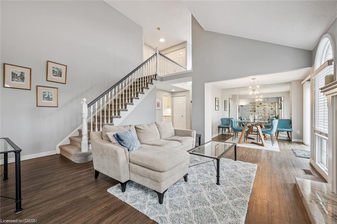
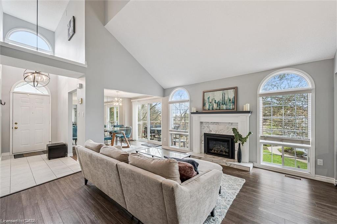
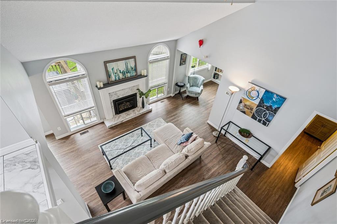
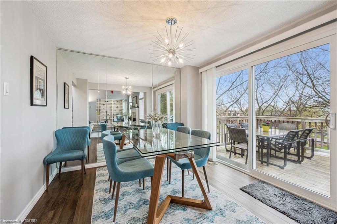
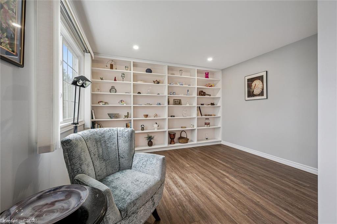
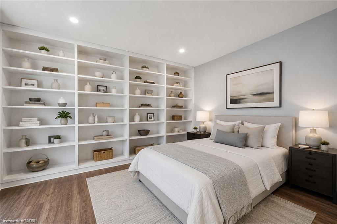
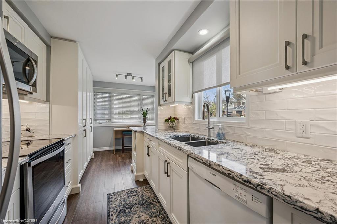
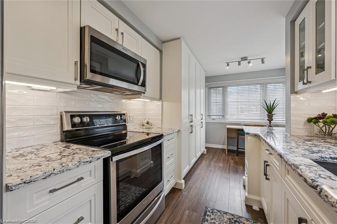
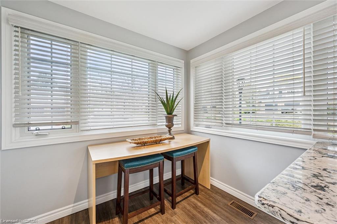
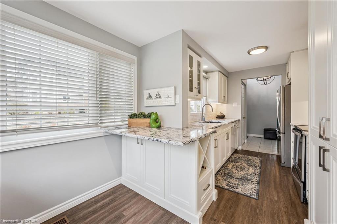
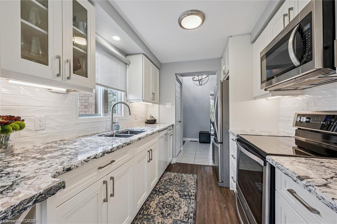
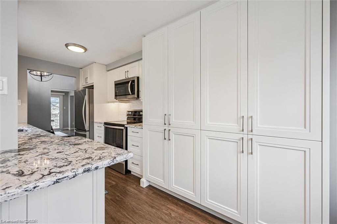
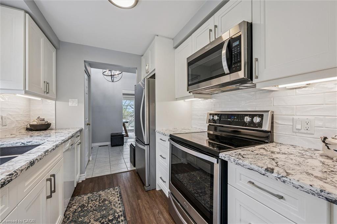
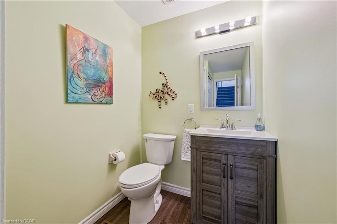
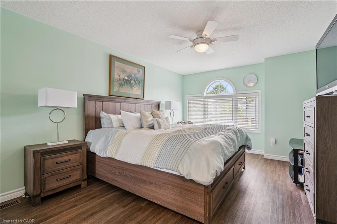
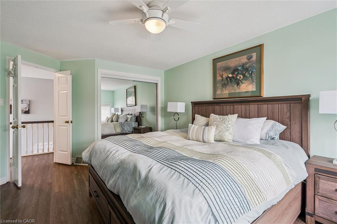
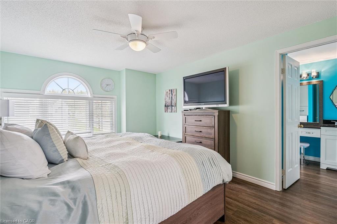
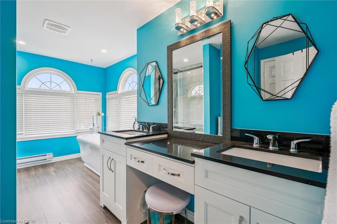
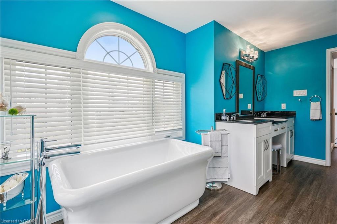
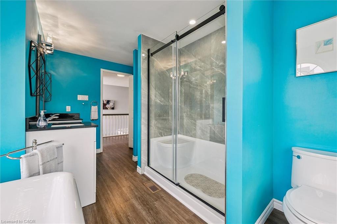
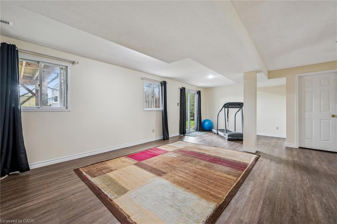
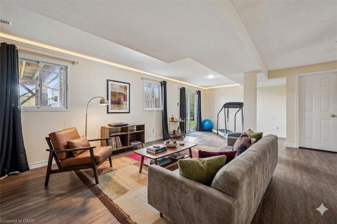
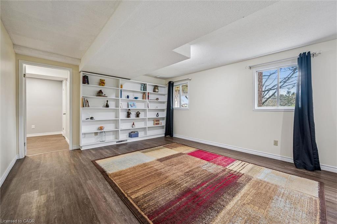
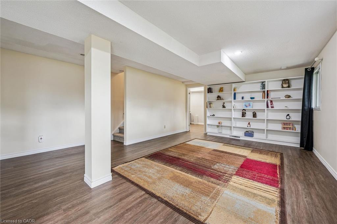
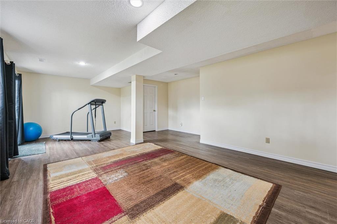
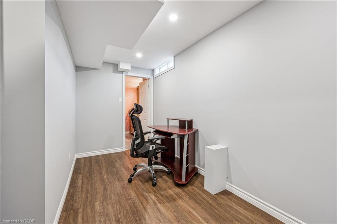
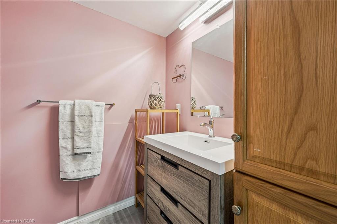
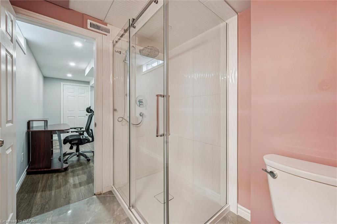
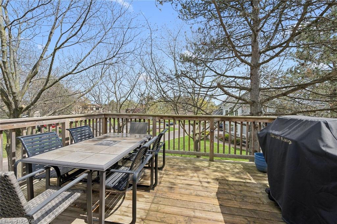
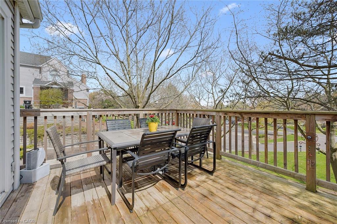
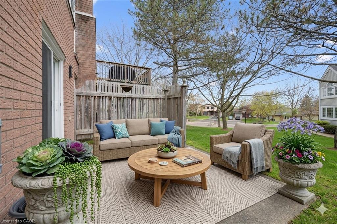
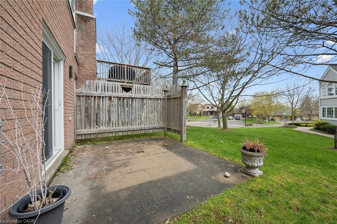
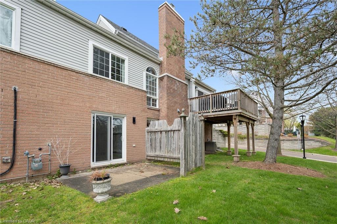
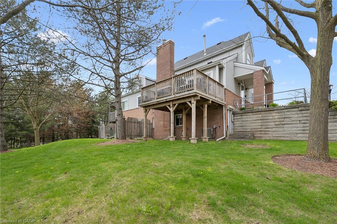
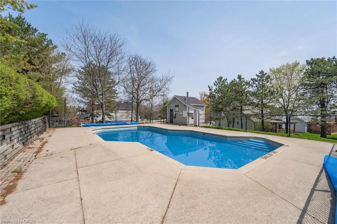
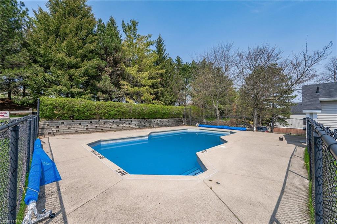
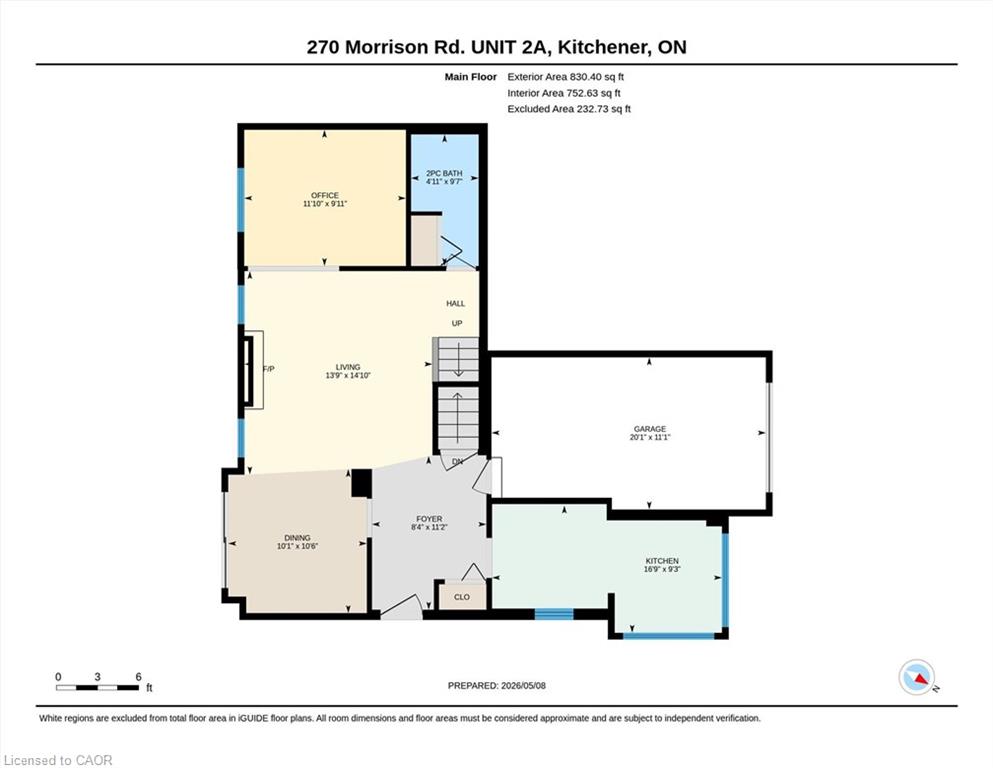
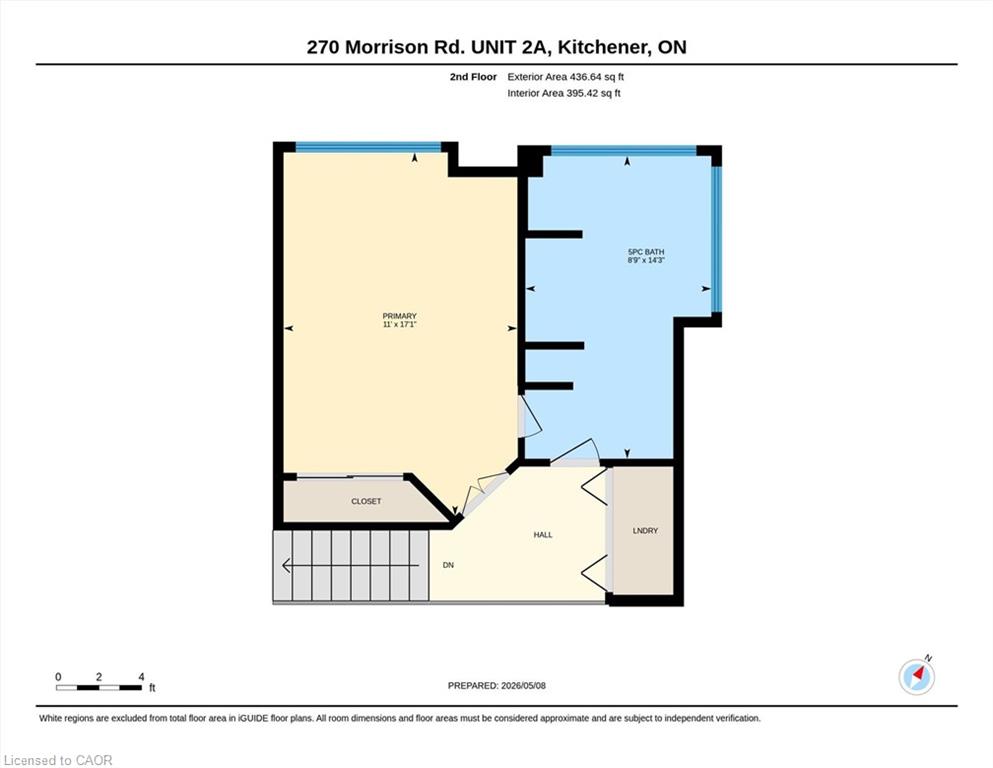
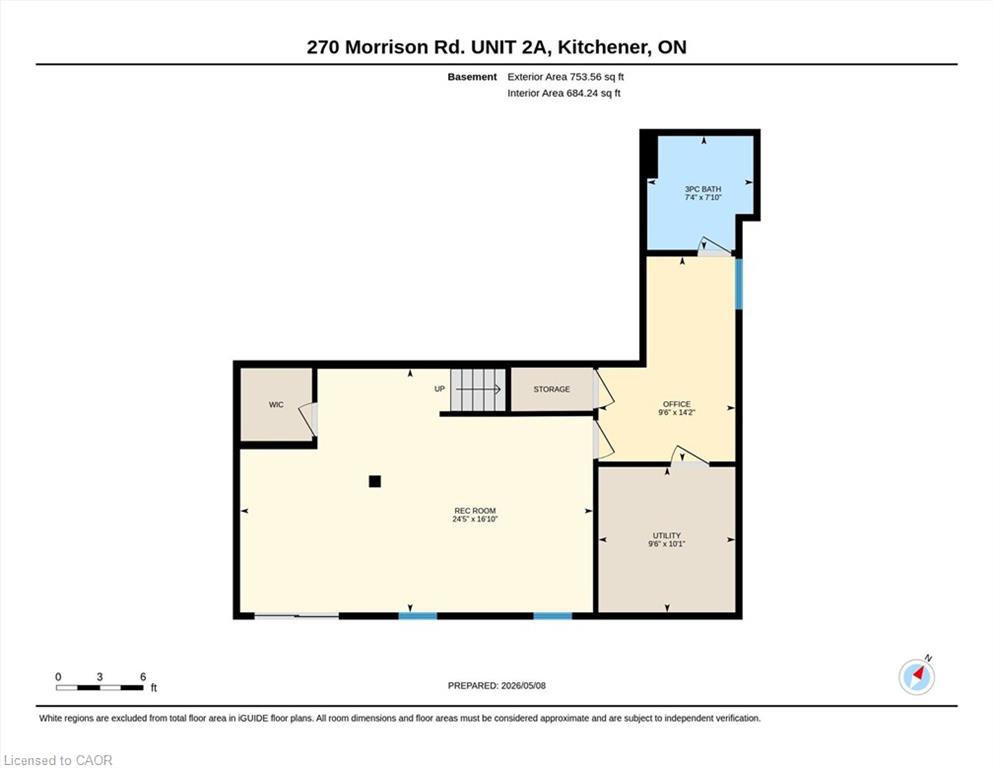
Escape the ordinary and enjoy carefree condo living in a picturesque, tree-lined setting. Architecturally unique end-unit is nestled in a highly desirable enclave of well-maintained homes. Impressive vaulted entry welcomes you into this extensively renovated, move-in-ready home filled with refined finishes. Dramatic vaulted great room and dining area create an airy, light-filled space, anchored by a handsome gas fireplace framed by expansive windows. Fully renovated kitchen is sure to impress, featuring deep double sinks, pristine white cabinetry, a timeless subway tile backsplash, pull-out drawers, quartz countertops, a breakfast bar, pantry wall, and updated stainless steel appliances, including a built-in microwave. Spacious primary bedroom easily accommodates a king-sized bed and is complemented by a beautifully renovated ensuite with a deep freestanding soaker tub, oversized glass shower, dual sinks, and a dedicated makeup area. Convenient upper-level laundry adds to the home’s functionality. Main floor denformerly a second bedroomoffers custom shelving and flexible use. Finished lower level includes a large rec room with walkout to the patio, ideal for an in-law suite, teen retreat, or media room, along with a finished office and a third updated bathroom. Step outside from the dining room to an expansive deck surrounded by mature foliageyour private treehouse oasis, complete with a gas line for BBQing. Extensive updates include all flooring, kitchen, all three bathrooms, lighting, many windows and doors, deck, and garage door with automatic opener. Additional features include an owned on-demand water heater, water softener, and central vacuum. Enjoy the heated outdoor community poolwithout any of the maintenance. Condo fees cover snow removal (including the driveway) and all grounds upkeep. Ideally located with easy access to Highway 401, the expressway, Costco, Chicopee Ski Hill. Walking trails Note: some rooms have been virtually staged using AI.
Details
| MLS # | 40850325 |
|---|---|
| Listing Type | For Sale |
| Style | Town House |
| Building Name | Chicopee Village |
| HOA Dues | $924 |
| Sub-Type | Resale |
| Status | Active |
| Year | 1987 |
| Days On Site | 40 |
| Listing Provided By | RE/MAX TWIN CITY REALTY INC. | Yogi Bednjicki |
Features
| Bed(s) | 2 |
|---|---|
| Bath(s) | 3 Total |
| SQ Feet | 1,874 |
| Garage | 1 |
| Basement | Y |
| Story(s) | 2 |
| Zoning | R5 |
| Property View | Yes |
Interior
| Appliances | Instant Hot Water, Water Heater Owned, Water Softener, Built-in Microwave, Dishwasher, Dryer, Hot Water Tank Owned, Refrigerator, Stove, Washer |
|---|---|
| Rooms Total | 11 |
| Interior Features | Central Vacuum, Auto Garage Door Remote(s), Ceiling Fan(s), In-law Capability, Separate Heating Controls, Separate Hydro Meters, Water Meter |
| Cooling | Central Air |
| Cooling Yes / No | No |
| Heating | Forced Air, Natural Gas |
| Heating Yes / No | Yes |
| Fireplaces Total | 1 |
| Window Features | Window Coverings |
| Laundry Features | Upper Level |
Exterior
| Exterior Features | Backs on Greenbelt, Landscaped, Private Entrance, Recreational Area, Year Round Living |
|---|---|
| Lot Features | Urban, Airport, Ample Parking, Near Golf Course, Greenbelt, Highway Access, Landscaped, Major Anchor, Open Spaces, Place of Worship, Playground Nearby, Public Parking, Public Transit, Regional Mall, Schools, Shopping Nearby, Skiing, Trails |
| Construction Materials | Aluminum Siding, Brick |
| Roof | Asphalt Shing |
| Foundation Details | Poured Concrete |
| Patio And Porch Features | Open, Deck |
| Security Features | Carbon Monoxide Detector, Smoke Detector, Carbon Monoxide Detector(s), Smoke Detector(s) |
Parking
| Garage Spaces | 1 |
|---|---|
| Parking Features | Attached Garage, Garage Door Opener, Asphalt |
| Open Parking Yes / No | Yes |
| Attached Garage Yes / No | Yes |
Utilities
| Utilities | Cable Available, Cell Service, Electricity Connected, Natural Gas Connected, Street Lights |
|---|---|
| Sewer | Sewer (Municipal) |
Taxes
| Tax Annual Amount | 4414.83 |
|---|
Area Information
| Province | ON |
|---|---|
| County | Waterloo |
| City | Kitchener |
| Postal Code | N2A 3J5 |
| Area | 2 Kitchener East |
| Subarea | 228 Chicopee | Freeport |
| Community Name | 228 Chicopee/Freeport |
| School District | Eastwood, Notre Dame |
| Elementary School | Franklin, Sunnyside, St Patrick |
| High School | Eastwood, Notre Dame |
| Listing VS Median (in 228 Chicopee/Freeport) | |
Price: $549,900 low | high Med: $374,900 sqft: 1,874 low | high Med: 1,042 $ / sqft: $293 low | high Med: $360 On site: 40 low | high Med: 154 | |
Request a showing
Request a showing
Contact
Learn More About This Property

| Province | ON |
|---|---|
| County | Waterloo |
| City | Kitchener |
| Postal Code | N2A 3J5 |
| Area | 2 Kitchener East |
| Subarea | 228 Chicopee | Freeport |
| Community Name | 228 Chicopee/Freeport |
| School District | Eastwood, Notre Dame |
| Elementary School | Franklin, Sunnyside, St Patrick |
| High School | Eastwood, Notre Dame |
| Listing VS Median (in 228 Chicopee/Freeport) | |
Price: $549,900 low | high Med: $374,900 sqft: 1,874 low | high Med: 1,042 $ / sqft: $293 low | high Med: $360 On site: 40 low | high Med: 154 | |