299 Dale Crescent,Waterloo, ON N2J 3Y4
Waterloo, ON N2J 3Y4

Description
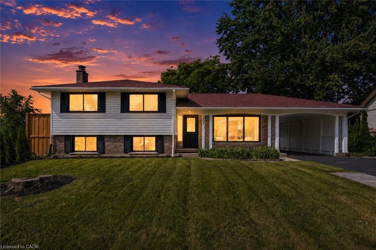
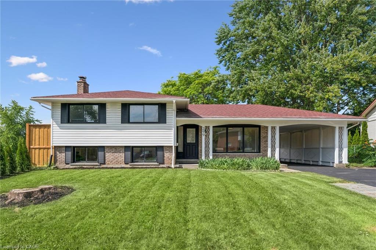
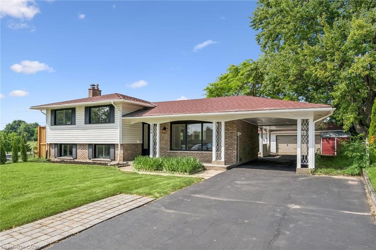
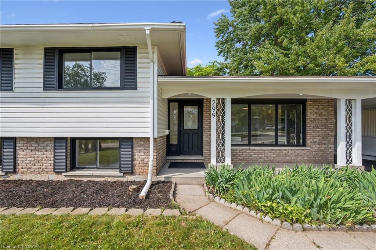
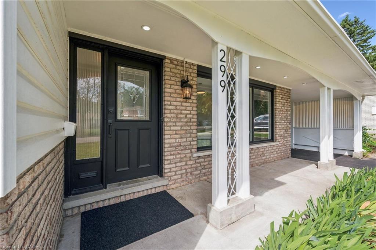
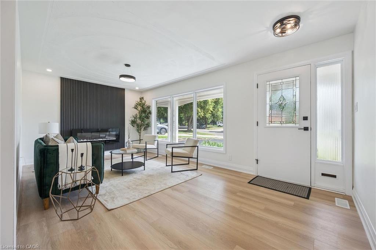
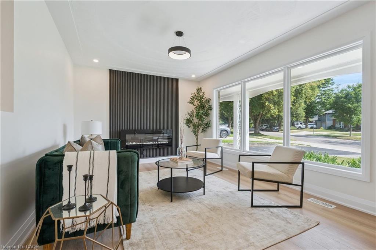
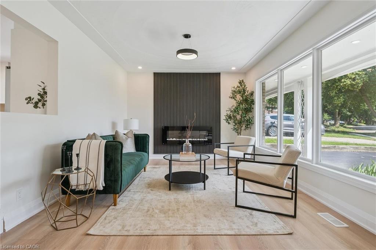
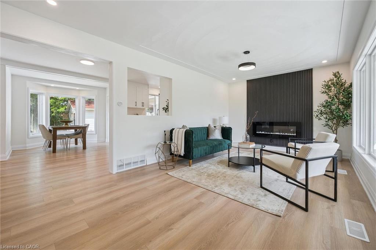
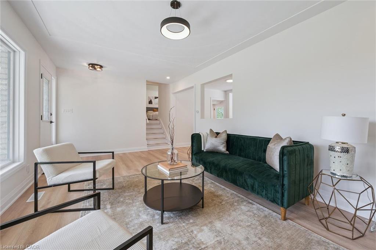
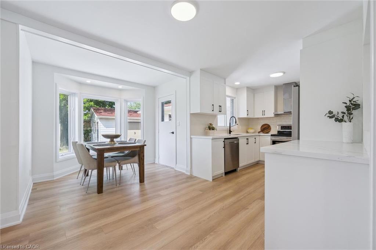
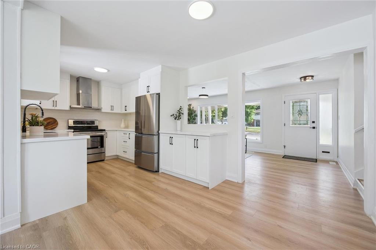
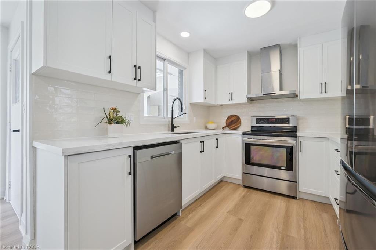
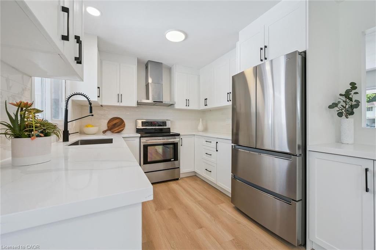
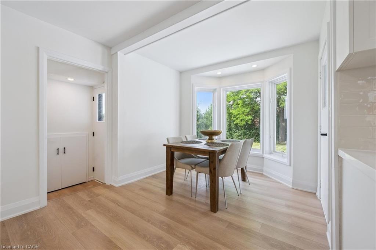
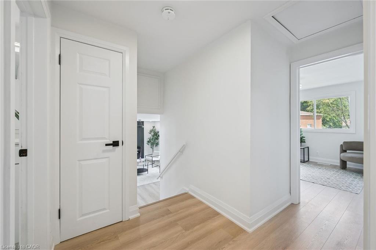
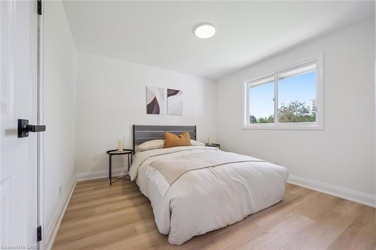
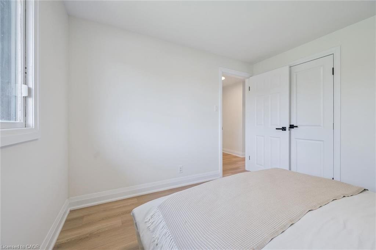
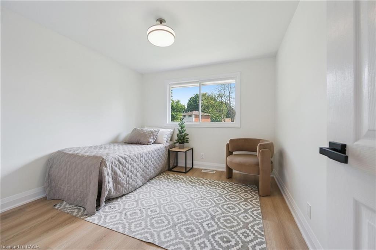
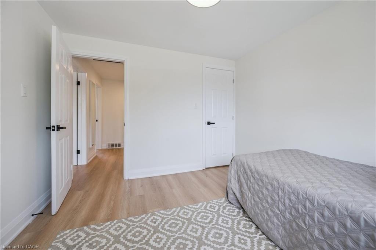
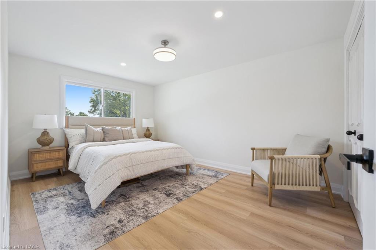
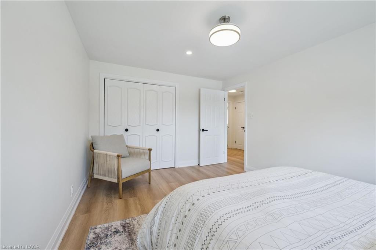
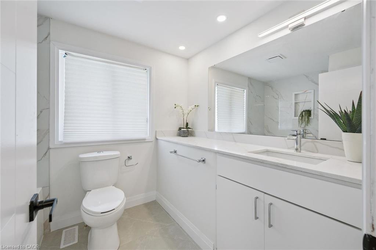
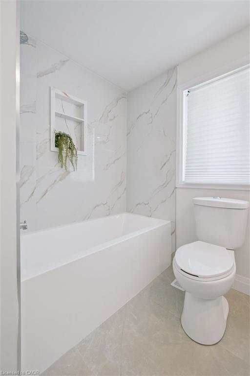
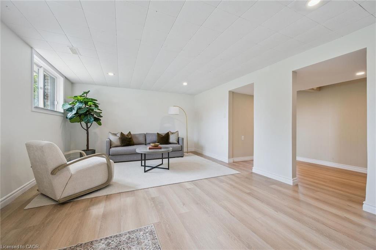
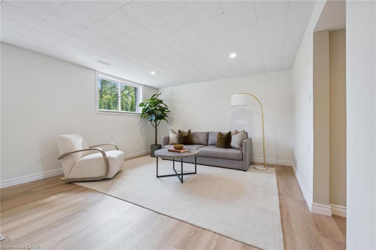
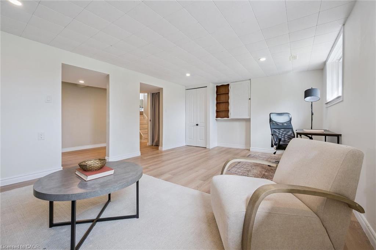
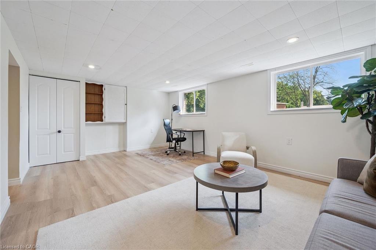
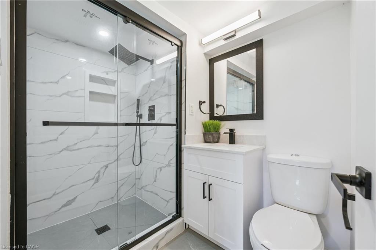
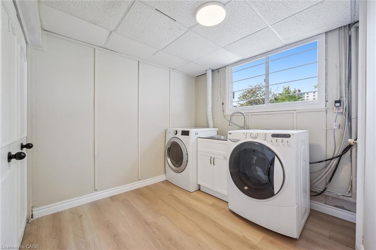
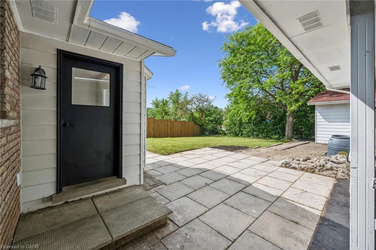
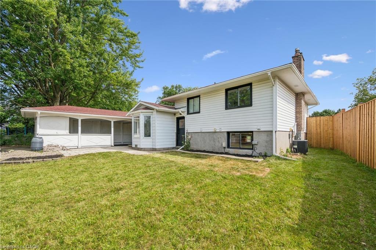
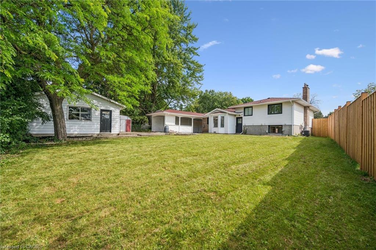
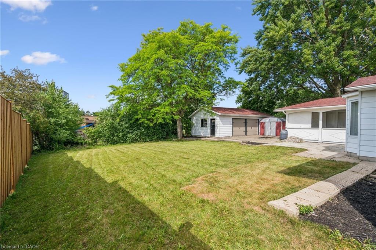
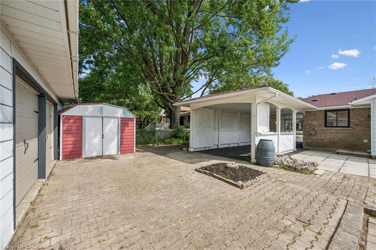
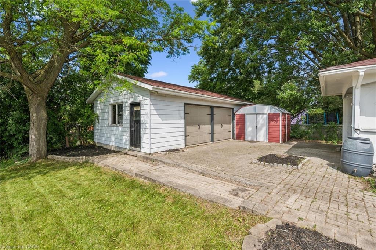
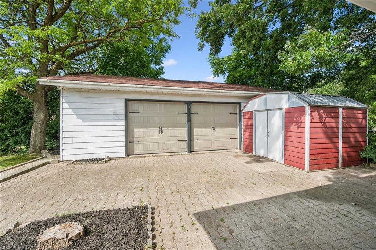
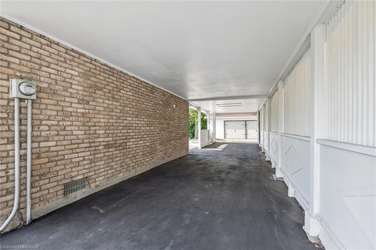
Welcome to 299 Dale Crescent - your chance to own a beautifully updated home on a quiet crescent in Waterloo's sought-after Glenridge neighbourhood. This bright and inviting 3 bedroom, 2 bathroom home has been extensively renovated, featuring modern finishes, updated flooring, and lighting throughout. The spacious open concept main level boasts an updated kitchen with quartz countertops by Franklin Kitchens and upgraded stainless-steel appliances, a living room with an accent wall and large windows, and a dining room with a bay window. The second level offers 3 spacious bedrooms and a fully renovated bathroom. The lower level includes a separate entrance, a fully finished rec room, bathroom, and laundry room, an ideal space for relaxation or entertaining. Outside, enjoy a private fenced backyard with a large yard and detached double car garage. Don't miss this rare opportunity to own a turn-key home with major updates already complete.
Details
| MLS # | 40856352 |
|---|---|
| Listing Type | For Sale |
| Style | House |
| Sub-Type | Resale |
| Status | Active |
| Days On Site | 13 |
| Listing Provided By | Cityscape Real Estate Ltd. | Muhammad Shafiq |
Features
| Bed(s) | 3 |
|---|---|
| Bath(s) | 2 Total |
| SQ Feet | 1,194 |
| Garage | 2 |
| Basement | Y |
| Story(s) | 2 |
| Zoning | SR2 |
Interior
| Appliances | Instant Hot Water, Dishwasher, Dryer, Range Hood, Refrigerator, Stove, Washer |
|---|---|
| Rooms Total | 10 |
| Cooling | Central Air |
| Cooling Yes / No | No |
| Heating | Forced Air, Natural Gas |
| Heating Yes / No | Yes |
| Fireplaces Total | 1 |
| Fireplace Features | Electric |
| Laundry Features | In Basement |
Exterior
| Lot Features | Urban, Pie Shaped Lot, Highway Access, Landscaped, Open Spaces, Park, Place of Worship, Playground Nearby, Public Transit, Schools, Shopping Nearby |
|---|---|
| Construction Materials | Brick, Vinyl Siding |
| Roof | Asphalt Shing |
| Patio And Porch Features | Patio |
Parking
| Garage Spaces | 2 |
|---|---|
| Parking Features | Detached Garage, Other |
| Open Parking Yes / No | Yes |
| Attached Garage Yes / No | No |
Utilities
| Sewer | Sewer (Municipal) |
|---|
Taxes
| Tax Annual Amount | 4697.82 |
|---|
Area Information
| Province | ON |
|---|---|
| County | Waterloo |
| City | Waterloo |
| Postal Code | N2J 3Y4 |
| Area | 1 Waterloo East |
| Subarea | 116 Glenridge | Lincoln Heights |
| Community Name | 116 Glenridge/Lincoln Heights |
| Listing VS Median (in 116 Glenridge/Lincoln Heights) | |
Price: $799,900 low | high Med: $405,000 sqft: 1,194 low | high Med: 1,237 $ / sqft: $670 low | high Med: $329 On site: 13 low | high Med: 22.5 | |
Request a showing
Request a showing
Contact
Learn More About This Property

| Province | ON |
|---|---|
| County | Waterloo |
| City | Waterloo |
| Postal Code | N2J 3Y4 |
| Area | 1 Waterloo East |
| Subarea | 116 Glenridge | Lincoln Heights |
| Community Name | 116 Glenridge/Lincoln Heights |
| Listing VS Median (in 116 Glenridge/Lincoln Heights) | |
Price: $799,900 low | high Med: $405,000 sqft: 1,194 low | high Med: 1,237 $ / sqft: $670 low | high Med: $329 On site: 13 low | high Med: 22.5 | |