296 Route 200 Route E,The Nation, ON K0A 1M0
The Nation, ON K0A 1M0

Description
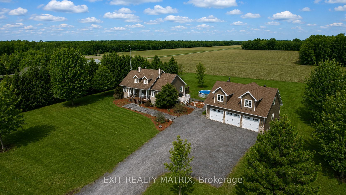
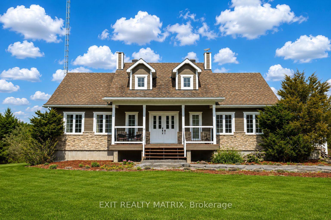
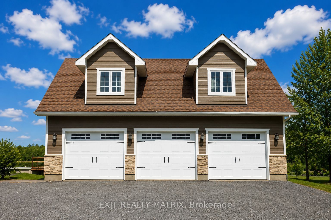
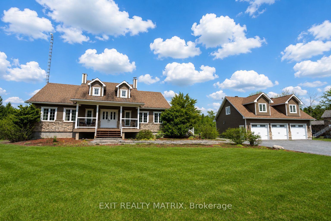
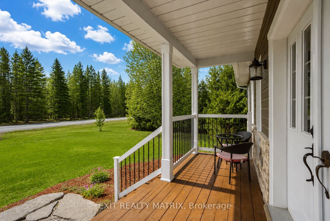
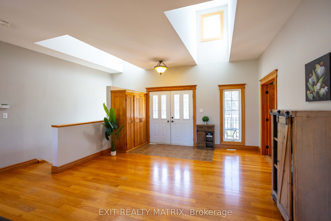
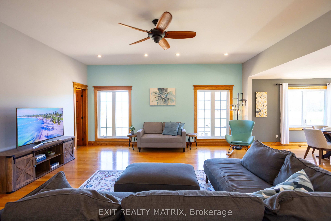
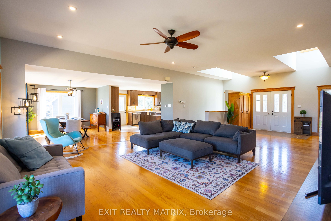
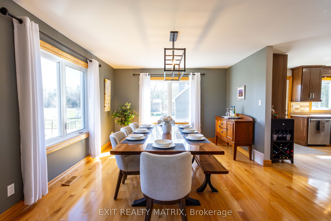
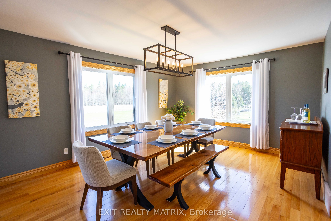
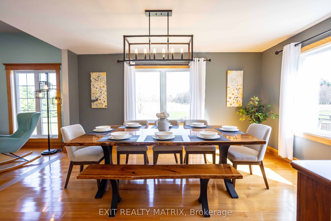
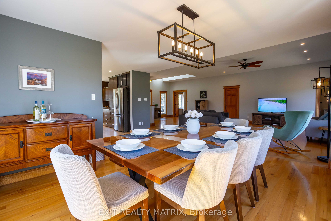
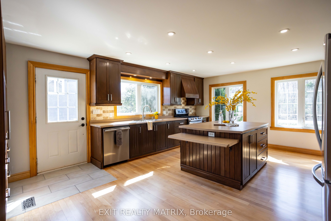
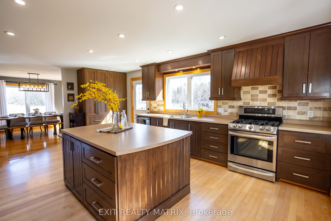
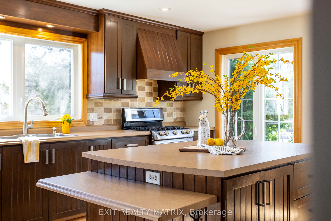
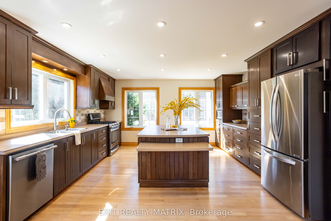
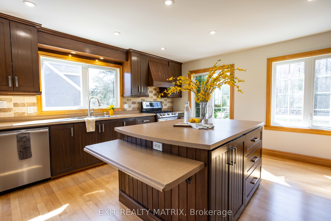
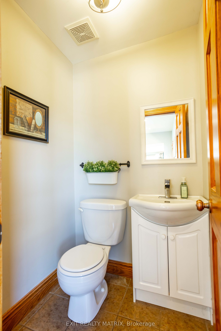
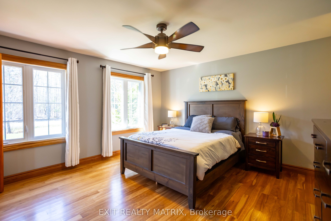
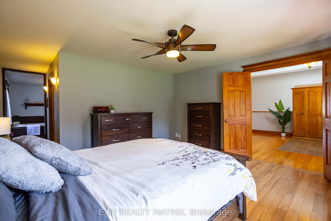
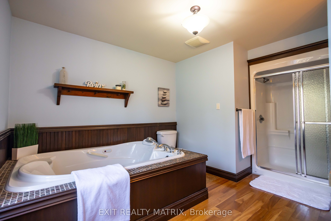
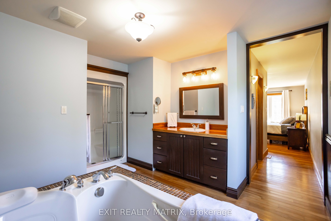
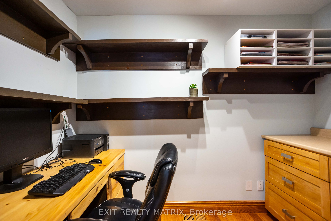
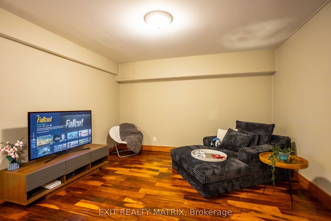
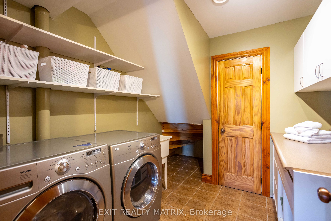
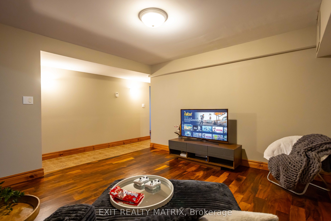
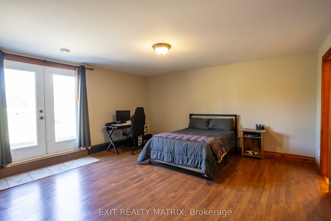
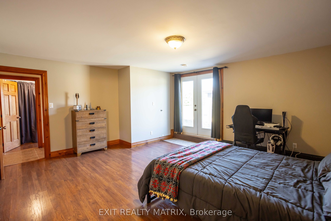
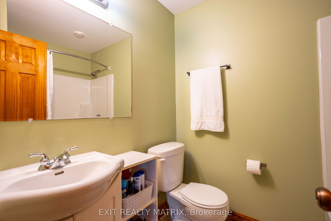
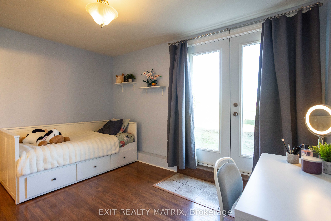
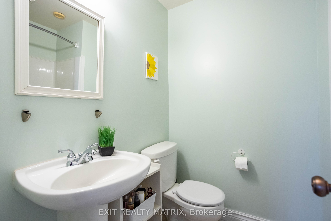
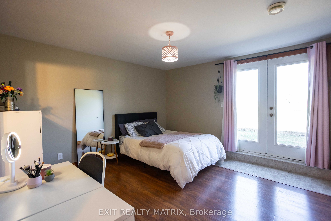
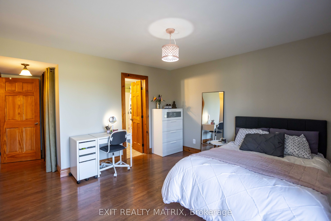
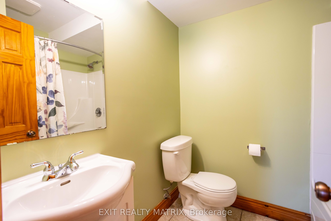
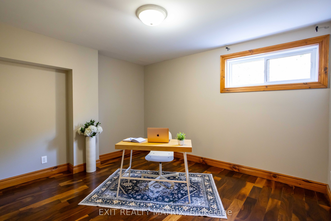
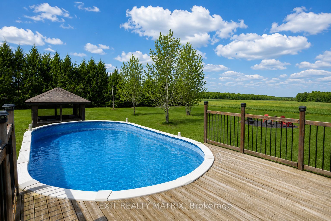
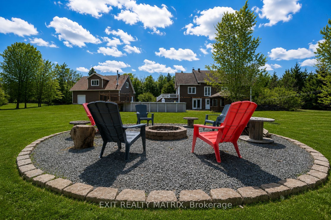
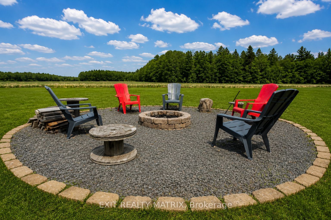
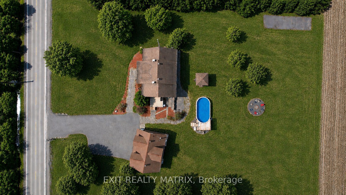
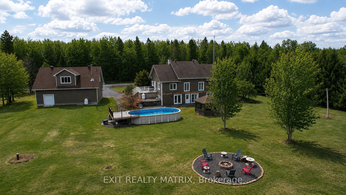
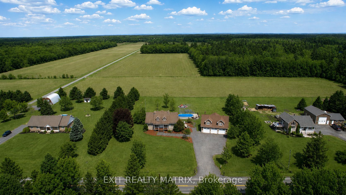
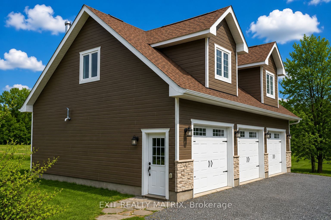
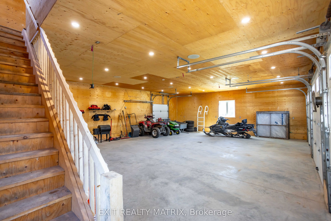
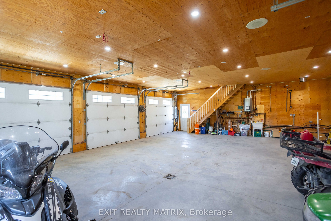
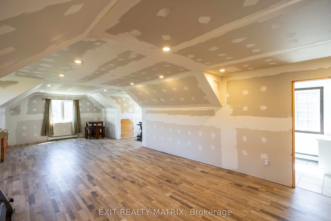
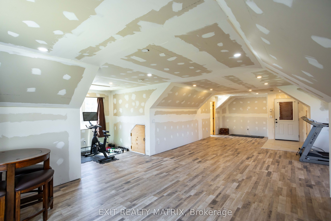
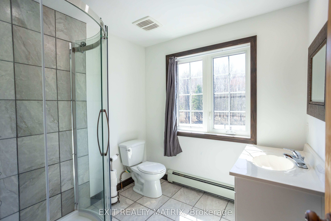
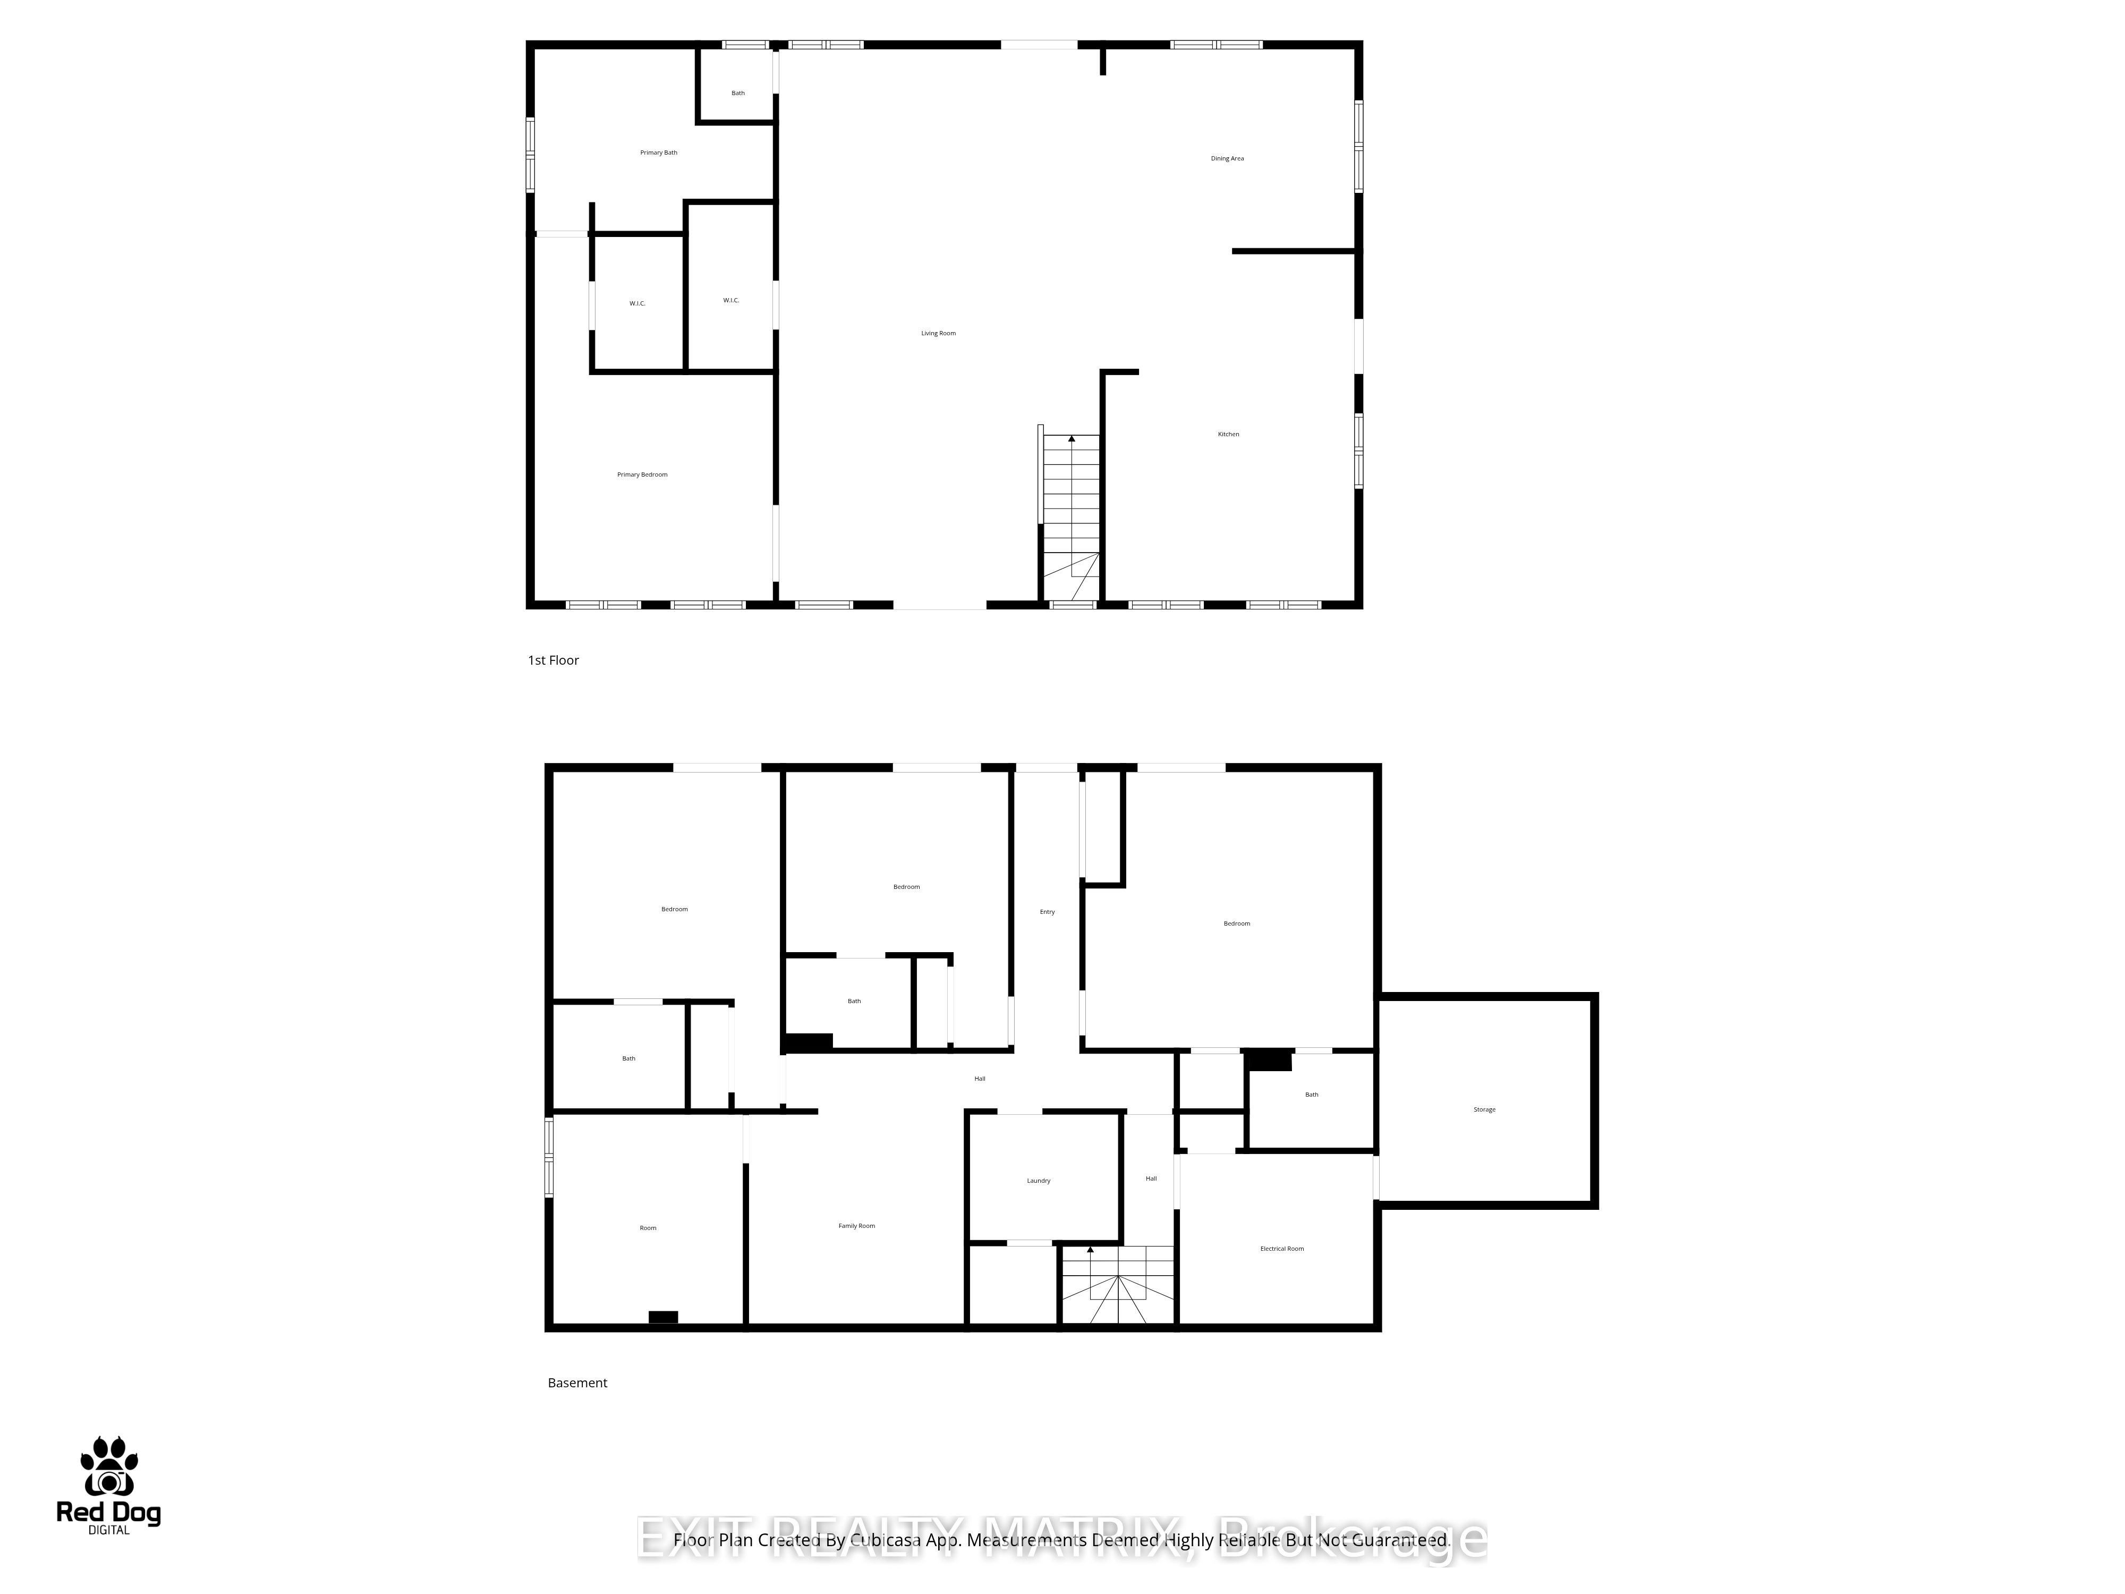
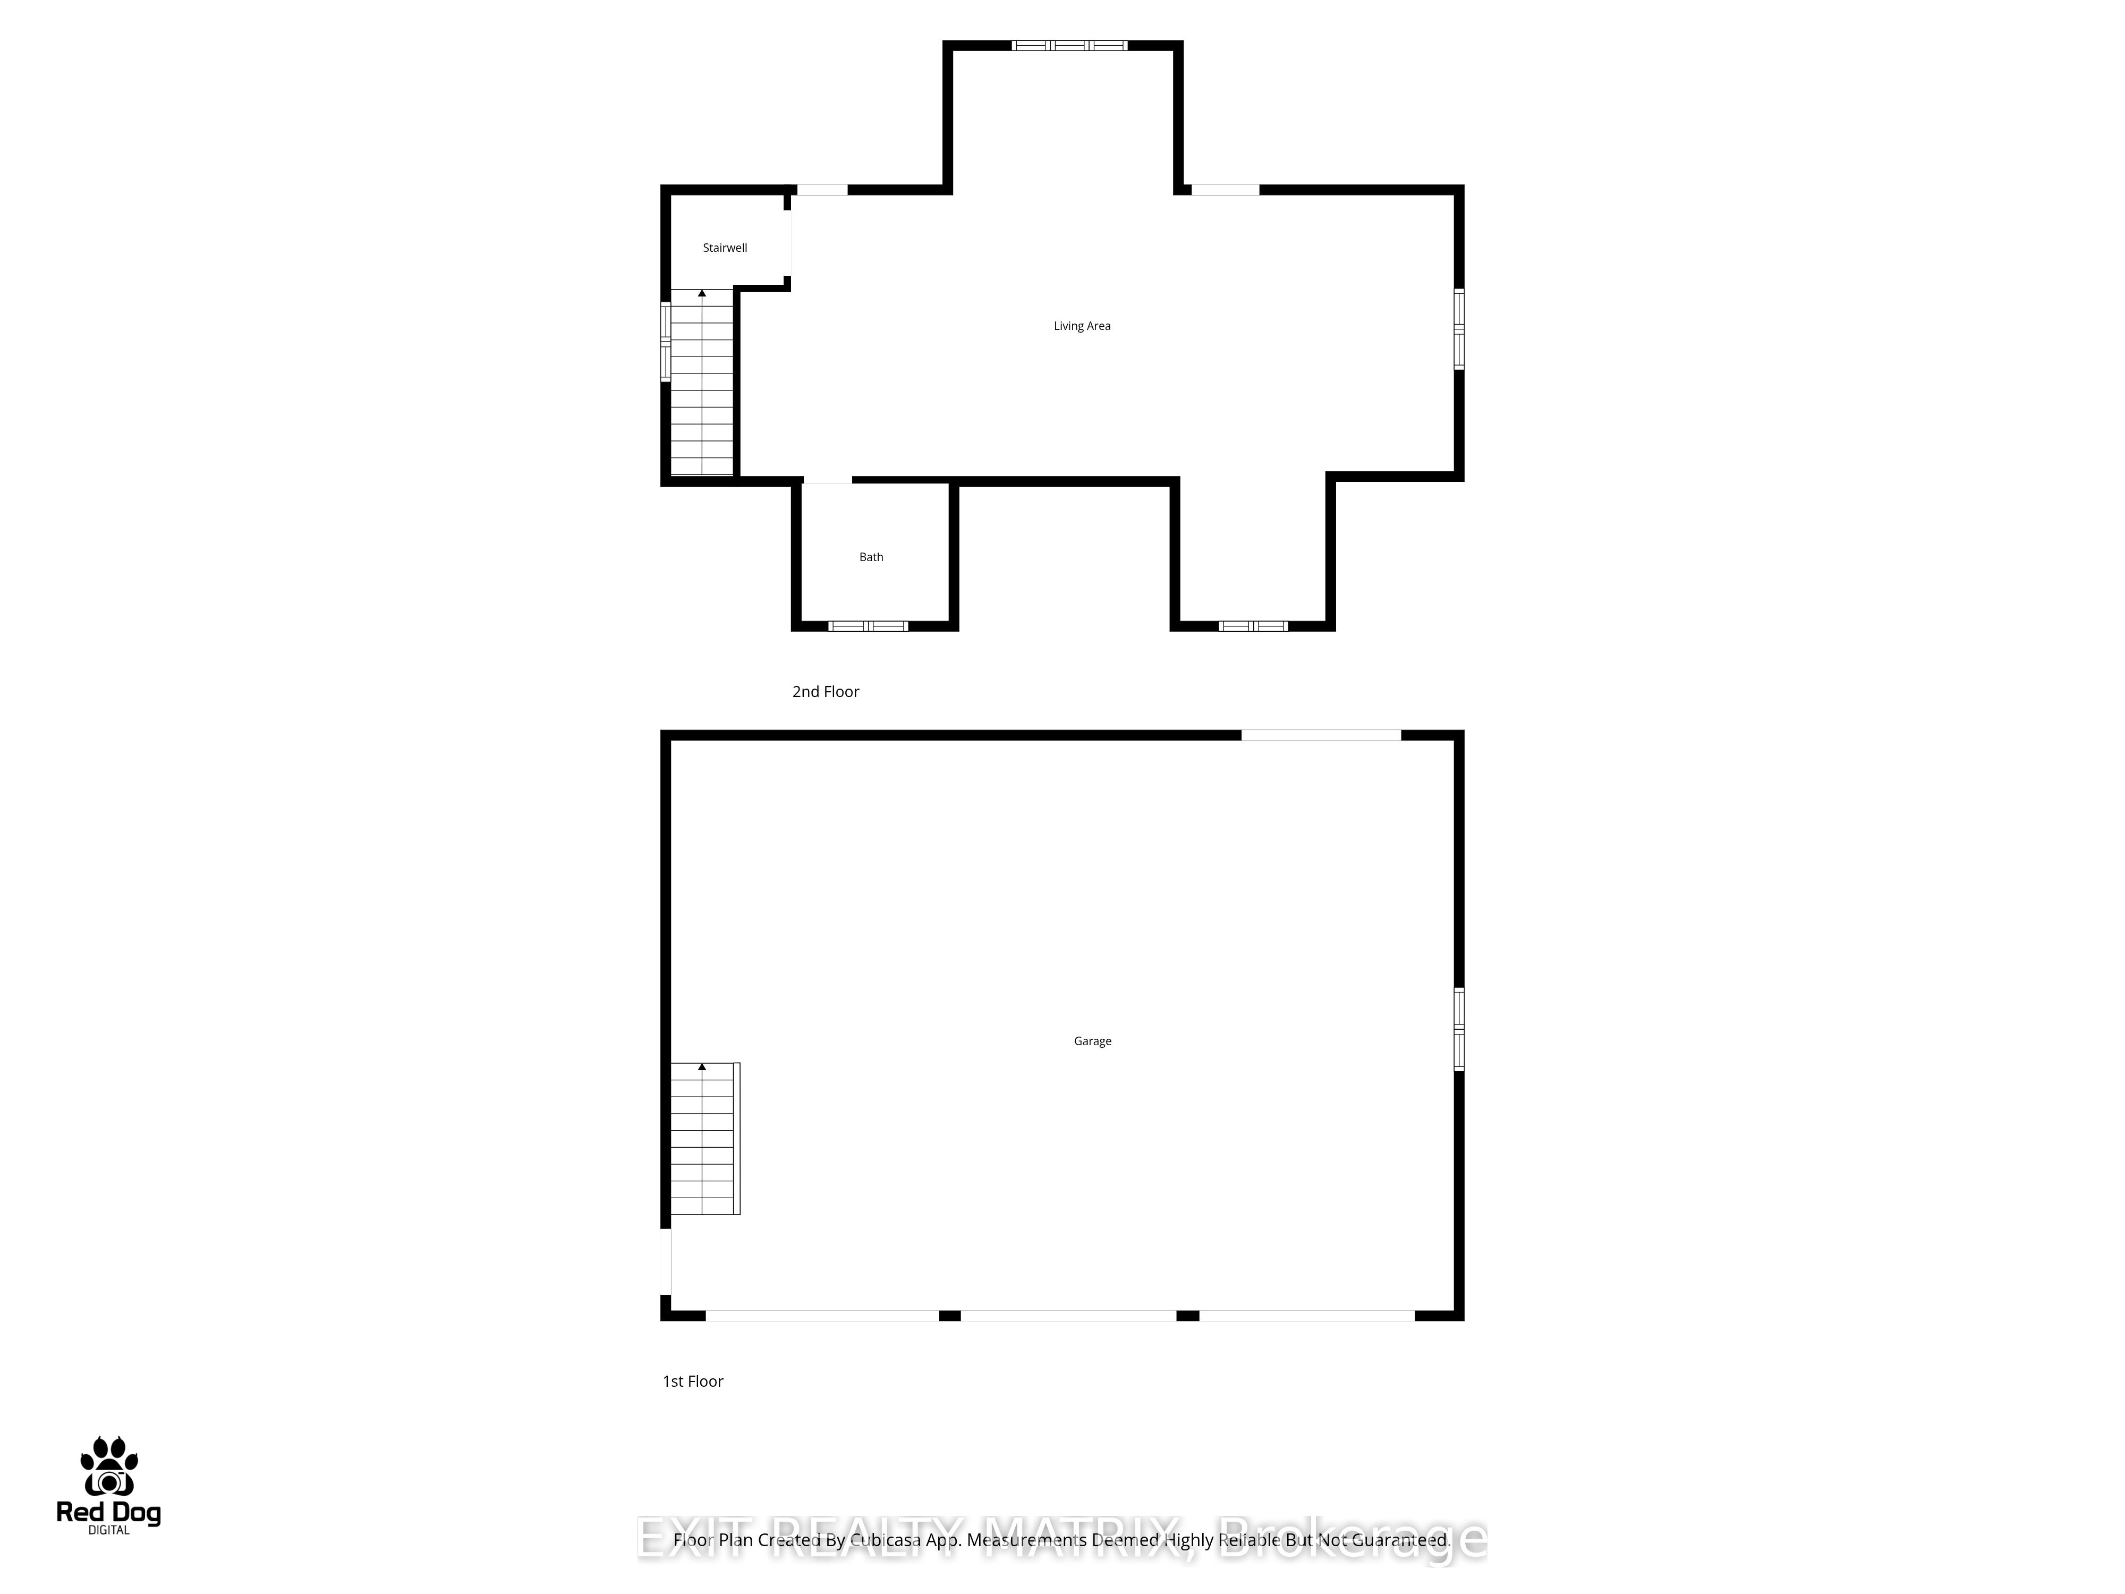
Welcome to your dream retreat-where lifestyle, privacy, and comfort come together on a breathtaking 1.52-acre lot. This stunning home offers a thoughtfully designed open-concept main floor, featuring a cozy living room, elegant dining space, and a show-stopping kitchen complete with a large island, beautiful finishes, and bright windows that flood the space with natural light. A door leads seamlessly to your outdoor oasis, perfect for entertaining or relaxing. The main level also features a convenient partial bath and a luxurious primary bedroom retreat with a walk-in closet and spa-inspired ensuite, showcasing a stand-up shower and corner tub. The fully finished lower level elevates this home even further, offering heated floors throughout, a spacious family room, laundry area, ample storage, and four bedrooms-three of which feature private ensuites and walkouts, ideal for extended family or guests. Step outside and experience true country living with a fully landscaped yard, complete with a deck, charming front porch, firepit, above-ground pool, and a 12x12 gazebo-all surrounded by nature with no front or rear neighbours. The detached 3-car garage is a rare bonus, featuring heated floors, a loft, bathroom, and a rear garage door perfect for ATVs and snowmobiles, with excellent in-law suite potential. Located within walking distance to the stunning Larose Forest and just minutes from walking trails, ski trails, bike paths, and ATV/snowmobile routes, this property offers the perfect balance of peaceful living and outdoor adventure. A truly one-of-a-kind property-don't miss your chance to call it home.
Details
| MLS # | X13643766 |
|---|---|
| Listing Type | For Sale |
| Style | House |
| Sub-Type | Resale |
| Status | New |
| Year | 0 |
| Days On Site | 25 |
| Listing Provided By | EXIT REALTY MATRIX | X13643766 488500 |
Features
| Bed(s) | 5 |
|---|---|
| Bath(s) | 5 |
| Garage | 3 |
| Basement | Y |
| Pool | Yes |
| Acreage | 1.51 |
| Property View | Forest |
Interior
| Interior Features | Carpet Free, ERV/HRV, In-Law Capability, In-Law Suite, Sump Pump, Water Heater, Water Heater Owned, Water Treatment |
|---|---|
| Cooling | Central Air |
| Heat Source | Propane |
| Fireplace Yes / No | No |
Exterior
| Exterior Features | Landscaped, Privacy, Porch, Deck |
|---|---|
| Roof | Asphalt Shingle |
| Foundation Details | Poured Concrete |
| View | Forest |
| Construction Materials | Brick Front, Other |
| Security Features | Carbon Monoxide Detectors, Smoke Detector |
Parking
| Garage Yes / No | Yes |
|---|---|
| Parking Features | Available |
Utilities
| Sewer | Septic |
|---|
Taxes
| Tax Annual Amount | 7772 |
|---|---|
| Tax Legal Description | PART LOT 5 CONCESSION 2 CAMBRIDGE, PART 1 PLAN 50R-11168 AND PART 1 PLAN 50R4683 THE NATION MUNICIPALITY |
| Tax Year | 2025 |
Area Information
| Province | ON |
|---|---|
| County | Prescott and Russell |
| City | The Nation |
| Postal Code | K0A 1M0 |
| Area | 605 The Nation Municipality |
| Listing VS Median (in K0A 1M0) | |
Price: $849,900 low | high Med: $1,500,000 On site: 25 low | high Med: 68 | |
Request a showing
Request a showing
Contact
Learn More About This Property

| Province | ON |
|---|---|
| County | Prescott and Russell |
| City | The Nation |
| Postal Code | K0A 1M0 |
| Area | 605 The Nation Municipality |
| Listing VS Median (in K0A 1M0) | |
Price: $849,900 low | high Med: $1,500,000 On site: 25 low | high Med: 68 | |