In-Person: 08/30 1:00 PM - 3:00 PM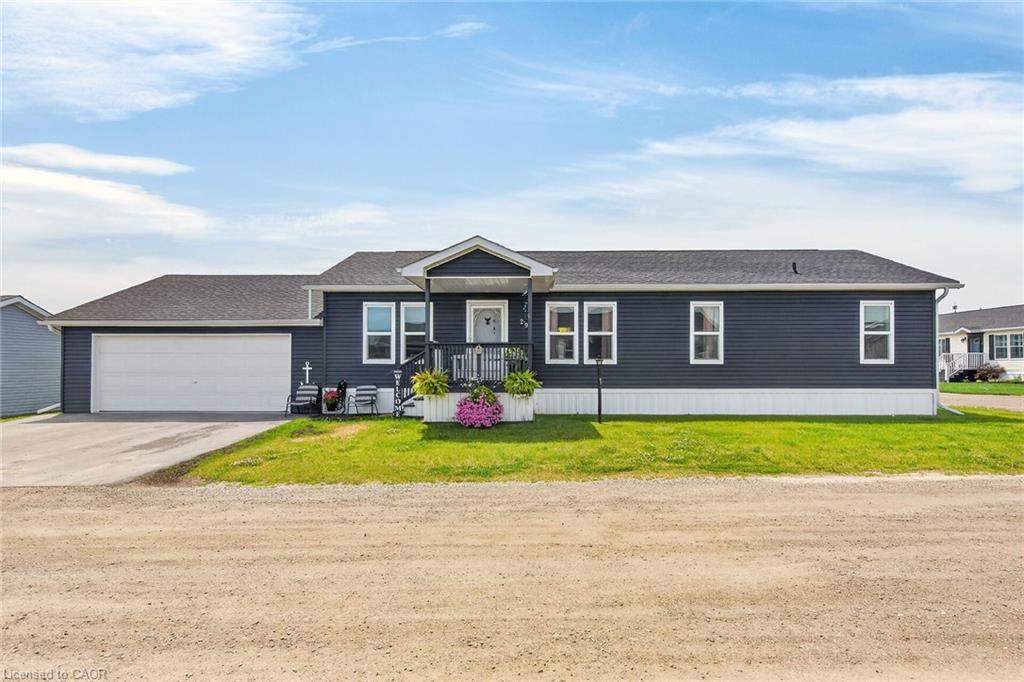
29 Hickory Hollow,Nanticoke, ON N0A 1P0
Nanticoke, ON N0A 1P0
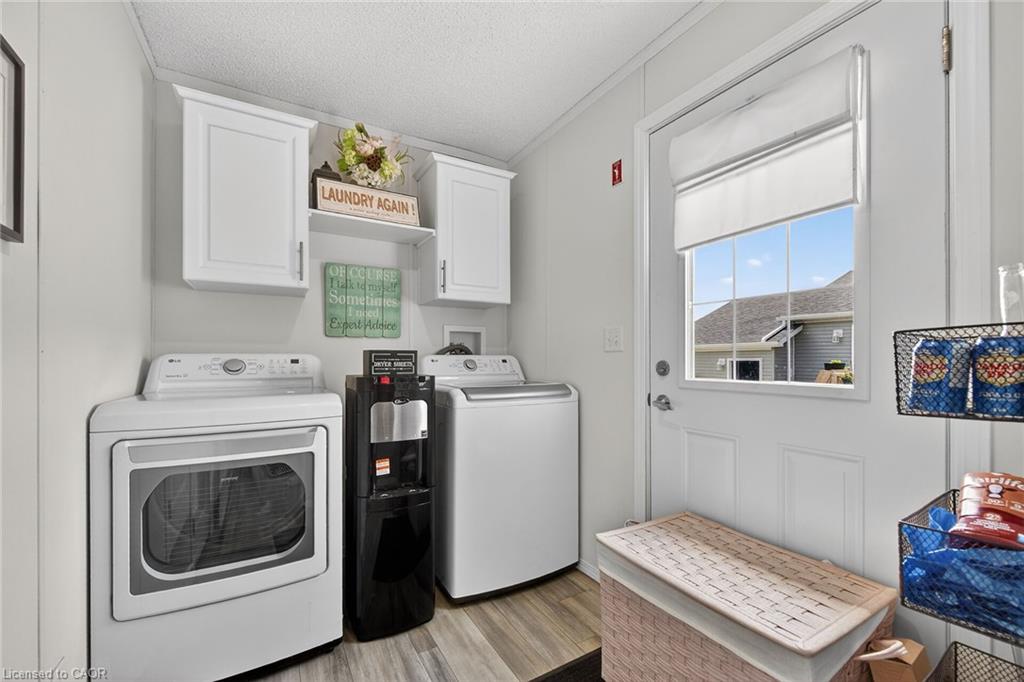
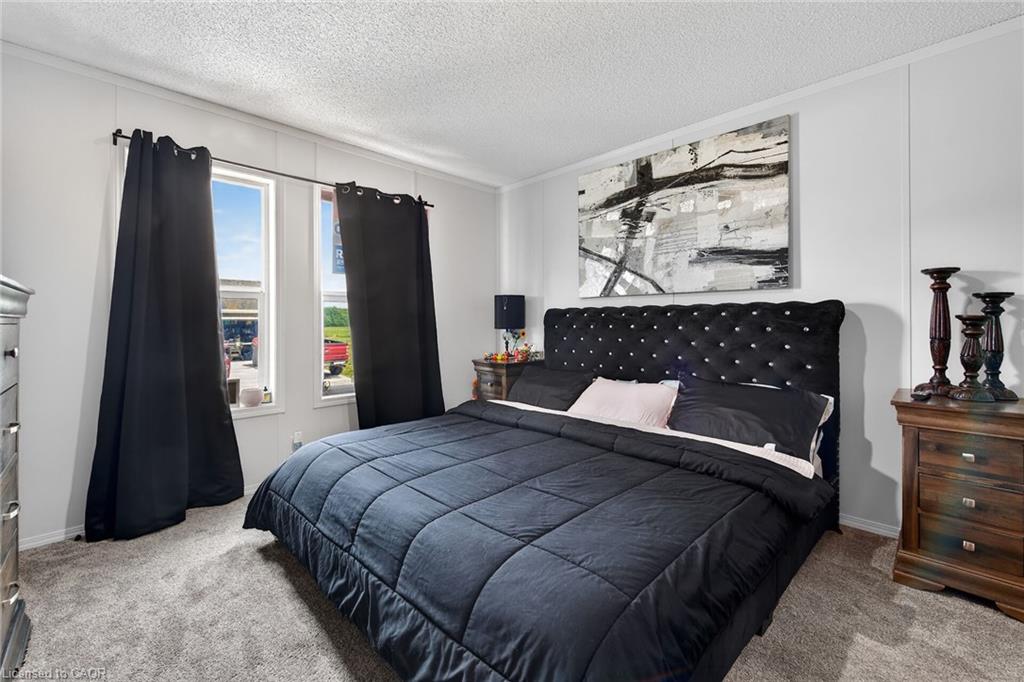
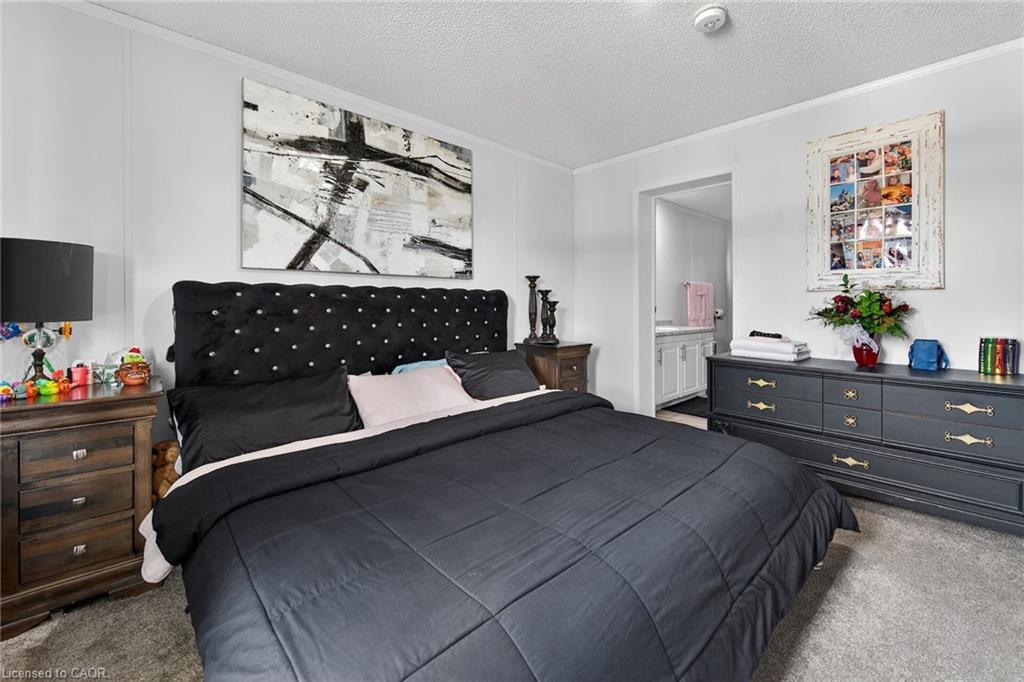
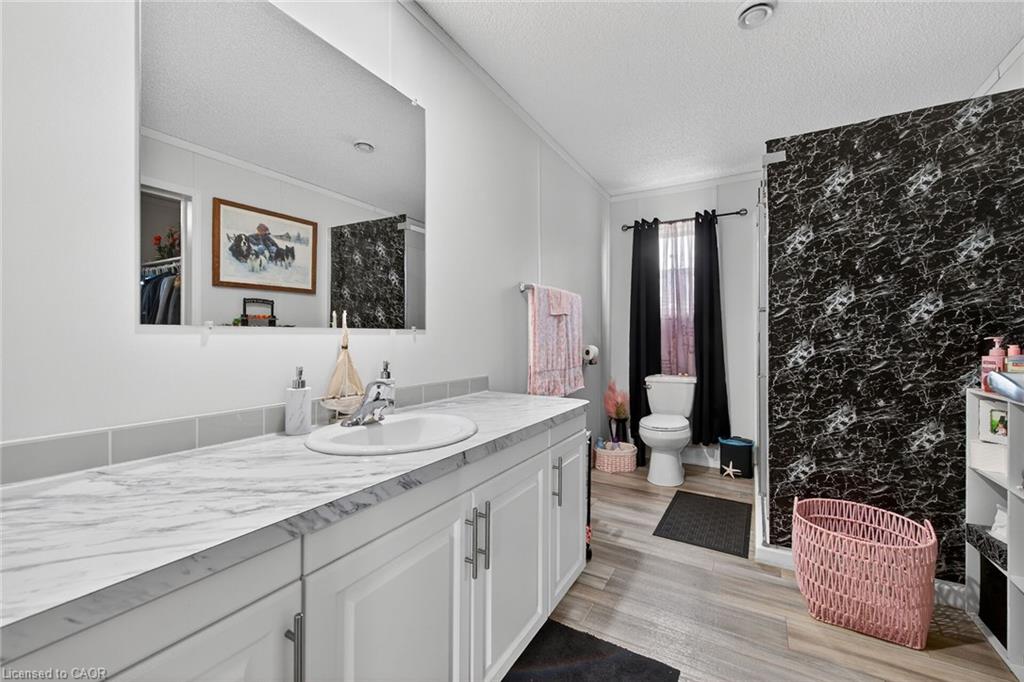

Description
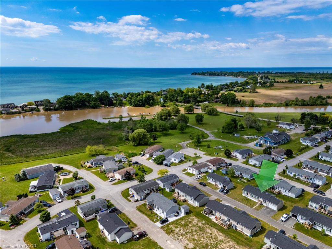
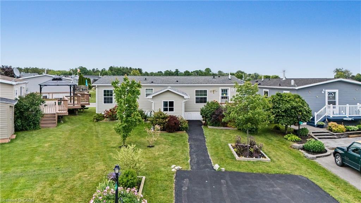
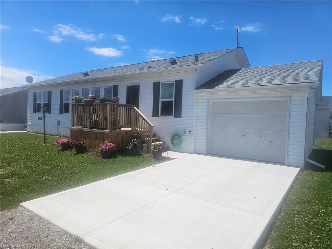
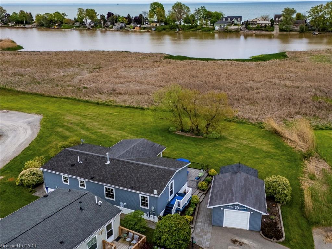
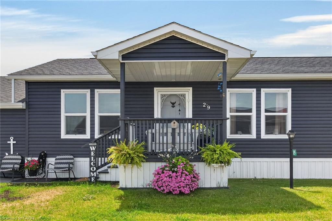
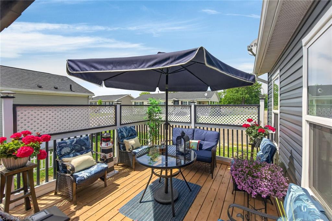
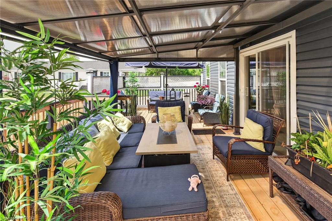
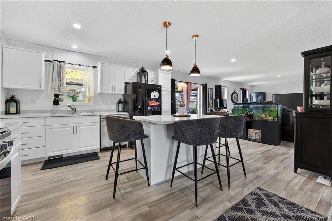
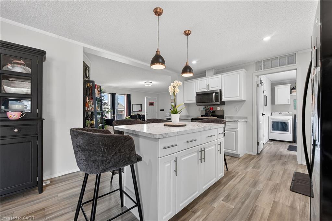
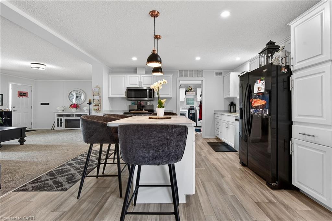
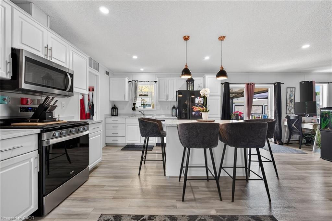
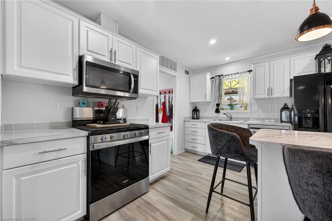
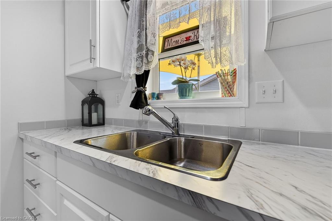
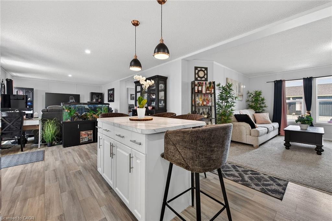
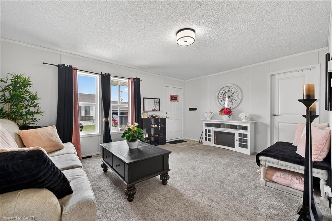
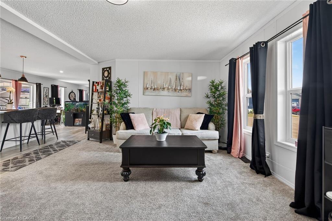
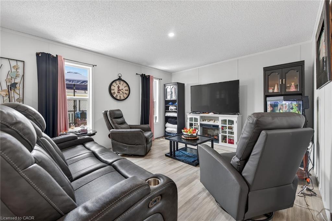
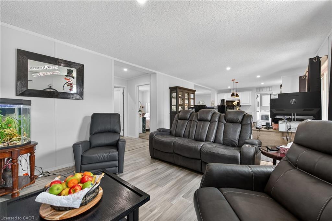
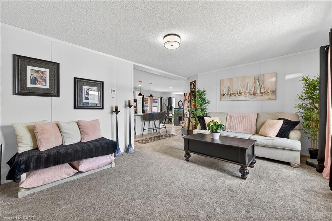
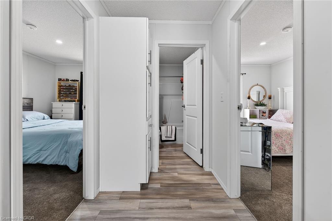
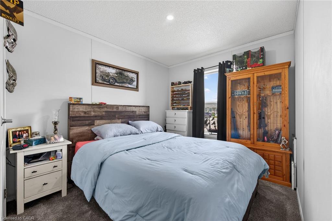
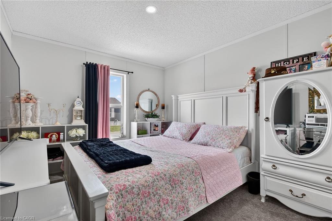
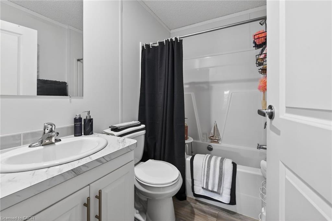
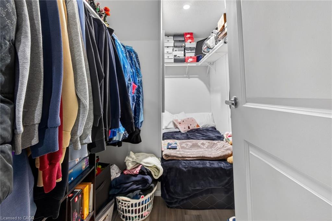
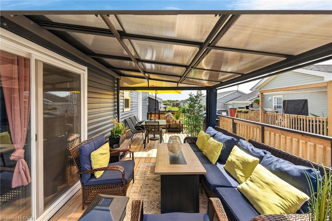
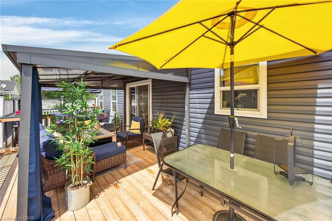
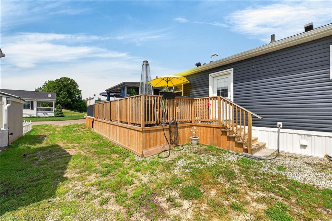
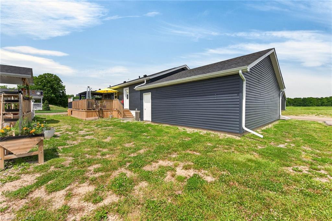
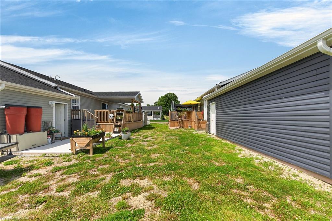
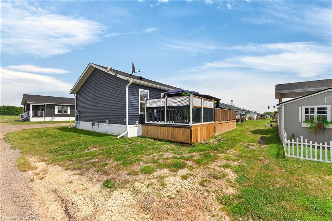
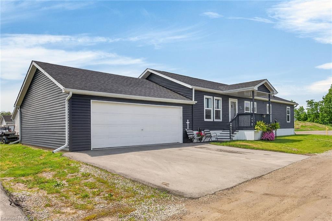
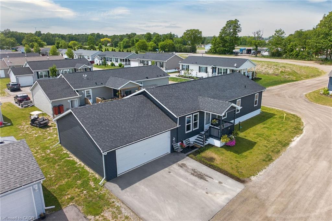
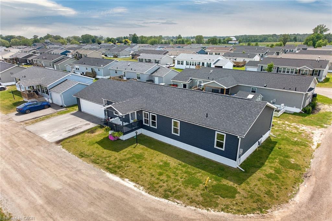
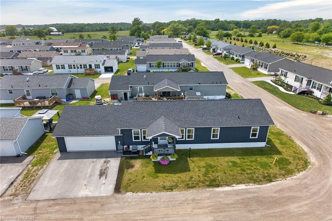
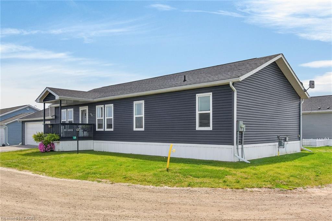
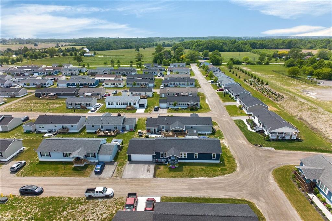
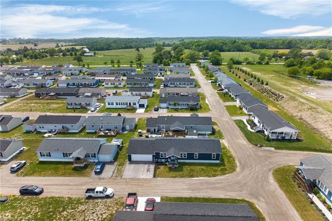
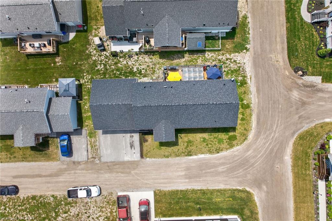
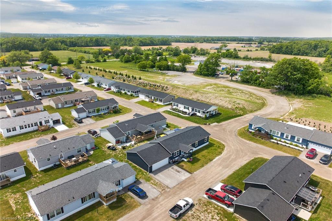
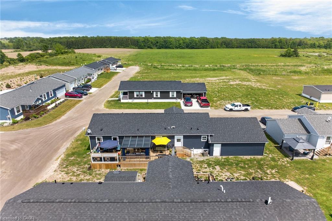
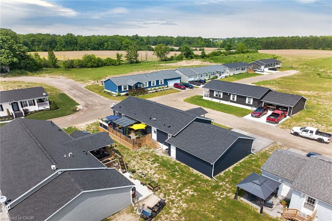
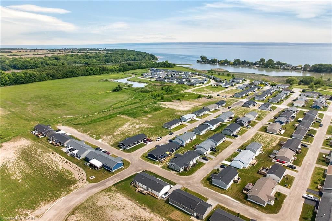
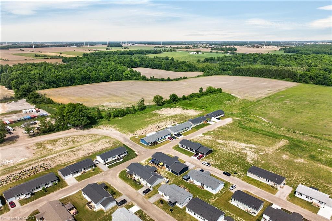
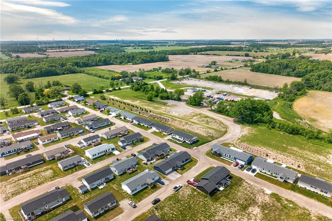
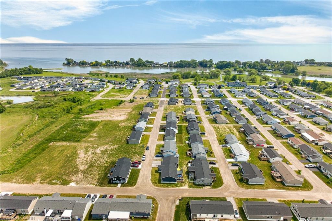
Beautifully presented & Attractively priced 3 bedroom, 2 bathroom Bungalow located in sought after "Sandusk Creek" Waterfront Community on desired Hickory Hollow. Great curb appeal with durable vinyl sided exterior, oversized 26' x 30' attached garage, paved triple driveway, & custom 12' x 34' deck with covered area. The flowing, open concept interior layout features 1563 sq ft of well designed & exquisitely finished living space highlighted by a spacious main floor design, large living room, beautiful eat in kitchen with eat at island, dining area, 3 large bedrooms highlighted by primary suite complete with ensuite & walk in closet, desired MF laundry, & modern decor & finishes throughout. Highlights include premium flooring, fixtures, & location. Amenities include community In Ground pool, approximately 5,000 square feet clubhouse (partially finished and not yet completed), private boat slips at additional cost, dog park, & water access to Sandusk Creek which leads directly in Lake Erie! Affordable monthly Land Lease of $717.68 per month- which includes maintenance fees, lawn cutting & snow removal. Relaxing commute to 403, QEW, & GTA. Must view to appreciate the attention to detail! Enjoy & Experience maintenance free main floor living & all this Lake Erie Waterfront Community includes! It is more than a home - it's a Lifestyle!
Details
| MLS # | 40838522 |
|---|---|
| Listing Type | For Sale |
| Style | Manufactured Home |
| Sub-Type | Resale |
| Status | Active |
| Days On Site | 80 |
| Listing Provided By | RE/MAX Escarpment Realty Inc. | Chuck Hogeterp |
Features
| Bed(s) | 3 |
|---|---|
| Bath(s) | 2 Total |
| SQ Feet | 1,563 |
| Garage | 2 |
| Basement | Y |
| Story(s) | 1 |
| Zoning | N A2F, N A2 |
| Acreage | 0.14 |
| Water Front | Yes |
Interior
| Appliances | Water Heater Owned, Built-in Microwave, Dishwasher, Dryer, Gas Stove, Refrigerator, Washer |
|---|---|
| Rooms Total | 9 |
| Interior Features | Auto Garage Door Remote(s) |
| Cooling | Central Air |
| Cooling Yes / No | No |
| Heating | Forced Air, Natural Gas |
| Heating Yes / No | Yes |
| Window Features | Window Coverings |
| Laundry Features | In-Suite, Main Level |
Exterior
| Exterior Features | Awning(s), Seasonal Living |
|---|---|
| Lot Features | Urban, Rectangular, Dog Park, Quiet Area |
| Construction Materials | Vinyl Siding |
| Roof | Asphalt Shing |
| Foundation Details | Slab |
| Waterfront Features | Waterfront Community, Access to Water, Lake/Pond |
| Patio And Porch Features | Deck |
Parking
| Garage Spaces | 2 |
|---|---|
| Parking Features | Attached Garage |
| Open Parking Yes / No | Yes |
| Attached Garage Yes / No | Yes |
Utilities
| Utilities | Garbage/Sanitary Collection, Natural Gas Connected, Recycling Pickup, Street Lights, Underground Utilities |
|---|---|
| Sewer | Shared |
Taxes
| Tax Annual Amount | 238.08 |
|---|
Area Information
| Province | ON |
|---|---|
| County | Haldimand |
| City | Nanticoke |
| Postal Code | N0A 1P0 |
| Area | Walpole |
| Subarea | 876 Nanticoke |
| Community Name | 876 Nanticoke |
| Listing VS Median (in 876 Nanticoke) | |
Price: $374,900 low | high Med: $474,900 sqft: 1,563 low | high Med: 1,650 $ / sqft: $240 low | high Med: $288 On site: 80 low | high Med: 365 | |
Market Activity N0A 1P0
Request a showing
Request a showing
Contact
Learn More About This Property

| Open House |
|---|
| In-Person 08/30 1:00 PM - 3:00 PM |
| Province | ON |
|---|---|
| County | Haldimand |
| City | Nanticoke |
| Postal Code | N0A 1P0 |
| Area | Walpole |
| Subarea | 876 Nanticoke |
| Community Name | 876 Nanticoke |
| Listing VS Median (in 876 Nanticoke) | |
Price: $374,900 low | high Med: $474,900 sqft: 1,563 low | high Med: 1,650 $ / sqft: $240 low | high Med: $288 On site: 80 low | high Med: 365 | |