273 Route 600 Route E,The Nation, ON K0A 1M0
The Nation, ON K0A 1M0

Description
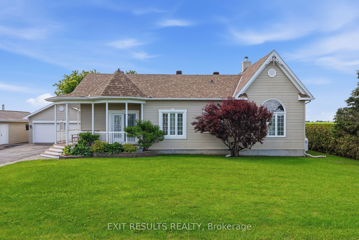
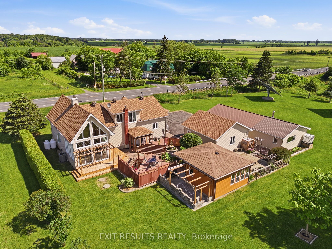
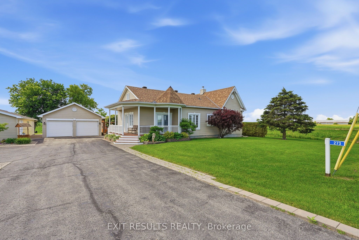
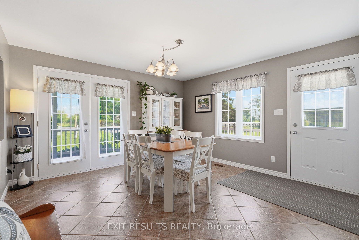
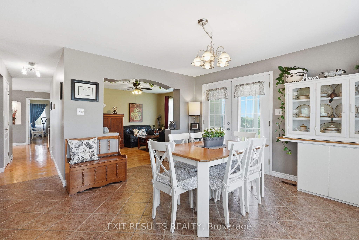
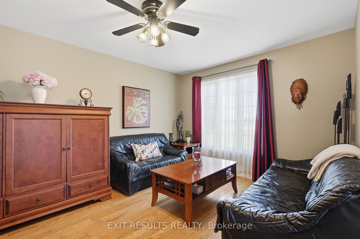
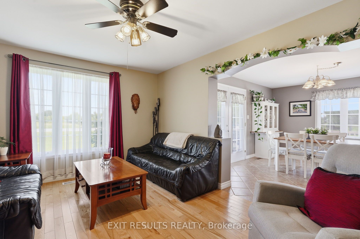
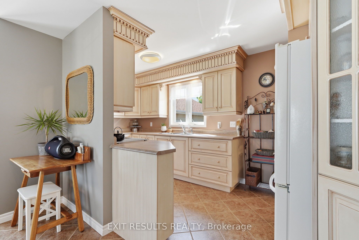
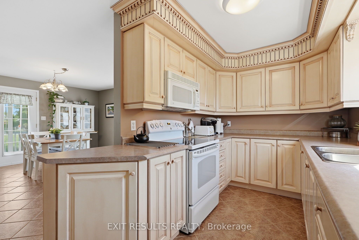
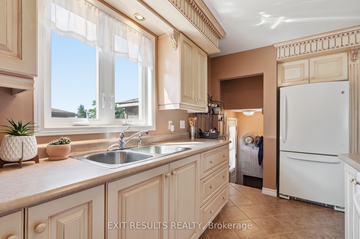
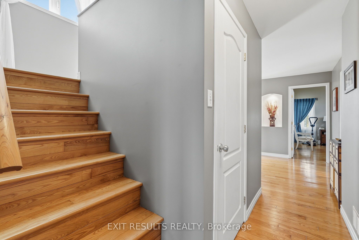
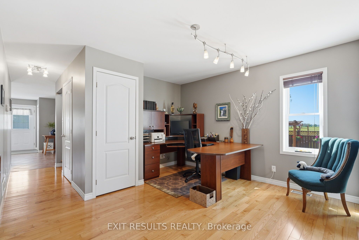
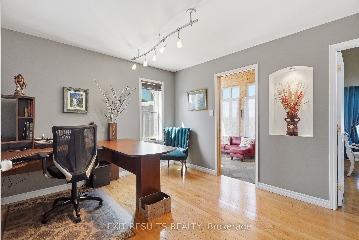
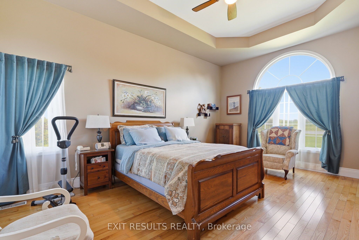
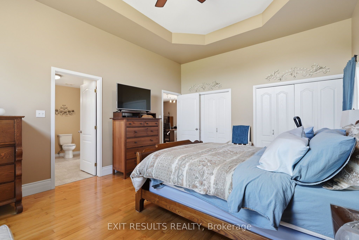
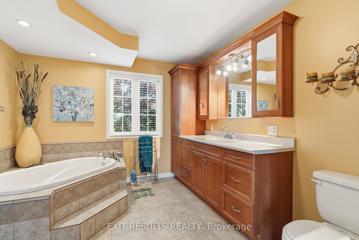
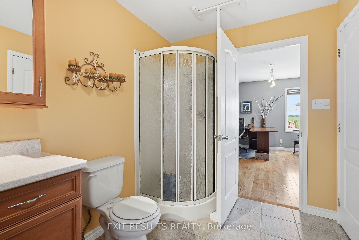
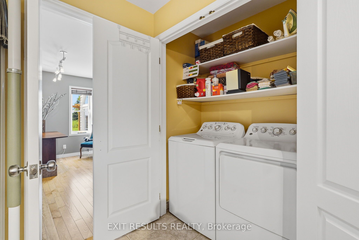
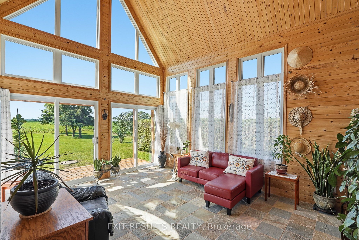
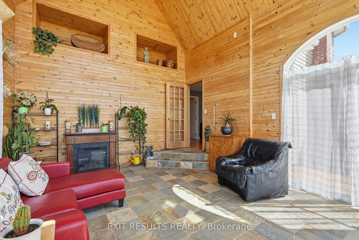
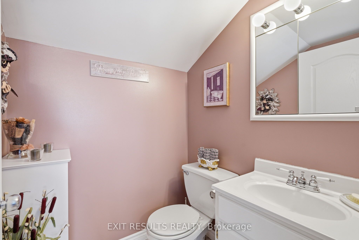
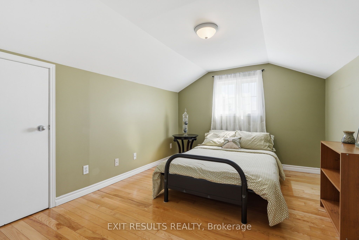
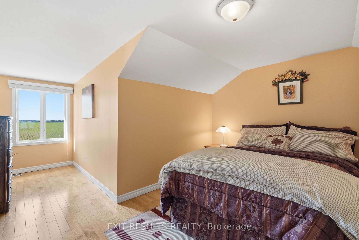
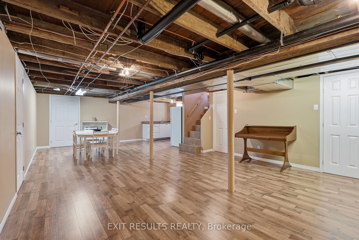
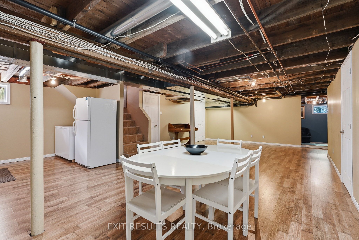
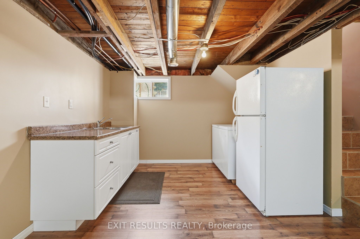
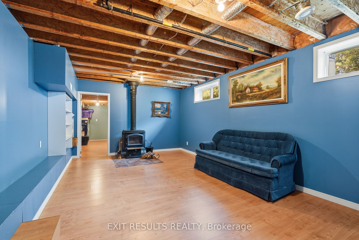
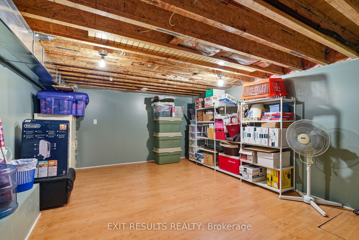
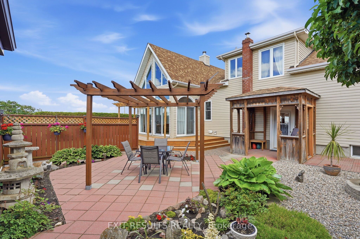
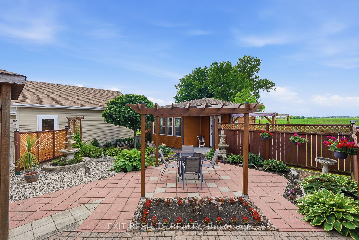
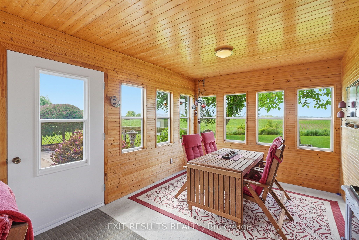
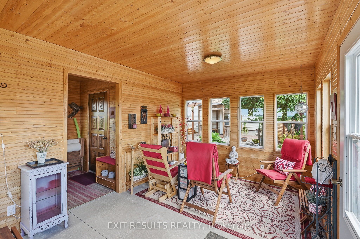
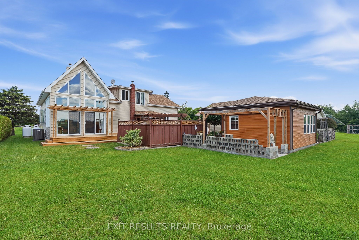
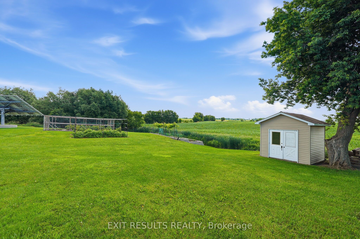
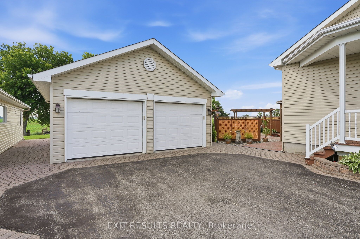
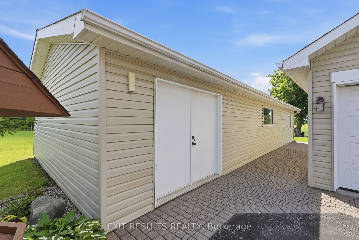
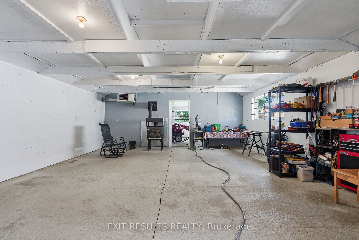
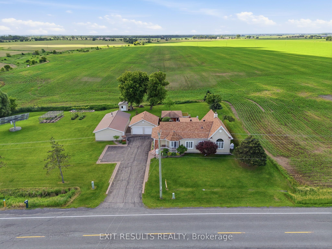
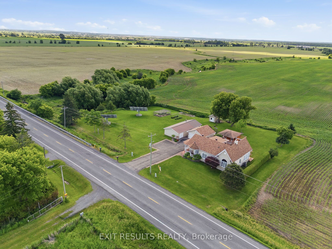
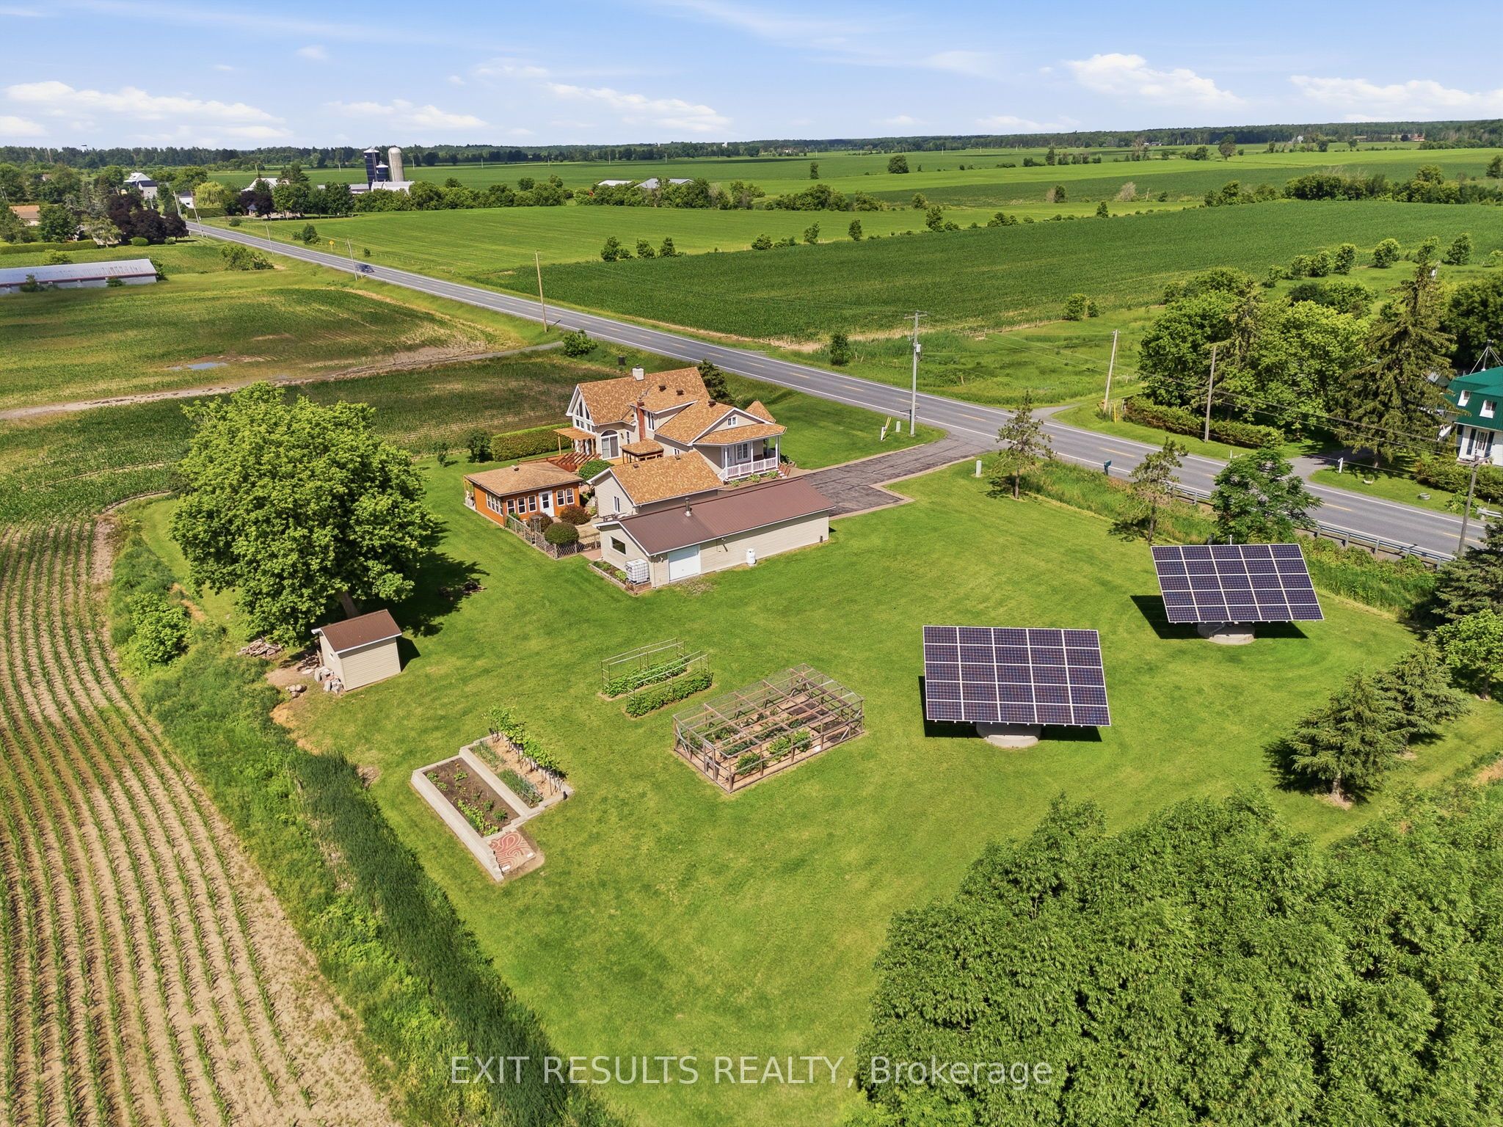
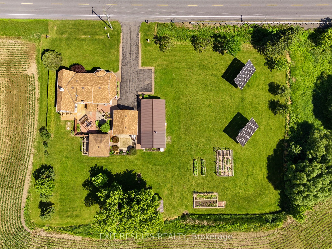
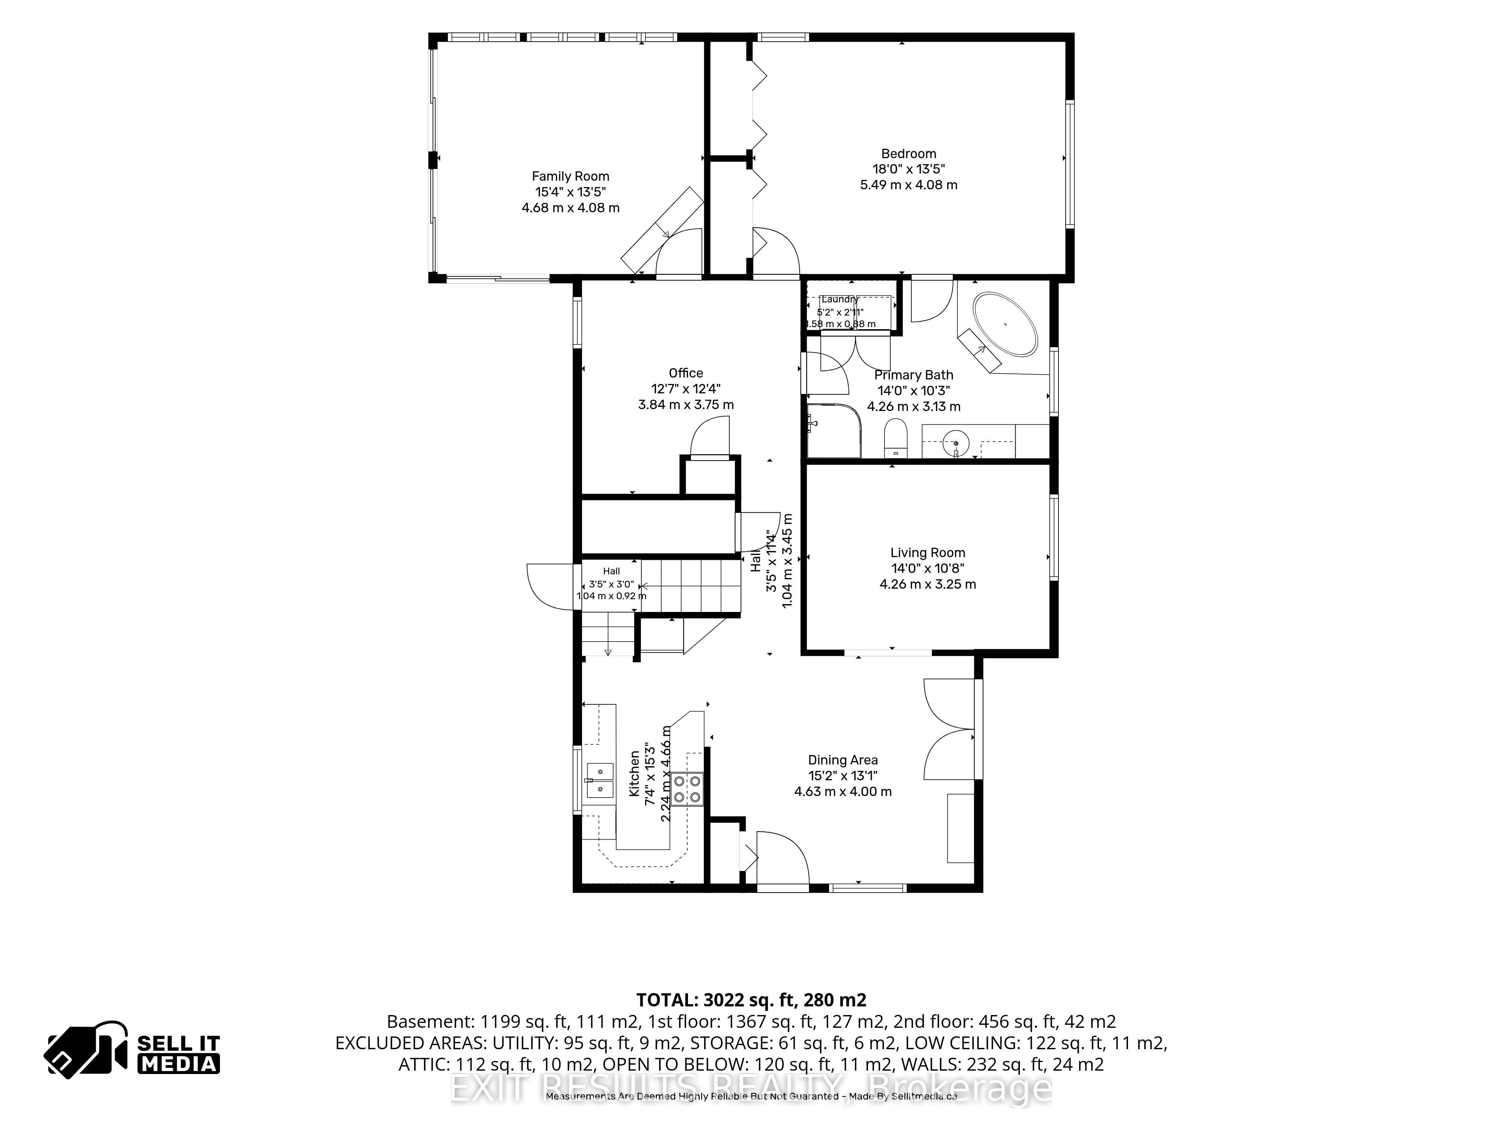
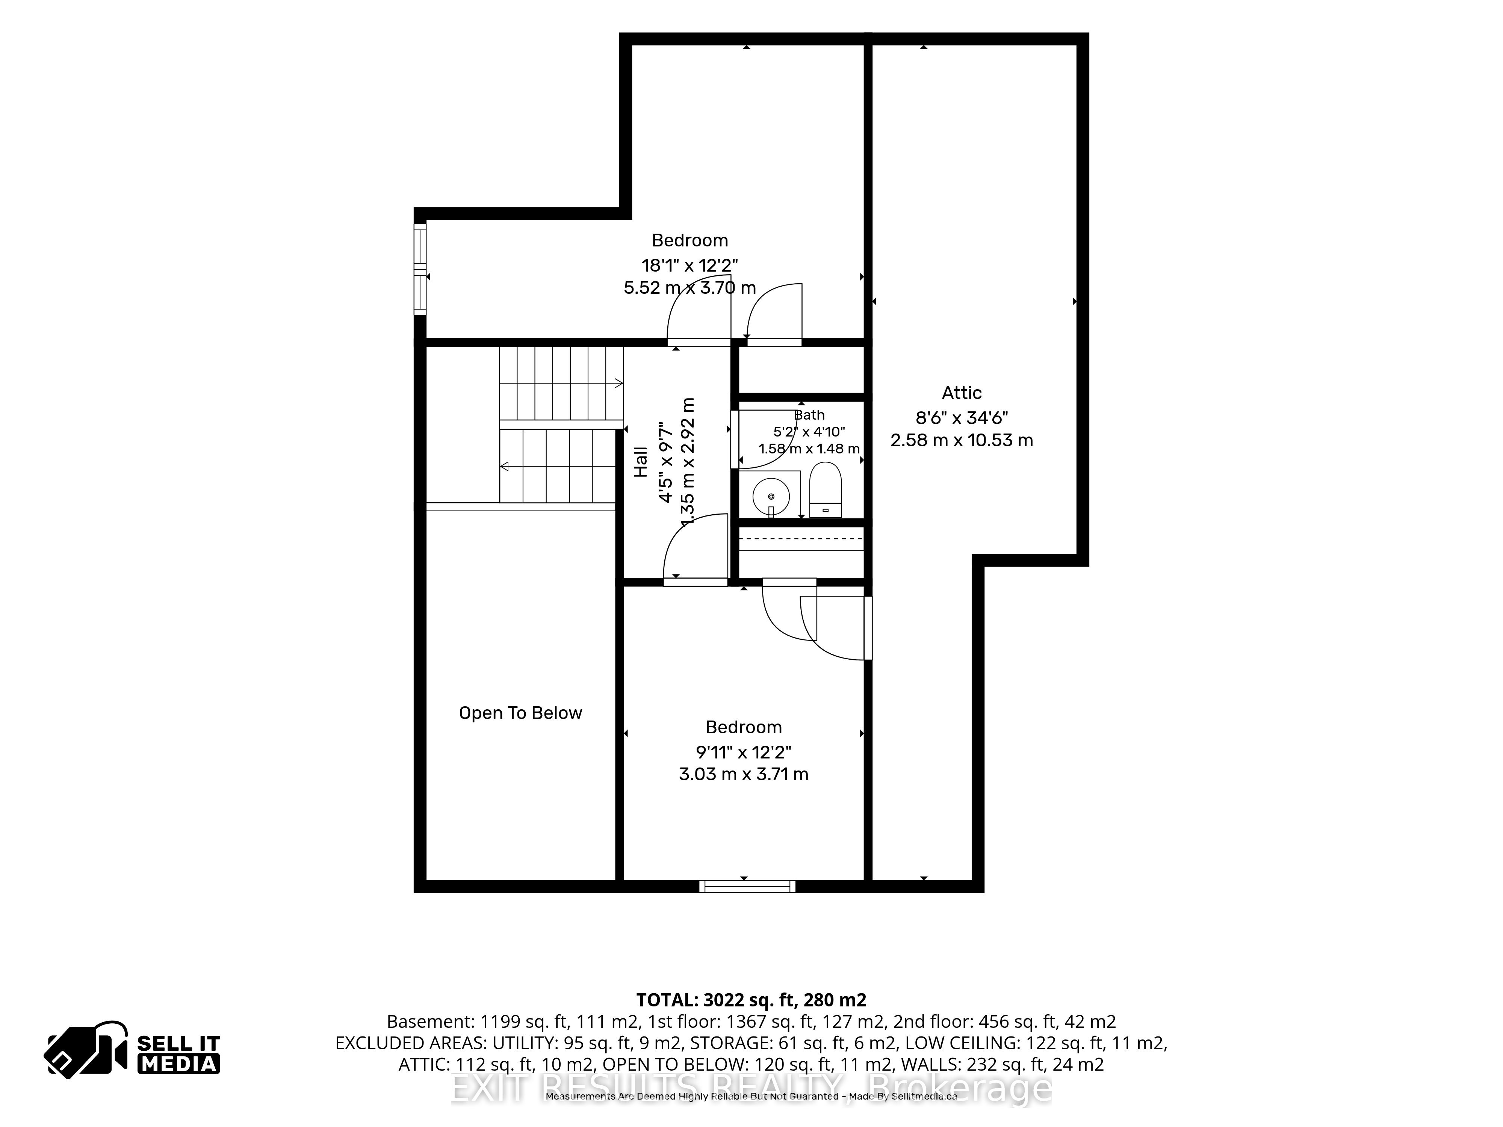
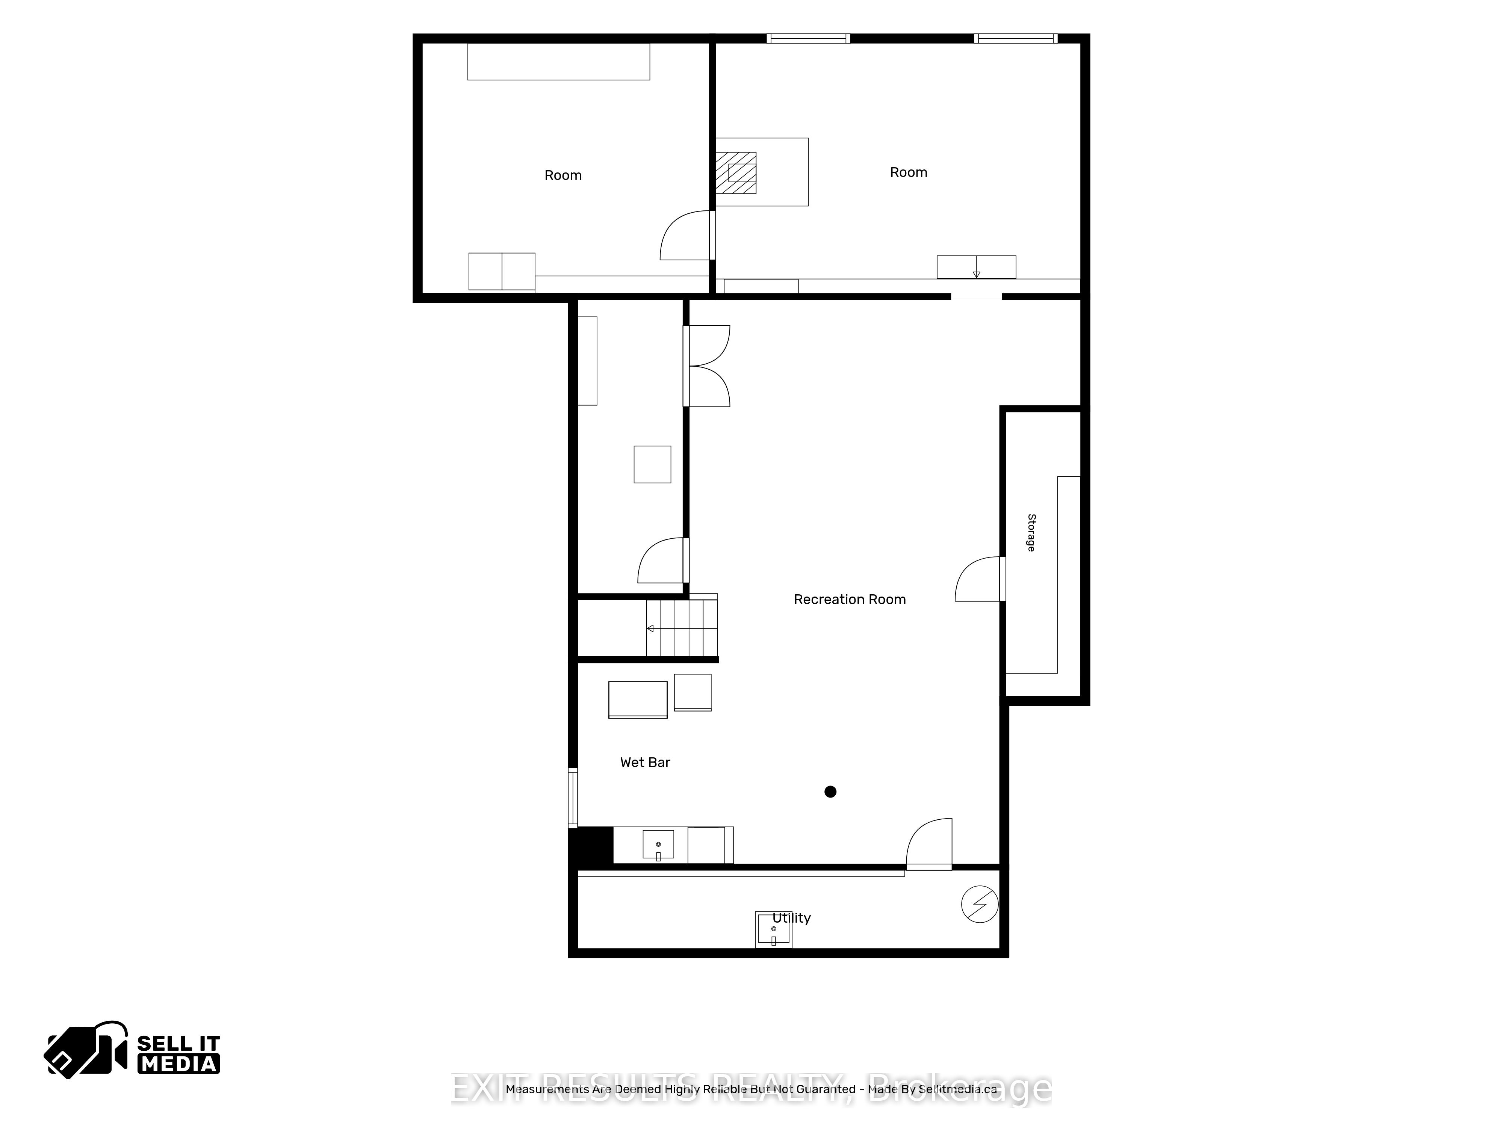
Welcome to 273 Route 600 E, Casselman - A beautifully maintained country property offering the perfect blend of comfort, charm, and functionality. Nestled in a peaceful rural setting, this inviting home provides space to enjoy a quieter lifestyle while still being conveniently located near local amenities. The main floor features a spacious primary bedroom, main floor laundry, and a bright sunroom with impressive high ceilings - the perfect place to relax and enjoy the beautiful surroundings. The second floor offers two additional bedrooms and a convenient half bathroom. This well-cared-for home has been thoughtfully updated and renovated, offering modern comforts while maintaining its warmth and character. The basement provides additional versatile living space, complete with a wood stove, offering a cozy retreat during the colder months. Step outside and discover a true gardener's paradise with multiple garden beds featuring a variety of fruits and vegetables. Enjoy your morning coffee or entertain guests on the beautiful patio with pergola or in the charming 3-season gazebo overlooking the peaceful property. For those needing space for hobbies, storage, or projects, this property offers a detached two-car garage along with a large workshop. Additional features include a french drain system and two large solar panels providing extra income through the energy buy-back program. A wonderful opportunity to own a well-maintained country home with character, space, and unique features - 273 Route 600 E is ready to welcome its next owners.
Details
| MLS # | X13487116 |
|---|---|
| Listing Type | For Sale |
| Style | House |
| Sub-Type | Resale |
| Status | Price Change |
| Year | 0 |
| Days On Site | 66 |
| Listing Provided By | EXIT RESULTS REALTY | X13487116 487500 |
Features
| Bed(s) | 3 |
|---|---|
| Bath(s) | 2 |
| Garage | 2 |
| Basement | Y |
| Story(s) | 2 |
| Acreage | 1.09 |
| Water Front | None |
| Property View | Garden, Pasture |
Interior
| Interior Features | Auto Garage Door Remote, Carpet Free, Primary Bedroom - Main Floor, Propane Tank, Sump Pump, Water Heater, Water Softener, Water Treatment, Solar Owned |
|---|---|
| Cooling | Central Air |
| Heat Source | Propane |
| Fireplace Features | Wood Stove, Rec Room |
| Fireplace Yes / No | Yes |
Exterior
| Roof | Asphalt Shingle |
|---|---|
| Foundation Details | Poured Concrete |
| View | Garden, Pasture |
| Construction Materials | Vinyl Siding |
Parking
| Garage Yes / No | Yes |
|---|
Utilities
| Sewer | Septic |
|---|
Taxes
| Tax Annual Amount | 4310 |
|---|---|
| Tax Legal Description | PT LT 3 CON 7 CAMBRIDGE PT 1, 50R1294; THE NATION MUNICIPALITY |
| Tax Year | 2025 |
Area Information
| Province | ON |
|---|---|
| County | Prescott and Russell |
| City | The Nation |
| Postal Code | K0A 1M0 |
| Area | 605 The Nation Municipality |
| Listing VS Median (in K0A 1M0) | |
Price: $724,900 low | high Med: $1,500,000 On site: 66 low | high Med: 67 | |
Request a showing
Request a showing
Contact
Learn More About This Property

| Province | ON |
|---|---|
| County | Prescott and Russell |
| City | The Nation |
| Postal Code | K0A 1M0 |
| Area | 605 The Nation Municipality |
| Listing VS Median (in K0A 1M0) | |
Price: $724,900 low | high Med: $1,500,000 On site: 66 low | high Med: 67 | |