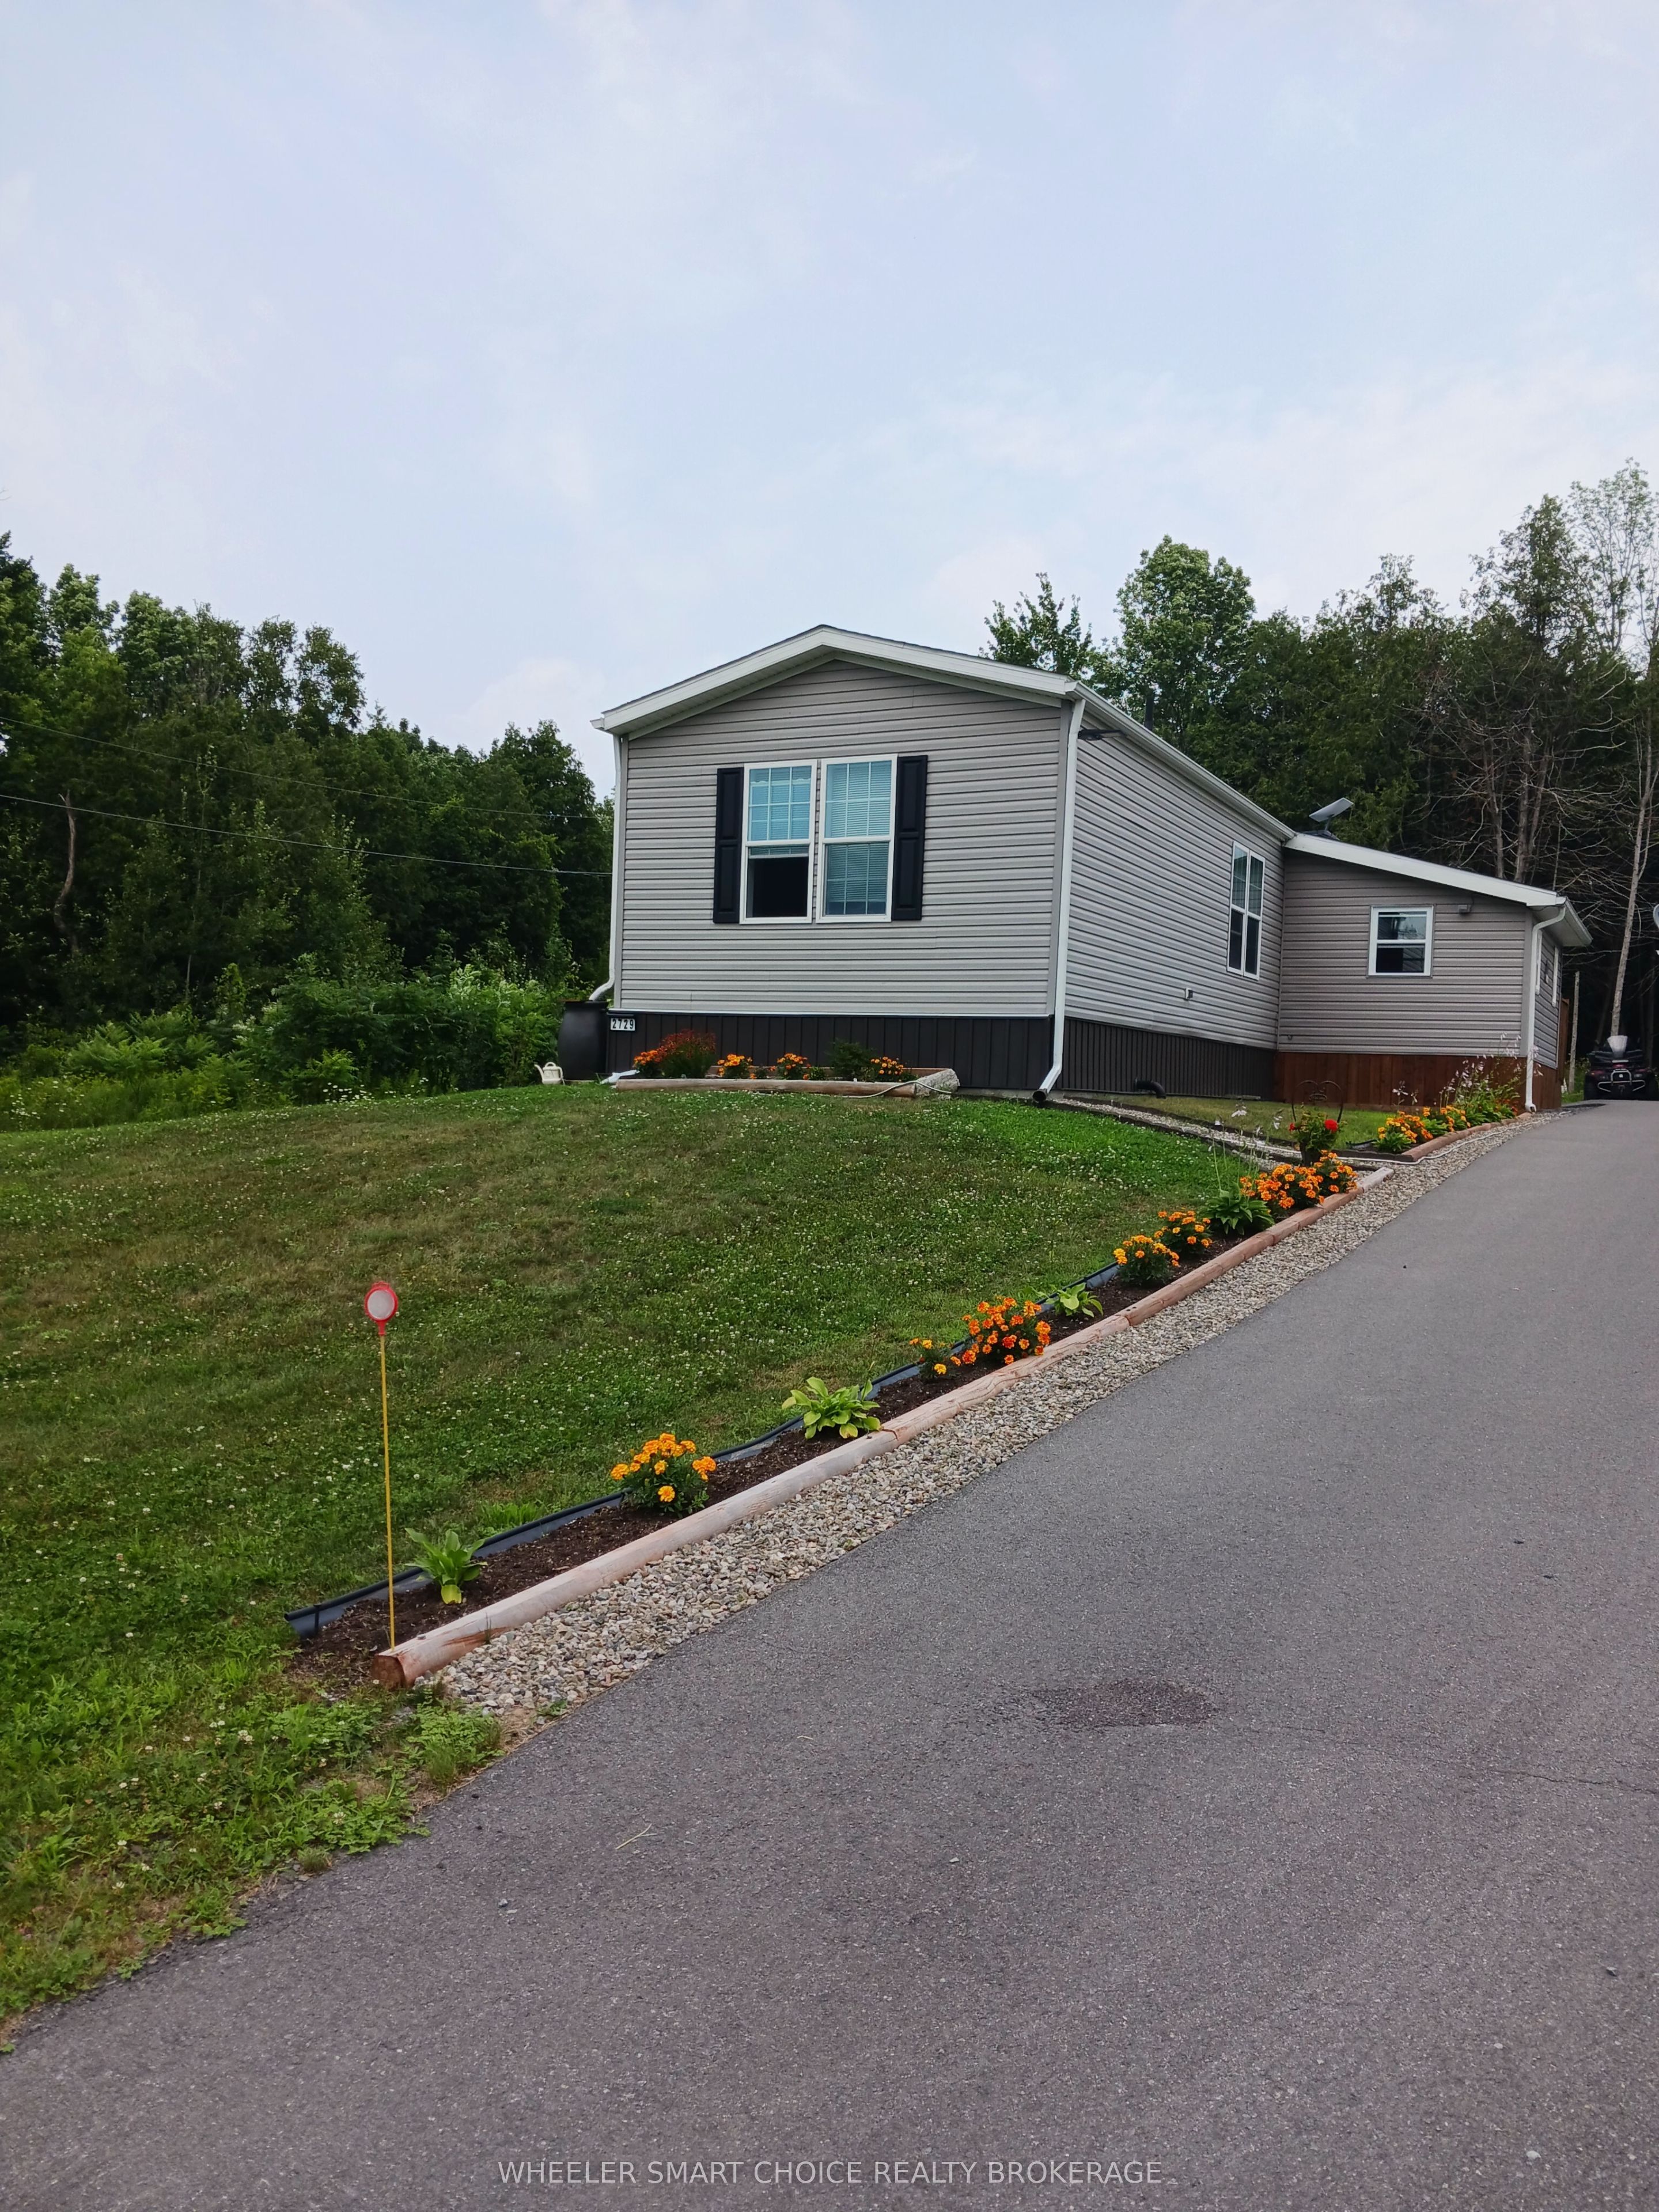
2729 Crows Nest Road E,North Stormont, ON K0C 1T0
North Stormont, ON K0C 1T0

Description
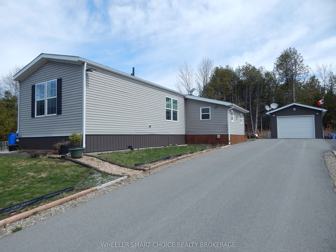
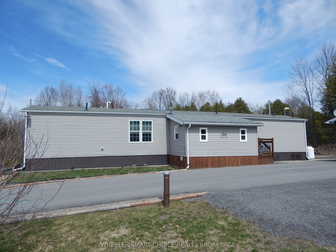
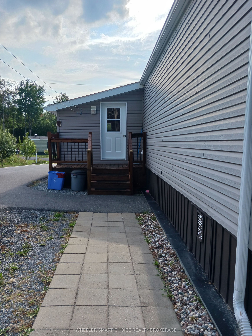
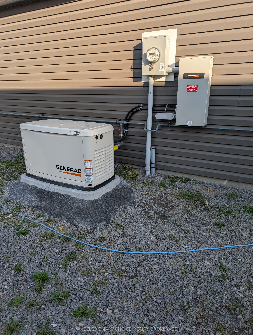
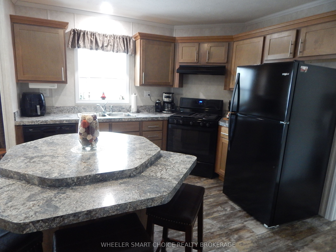
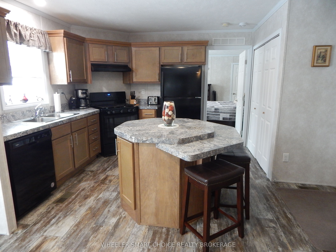
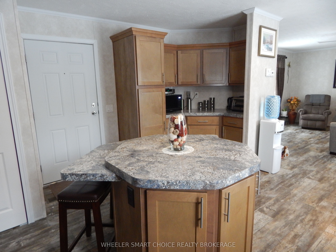
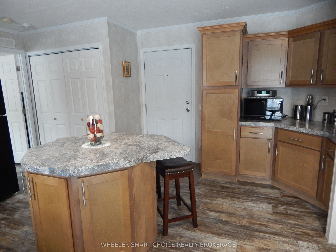
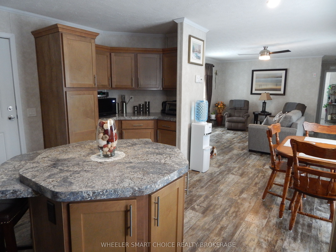
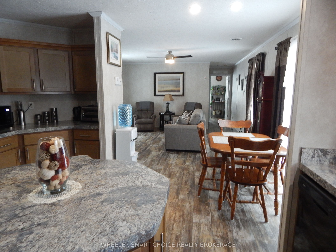
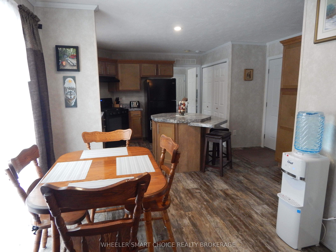
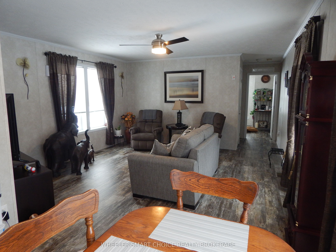
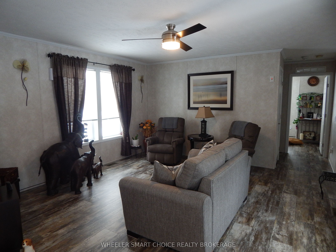
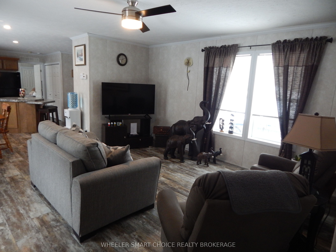
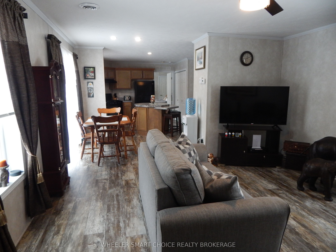
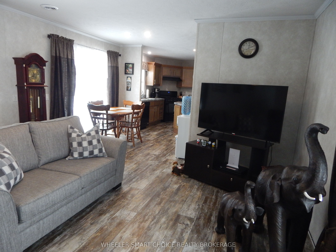
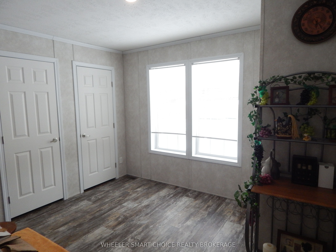
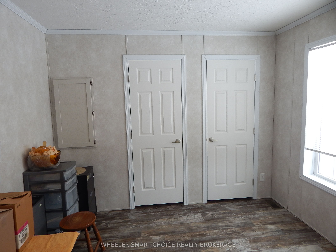
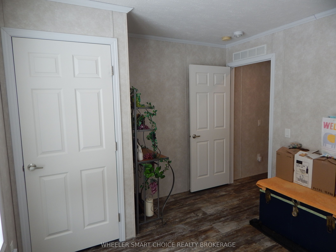
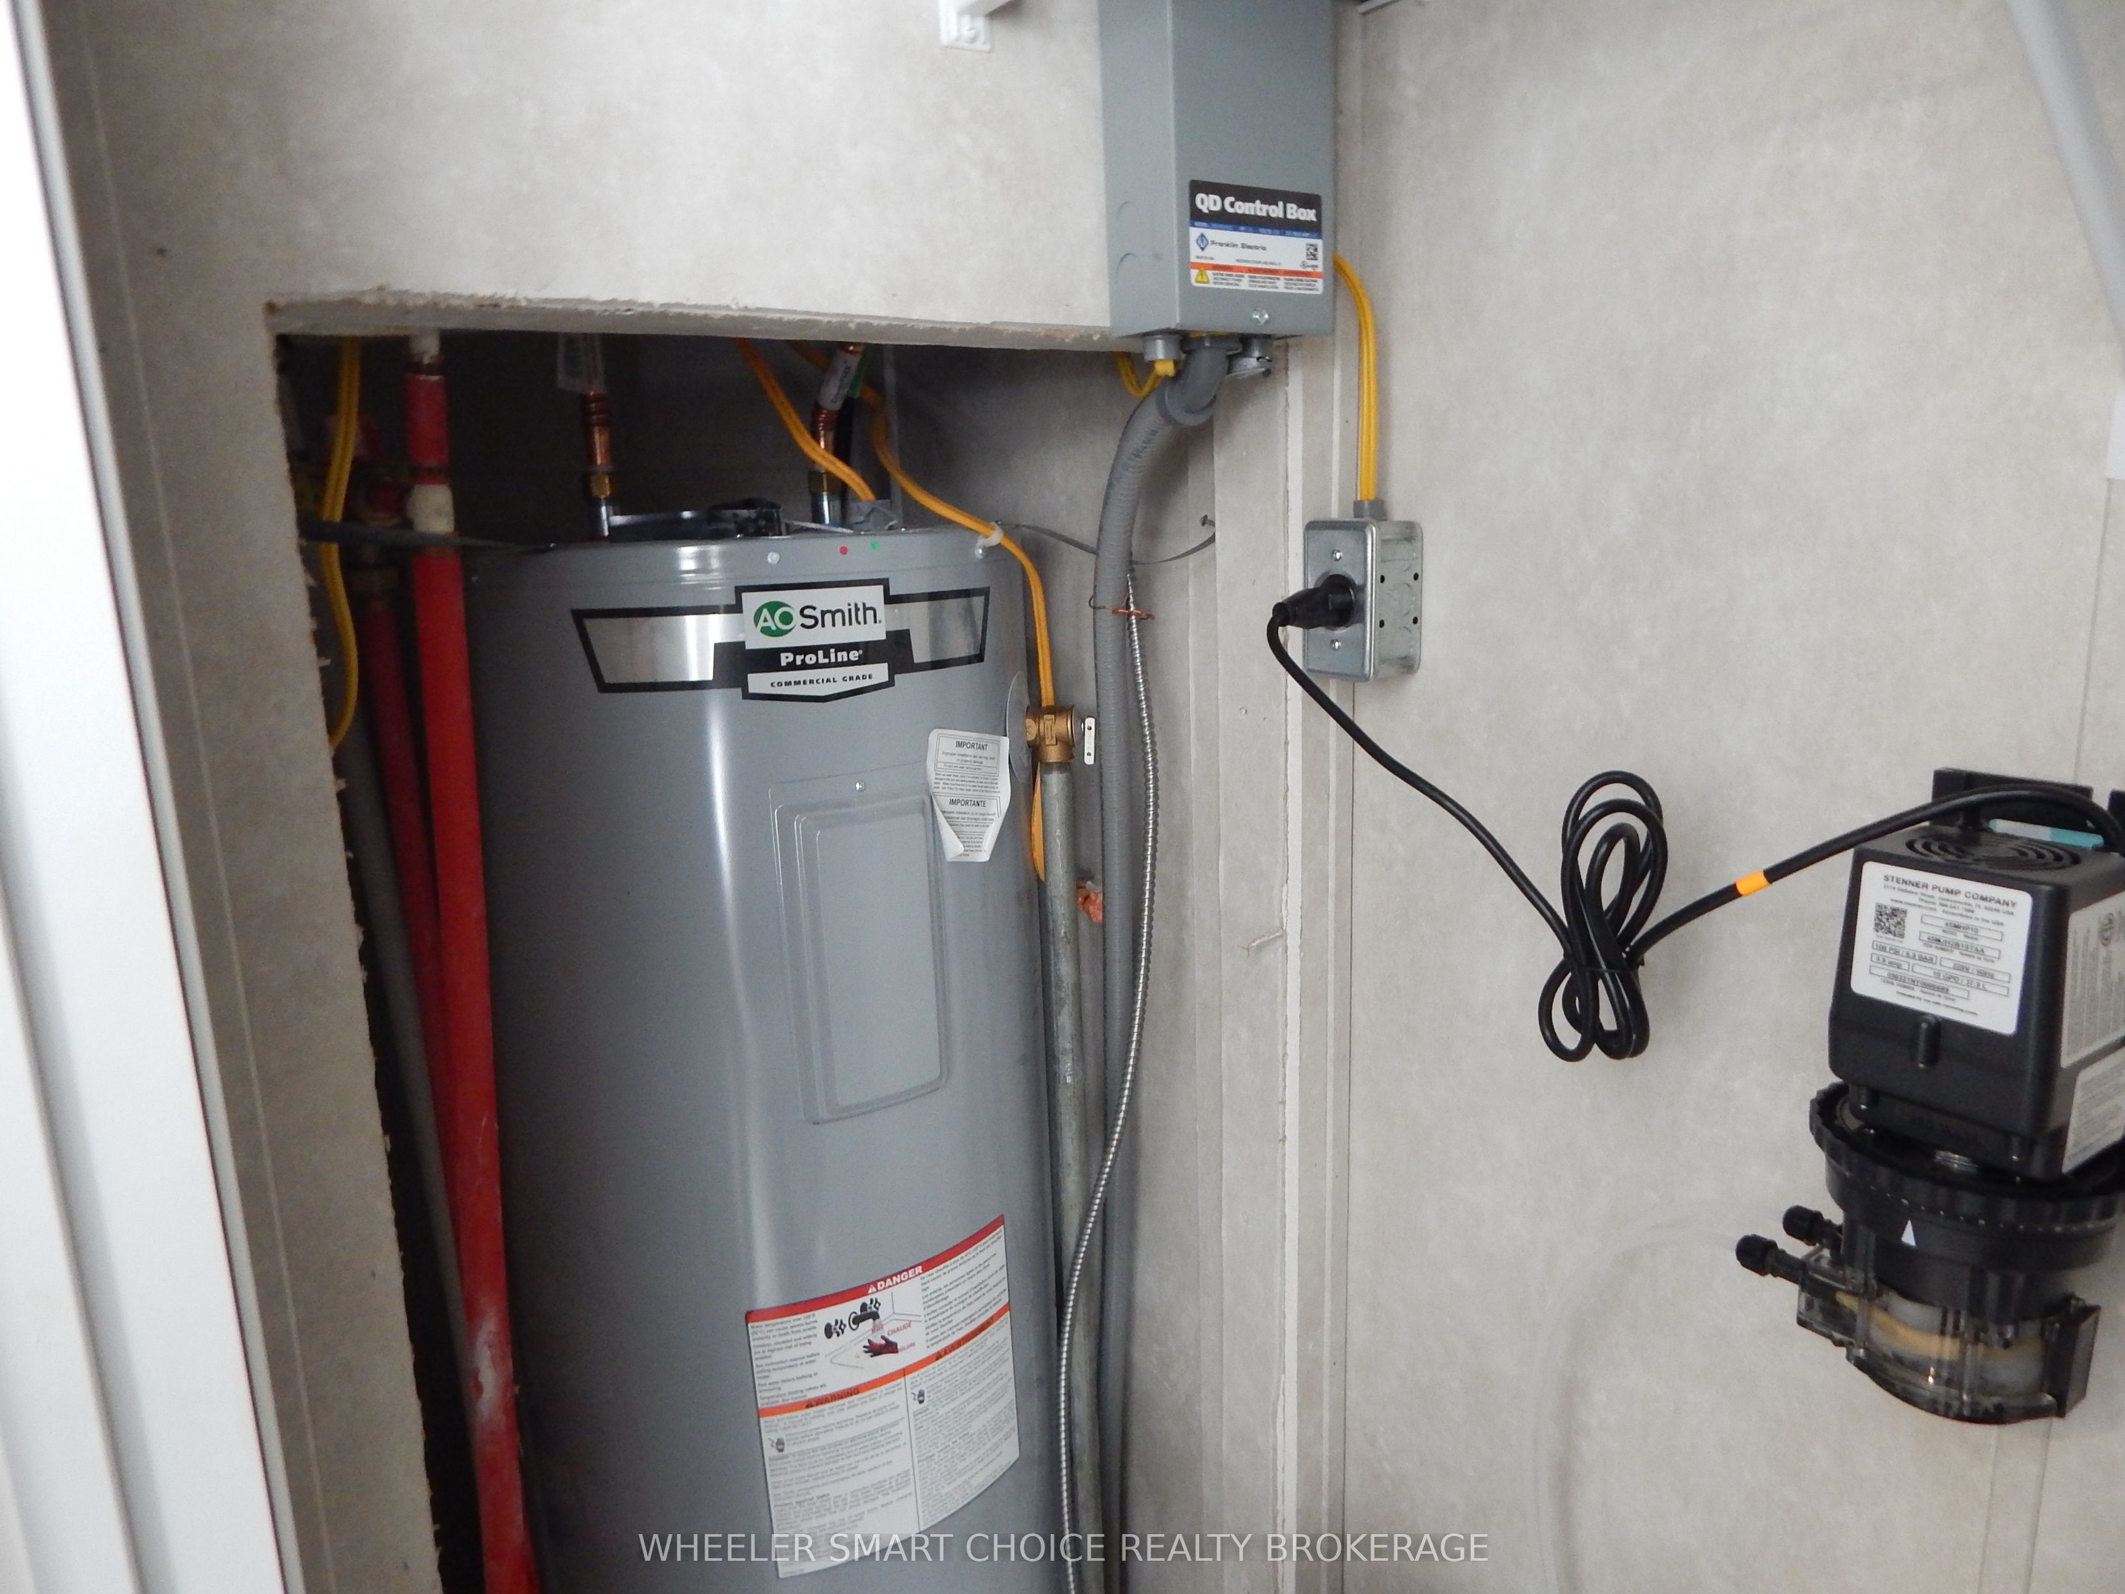
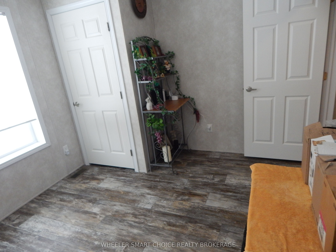
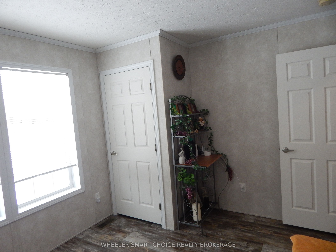
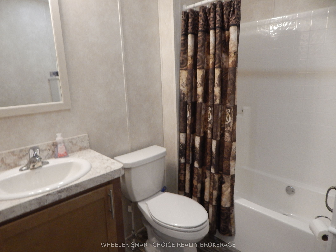
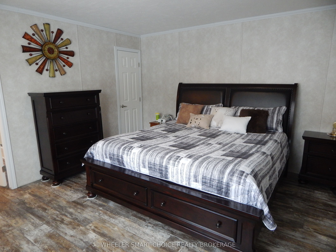
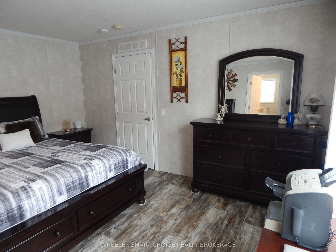
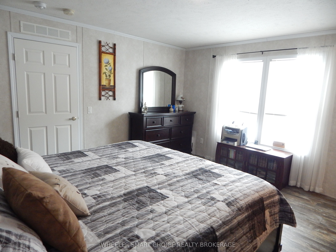
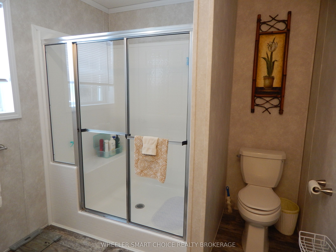
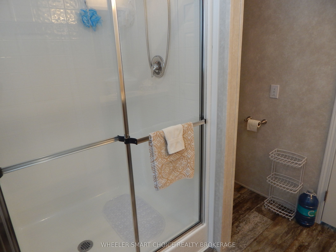
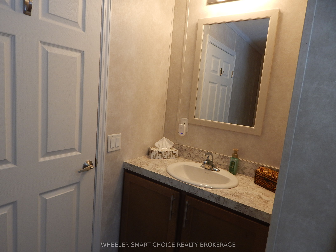
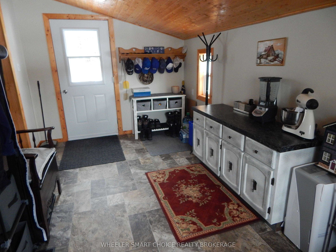
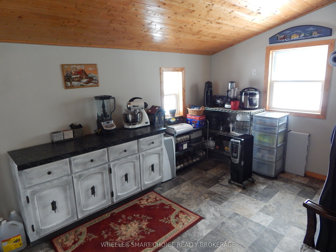
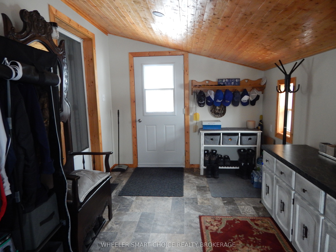
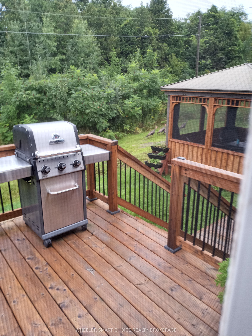
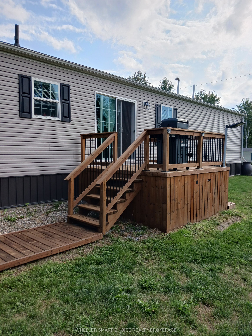
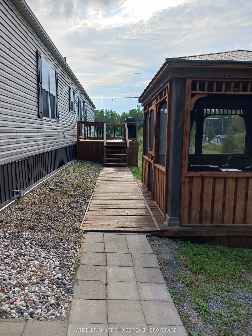
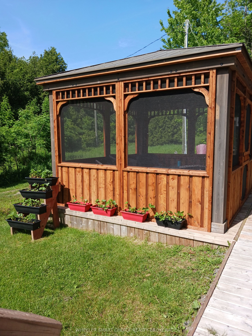
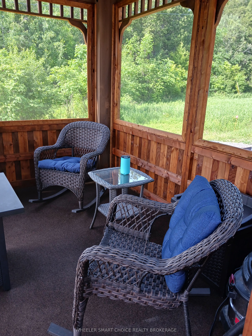
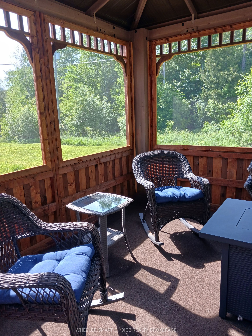
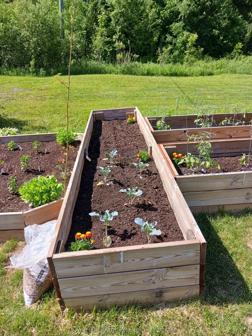
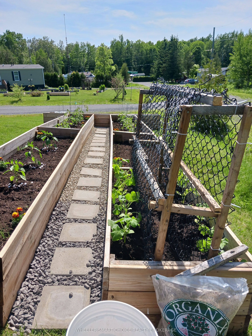
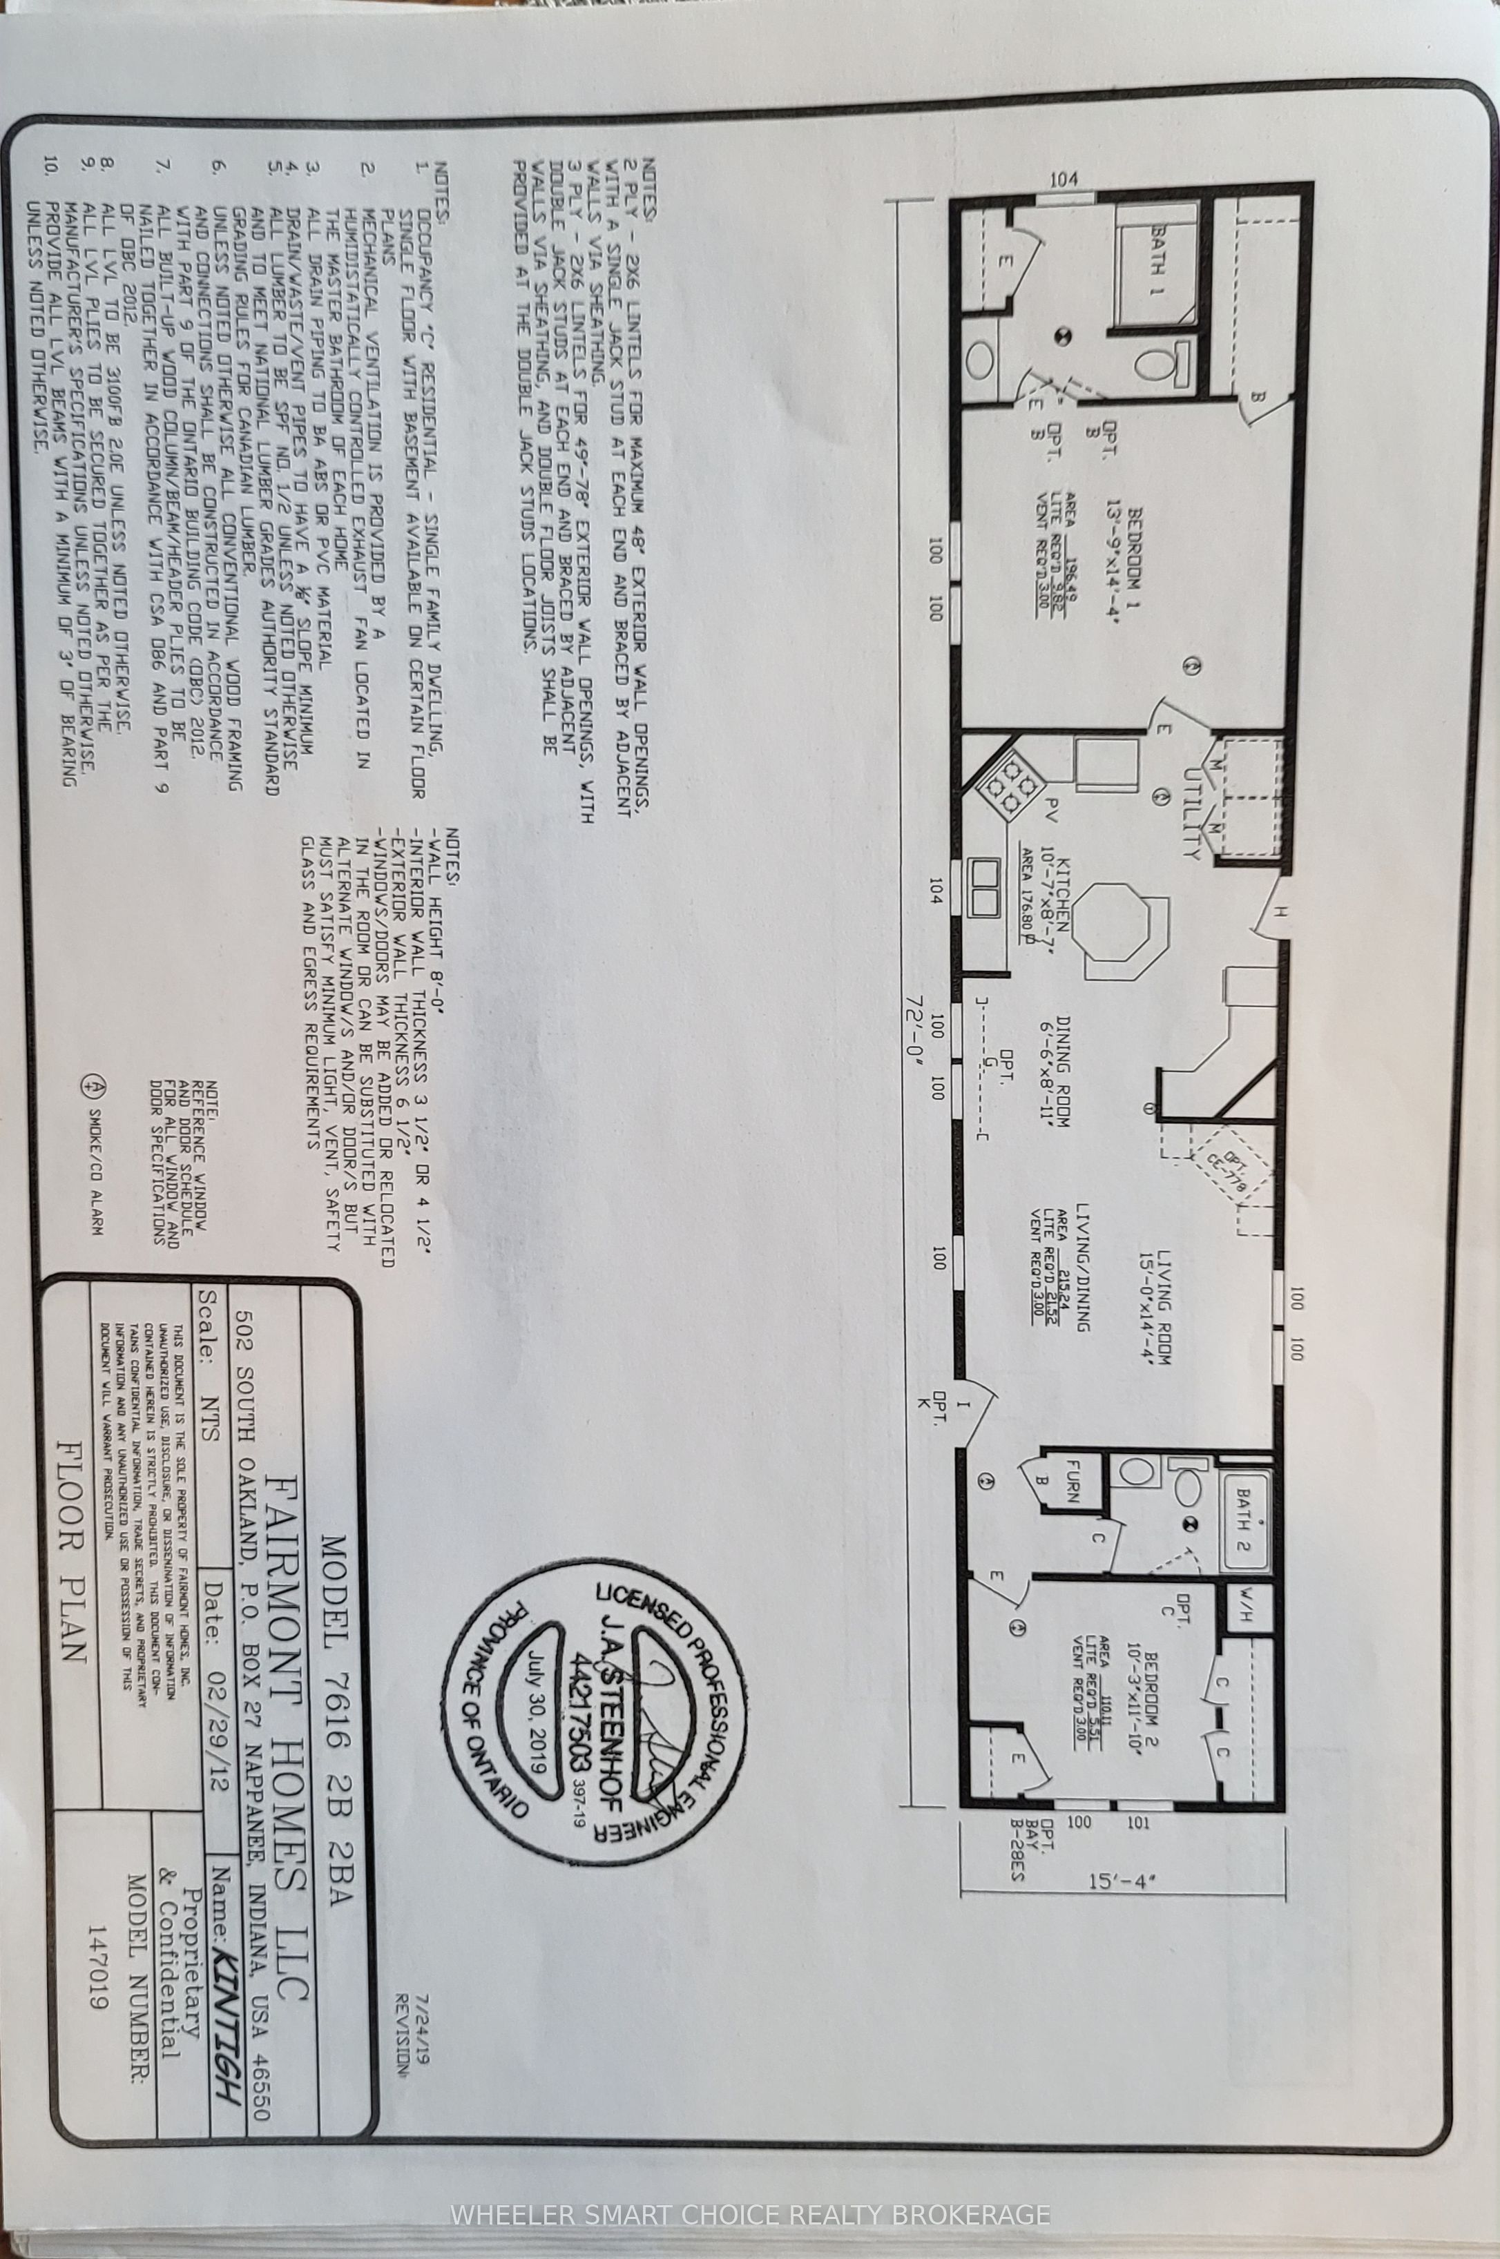
Welcome to this impeccably maintained 2019 modular home, ideally located less than one kilometer from Highway 138-perfect for commuters traveling to Ottawa, Montreal, or Cornwall. Set within a quiet and peaceful rural subdivision, this home offers 1,104 sq. ft. of original modular living space, plus a thoughtfully added fully insulated mudroom/den that brings the total living area to approximately 1,240 sq. ft. Step inside to a warm and inviting open-concept layout featuring the living room, dining area, and kitchen-ideal for both everyday living and entertaining. The kitchen is well-appointed with ample cupboard space, a large island with bar seating, and a dedicated coffee bar area. Patio doors lead to a 10' x 10' side-yard deck, where you can relax and enjoy the abundance of surrounding nature. The side yard also features a beautiful 10' x 12' screened-in gazebo, perfect for outdoor enjoyment in comfort. The spacious primary bedroom easily accommodates a king-size bed and includes a lovely 3-piece ensuite with an extra-wide sit-down shower. A 4-piece main bathroom is conveniently located near the living area and second bedroom. For your year round comfort Heating and cooling is provided by a Forced Air Propane Furnace and a Central Air Conditioning system. Completing the property is a detached 14' x 28' garage, fully insulated and heated with a propane suspension furnace. The home is equipped with 200-amp electrical service, and for added peace of mind, a Generac backup generator that fully supports the property during power outages. A paved driveway adds both convenience and curb appeal. Multiple garden beds are planted. This truly move-in-ready home offers comfort, functionality, and reliability. The land lease includes well and sewage services, making for easy, worry-free living. The Lot is approximately 75ft x 120ft.
Details
| MLS # | X13508446 |
|---|---|
| Listing Type | For Sale |
| Style | House |
| Sub-Type | Resale |
| Status | New |
| Year | 0 |
| Days On Site | 60 |
| Listing Provided By | WHEELER SMART CHOICE REALTY BROKERAGE | X13508446 479800 |
Features
| Bed(s) | 2 |
|---|---|
| Bath(s) | 2 |
| Garage | 1 |
| Basement | Y |
Interior
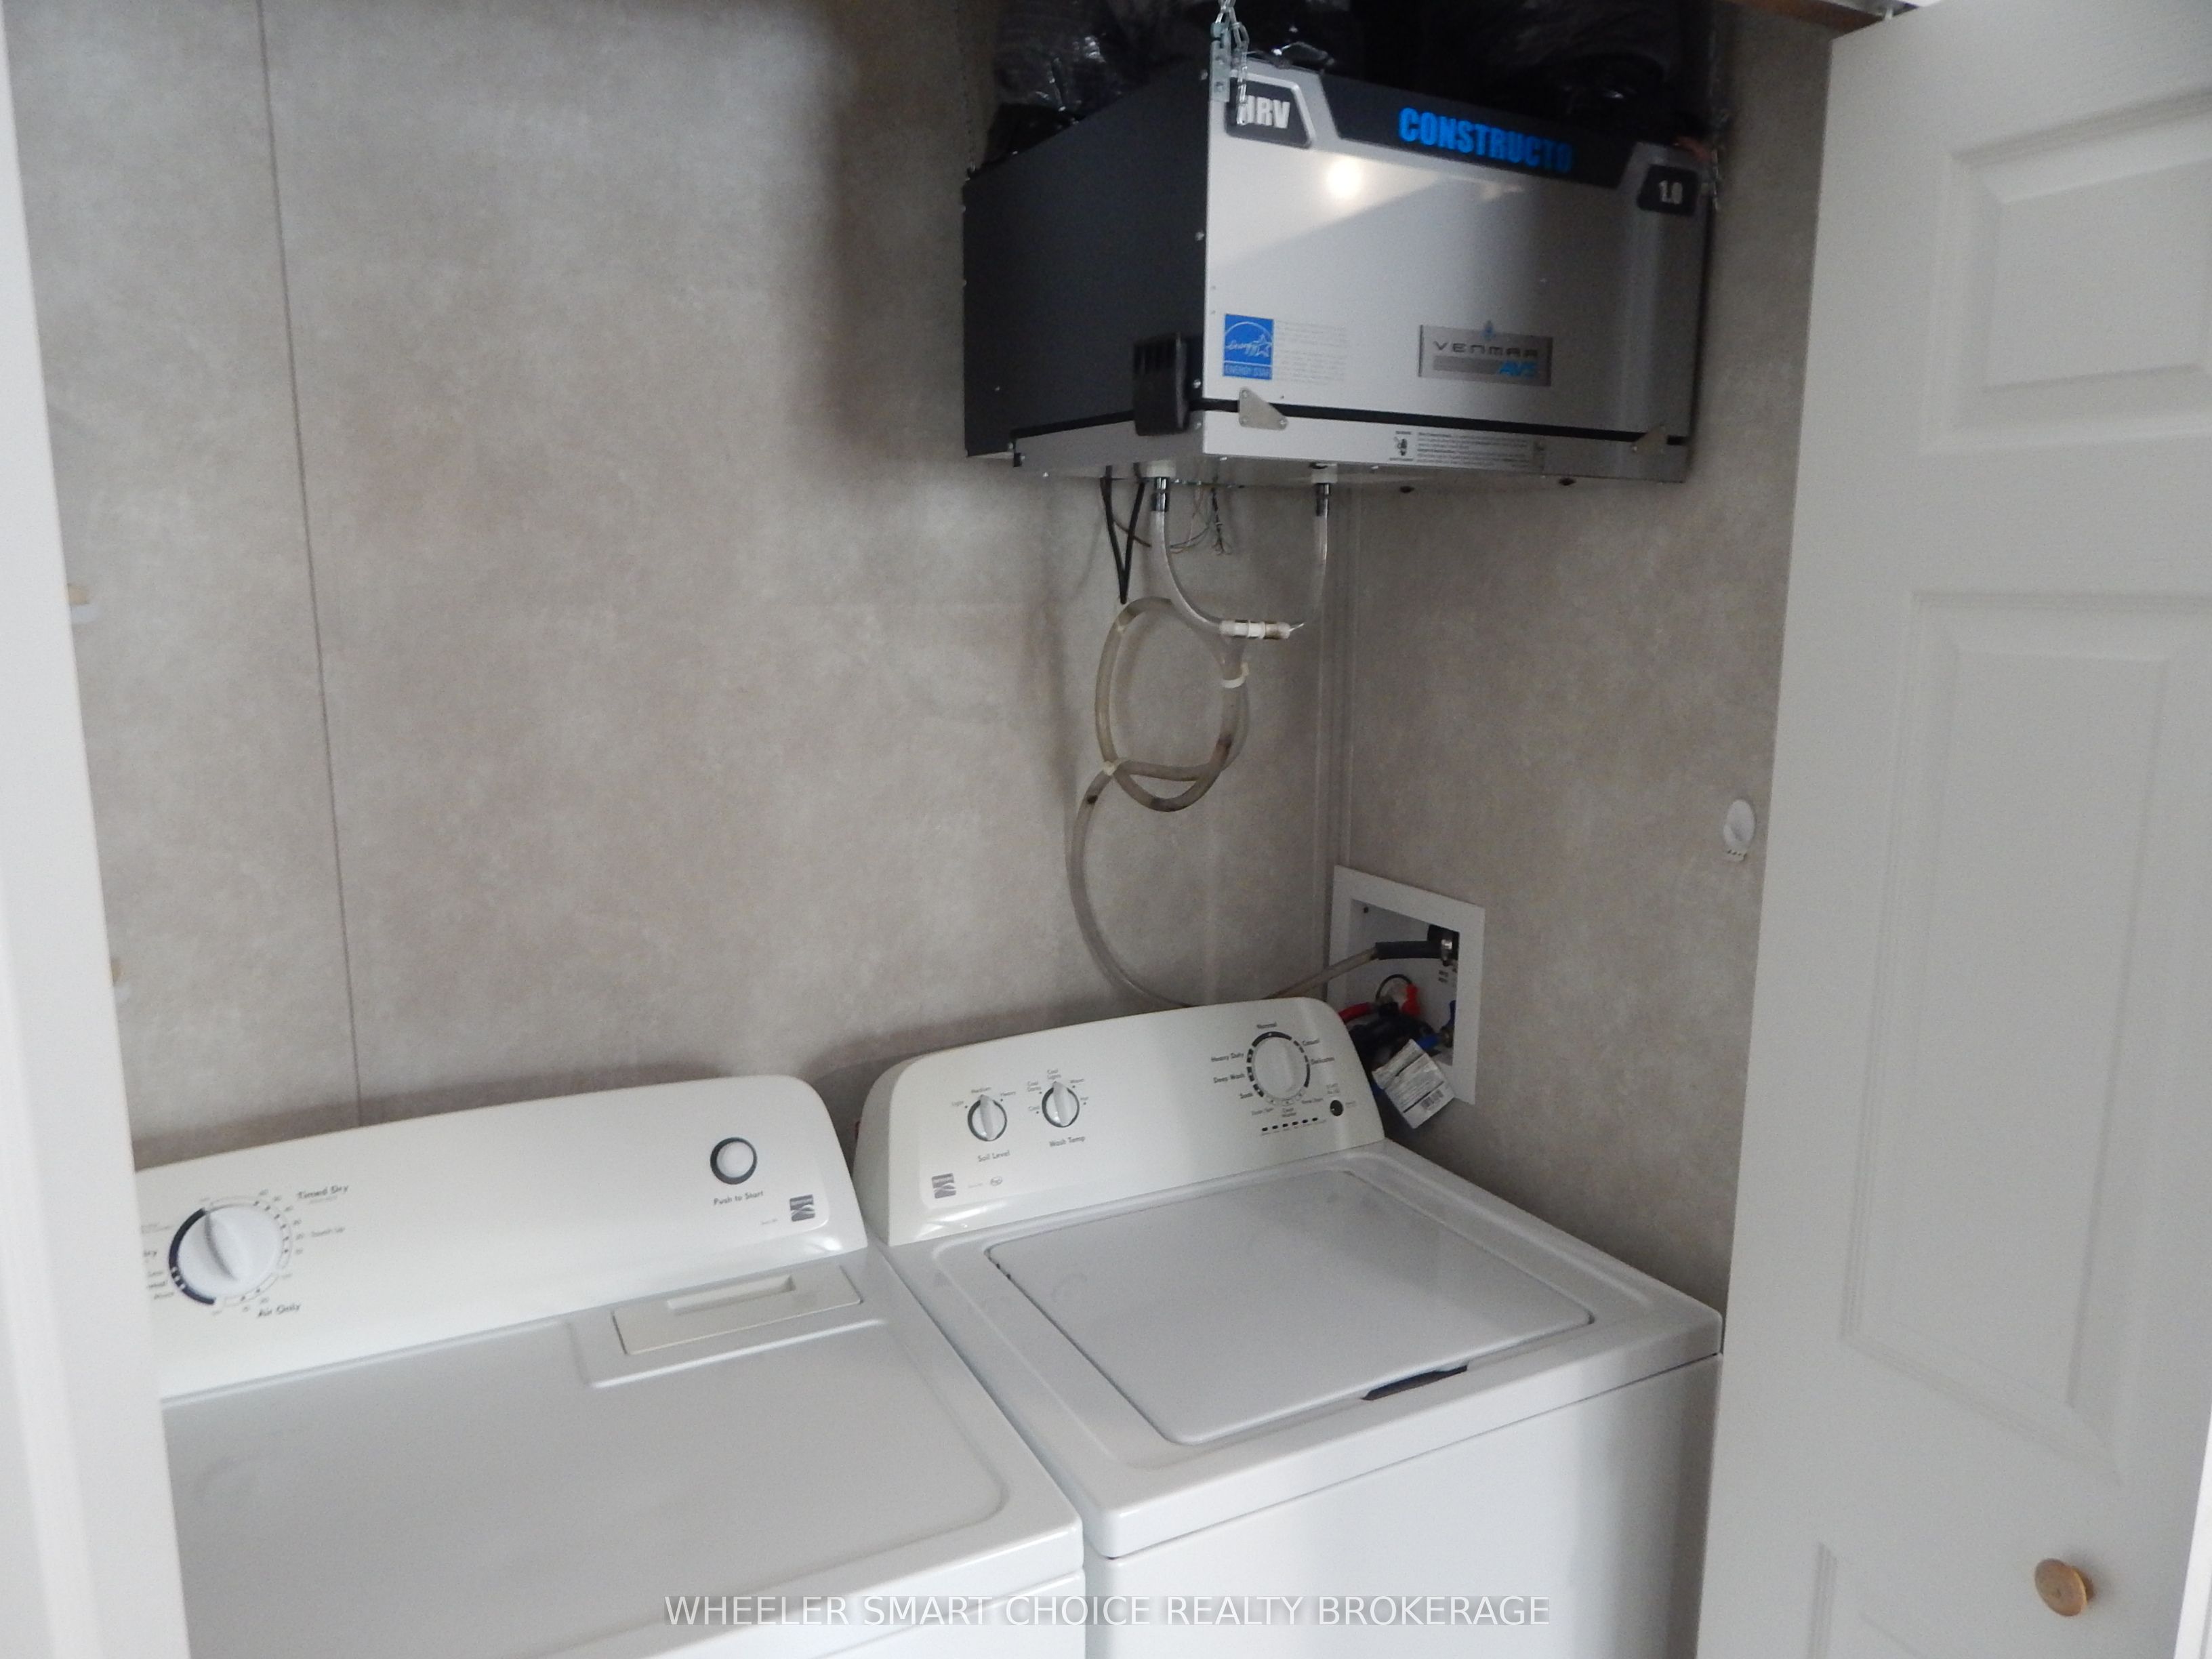
| Interior Features | Auto Garage Door Remote, Carpet Free, Generator - Full, Water Heater Owned, Water Treatment, ERV/HRV |
|---|---|
| Cooling | Central Air |
| Heat Source | Propane |
| Fireplace Yes / No | No |
Exterior
| Roof | Asphalt Shingle |
|---|---|
| Foundation Details | Slab |
| Construction Materials | Vinyl Siding |
Parking
| Garage Yes / No | Yes |
|---|
Utilities
| Sewer | Other |
|---|
Taxes
| Tax Annual Amount | 1592 |
|---|---|
| Tax Legal Description | Leased Land |
| Tax Year | 2025 |
Area Information
| Province | ON |
|---|---|
| County | Stormont, Dundas and Glengarry |
| City | North Stormont |
| Postal Code | K0C 1T0 |
| Area | 712 North Stormont (Roxborough) Twp |
| Listing VS Median (in K0C 1T0) | |
Price: $339,000 low | high Med: $0 On site: 60 low | high Med: | |
Request a showing
Request a showing
Contact
Learn More About This Property

| Province | ON |
|---|---|
| County | Stormont, Dundas and Glengarry |
| City | North Stormont |
| Postal Code | K0C 1T0 |
| Area | 712 North Stormont (Roxborough) Twp |
| Listing VS Median (in K0C 1T0) | |
Price: $339,000 low | high Med: $0 On site: 60 low | high Med: | |