In-Person: 08/30 1:00 PM - 3:00 PM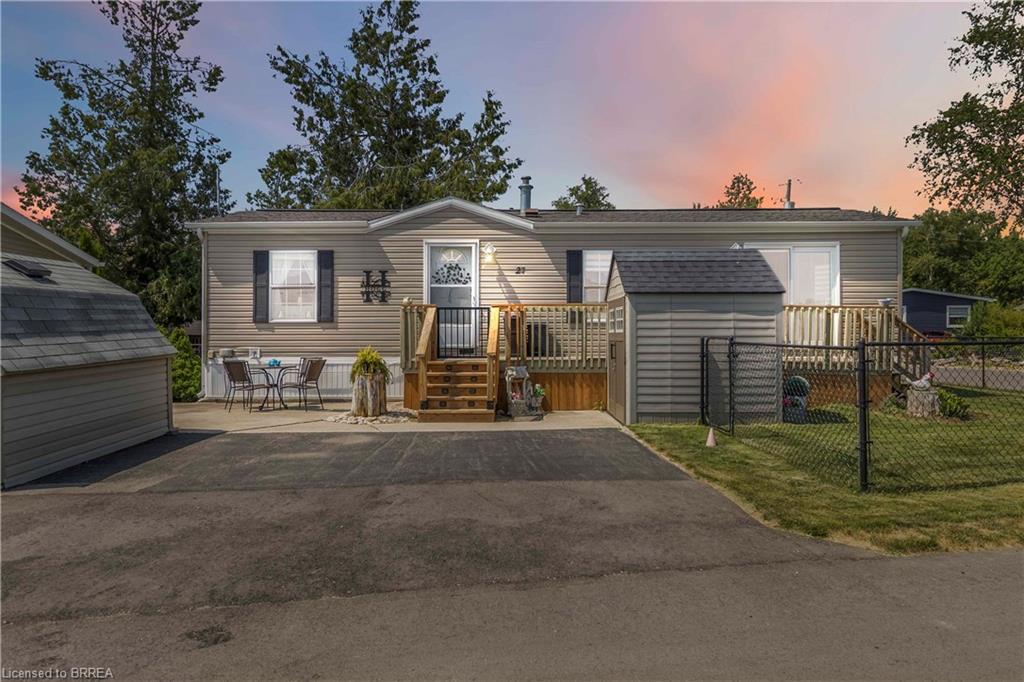

Description
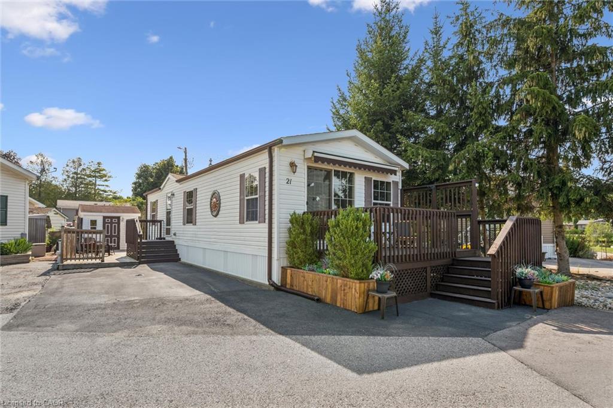
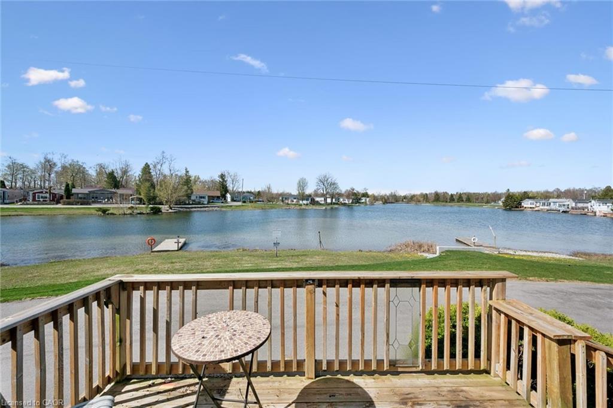
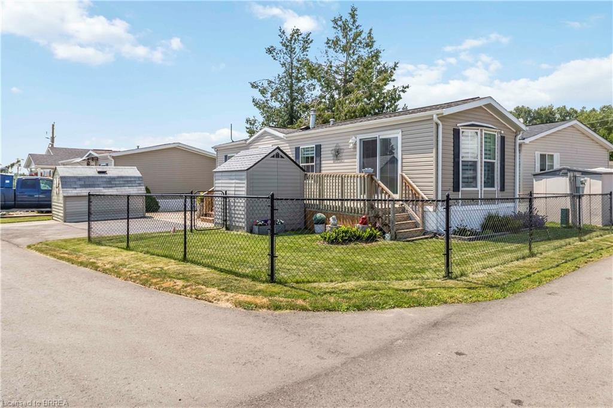
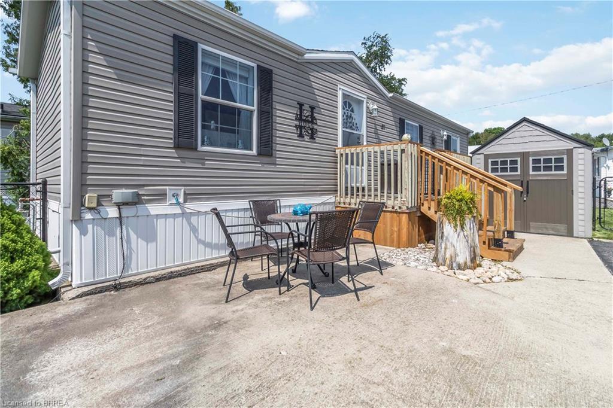
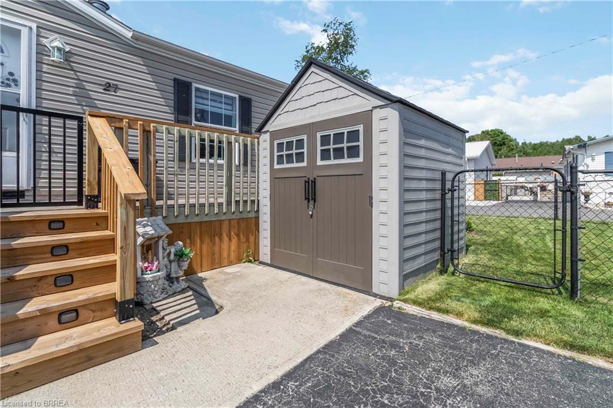
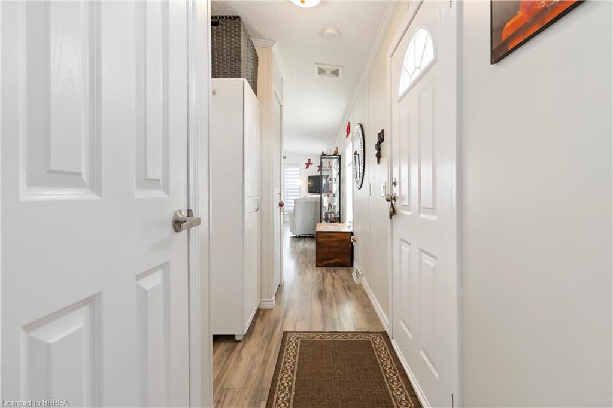
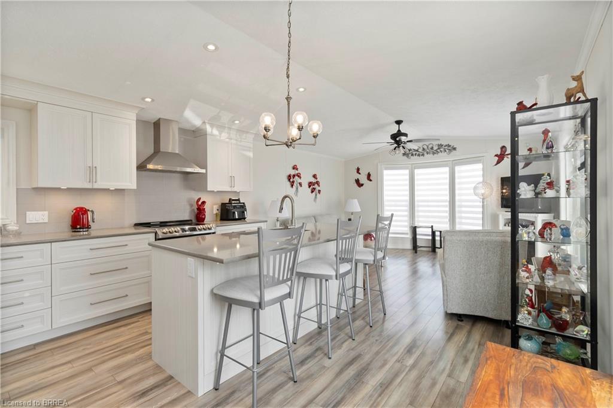
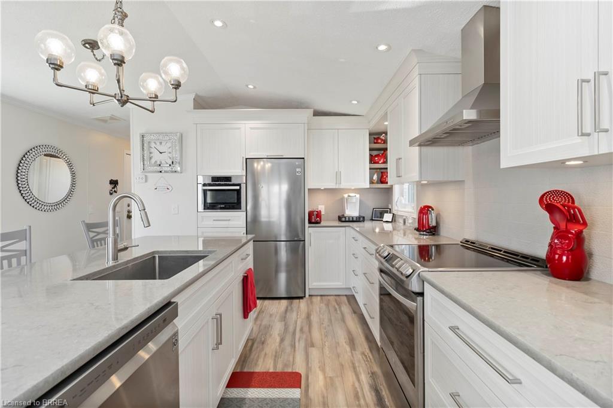
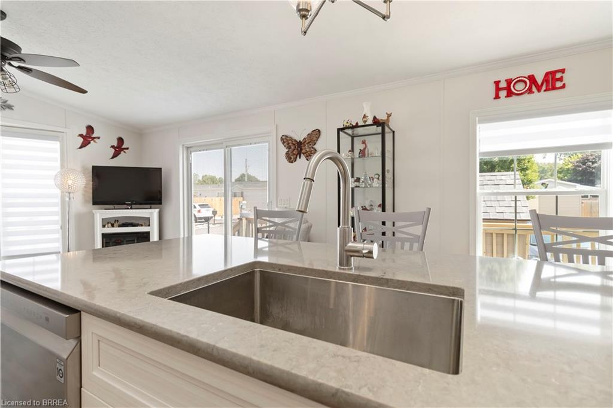
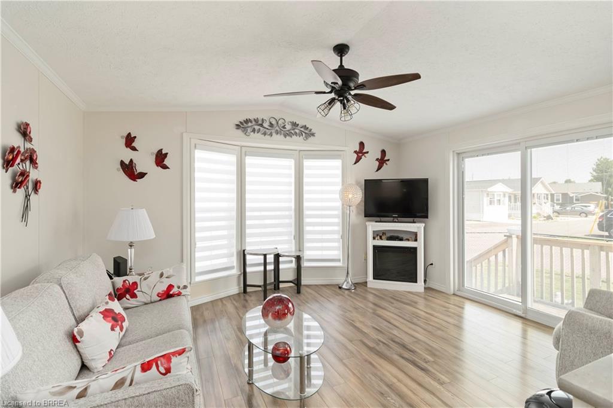
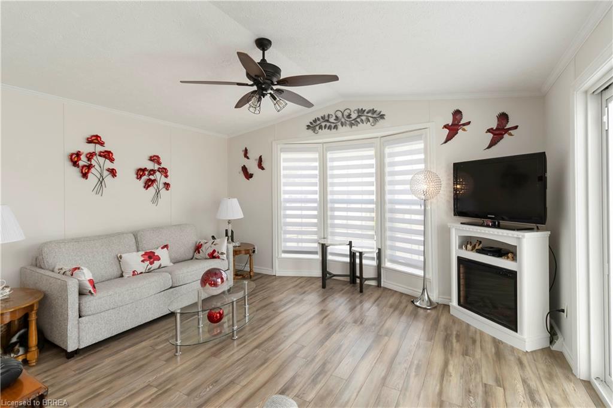
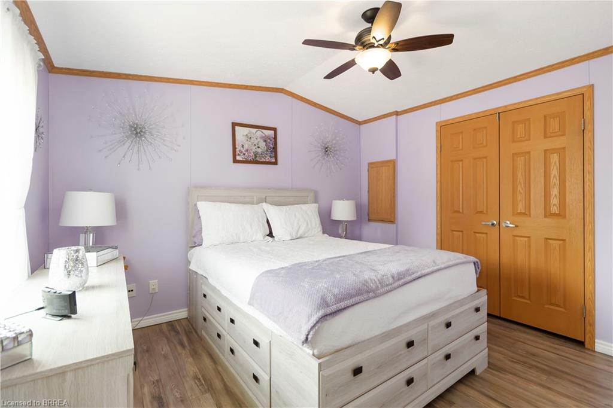
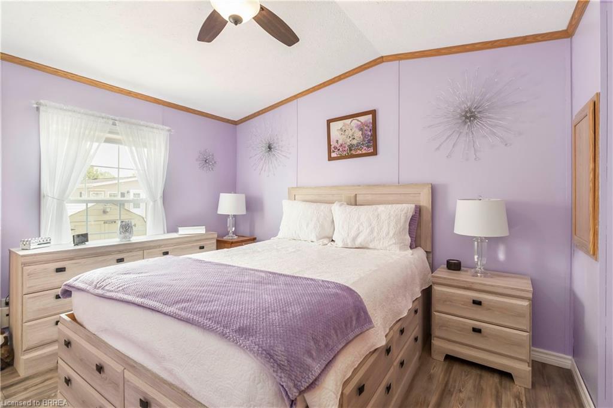
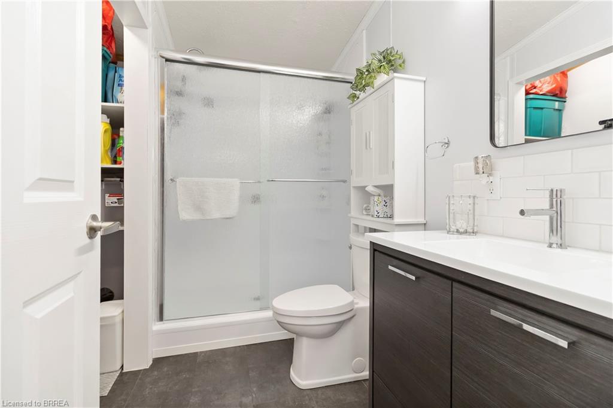
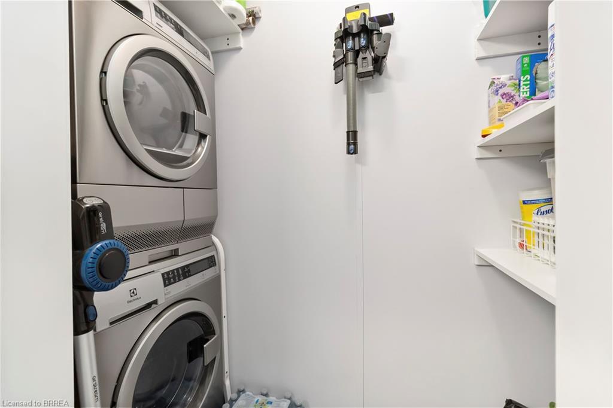
Welcome to 27 Elm Street, a charming gem nestled in the highly desirable condominium community of Mini Lakes. This thoughtfully upgraded home offers the perfect blend of comfort, style, and low-maintenance living-an ideal retreat for empty nesters, snowbirds, or those looking to embrace a slower, more relaxed lifestyle. Boasting approximately $70,000 in tasteful updates over the past seven years, including a show-stopping kitchen that looks like it was pulled from the pages of a magazine, this home truly impresses at every turn. Set on a generous lot the property also features two sheds, parking for two vehicles, and all appliances included-just move in and start enjoying. Inside, the single-bedroom layout is cleverly designed to maximize space without sacrificing comfort or charm. From its tranquil setting to its unbeatable value, this home checks all the boxes. Located just 5 minutes from Guelph's bustling south end and a quick 5-minute drive to the 401 at Hwy 6, Mini Lakes offers unmatched convenience in a peaceful, gated community. Residents here enjoy a unique lifestyle centered around nature, connection, and recreation-with access to spring-fed lakes, scenic canals, a heated pool, community gardens, walking trails, and a vibrant social calendar filled with bocce, darts, card nights, and more. Whether you're looking to downsize, retire, or simply enjoy year-round living in a friendly, welcoming environment, 27 Elm Street is a rare opportunity you won't want to miss.
Details
| MLS # | 40846923 |
|---|---|
| Listing Type | For Sale |
| Style | Manufactured Home |
| HOA Dues | $658 |
| Sub-Type | Resale |
| Status | Active |
| Year | 2005 |
| Days On Site | 51 |
| Listing Provided By | Re/Max Twin City Realty Inc | Amy Sheffar |
Features
| Bed(s) | 1 |
|---|---|
| Bath(s) | 1 Total |
| SQ Feet | 715 |
| Story(s) | 1 |
| Zoning | ML H-1 |
| Water Front | Yes |
Interior
| Appliances | Dryer, Refrigerator, Stove, Washer |
|---|---|
| Rooms Total | 4 |
| Interior Features | Built-In Appliances, Ceiling Fan(s) |
| Cooling | Central Air |
| Cooling Yes / No | No |
| Heating | Forced Air, Natural Gas |
| Heating Yes / No | Yes |
| Laundry Features | In-Suite, Main Level |
Exterior
| Exterior Features | Recreational Area, Year Round Living |
|---|---|
| Lot Features | Rural, Greenbelt, Library, Quiet Area, Rec./Community Centre |
| Construction Materials | Vinyl Siding |
| Roof | Asphalt Shing |
| Fencing | Full |
| Foundation Details | Concrete Perimeter, Slab |
| Waterfront Features | Lake/Pond |
| Patio And Porch Features | Deck |
| Security Features | Security Gate, Smoke Detector(s) |
Parking
| Parking Features | Asphalt |
|---|---|
| Open Parking Yes / No | Yes |
| Attached Garage Yes / No | No |
Utilities
| Sewer | Private Sewer |
|---|
Taxes
| Tax Annual Amount | 1666.96 |
|---|
Area Information
| Province | ON |
|---|---|
| County | Wellington |
| City | Puslinch |
| Postal Code | N1H 6H9 |
| Area | Puslinch |
| Subarea | 22 Rural Puslinch East |
| Community Name | 22 Rural Puslinch East |
| Listing VS Median (in 22 Rural Puslinch East) | |
Price: $349,900 low | high Med: $1,775,000 sqft: 715 low | high Med: 2,474 $ / sqft: $489 low | high Med: $717 On site: 51 low | high Med: 13 | |
Market Activity N1H 6H9
Request a showing
Request a showing
Contact
Learn More About This Property

| Open House |
|---|
| In-Person 08/30 1:00 PM - 3:00 PM |
| Province | ON |
|---|---|
| County | Wellington |
| City | Puslinch |
| Postal Code | N1H 6H9 |
| Area | Puslinch |
| Subarea | 22 Rural Puslinch East |
| Community Name | 22 Rural Puslinch East |
| Listing VS Median (in 22 Rural Puslinch East) | |
Price: $349,900 low | high Med: $1,775,000 sqft: 715 low | high Med: 2,474 $ / sqft: $489 low | high Med: $717 On site: 51 low | high Med: 13 | |