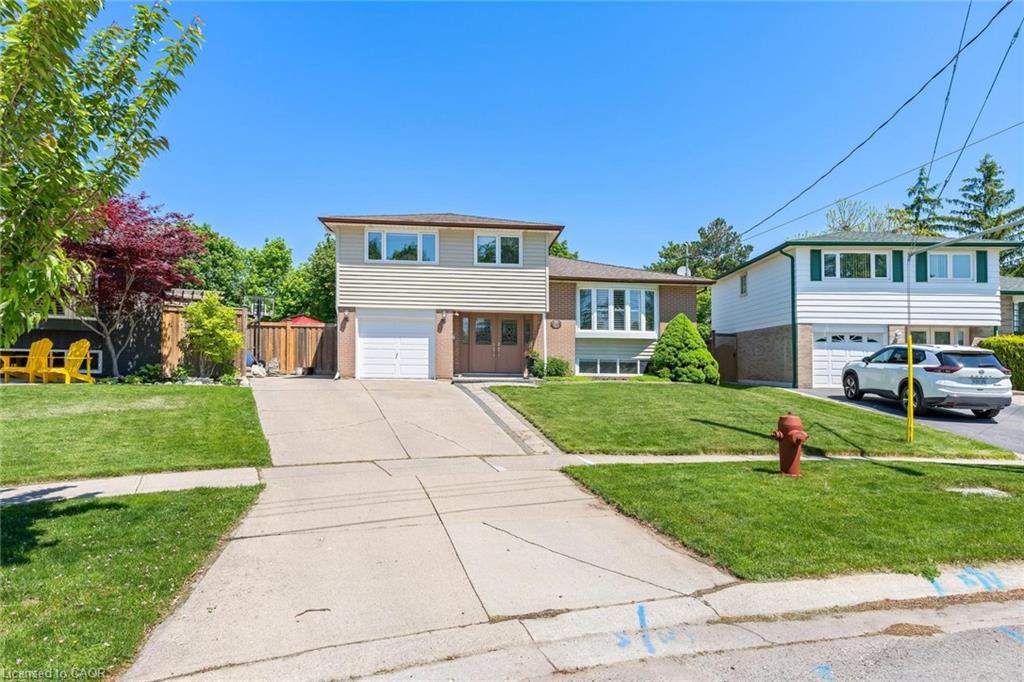
26 Marilyn Crescent,Georgetown, ON L7G 1K4
Georgetown, ON L7G 1K4

Description
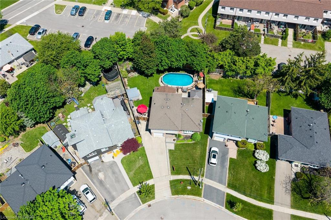
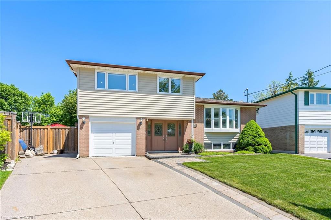
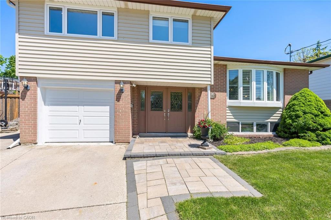
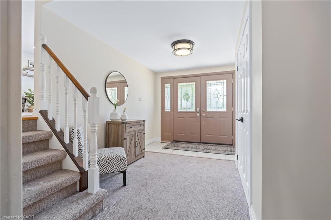
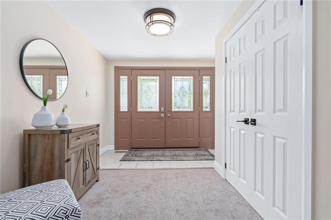
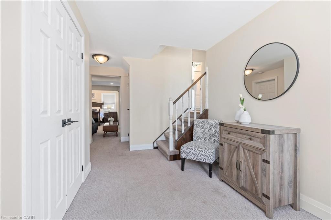
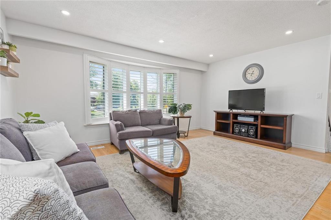
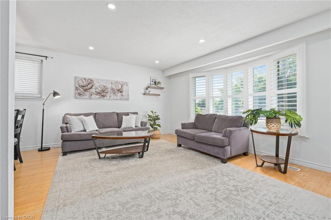
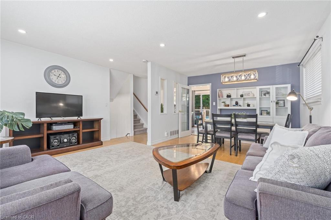
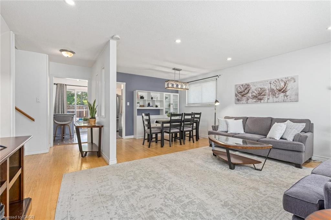
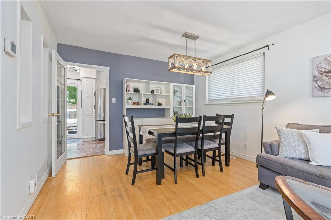
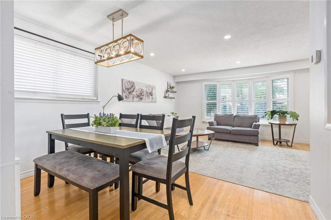
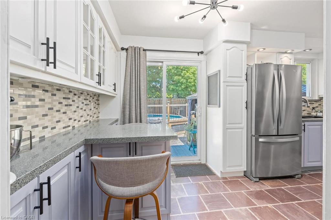
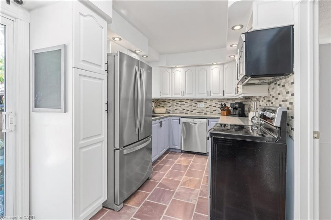
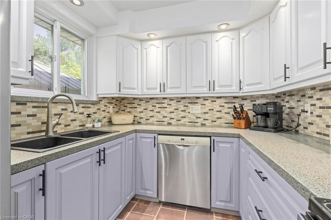
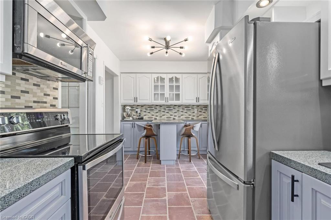
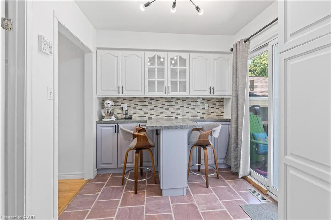
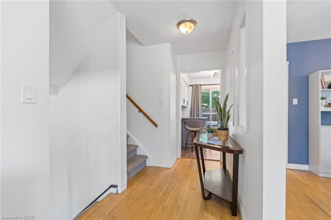
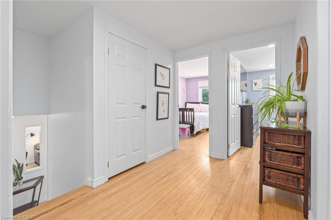
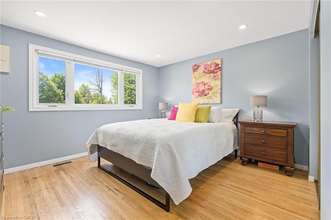
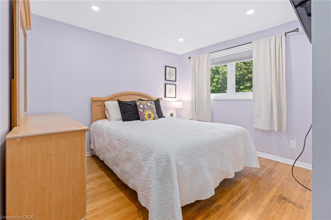
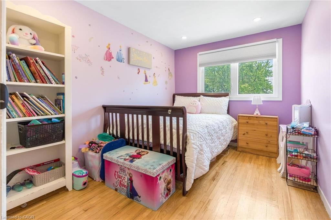
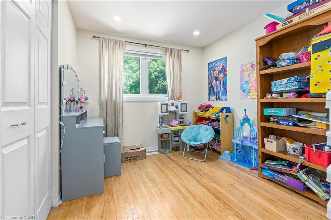
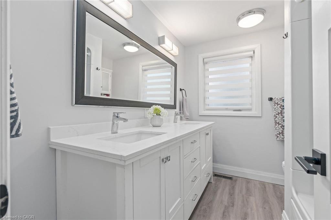
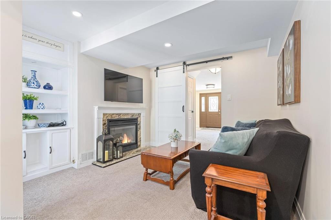
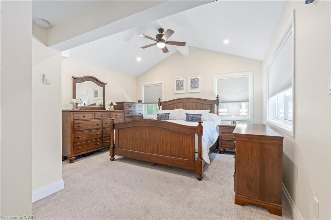
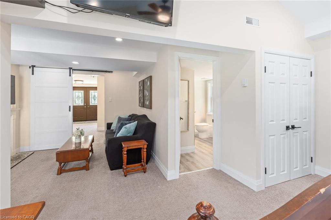
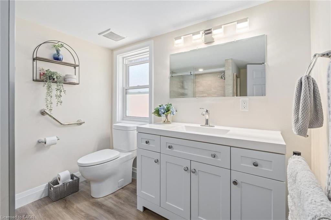
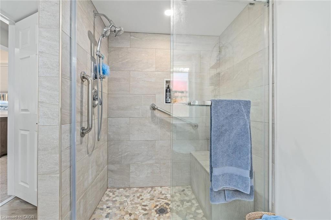
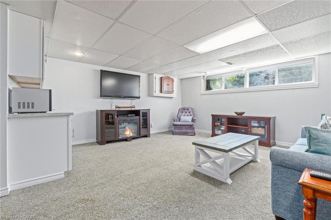
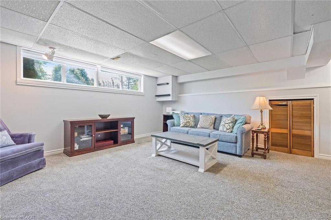
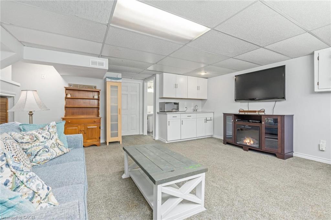
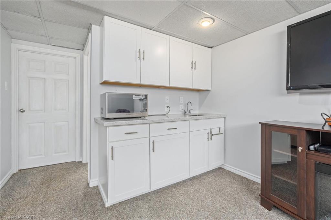
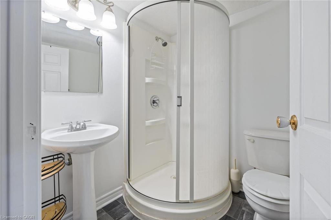
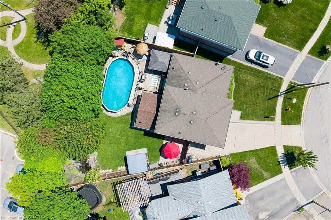
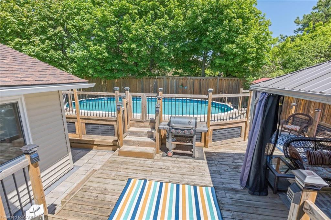
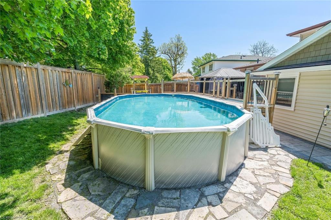
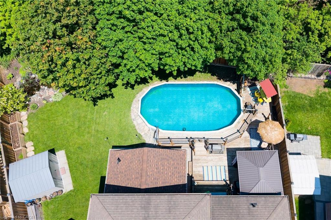
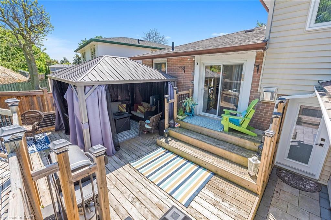
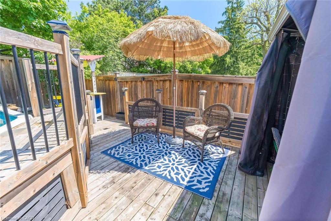
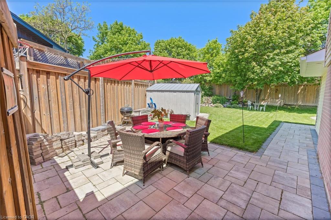
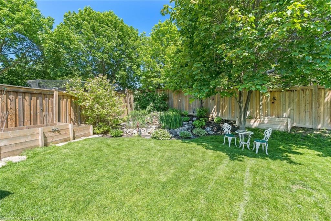
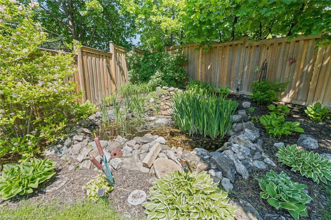
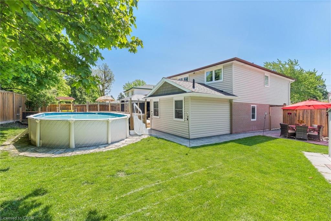
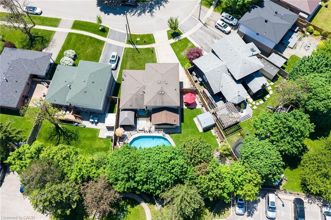
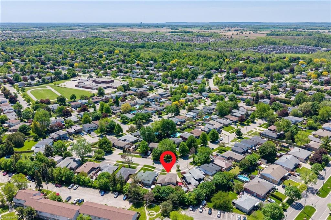
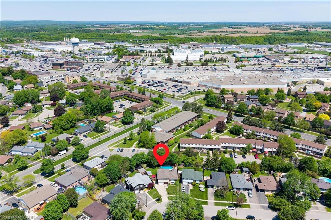
Tucked into a quiet neighbourhood in Georgetown, this inviting 5-bedroom side split on an oversized pie shape lot offers a thoughtful blend of space, comfort, and versatility-perfect for growing families or multi-generational living. This unique property showcases a spacious, recently completed addition on the ground floor, creating an in-law suite offering its own living space, bedroom, 3-piece bathroom, and a walkout to the backyard. From the moment you step inside, the home feels warm and welcoming. The main floor is designed for everyday living and easy entertaining, with an open-concept living and dining area highlighted by a charming bow window that fills the space with natural light. The eat-in kitchen features stainless steel appliances, a tile backsplash, above-cabinet lighting, granite countertops, and built-in cabinetry creates the perfect spot for casual meals, with sliding doors that lead directly out to the backyard. Upstairs, you'll find four generously sized bedrooms, ideal for families of all sizes, along with a renovated 5-piece bathroom. The finished basement adds even more room to relax and entertain, with above-grade windows, a wet bar and an additional 3-piece bathroom. Step outside and discover a backyard that feels like your own private retreat. Thoughtfully designed with multiple levels, it features a wood deck, stone patio, and an above-ground pool-ideal for summer days spent with family and friends. A tranquil pond with a waterfall feature adds a touch of serenity, making this outdoor space just as special as the home itself. All of this, set in a sought-after Georgetown location close to schools, shopping, and the charm of the downtown core-offering the perfect balance of convenience and community.
Details
| MLS # | 40827140 |
|---|---|
| Listing Type | For Sale |
| Style | House |
| Sub-Type | Resale |
| Status | Active Under Contract |
| Year | 1969 |
| Days On Site | 89 |
| Listing Provided By | Royal Lepage Real Estate Associates | Christine Monckton |
Features
| Bed(s) | 5 |
|---|---|
| Bath(s) | 3 Total |
| SQ Feet | 2,074 |
| Garage | 1 |
| Basement | Y |
| Pool | Yes |
| Story(s) | 3 |
| Zoning | LDR1-2(MN) |
| Acreage | 0.09 |
| Water Front | Yes |
Interior
| Appliances | Water Heater, Water Softener, Built-in Microwave, Dishwasher, Dryer, Refrigerator, Stove, Washer |
|---|---|
| Rooms Total | 13 |
| Interior Features | High Speed Internet, In-Law Floorplan |
| Cooling | Central Air |
| Cooling Yes / No | No |
| Heating | Forced Air, Natural Gas |
| Heating Yes / No | Yes |
| Fireplaces Total | 1 |
| Fireplace Features | Family Room, Gas |
| Window Features | Window Coverings |
| Laundry Features | Electric Dryer Hookup, In Basement, Laundry Room, Washer Hookup |
Exterior
| Exterior Features | Landscaped |
|---|---|
| Lot Features | Urban, Pie Shaped Lot, Cul-De-Sac, City Lot, Hospital, Landscaped, Library, Place of Worship, Playground Nearby, Schools |
| Construction Materials | Brick, Vinyl Siding |
| Roof | Asphalt Shing |
| Foundation Details | Poured Concrete |
| Waterfront Features | Pond |
| Patio And Porch Features | Deck, Patio |
| Security Features | Carbon Monoxide Detector, Smoke Detector, Carbon Monoxide Detector(s), Smoke Detector(s) |
Parking
| Garage Spaces | 1 |
|---|---|
| Parking Features | Attached Garage, Asphalt |
| Open Parking Yes / No | Yes |
| Attached Garage Yes / No | Yes |
Utilities
| Utilities | Cable Connected, Cell Service, Electricity Connected, Garbage/Sanitary Collection, Recycling Pickup, Street Lights, Phone Connected |
|---|---|
| Sewer | Sewer (Municipal) |
Taxes
| Tax Annual Amount | 5221 |
|---|
Area Information
| Province | ON |
|---|---|
| County | Halton |
| City | Georgetown |
| Postal Code | L7G 1K4 |
| Area | 3 Halton Hills |
| Subarea | 1046 GE Georgetown |
| Community Name | 1046 GE Georgetown |
| Listing VS Median (in 1046 GE Georgetown) | |
Price: $1,079,999 low | high Med: $994,450 sqft: 2,074 low | high Med: 1,431 $ / sqft: $521 low | high Med: $698 On site: 89 low | high Med: 6 | |
Request a showing
Request a showing
Contact
Learn More About This Property

| Province | ON |
|---|---|
| County | Halton |
| City | Georgetown |
| Postal Code | L7G 1K4 |
| Area | 3 Halton Hills |
| Subarea | 1046 GE Georgetown |
| Community Name | 1046 GE Georgetown |
| Listing VS Median (in 1046 GE Georgetown) | |
Price: $1,079,999 low | high Med: $994,450 sqft: 2,074 low | high Med: 1,431 $ / sqft: $521 low | high Med: $698 On site: 89 low | high Med: 6 | |