$1,848,000 $9,920 est/mo Sourced by Back At You
26 Caroline Avenue,Toronto E01, ON M4M 2X7
Toronto E01, ON M4M 2X7

Description
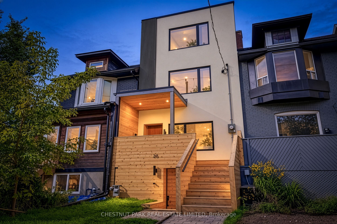
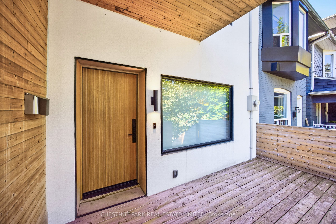
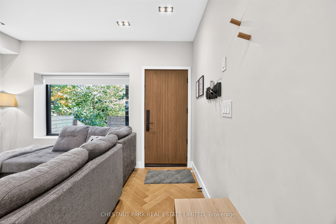
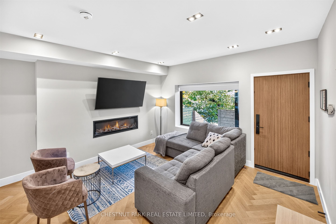
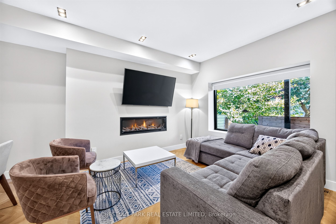
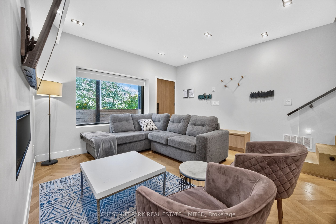
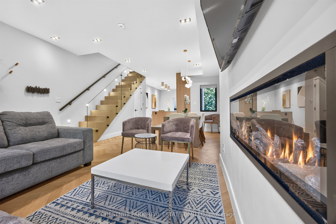
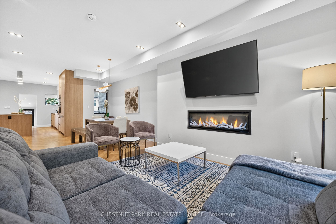
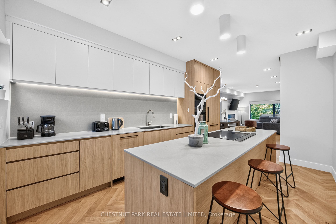
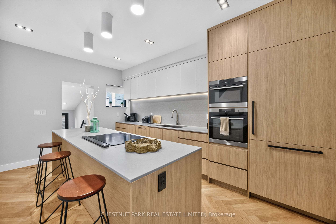
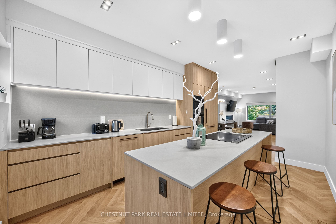
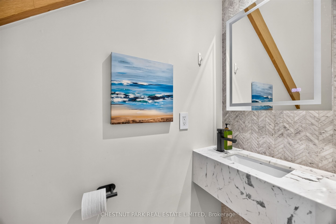
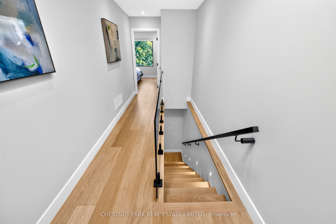
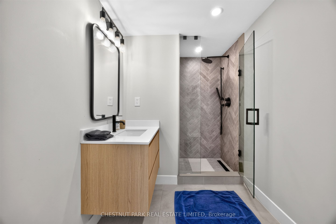
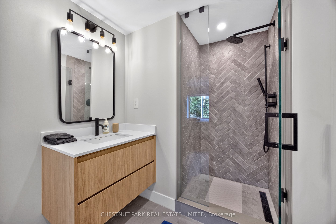
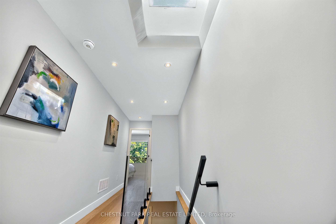
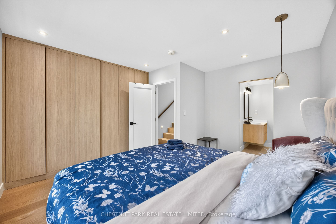
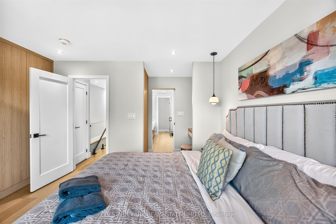
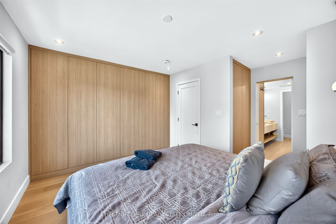
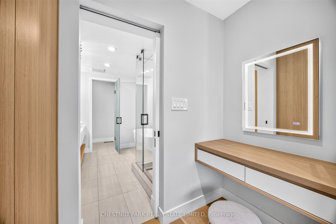
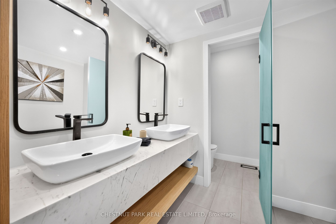
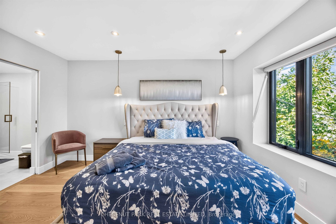
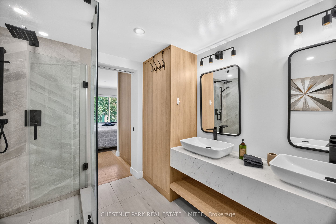
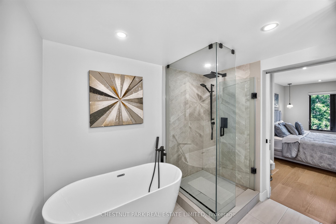
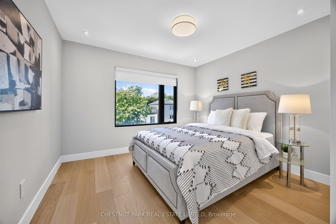
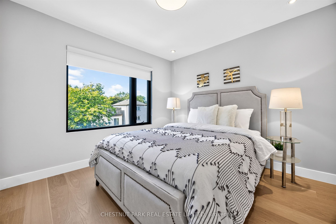
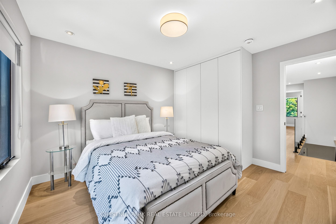
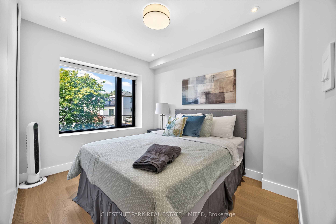
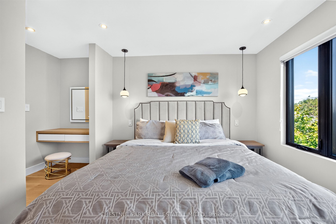
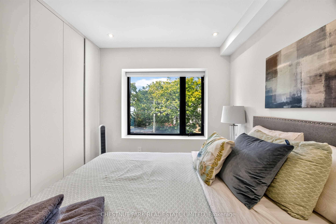
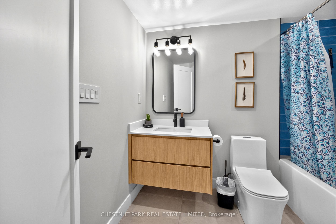
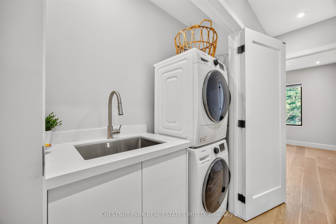
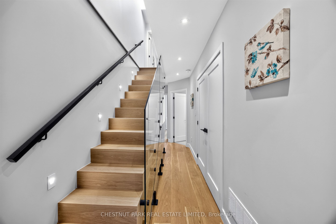
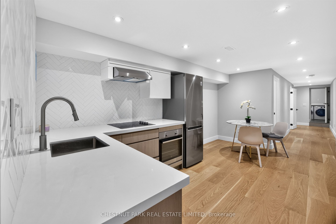
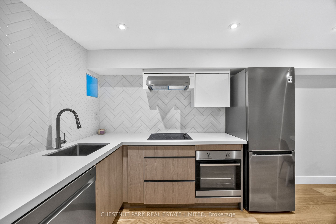
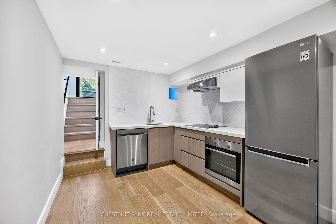
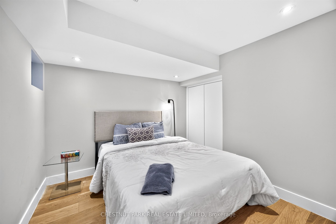
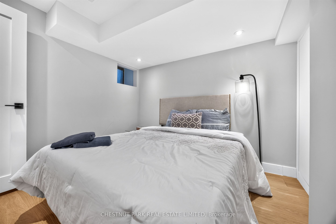
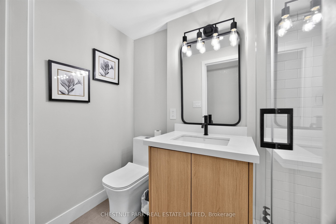
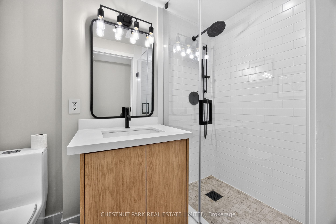
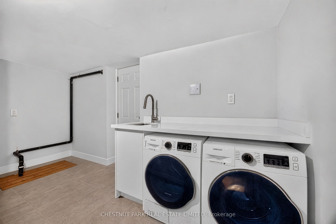
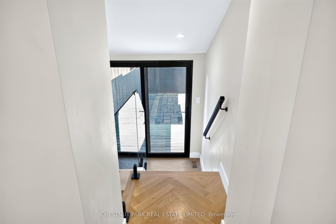
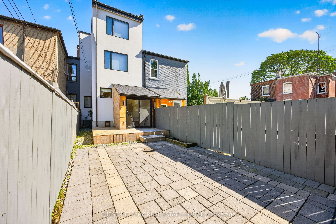
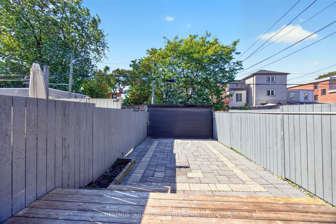
Welcome to 26 Caroline Ave, where spacious modern living meets Leslieville charm. With more than 2600 sqft of finished space, this light filled home was thoughtfully designed and completely renovated inside & out with care and sophistication. 4+1 bedrooms, 5 washrooms with spa-like master ensuite, souring high ceilings throughout all 4 levels. Move-in ready in-law suites in basement with kitchenette, 2nd laundry & separate entrance offers additional flexibility for family. Roll up garage door at laneway offers privacy and additional security for 2 parking spots.
Details
| MLS # | E13872648 |
|---|---|
| Listing Type | For Sale |
| Style | House |
| Sub-Type | Resale |
| Status | New |
| Year | 0 |
| Days On Site | 20 |
| Listing Provided By | CHESTNUT PARK REAL ESTATE LIMITED | E13872648 044700 |
Features
| Bed(s) | 5 |
|---|---|
| Bath(s) | 5 |
| Basement | Y |
| Story(s) | 3 |
| Acreage | 0.04 |
| Property View | City, Clear, Downtown, Skyline |
Interior
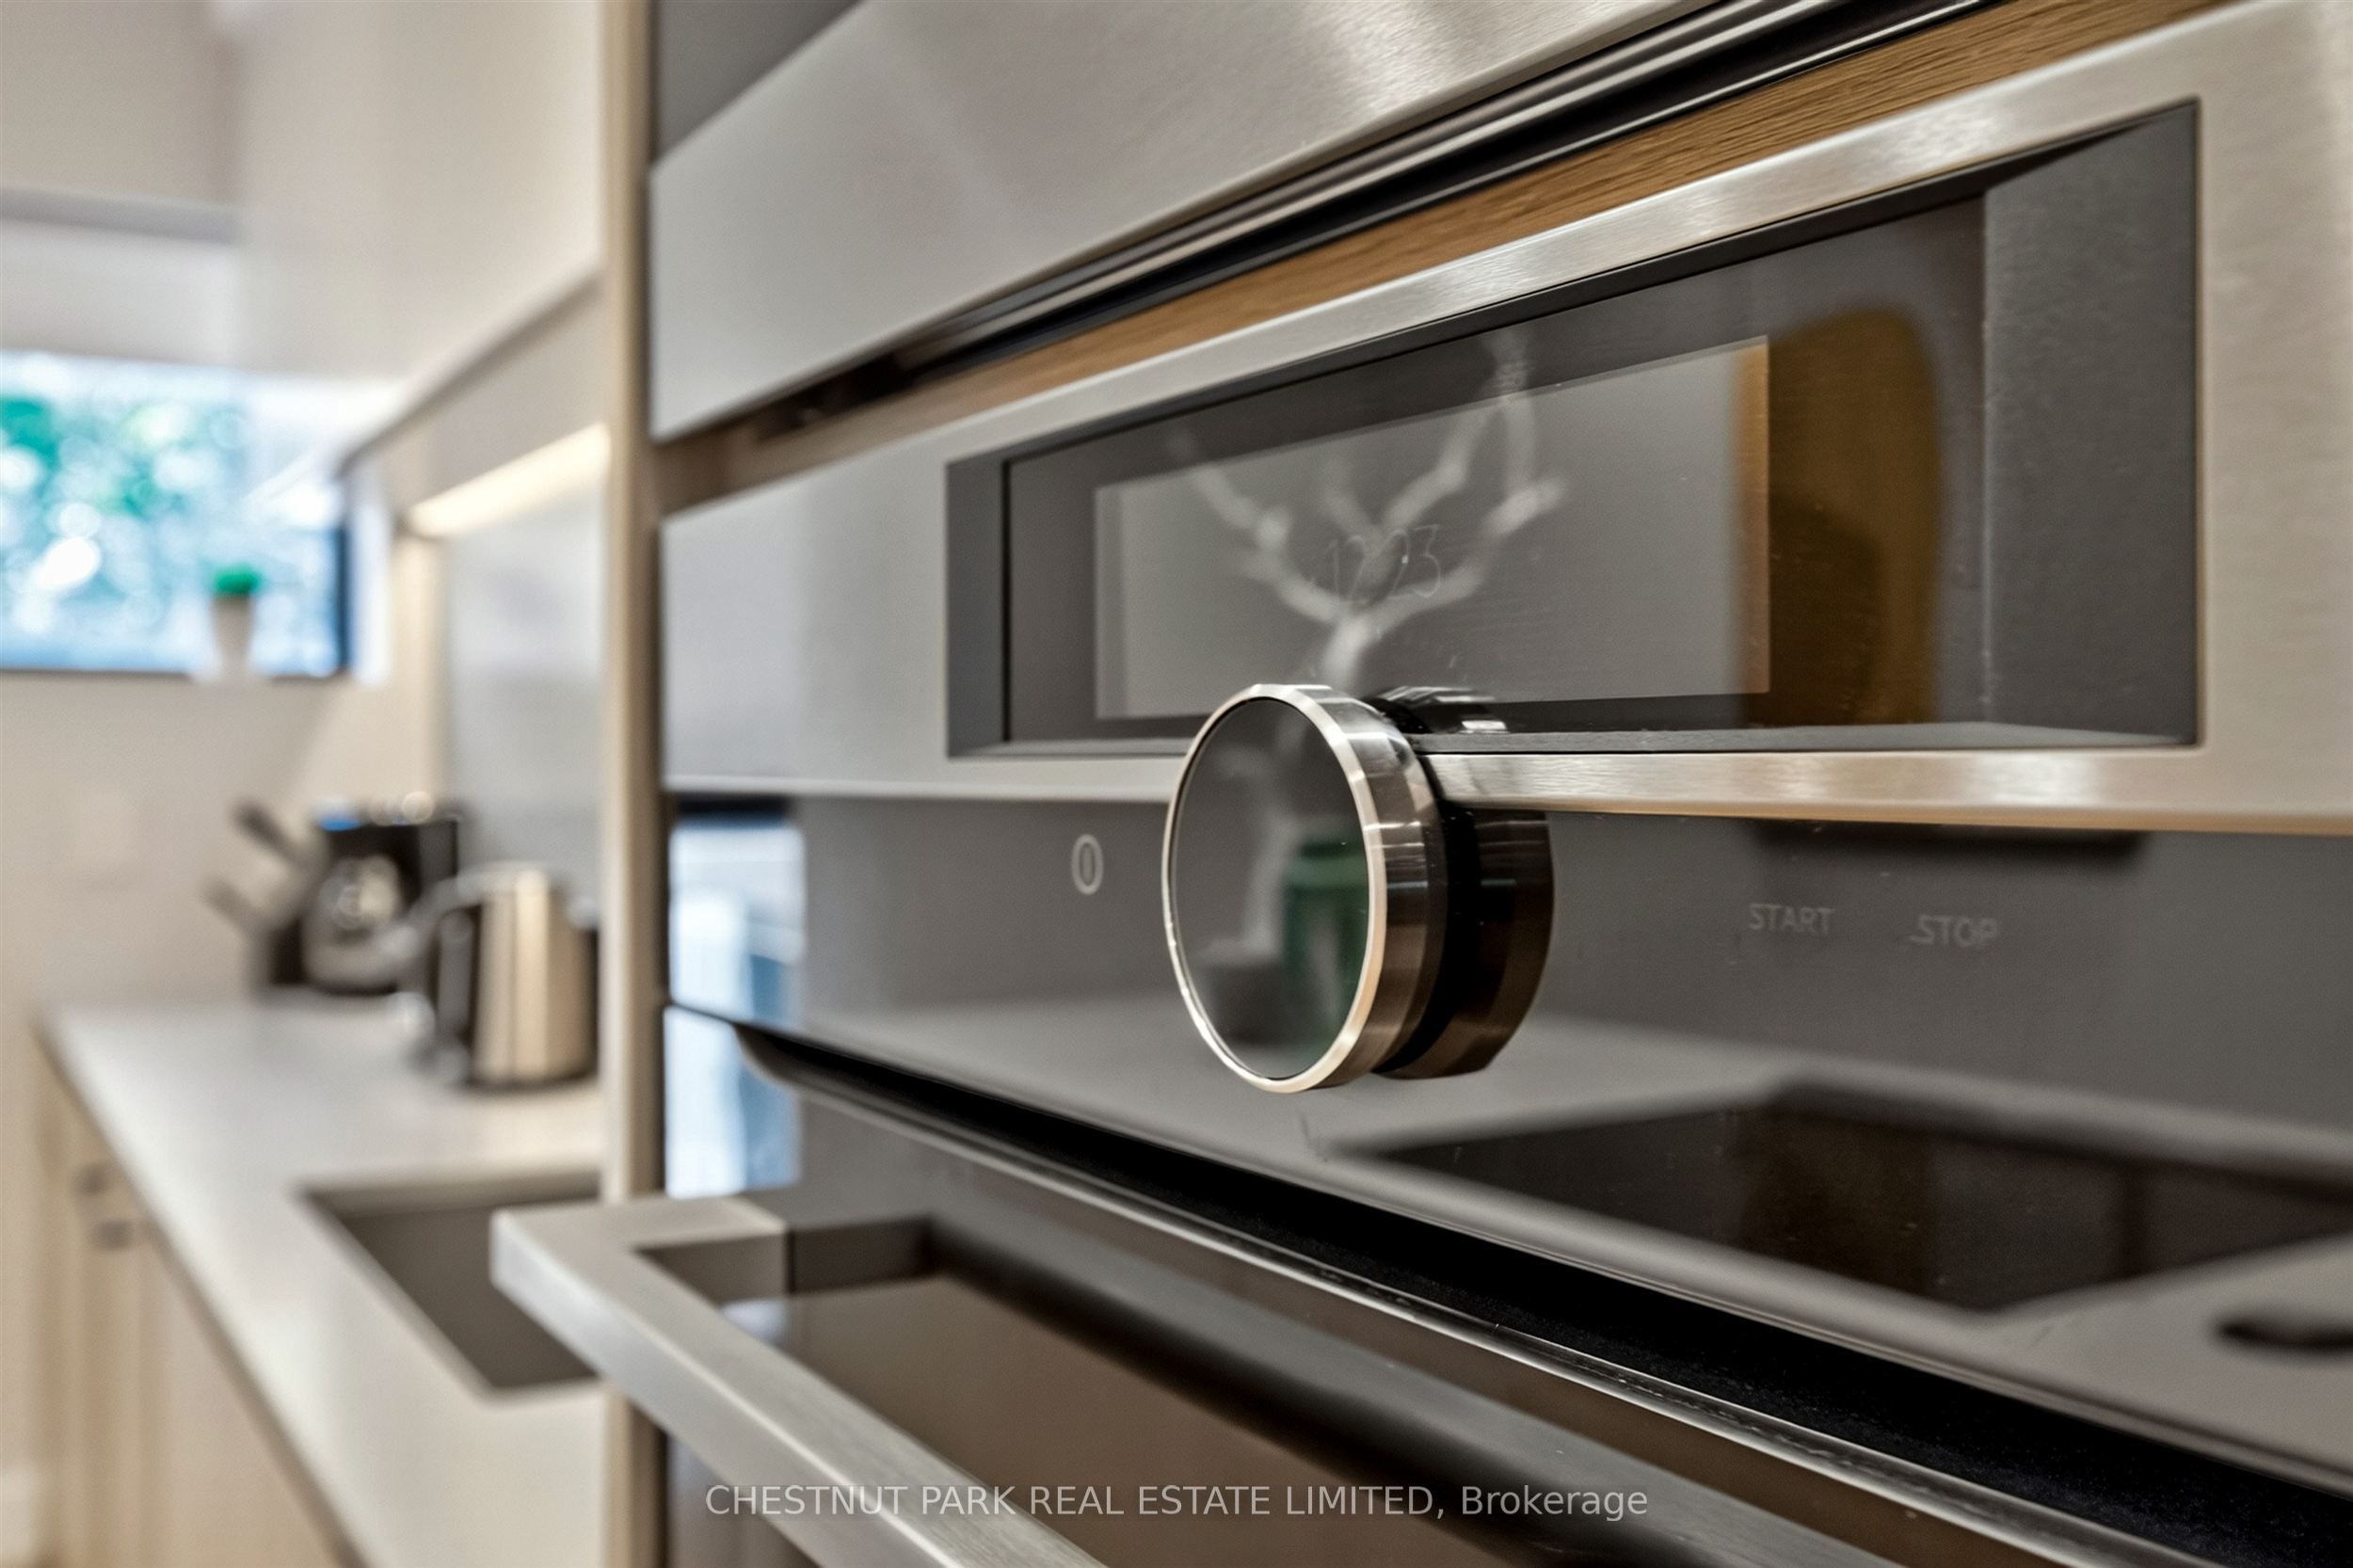
| Interior Features | Built-In Oven, Countertop Range, In-Law Suite |
|---|---|
| Cooling | Central Air |
| Heat Source | Electric |
| Fireplace Features | Electric |
| Fireplace Yes / No | Yes |
Exterior
| Roof | Asphalt Rolled |
|---|---|
| Foundation Details | Stone |
| View | City, Clear, Downtown, Skyline |
| Construction Materials | Aluminum Siding, Stucco (Plaster) |
Parking
| Garage Yes / No | No |
|---|---|
| Parking Features | Lane |
Utilities
| Sewer | Sewer |
|---|
Taxes
| Tax Annual Amount | 8609.23 |
|---|---|
| Tax Legal Description | PART LOT 15, PLAN 56E, DESIGNATED AS PART 2 ON PLAN 66R32114; CITY OF TORONTO |
| Tax Year | 2026 |
Area Information
| Province | ON |
|---|---|
| County | Toronto |
| City | Toronto E01 |
| Postal Code | M4M 2X7 |
| Area | South Riverdale |
| Listing VS Median (in M4M 2X7) | |
Price: $1,848,000 low | high Med: $0 On site: 20 low | high Med: | |
Request a showing
Request a showing
Contact
Learn More About This Property

| Province | ON |
|---|---|
| County | Toronto |
| City | Toronto E01 |
| Postal Code | M4M 2X7 |
| Area | South Riverdale |
| Listing VS Median (in M4M 2X7) | |
Price: $1,848,000 low | high Med: $0 On site: 20 low | high Med: | |
Listing Updated: October 13, 2026 at 6:39:11 PM PDT