24 Jefferson Road,Brampton, ON L6S 2G8
Brampton, ON L6S 2G8

Description
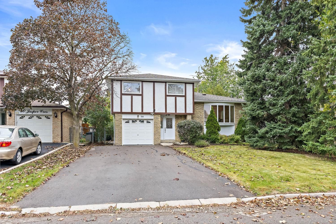
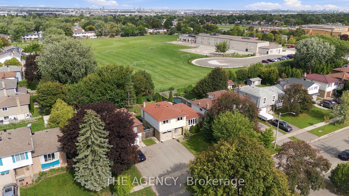
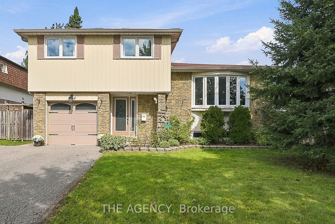
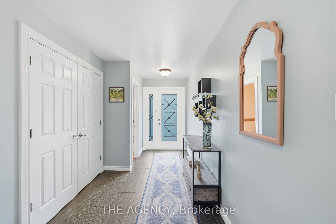
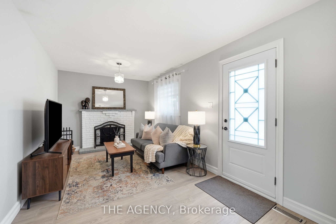
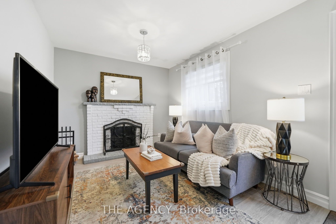
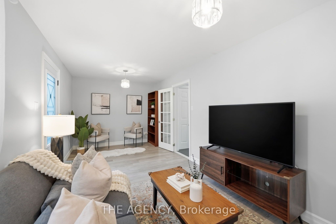
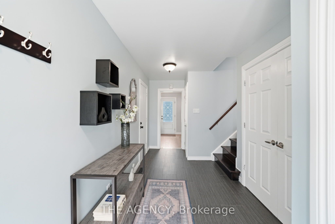
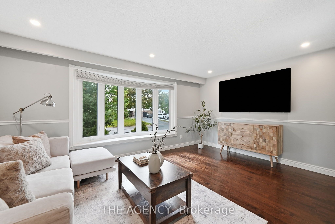
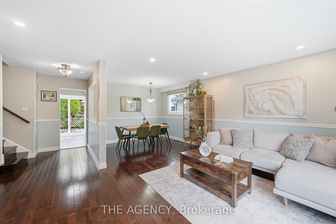
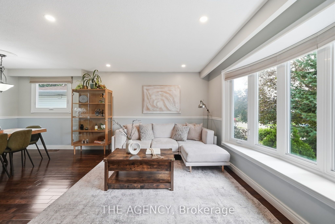
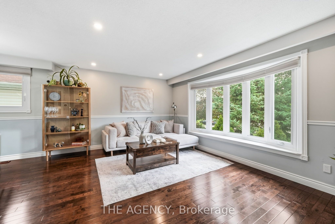
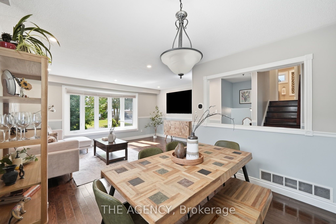
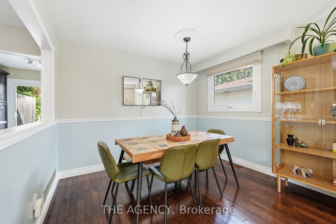
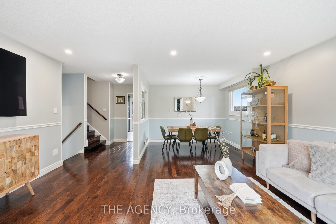
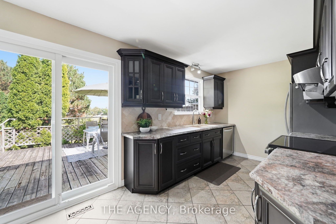
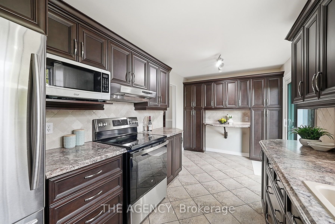
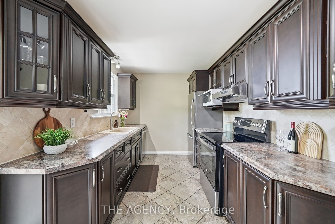
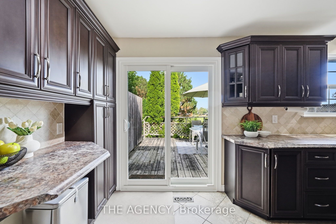
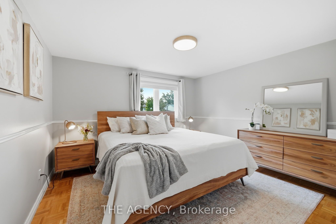
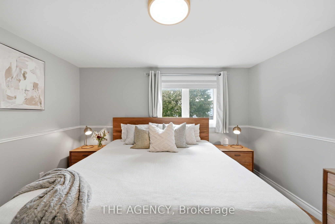
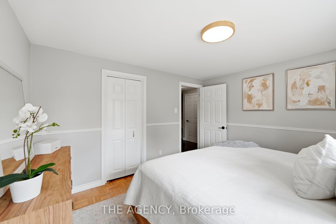
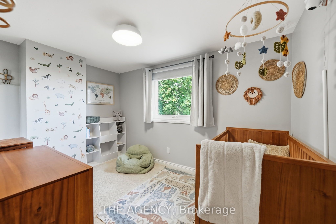
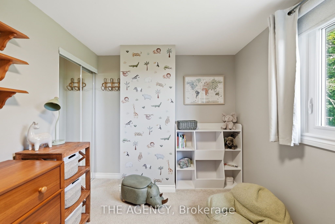
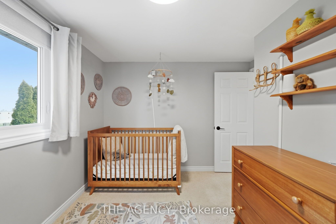
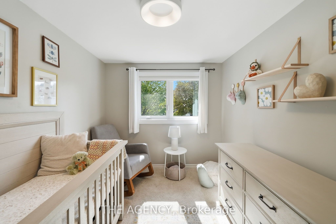
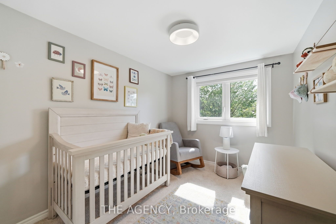
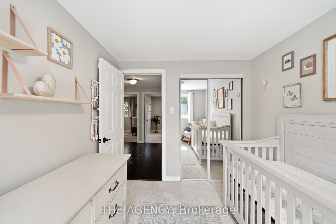
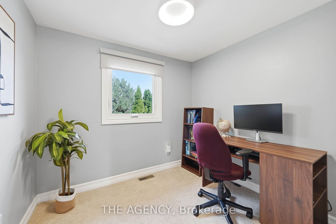
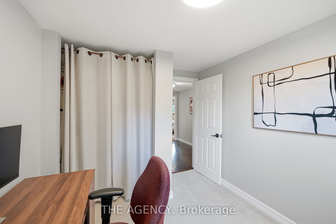
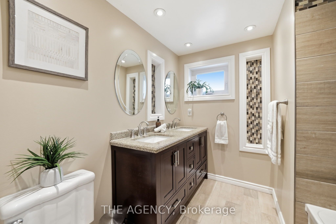
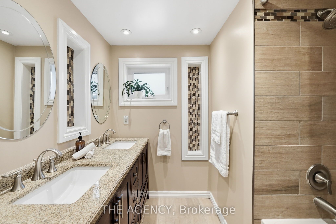
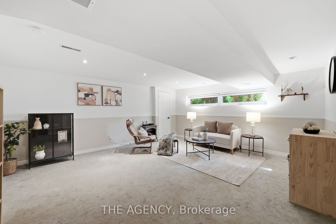
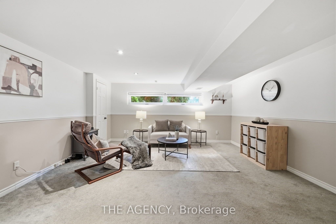
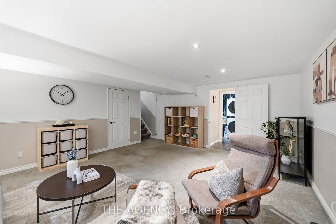
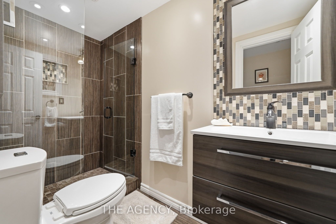
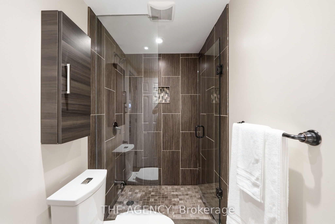
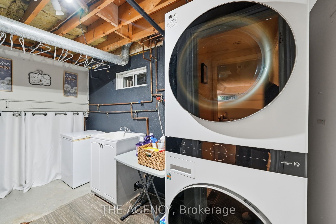
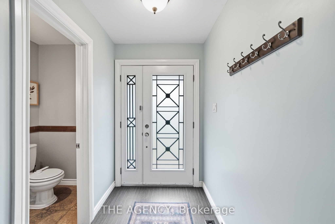
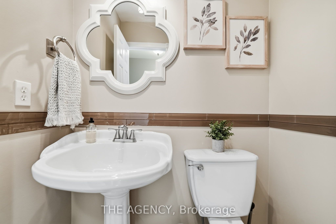
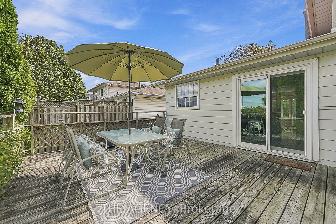
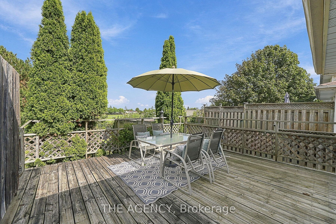
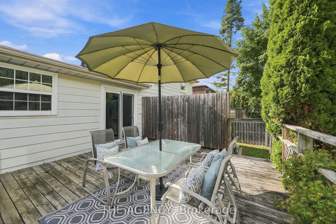
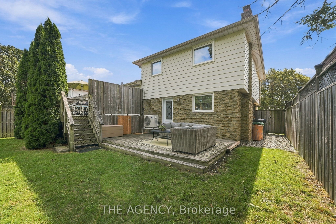
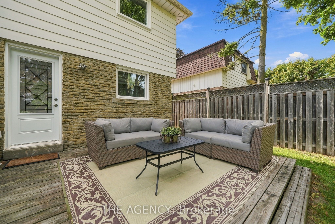
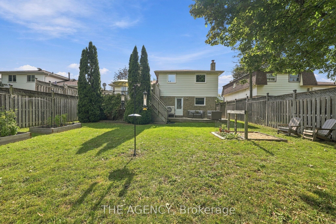
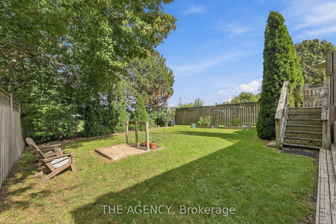
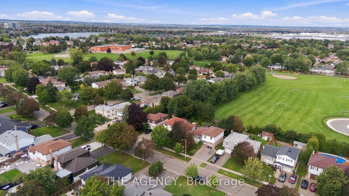
This is an exceptional property offering value, privacy & nearly $50k in recent updates. Located in a family friendly neighbourhood and set on a generous 50x120ft lot with no backyard neighbours, this detached 4-bedroom, 3-bathroom home features a large private backyard, versatile living space and valuable upgrades. The bright main floor showcases a sun-filled living and dining area with a large bay window, while the well-appointed kitchen walks out to an elevated deck overlooking the spacious backyard. The finished basement with above-grade windows offers multiple opportunities to use the space, complete with a 3-piece bathroom and an extra-large crawl space providing ample storage. Outside, enjoy a peaceful backyard retreat with upper and lower decks, perfect for relaxing and entertaining. A single-car garage, large driveway, and EV charger outlet add everyday convenience. Enjoy added peace of mind with numerous recent updates, including: new windows throughout, new furnace with Ecobee Smart Thermostat, heat pump, an upgraded 125-amp electrical panel, new LG washer and dryer, newly installed pot lights in living room, updated bedroom lighting, and an EV charger outlet supporting a Level 2 charger (all completed in 2024). Freshly painted bathrooms and new stainless steel stove and dishwasher (2025) add even more value. Conveniently located near Professor's Lake, Chinguacousy Park, Brampton Civic Hospital, shopping, major highways, and places of worship, with St. John Bosco School and Jefferson Public School within walking distance. Don't miss this unique opportunity to purchase an updated 4-bedroom detached home, on a large private lot at a fair price!
Details
| MLS # | W14095582 |
|---|---|
| Listing Type | For Sale |
| Style | House |
| Sub-Type | Resale |
| Status | New |
| Year | 0 |
| Days On Site | 11 |
| Listing Provided By | THE AGENCY | W14095582 364203 |
Features
| Bed(s) | 4 |
|---|---|
| Bath(s) | 3 |
| Garage | 1 |
| Basement | Y |
| Story(s) | 4 |
| Acreage | 0.14 |
Interior
| Interior Features | Storage |
|---|---|
| Cooling | Central Air |
| Heat Source | Gas |
| Fireplace Yes / No | Yes |
Exterior
| Roof | Asphalt Shingle |
|---|---|
| Foundation Details | Concrete |
| Construction Materials | Aluminum Siding, Brick |
Parking
| Garage Yes / No | Yes |
|---|
Utilities
| Sewer | Sewer |
|---|
Taxes
| Tax Annual Amount | 5577.55 |
|---|---|
| Tax Legal Description | LOT 171 PLAN 862 CITY OF BRAMPTON |
| Tax Year | 2026 |
Area Information
| Province | ON |
|---|---|
| County | Peel |
| City | Brampton |
| Postal Code | L6S 2G8 |
| Area | Northgate |
| Listing VS Median (in L6S 2G8) | |
Price: $849,900 low | high Med: $0 On site: 11 low | high Med: | |
Request a showing
Request a showing
Contact
Learn More About This Property

| Province | ON |
|---|---|
| County | Peel |
| City | Brampton |
| Postal Code | L6S 2G8 |
| Area | Northgate |
| Listing VS Median (in L6S 2G8) | |
Price: $849,900 low | high Med: $0 On site: 11 low | high Med: | |