24 Franklin Street,Brantford, ON N3R 1S8
Brantford, ON N3R 1S8

Description
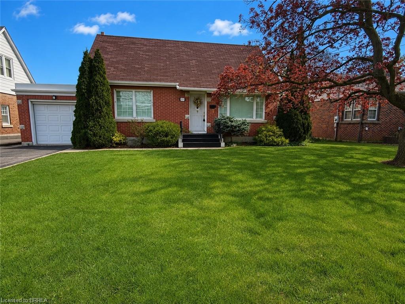
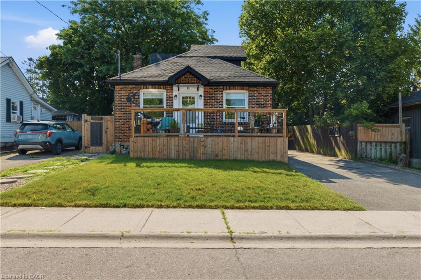
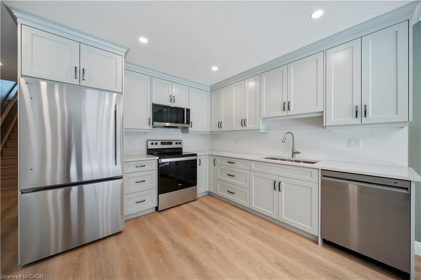
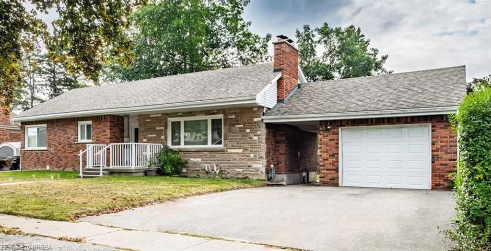
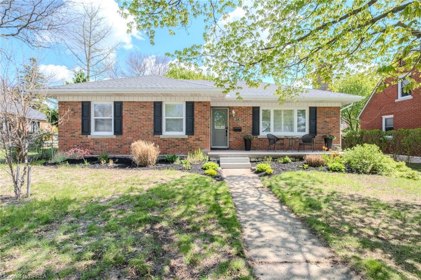
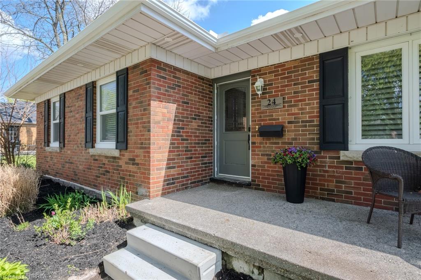
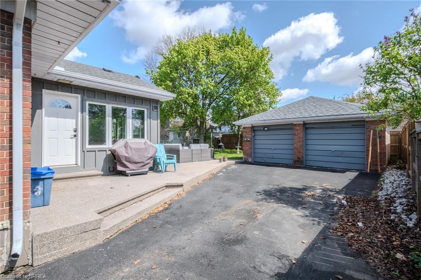
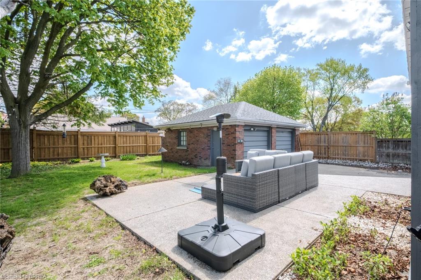
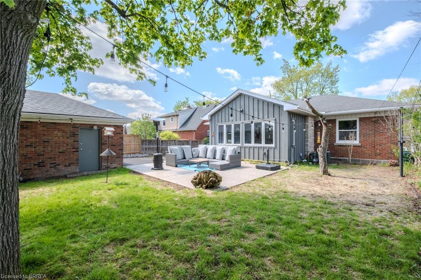
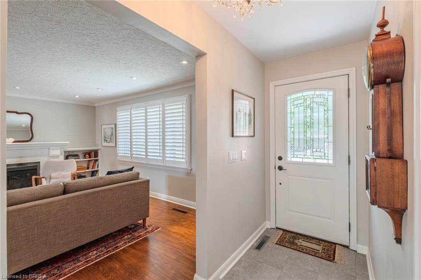
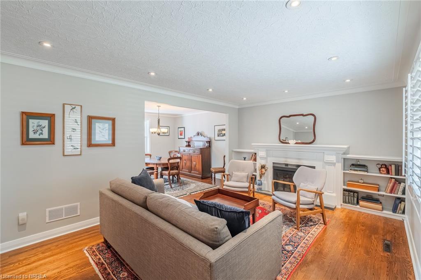
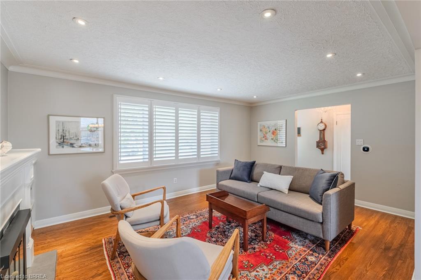
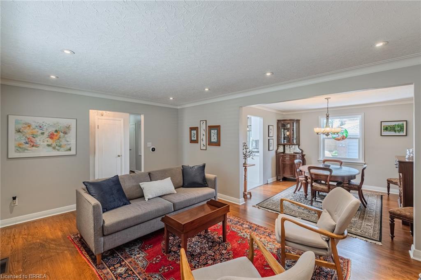
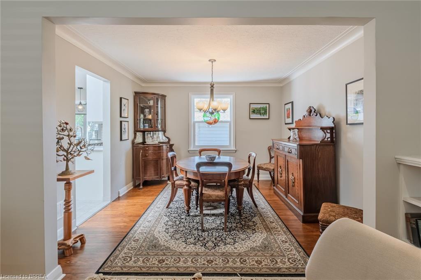
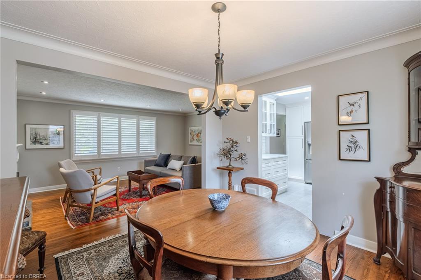
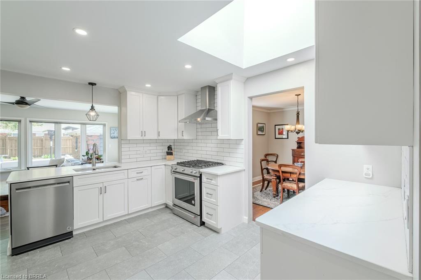
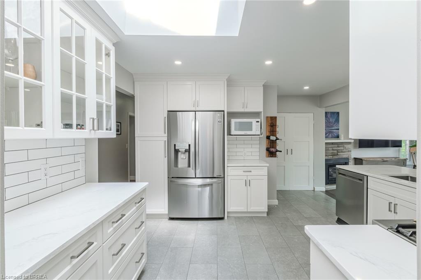
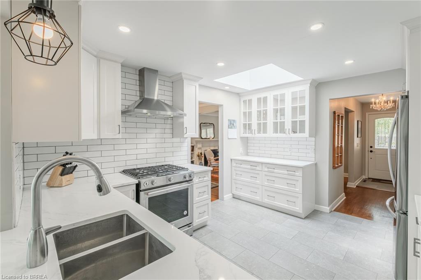
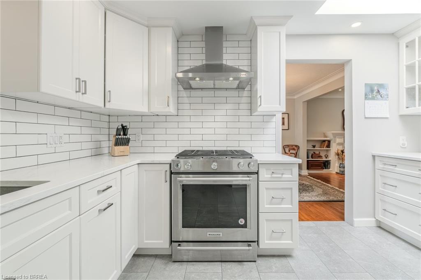
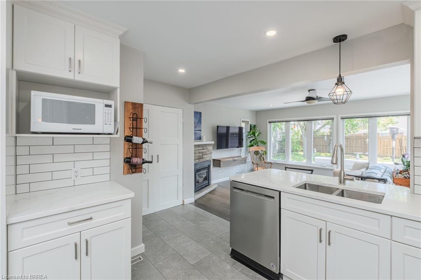
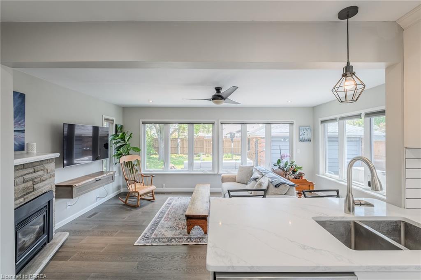
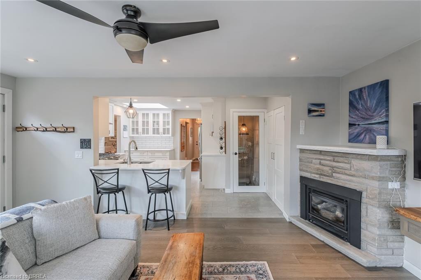
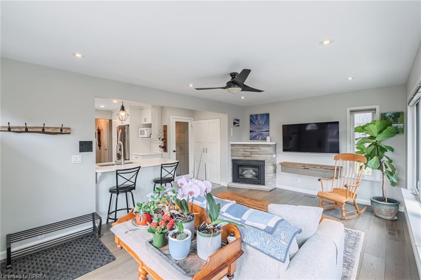
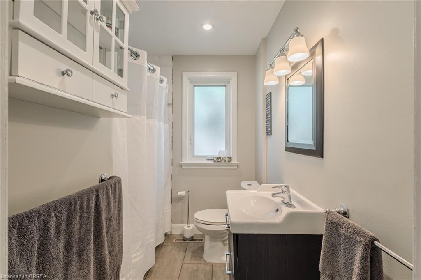
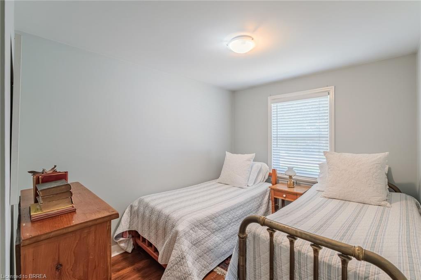
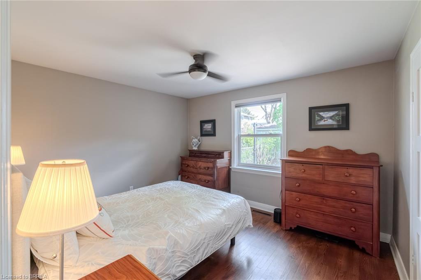
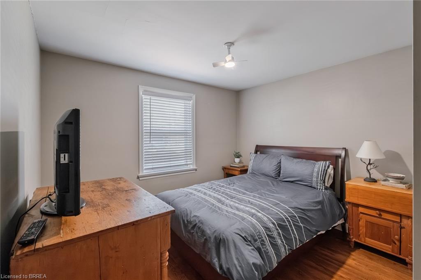
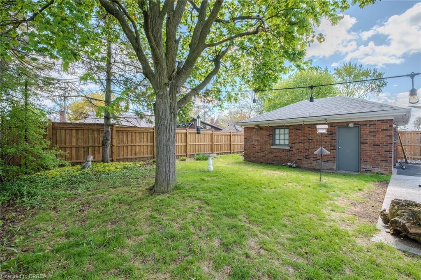
Nestled in one of Brantford's most sought-after neighbourhoods, this beautifully updated single-family home offers the perfect blend of comfort, style, and location. Featuring 3 spacious bedrooms, 2 full bathrooms, and a 2-car garage, this home is ideal for families looking to settle into a mature, established community. Step inside to discover an updated kitchen and a renovated bathroom designed with both function and modern appeal in mind. The newly renovated addition den provides the perfect space for a family room, home office, or cozy retreat filled with natural light. Outside, enjoy a large private backyard surrounded by mature trees - an ideal setting for entertaining, relaxing, or letting kids and pets play freely. Located within walking distance to top-rated schools, scenic trails, parks, and amenities, this home offers an exceptional lifestyle opportunity in one of Brantford's premier areas. Move-in ready and full of charm, this is a property you won't want to miss.
Details
| MLS # | 40833582 |
|---|---|
| Listing Type | For Sale |
| Style | House |
| Sub-Type | Resale |
| Status | Active Under Contract |
| Days On Site | 97 |
| Listing Provided By | Re/Max Twin City Realty Inc. | Nicole Martin |
Features
| Bed(s) | 3 |
|---|---|
| Bath(s) | 2 Total |
| SQ Feet | 1,597 |
| Garage | 2 |
| Basement | Y |
| Story(s) | 1 |
| Units | 1 |
| Building(s) | 1 |
| Zoning | R1A |
| Acreage | 0.18 |
| Golf Course | Yes |
Interior
| Appliances | Dishwasher, Gas Oven/Range, Range Hood, Refrigerator |
|---|---|
| Rooms Total | 10 |
| Interior Features | Built-In Appliances |
| Cooling | Central Air |
| Cooling Yes / No | No |
| Heating | Fireplace-Wood, Natural Gas |
| Heating Yes / No | Yes |
| Fireplaces Total | 2 |
Exterior
| Lot Features | Rural, Arts Centre, City Lot, Near Golf Course, Highway Access, Schools |
|---|---|
| Construction Materials | Aluminum Siding, Brick, Metal/Steel Siding, Vinyl Siding |
| Roof | Asphalt Shing |
| Foundation Details | Poured Concrete |
Parking
| Garage Spaces | 2 |
|---|---|
| Parking Features | Detached Garage, Garage Door Opener |
| Open Parking Yes / No | Yes |
| Attached Garage Yes / No | No |
Utilities
| Sewer | Sewer (Municipal) |
|---|
Taxes
| Tax Annual Amount | 5147 |
|---|
Area Information
| Province | ON |
|---|---|
| County | Brantford |
| City | Brantford |
| Postal Code | N3R 1S8 |
| Area | 2028 Henderson | Holmedale |
| Subarea | 2036 Abigail | Lyons |
| Community Name | 2036 Abigail/Lyons |
| School District | Brantford Collegiate Institute, |
| Elementary School | James Hillier, St Leo |
| High School | Brantford Collegiate Institute, |
| Listing VS Median (in 2036 Abigail/Lyons) | |
Price: $719,900 low | high Med: $539,900 sqft: 1,597 low | high Med: 1,381 $ / sqft: $451 low | high Med: $387 On site: 97 low | high Med: 26 | |
Request a showing
Request a showing
Contact
Learn More About This Property

| Province | ON |
|---|---|
| County | Brantford |
| City | Brantford |
| Postal Code | N3R 1S8 |
| Area | 2028 Henderson | Holmedale |
| Subarea | 2036 Abigail | Lyons |
| Community Name | 2036 Abigail/Lyons |
| School District | Brantford Collegiate Institute, |
| Elementary School | James Hillier, St Leo |
| High School | Brantford Collegiate Institute, |
| Listing VS Median (in 2036 Abigail/Lyons) | |
Price: $719,900 low | high Med: $539,900 sqft: 1,597 low | high Med: 1,381 $ / sqft: $451 low | high Med: $387 On site: 97 low | high Med: 26 | |