232 Bristol Crescent,North Grenville, ON K0G 1J0
North Grenville, ON K0G 1J0

Description
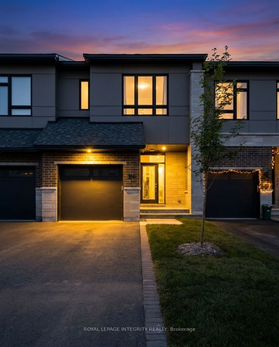
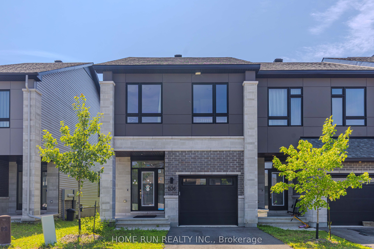
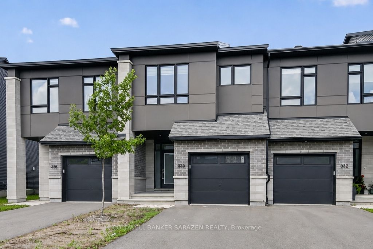
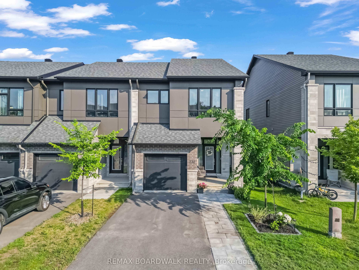
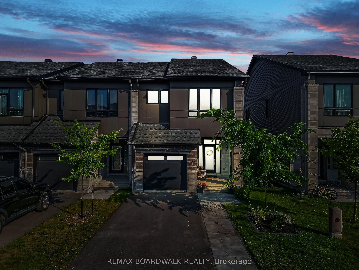
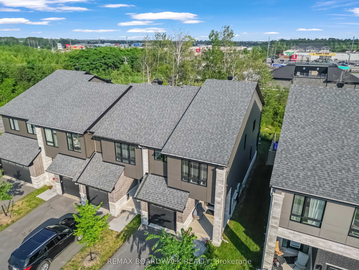
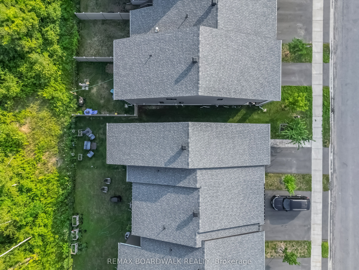
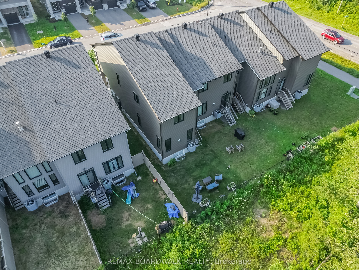
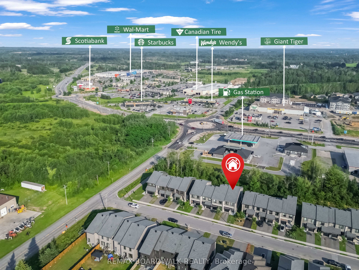
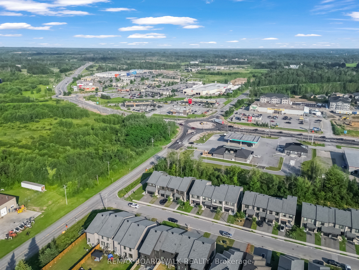
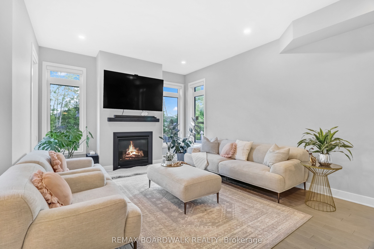
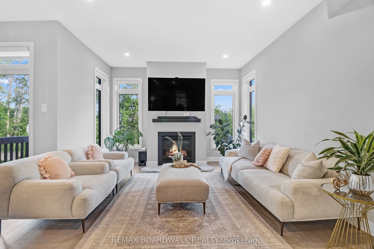
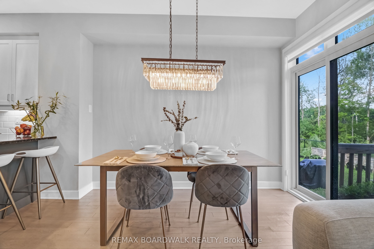
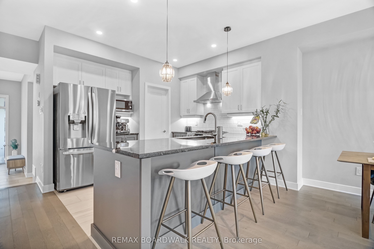
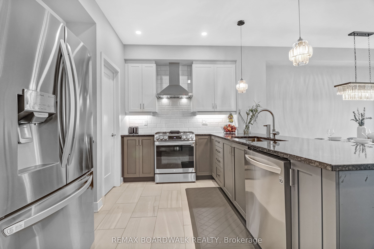
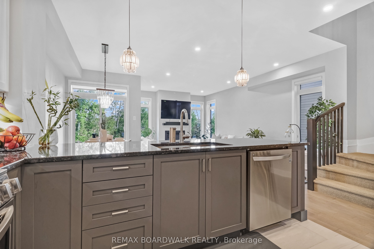
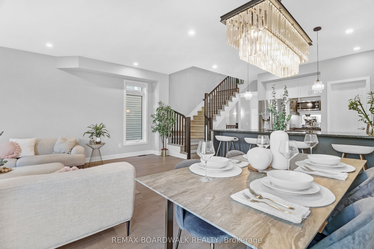
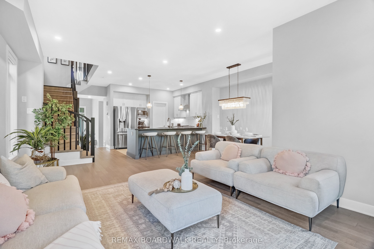
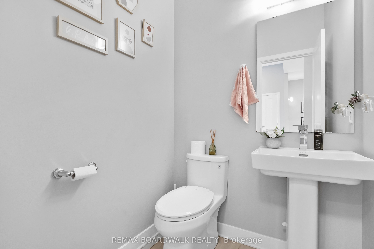
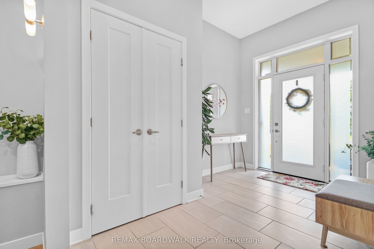
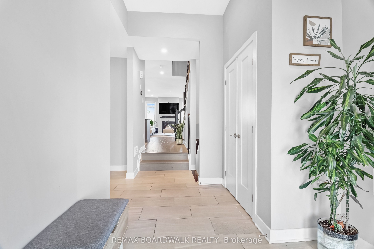
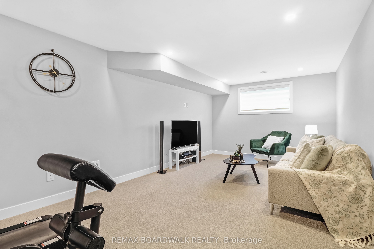
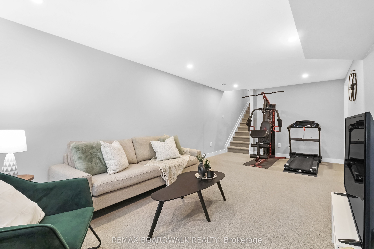
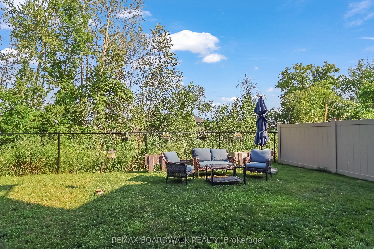
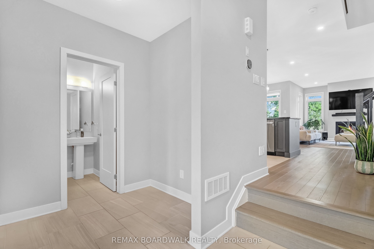
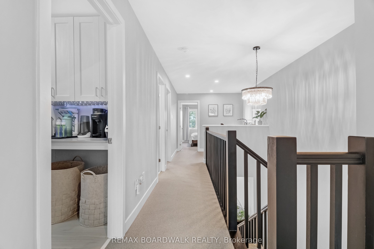
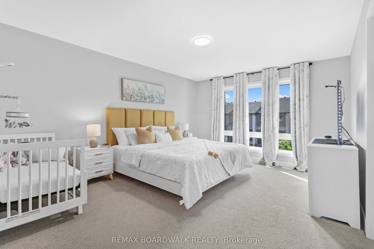
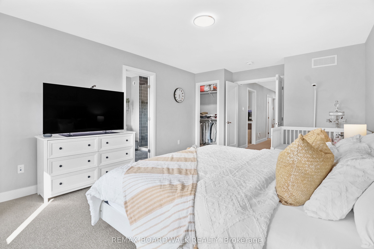
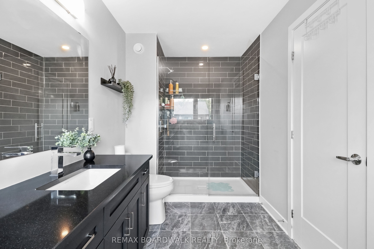
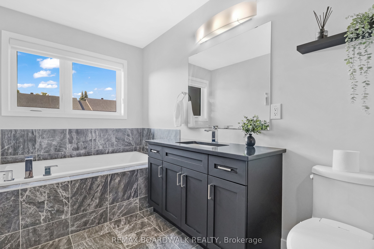
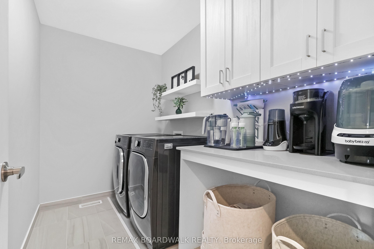
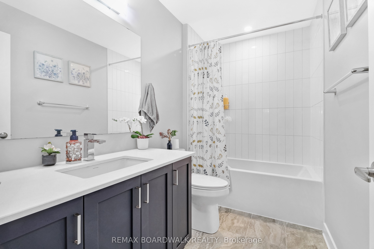
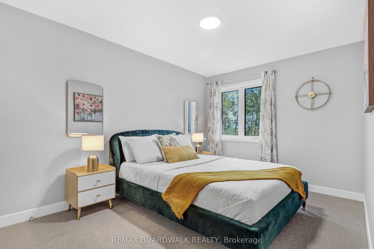
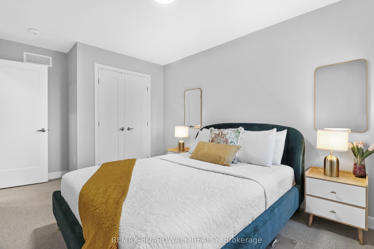
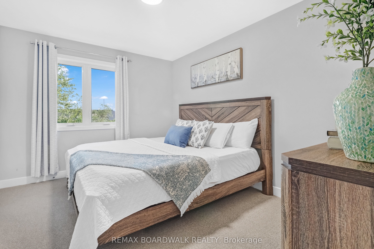
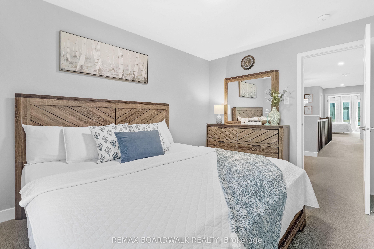
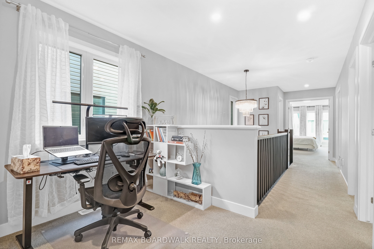
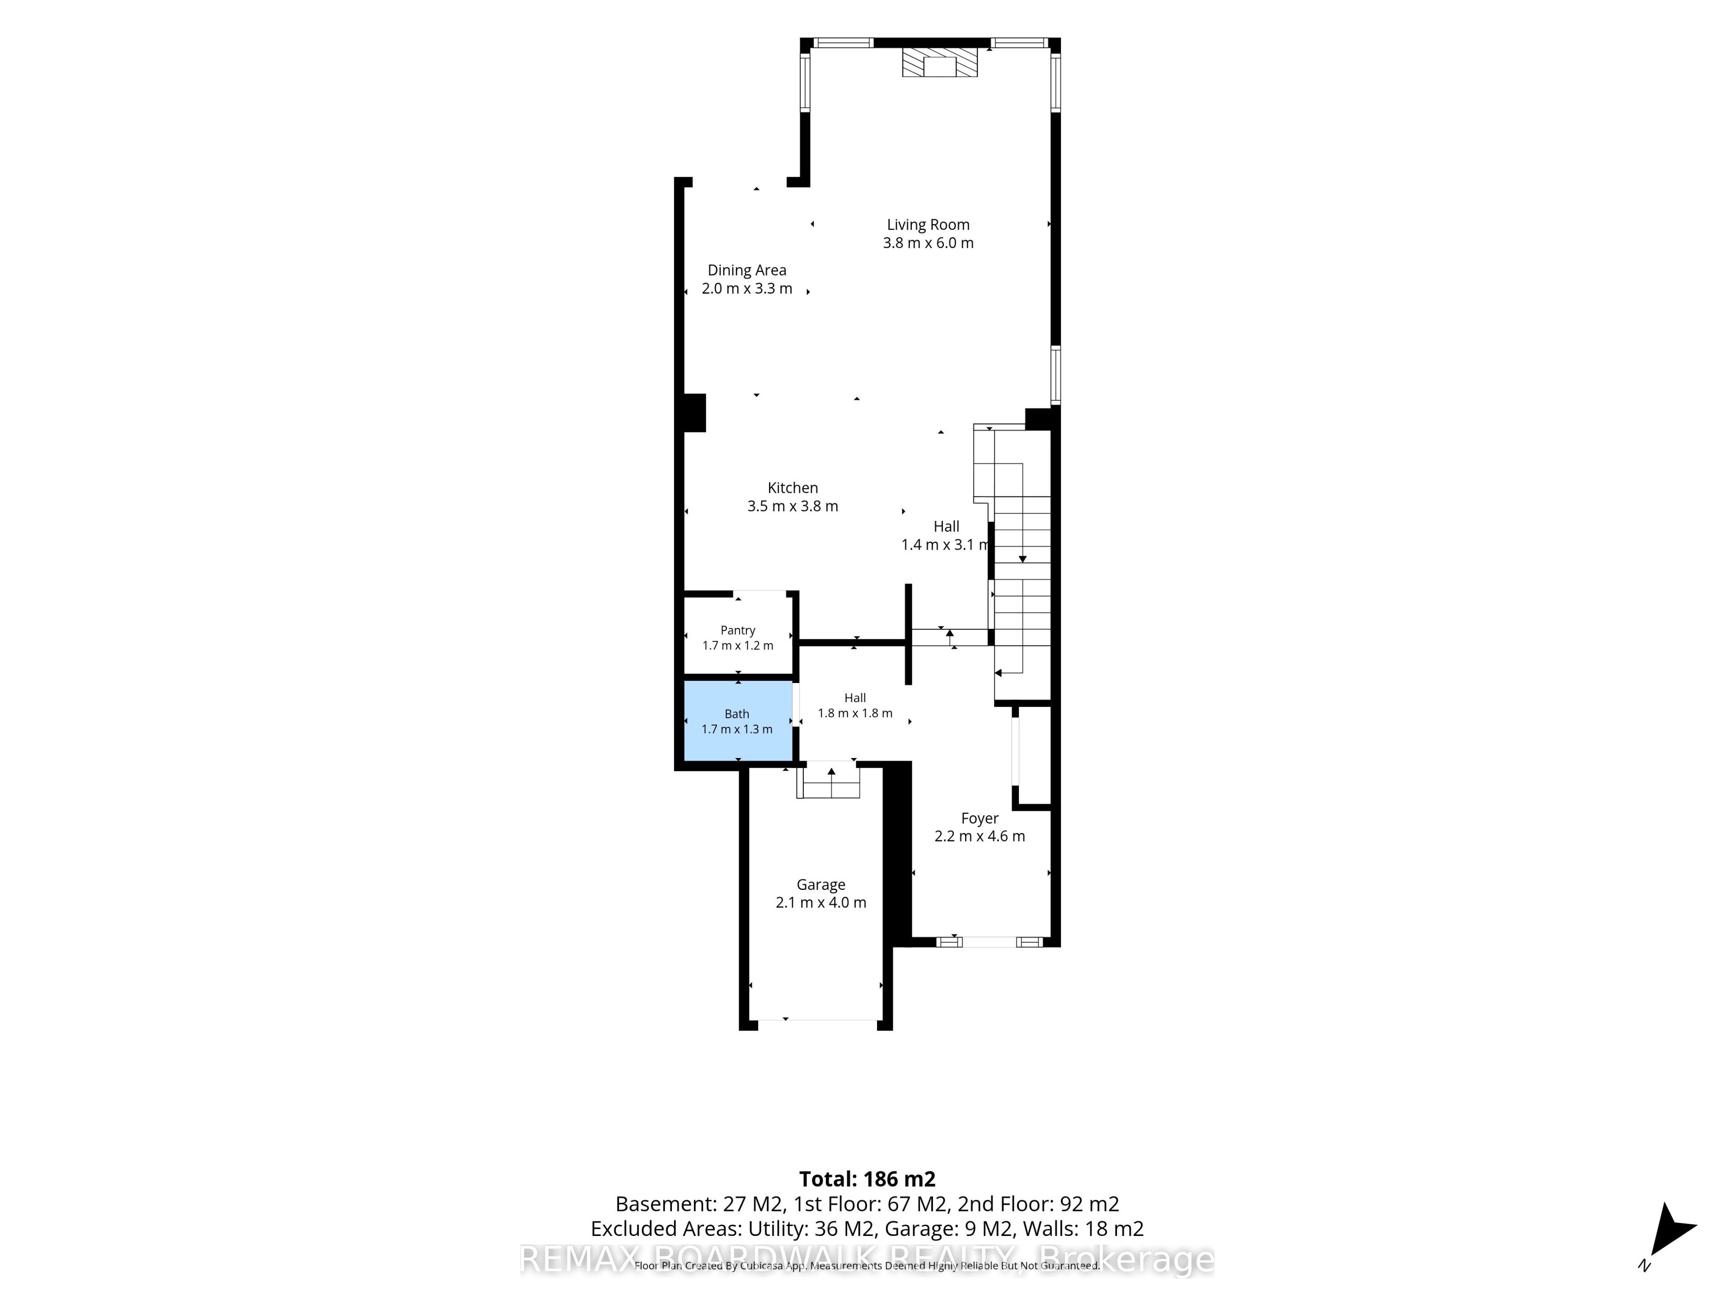
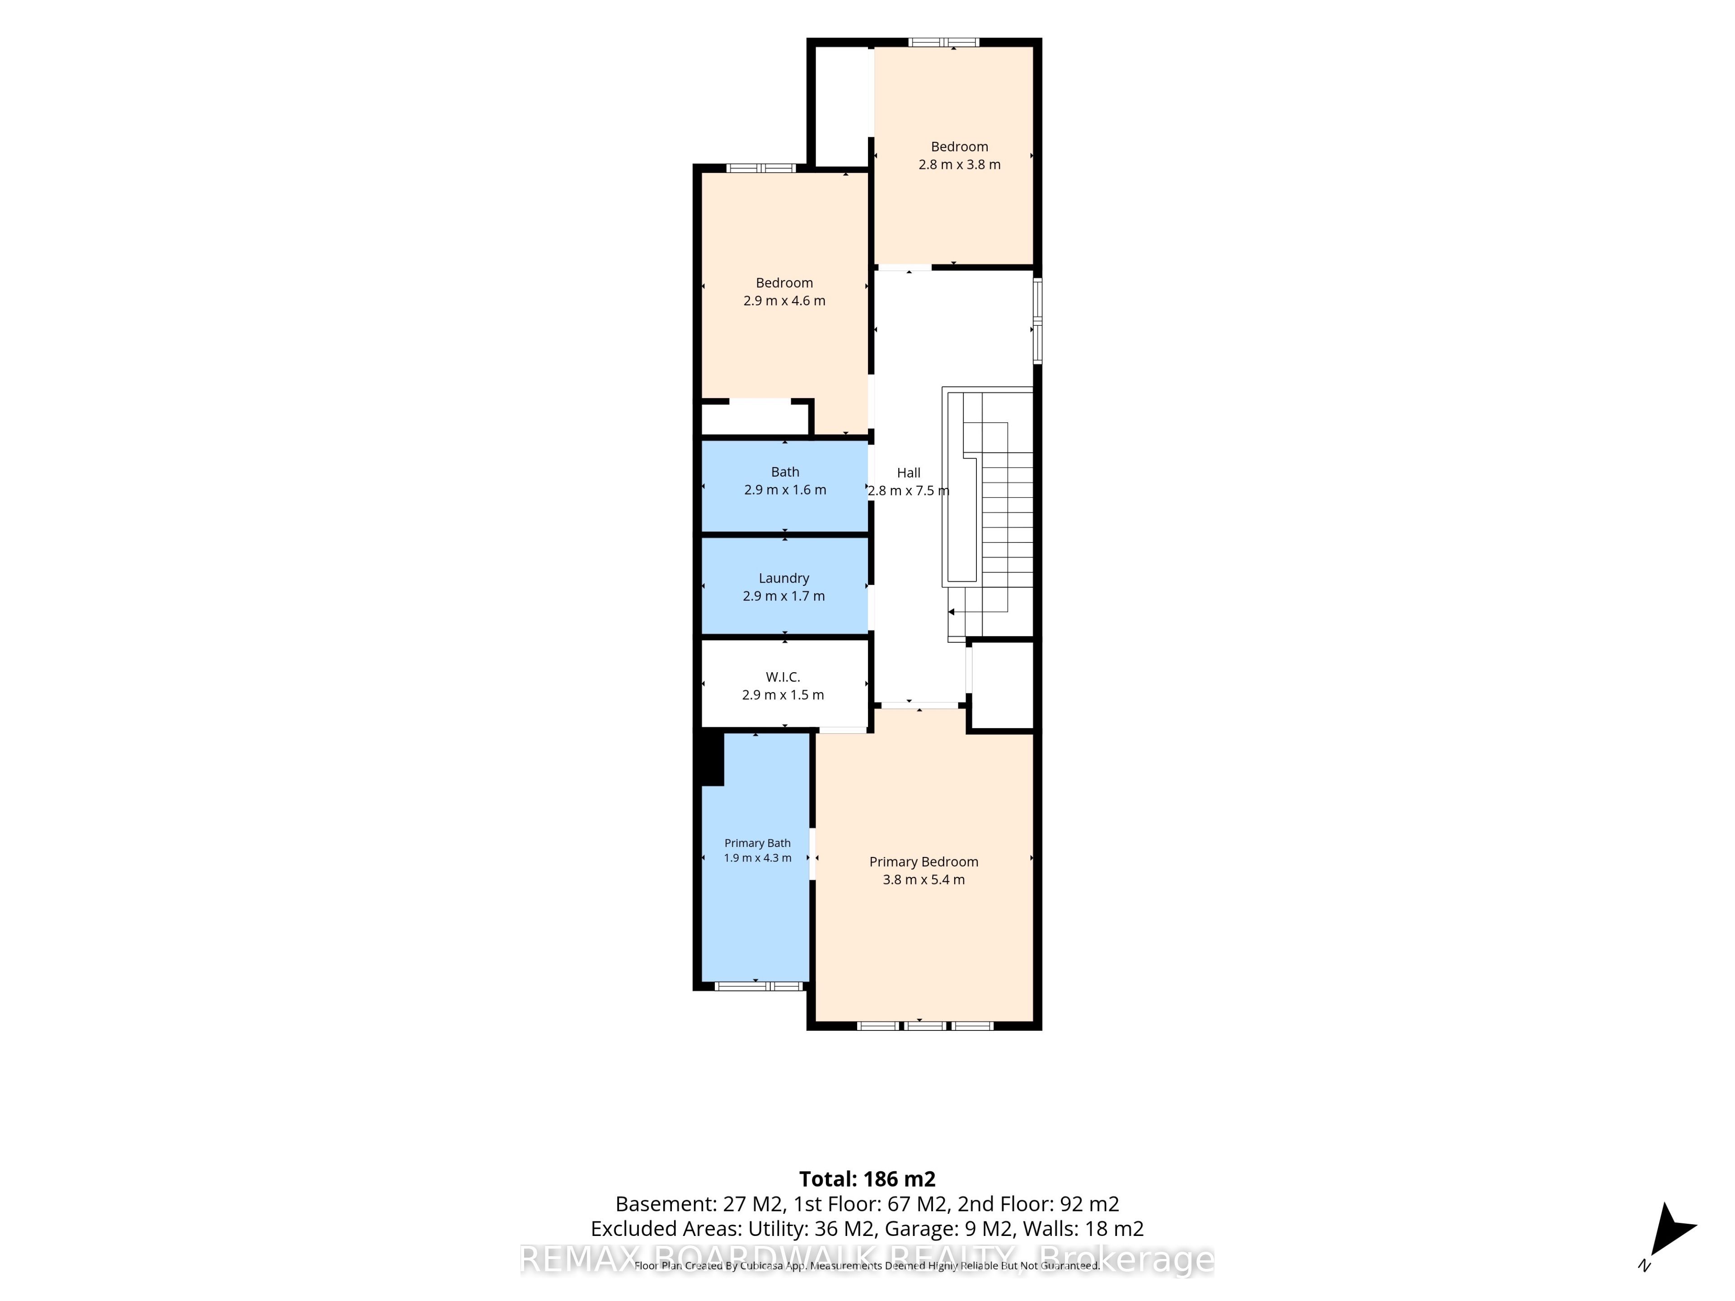
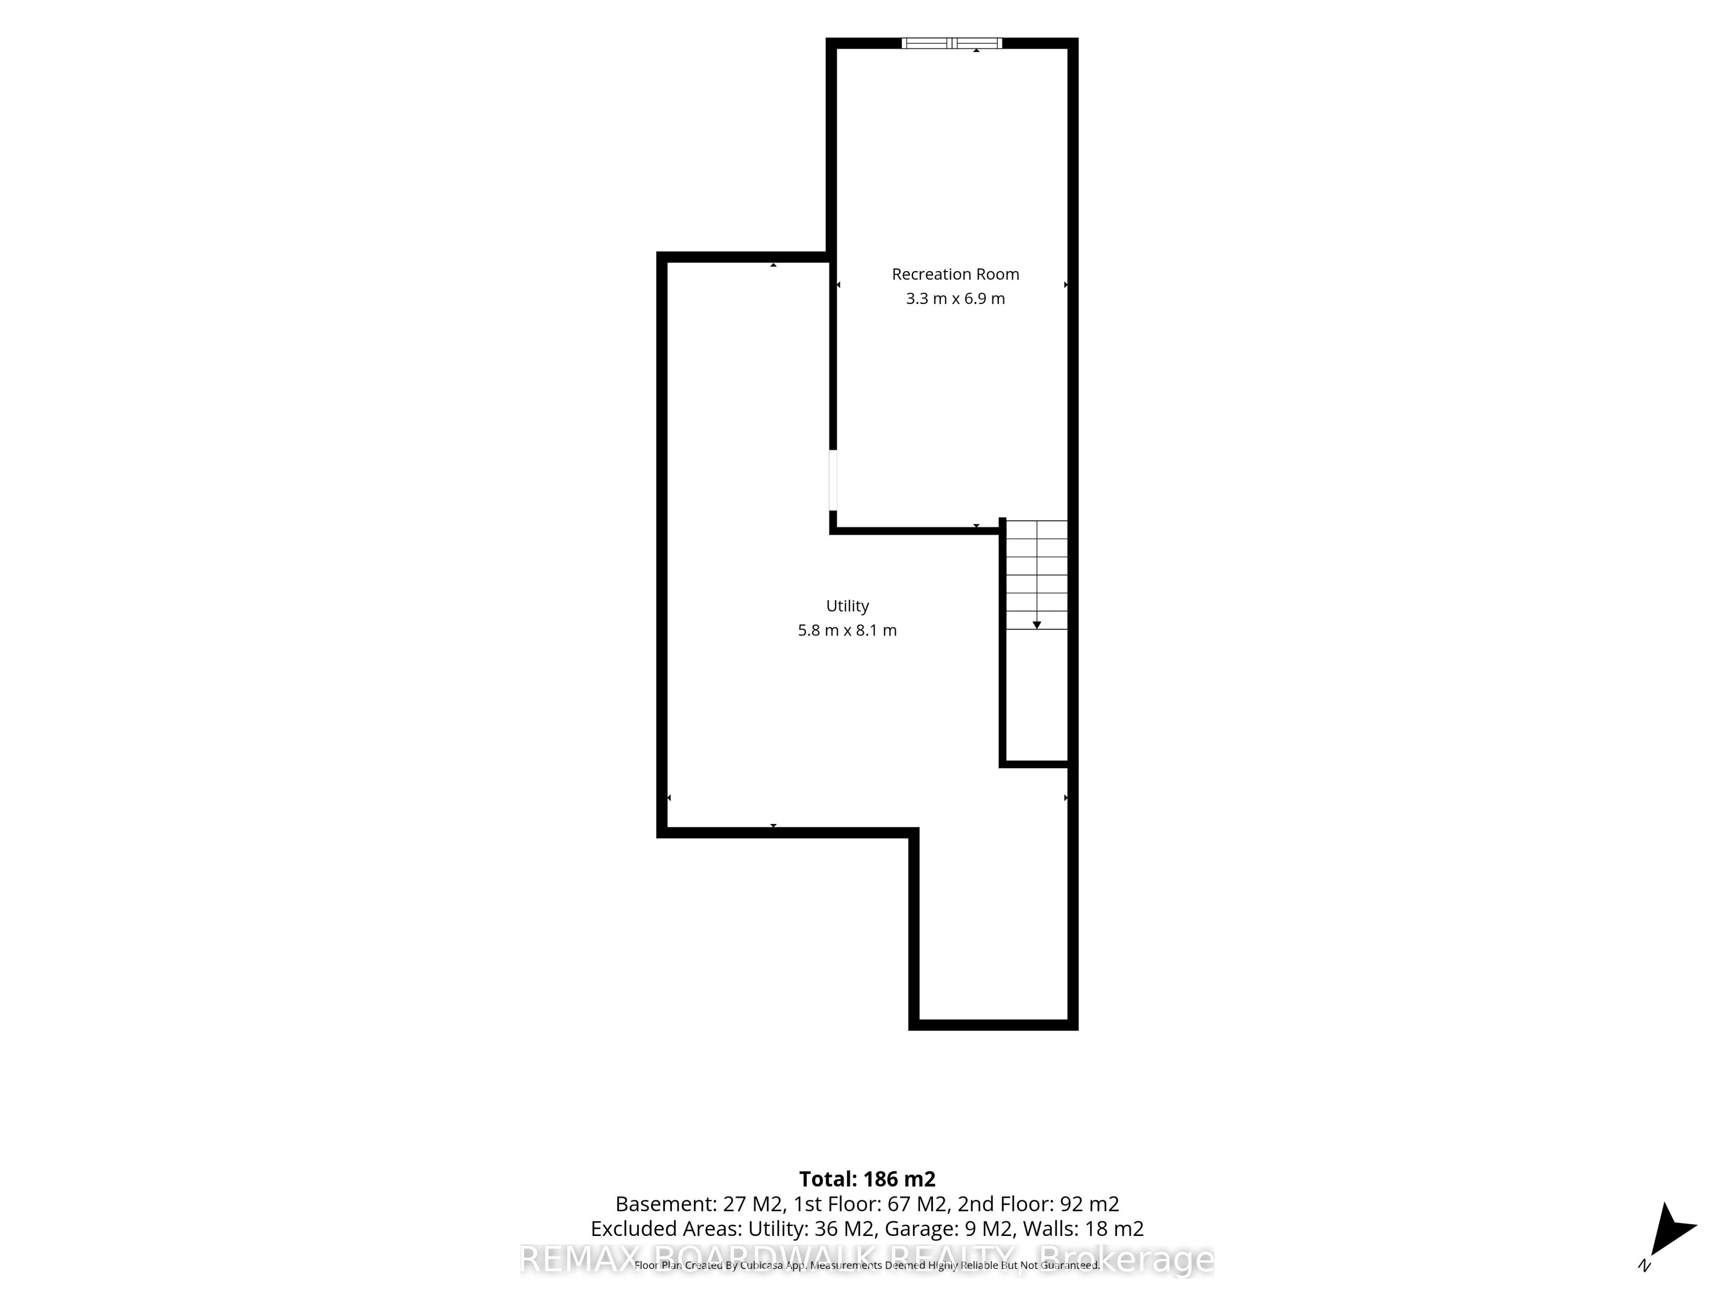
Welcome to this beautifully upgraded Darwin model end-unit townhome by Urbandale Construction, ideally located in The Creek community of Kemptville. Backing onto no rear neighbours, this home offers approximately 1,914 sq. ft. of total finished area (above grade), plus a finished basement recreation room around 320 sq. ft., and combines modern finishes with exceptional functionality. The spacious front porch provides the perfect place to relax and enjoy the peaceful surroundings. The bright, open-concept main floor is enhanced by additional end-unit windows, filling the home with natural light. The modern kitchen is designed for everyday living and entertaining, featuring granite countertops, stainless steel appliances, a gas stove, a walk-in pantry, and ample cabinetry. A spacious living and dining area, convenient powder room, and inside access to the attached garage complete the main level.Upstairs, you'll find a versatile loft, a generous primary bedroom with a walk-in closet and private ensuite, two additional well-sized bedrooms, a full bathroom, and a convenient second-floor laundry room. Granite countertops continue throughout all bathrooms, while upgrades including hardwood flooring, upgraded carpeting, elegant railings, and pot lights add style and comfort throughout the home.The finished basement provides additional living space, ideal for a recreation room, home office, gym, or playroom.Perfectly situated just steps from Kemptville Creek, scenic walking trails, parks, schools, shopping, restaurants, and everyday amenities, with easy access to Highway 416, this exceptional home offers the perfect blend of privacy, convenience, and modern living. A fantastic opportunity to own a beautifully upgraded end-unit townhome in one of Kemptville's most desirable family-friendly neighbourhoods.
Details
| MLS # | X13560444 |
|---|---|
| Listing Type | For Sale |
| Style | House |
| Sub-Type | Resale |
| Status | New |
| Year | 0 |
| Days On Site | 47 |
| Listing Provided By | REMAX BOARDWALK REALTY | X13560444 501502 |
Features
| Bed(s) | 3 |
|---|---|
| Bath(s) | 3 |
| Garage | 1 |
| Basement | Y |
| Story(s) | 2 |
| Acreage | 0.06 |
Interior
| Interior Features | Water Heater, Water Softener, Air Exchanger, Auto Garage Door Remote |
|---|---|
| Cooling | Central Air |
| Heat Source | Gas |
| Fireplace Features | Natural Gas |
| Fireplace Yes / No | Yes |
Exterior
| Roof | Asphalt Shingle |
|---|---|
| Foundation Details | Poured Concrete |
| Construction Materials | Vinyl Siding, Brick |
Parking
| Garage Yes / No | Yes |
|---|
Utilities
| Sewer | Sewer |
|---|
Taxes
| Tax Annual Amount | 5184.85 |
|---|---|
| Tax Legal Description | PART BLOCK 123 PLAN 15M36, PARTS 1 & 2 15R12196 SUBJECT TO AN EASEMENT AS IN GC67794 SUBJECT TO AN EASEMENT IN GROSS AS IN GC67795 SUBJECT TO AN EASEMENT AS IN GC67809 SUBJECT TO AN EASEMENT IN FAVOUR OF PART BLOCK 123 PLAN 15M36, PARTS 3 & 4 15R12196 AS IN GC76758 SUBJECT TO AN EASEMENT OVER PART 1 15R12196 IN FAVOUR OF PART BLOCK 123 PLAN 15M36, PARTS 3, 4 & 5 15R12196 AS IN GC76758 TOGETHER WITH AN EASEMENT OVER PART BLOCK 123 PLAN 15M36, *See Schedule B for full version |
| Tax Year | 2026 |
Area Information
| Province | ON |
|---|---|
| County | Leeds and Grenville |
| City | North Grenville |
| Postal Code | K0G 1J0 |
| Area | 801 Kemptville |
| Listing VS Median (in K0G 1J0) | |
Price: $645,000 low | high Med: $1,100,000 On site: 47 low | high Med: 7.5 | |
Request a showing
Request a showing
Contact
Learn More About This Property

| Province | ON |
|---|---|
| County | Leeds and Grenville |
| City | North Grenville |
| Postal Code | K0G 1J0 |
| Area | 801 Kemptville |
| Listing VS Median (in K0G 1J0) | |
Price: $645,000 low | high Med: $1,100,000 On site: 47 low | high Med: 7.5 | |