2255 Mohawk Trail,Campbellville, ON L0P 1B0
Campbellville, ON L0P 1B0

Description
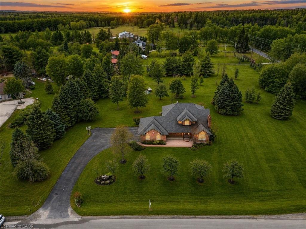
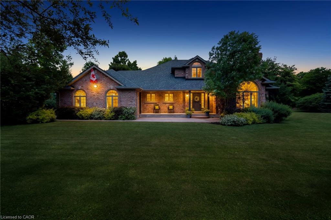
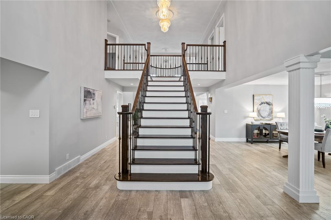
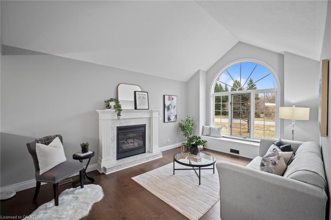
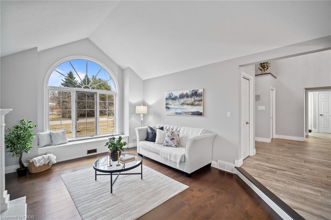
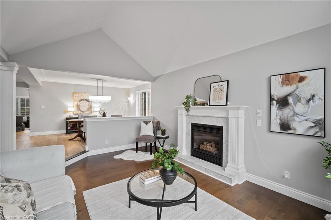
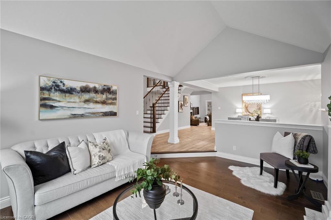
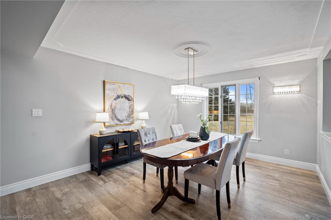
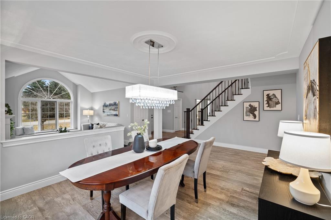
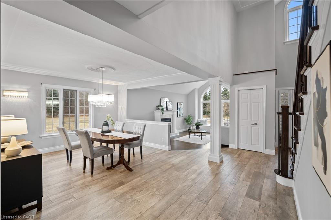
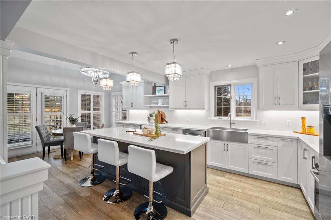
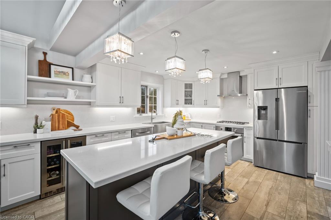
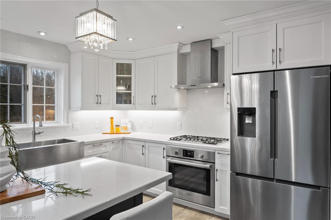
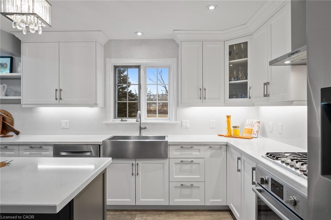
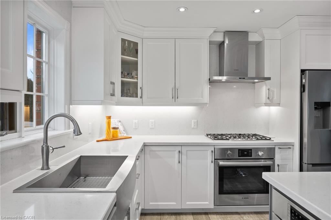
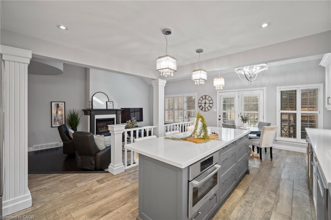
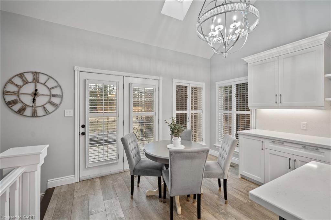
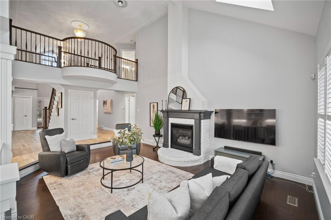
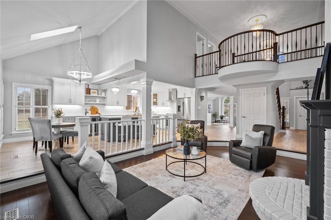
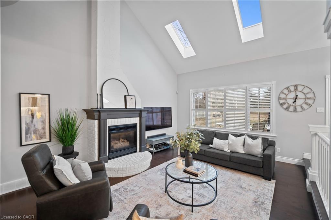
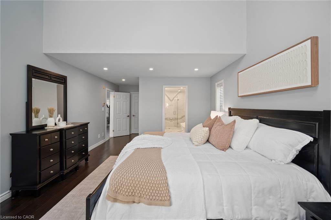
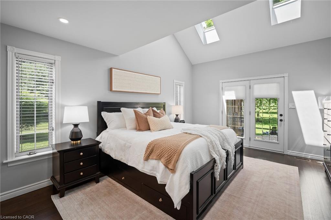
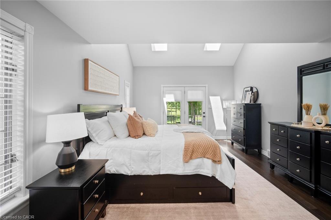
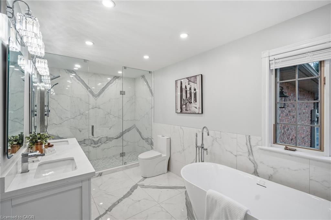
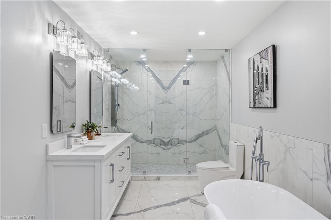
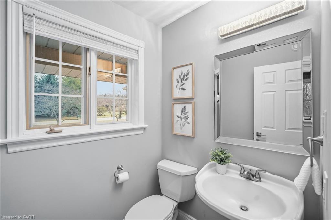
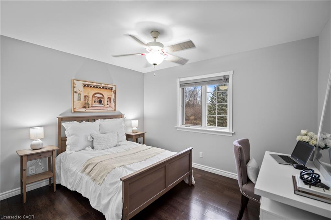
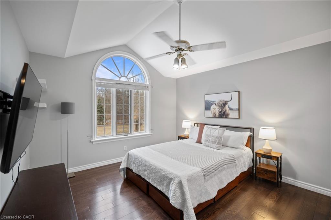
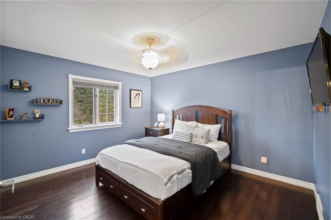
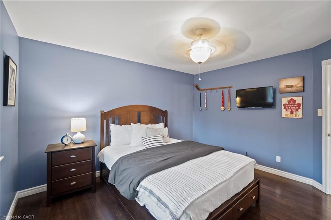
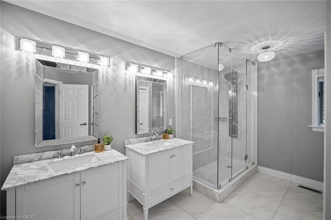
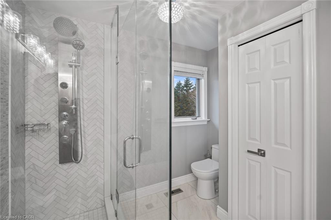
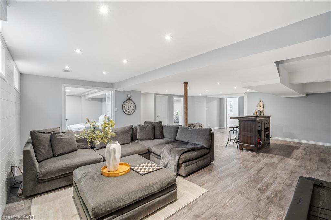
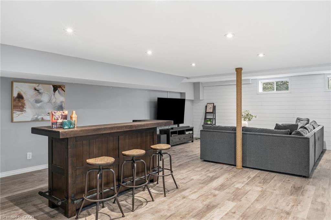
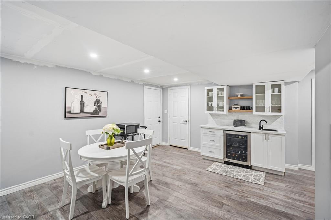
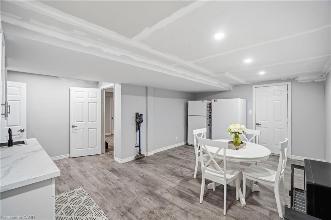
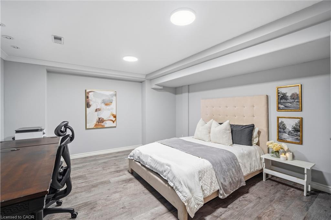
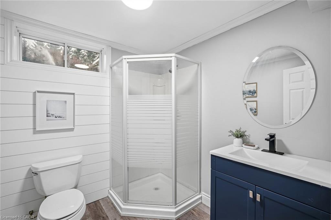
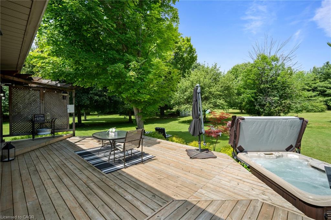
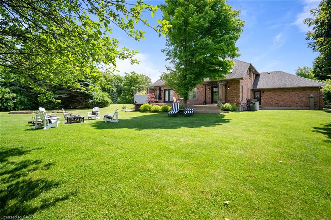
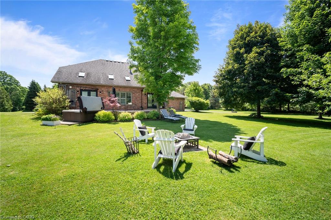
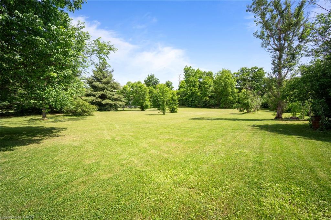
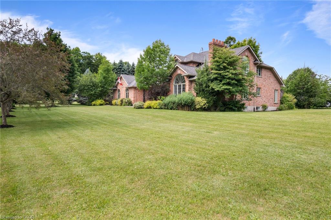
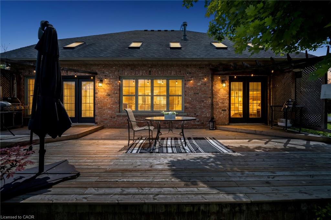
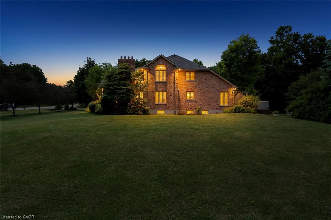
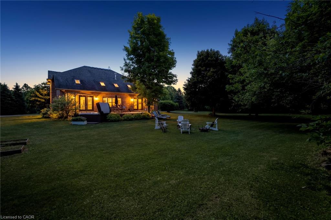
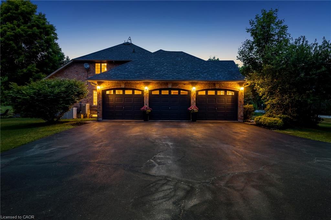
Welcome To An Extraordinary Offering In The Prestigious Countryside Enclave Of Campbellville-Where Refined Estate Living Meets Effortless Connectivity, Just Moments From Major Highways For A Seamless Commute. Set On An Impressive 2.18-Acre Corner Lot Within An Exclusive Executive Cul-De-Sac, This Impeccably Renovated And Energy Efficient Residence Showcases A Rare Blend Of Luxury, Efficiency, And Design. A Grand Arrival Awaits With An Oversized Foyer Featuring Dual Closets And A Striking Scarlett O'Hara Staircase. The Open-Concept Main Level Is Designed For Elevated Entertaining And Everyday Comfort, Featuring A Breathtaking Great Room With Vaulted Ceilings, Skylights, And A Gas Fireplace Flowing Seamlessly Into A Sophisticated Dining Area And A Chef-Inspired Kitchen Complete With Premium Appliances, Custom Cabinetry, Quartz Countertops, And A Classic Farmhouse Sink. The Main Floor Primary Suite Offers A Private Retreat With A Spa-Inspired 5-Piece Ensuite Featuring A Glass Shower And Deep Soaker Tub. Upstairs, A Juliet Balcony Overlooks The Great Room, Alongside Three Generously Sized Bedrooms And A Renovated 4-Piece Bath. The Fully Finished Lower Level With Separate Entrance Offers Flexible Living As An In-Law Suite, Office, Or Entertainment Space. Expansive Grounds Provide Privacy And Potential For A Second Driveway, While A Three-Car Garage With Dual EV Chargers, Ample Parking, And Storage Completes This Exceptional Property.
Details
| MLS # | 40841050 |
|---|---|
| Listing Type | For Sale |
| Style | House |
| Sub-Type | Resale |
| Status | Active |
| Days On Site | 68 |
| Listing Provided By | REVEL Realty Inc | Jeff Ham |
Features
| Bed(s) | 5 |
|---|---|
| Bath(s) | 4 Total |
| SQ Feet | 2,863 |
| Garage | 3 |
| Basement | Y |
| Story(s) | 2 |
| Zoning | RE (Residential Estate) |
| Acreage | 2.18 |
| Golf Course | Yes |
Interior
| Appliances | Water Softener, Built-in Microwave, Dishwasher, Dryer, Gas Stove, Refrigerator, Washer |
|---|---|
| Rooms Total | 16 |
| Interior Features | Central Vacuum, Built-In Appliances |
| Cooling | Central Air |
| Cooling Yes / No | No |
| Heating | Forced Air, Natural Gas |
| Heating Yes / No | Yes |
| Fireplaces Total | 2 |
| Fireplace Features | Family Room, Living Room, Gas |
| Window Features | Window Coverings |
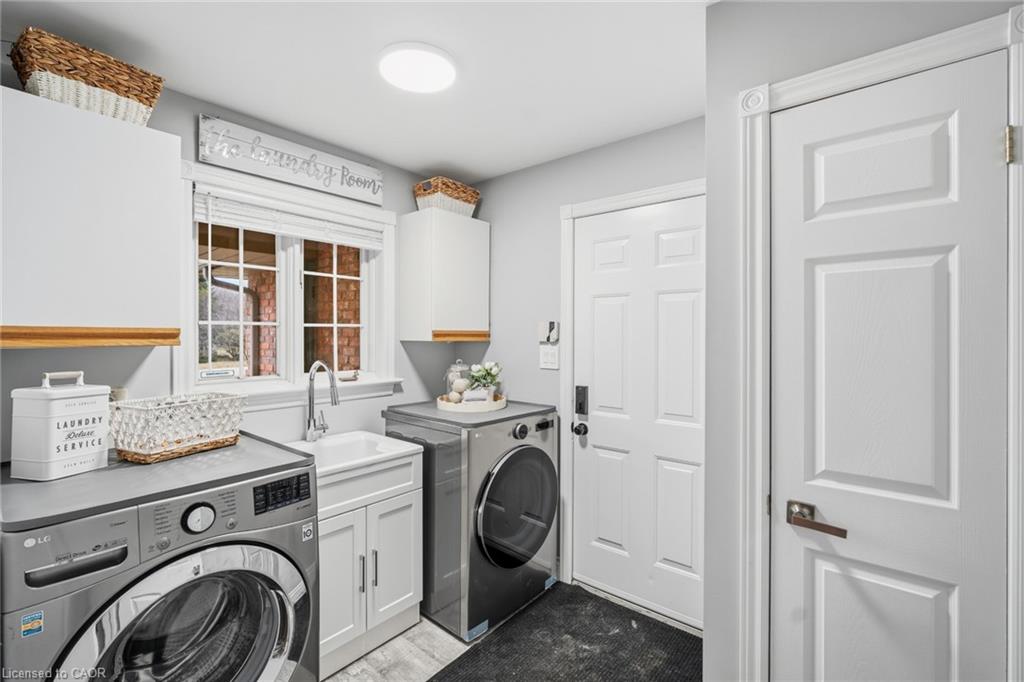
| Laundry Features | Main Level |
Exterior
| Lot Features | Rural, Near Golf Course, Highway Access, Landscaped, Open Spaces, Park, Schools, Trails |
|---|---|
| Construction Materials | Brick |
| Roof | Asphalt Shing |
| Foundation Details | Unknown |
Parking
| Garage Spaces | 3 |
|---|---|
| Parking Features | Attached Garage, Garage Door Opener |
| Open Parking Yes / No | Yes |
| Attached Garage Yes / No | Yes |
Utilities
| Sewer | Septic Tank |
|---|
Taxes
| Tax Annual Amount | 7087 |
|---|
Area Information
| Province | ON |
|---|---|
| County | Halton |
| City | Campbellville |
| Postal Code | L0P 1B0 |
| Area | 2 Milton |
| Subarea | 1061 Campbellville |
| Community Name | 1061 Campbellville |
| Listing VS Median (in 1061 Campbellville) | |
Price: $2,099,000 low | high Med: $2,999,500 sqft: 2,863 low | high Med: 3,347 $ / sqft: $733 low | high Med: $876 On site: 68 low | high Med: 74.5 | |
Request a showing
Request a showing
Contact
Learn More About This Property

| Province | ON |
|---|---|
| County | Halton |
| City | Campbellville |
| Postal Code | L0P 1B0 |
| Area | 2 Milton |
| Subarea | 1061 Campbellville |
| Community Name | 1061 Campbellville |
| Listing VS Median (in 1061 Campbellville) | |
Price: $2,099,000 low | high Med: $2,999,500 sqft: 2,863 low | high Med: 3,347 $ / sqft: $733 low | high Med: $876 On site: 68 low | high Med: 74.5 | |