 New Listing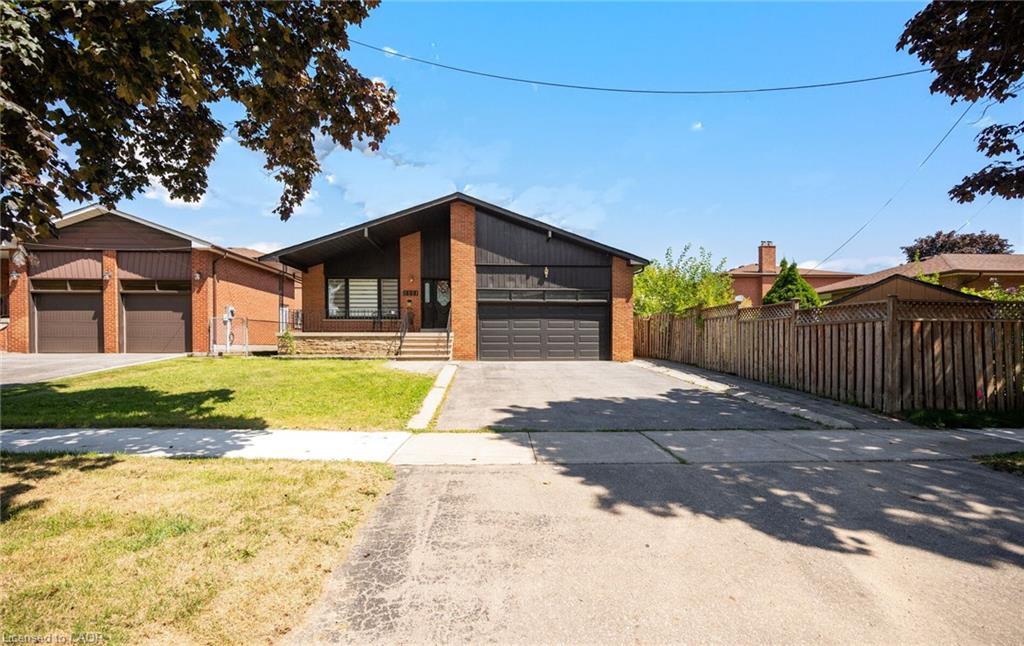
2221 Florian Road,Mississauga, ON L5A 3Y9
Mississauga, ON L5A 3Y9

Description
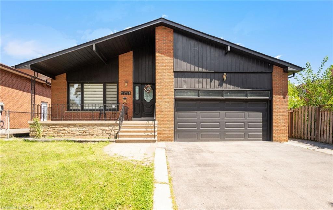
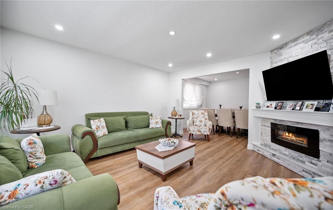
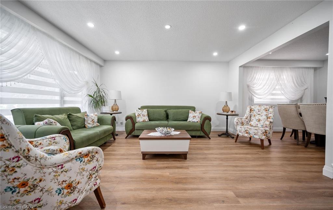
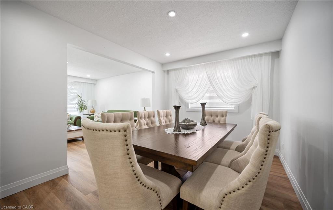
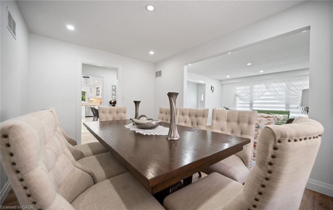
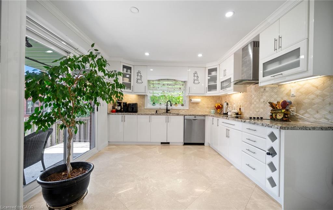
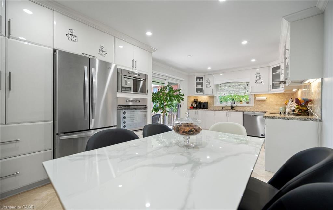
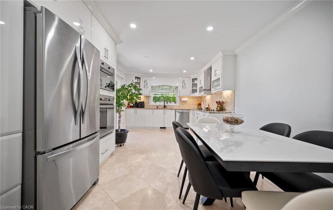
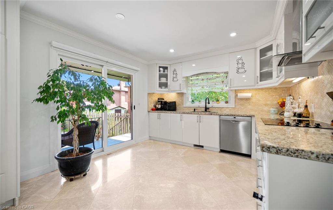
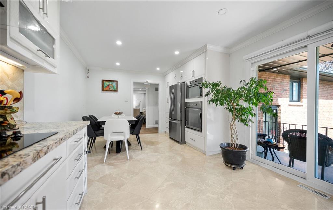
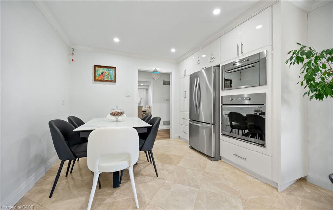
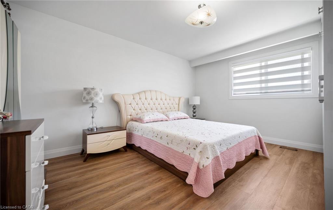
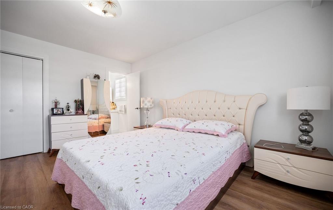
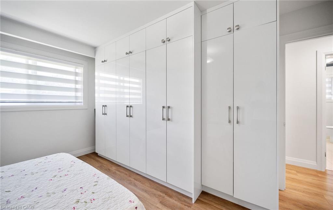
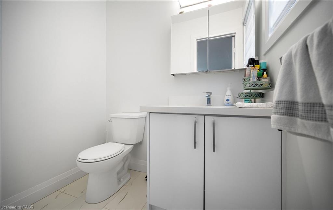
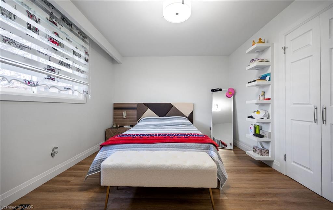
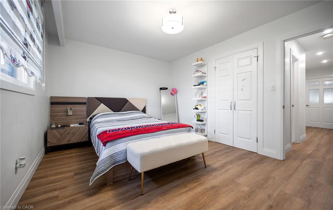
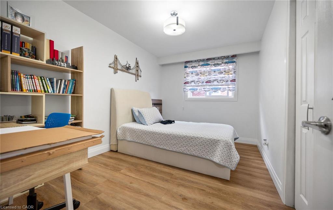
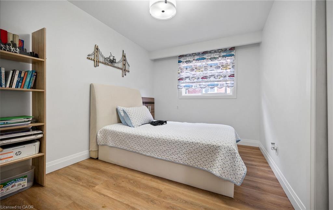
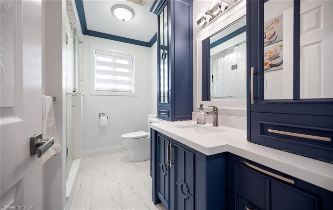
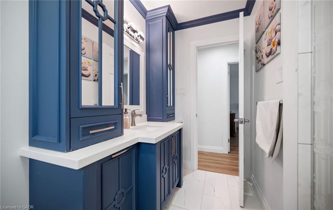
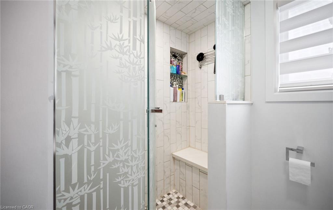
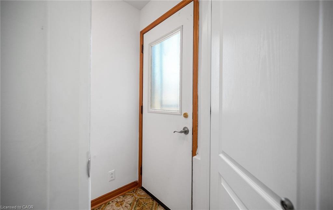
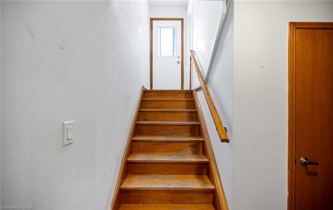
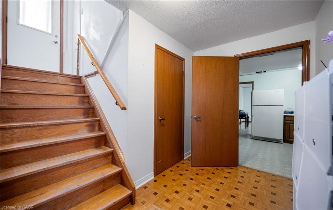
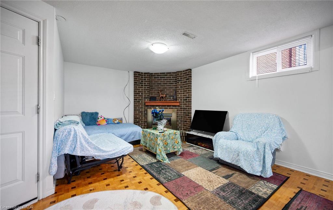
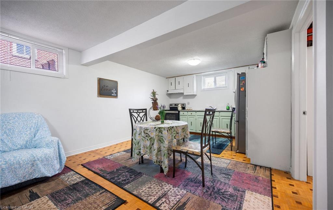

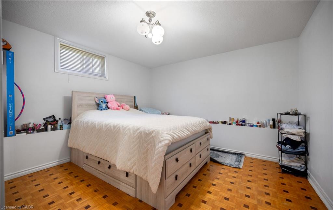
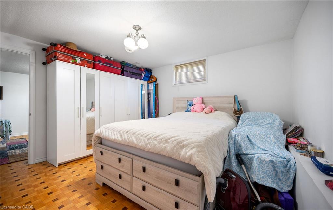
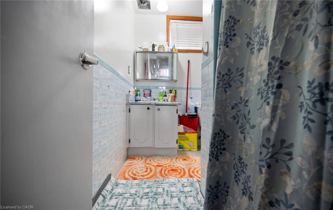
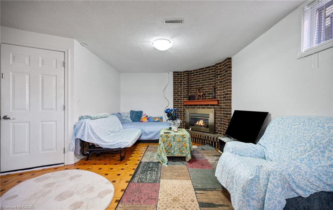
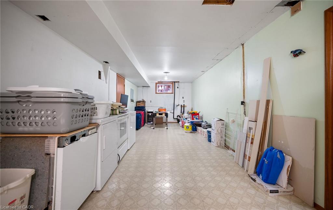
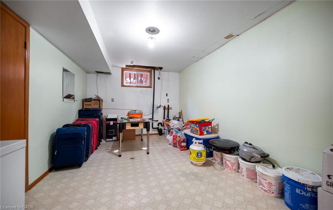
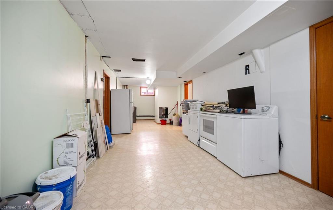
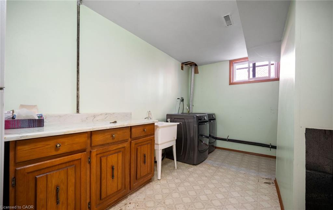
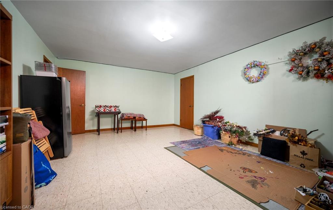
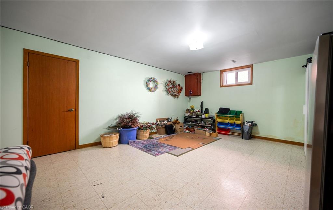
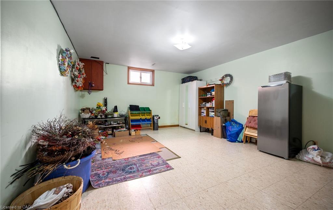
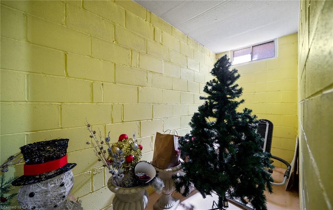
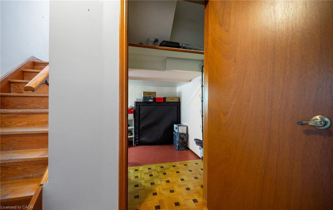
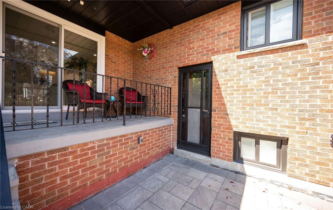
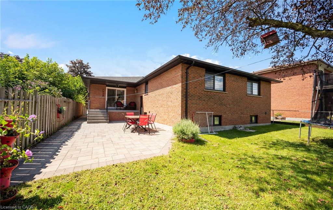
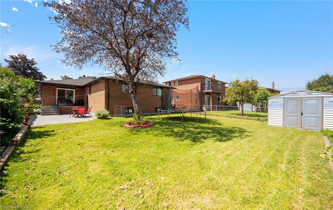
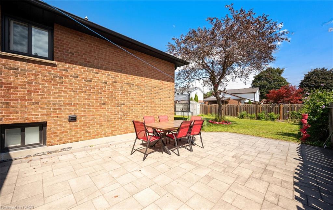
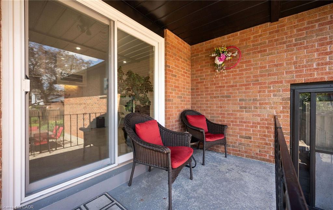
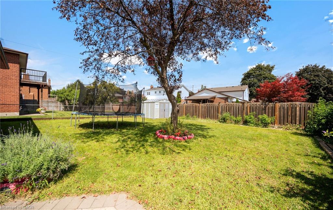
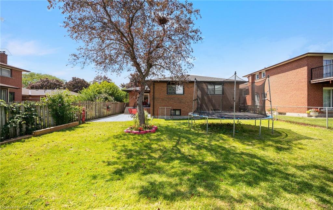
Welcome to this beautifully renovated 3-bedroom, 2.5 bath raised bungalow located in acourt! With Over 3,000 SQFT of Living Space! Step into a modern, functional layout withlots to offer! The bright and spacious main floor features pot lights throughout, aninviting open-concept living and dining area, and a stylish fireplace accent wall thatcreates a warm focal point for the space. Large eat in kitchen w/ high end appliances that features a Walk out to a nice sizedporch-the perfect spot to enjoy your morning coffee while overlooking the expansivebackyard an entertainers delight or gardeners dream! A true outdoor retreat!Thoughtfully designed with ample storage throughout, the home also offers convenientinterior access to the 2-car garage, complete with a newer garage door. Enjoy added peaceof mind with several major components already updated, including the roof, windows,furnace and air conditioning. The full basement is another standout feature, boasting approximately 8-ft ceilings,above-grade windows and no wasted space. An existing separate side entrance providesaccess to two distinct areas/spaces, offering excellent flexibility for extended family,recreation, a home office, personal gym or other uses. The existing finished area includesa bedroom, eat in kitchen plus living room and 3-piece bathroom. The additional portionoffers another room plus a large open-concept recreation space. With so much usable squarefootage, the possibilities are extensive. Two cantinas provide even more valuable storage.All of this Located in Mississauga's Prime Location! Minutes from schools, shopping(SQ1 &Sherway Gardens),Port Credit, major plazas, local recreation facilities and TrilliumHospital! Enjoy easy access to major commuter routes including the QEW, Hwy 427, Gardiner Expressway and Hwy 403.
Details
| MLS # | 40858278 |
|---|---|
| Listing Type | For Sale |
| Style | House |
| Sub-Type | Resale |
| Status | Active |
| Days On Site | 3 |
| Listing Provided By | ROYAL LEPAGE SIGNATURE REALTY | Jenny Tasci |
Features
| Bed(s) | 5 |
|---|---|
| Bath(s) | 3 Total |
| SQ Feet | 1,618 |
| Garage | 2 |
| Basement | Y |
| Story(s) | 1 |
| Zoning | R3 |
| Acreage | 0.15 |
Interior
| Appliances | Built-in Microwave, Dishwasher, Dryer, Freezer, Range Hood, Refrigerator, Stove, Washer |
|---|---|
| Rooms Total | 15 |
| Interior Features | Built-In Appliances |
| Cooling | Central Air |
| Cooling Yes / No | No |
| Heating | Natural Gas |
| Heating Yes / No | Yes |
| Window Features | Window Coverings |
Exterior
| Exterior Features | Private Entrance |
|---|---|
| Lot Features | Urban, Highway Access, Major Highway, Park, Public Transit, Schools, Shopping Nearby |
| Construction Materials | Block |
| Roof | Asphalt Shing |
| Foundation Details | Brick/Mortar, Concrete Block |
| Patio And Porch Features | Porch |
Parking
| Garage Spaces | 2 |
|---|---|
| Parking Features | Attached Garage, Garage Door Opener |
| Open Parking Yes / No | Yes |
| Attached Garage Yes / No | Yes |
Utilities
| Sewer | Sewer (Municipal) |
|---|
Taxes
| Tax Annual Amount | 8300 |
|---|
Area Information
| Province | ON |
|---|---|
| County | Peel |
| City | Mississauga |
| Postal Code | L5A 3Y9 |
| Area | MS Mississauga |
| Subarea | 0240 Cooksville |
| Community Name | 0240 Cooksville |
| Listing VS Median (in 0240 Cooksville) | |
Price: $1,249,999 low | high Med: $529,000 sqft: 1,618 low | high Med: 1,100 $ / sqft: $773 low | high Med: $481 On site: 3 low | high Med: 47 | |
Request a showing
Request a showing
Contact
Learn More About This Property

| Province | ON |
|---|---|
| County | Peel |
| City | Mississauga |
| Postal Code | L5A 3Y9 |
| Area | MS Mississauga |
| Subarea | 0240 Cooksville |
| Community Name | 0240 Cooksville |
| Listing VS Median (in 0240 Cooksville) | |
Price: $1,249,999 low | high Med: $529,000 sqft: 1,618 low | high Med: 1,100 $ / sqft: $773 low | high Med: $481 On site: 3 low | high Med: 47 | |