22 Queensway Drive,Strathroy-Caradoc, ON N7G 4M3
Strathroy-Caradoc, ON N7G 4M3

Description
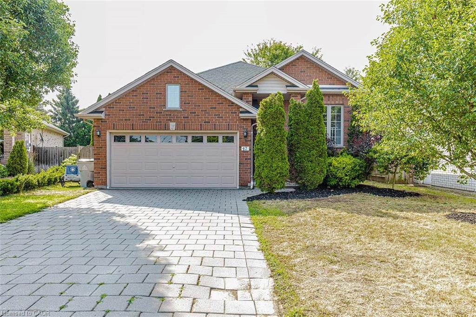
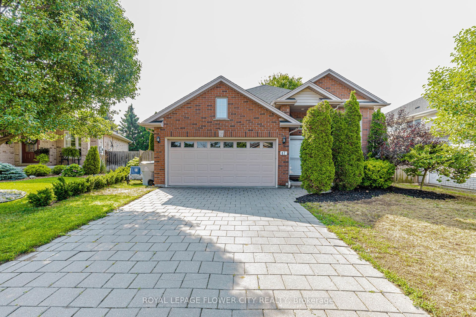
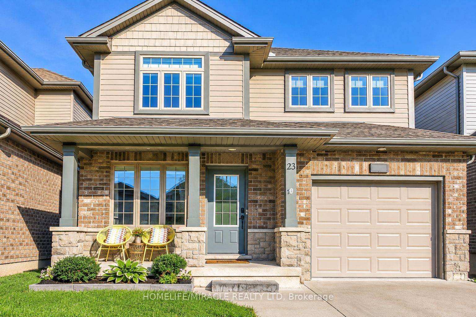
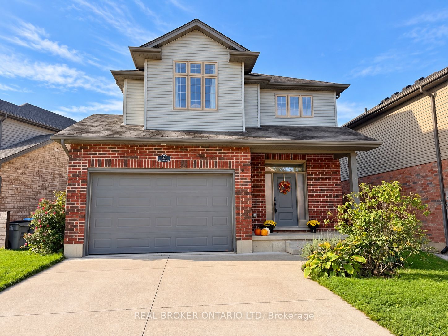
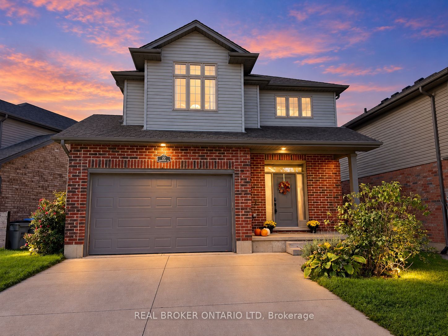
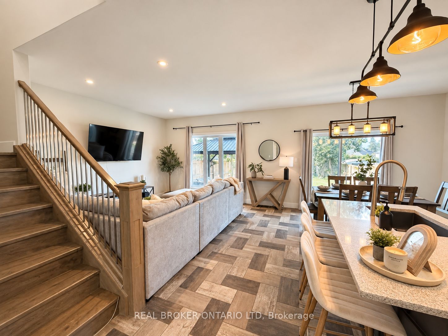
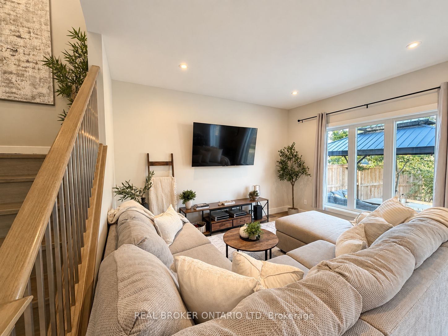
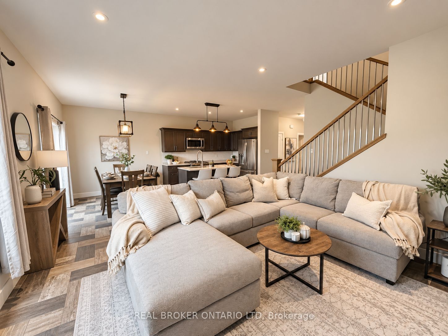
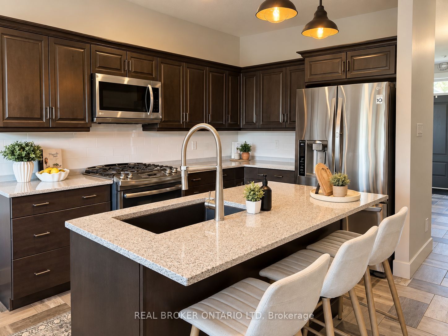
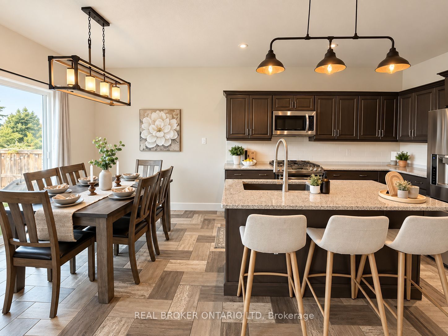
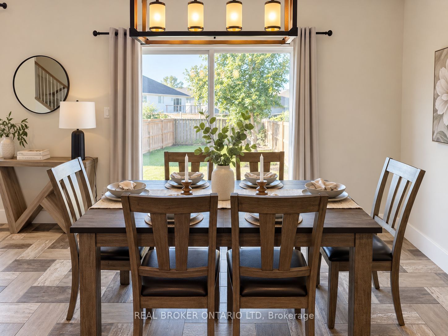
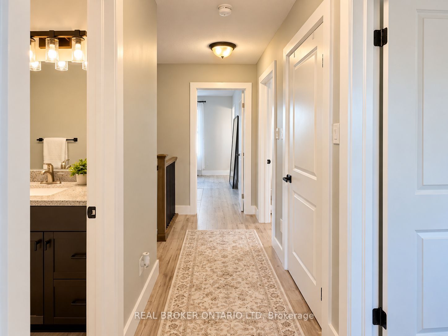
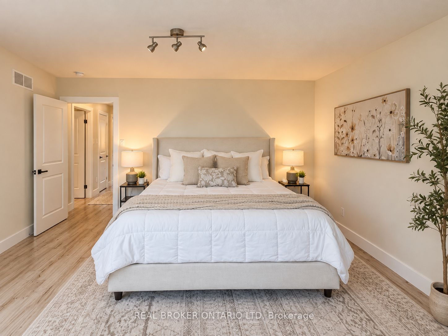
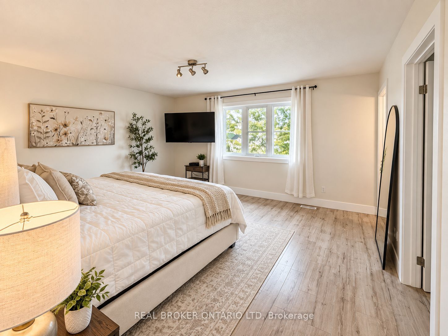
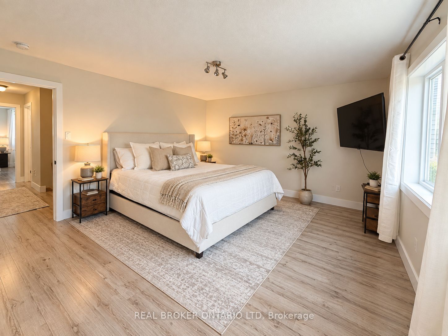
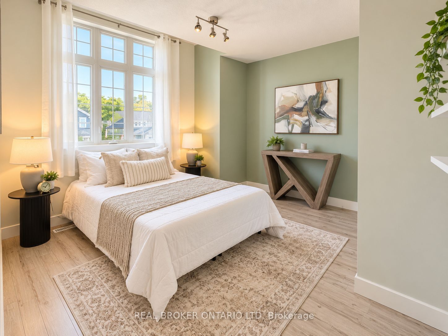
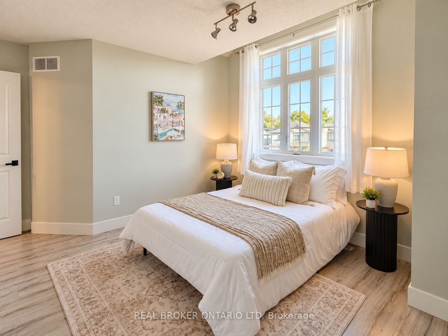
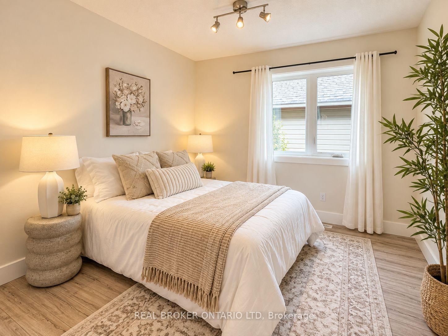
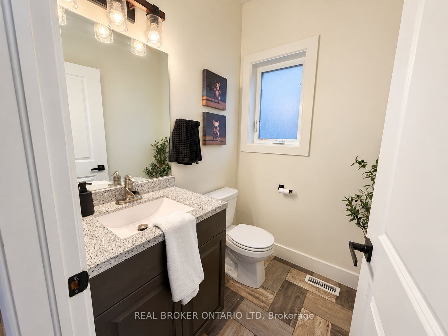
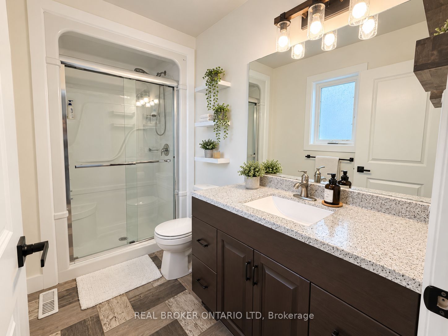
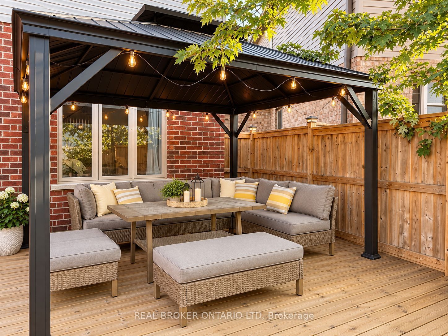
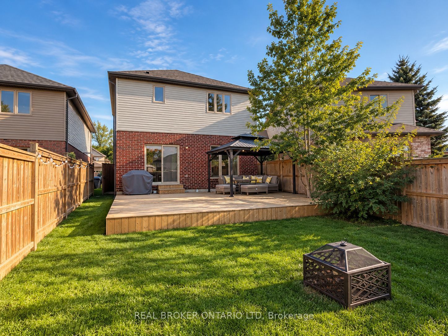
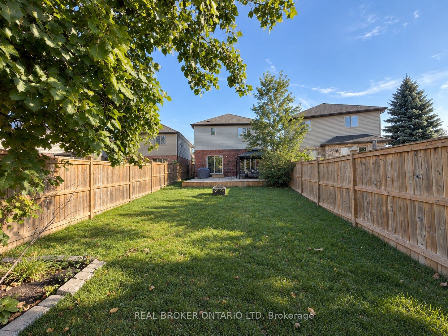
Welcome to 22 Queensway Drive! This immaculate, move-in-ready 2-storey home offers 4 spacious bedrooms, 2.5 bathrooms, and a bright, open-concept layout designed for comfortable family living and entertaining. Step inside to a welcoming main floor featuring beautiful engineered stone tile throughout. The spacious kitchen offers plenty of room to gather, along with a convenient walk-in pantry and an open flow into the living area. A custom IKEA built-in front closet, valued at approximately$3,000, adds both style and excellent storage. Patio doors off the kitchen lead to an impressive 20' x 30' deck and fully fenced backyard-an ideal space for summer BBQs, entertaining friends, or simply relaxing outdoors. Upstairs you'll find four generous bedrooms, including a spacious primary bedroom with its own private 3-piece ensuite. Second-floor laundry adds everyday convenience and keeps everything right where you need it. This spotless home also includes 7 appliances and an 8' x 10' storage shed. Conveniently located close to Highway 402, shopping, restaurants, and everyday amenities. Flexible closing is available-move in immediately or choose a date that works for you. A beautifully maintained home with plenty of space inside and out-just unpack and enjoy!
Details
| MLS # | X14099346 |
|---|---|
| Listing Type | For Sale |
| Style | House |
| Sub-Type | Resale |
| Status | New |
| Year | 0 |
| Days On Site | 9 |
| Listing Provided By | REAL BROKER ONTARIO LTD | X14099346 384017 |
Features
| Bed(s) | 4 |
|---|---|
| Bath(s) | 3 |
| Garage | 1 |
| Basement | Y |
| Story(s) | 2 |
| Acreage | 0.14 |
Interior
| Interior Features | Central Vacuum, Water Heater |
|---|---|
| Cooling | Central Air |
| Heat Source | Gas |
| Fireplace Yes / No | No |
Exterior
| Roof | Asphalt Shingle |
|---|---|
| Foundation Details | Concrete |
| Topography | Level |
| Construction Materials | Brick |
Parking
| Garage Yes / No | Yes |
|---|---|
| Parking Features | Private Double |
Utilities
| Sewer | Sewer |
|---|
Taxes
| Tax Annual Amount | 3989 |
|---|---|
| Tax Assessed Value | 281000 |
| Tax Legal Description | PART OF LOT 37, PLAN 33M-495 DESIGNATED AS PARTS 45 & 46, 33R-19604 SUBJECT TO AN EASEMENT OVER PART 46, 33R-19604 IN FAVOUR OF PARTS 47 & 48, 33R-19604 AS IN ER1096583 TOGETHER WITH AN EASEMENT OVER PART 48, 33R-19604 AS IN ER1096583 MUNICIPALITY OF STRATHROY-CARADOC |
| Tax Year | 2025 |
Area Information
| Province | ON |
|---|---|
| County | Middlesex |
| City | Strathroy-Caradoc |
| Postal Code | N7G 4M3 |
| Area | SE |
| Listing VS Median (in N7G 4M3) | |
Price: $619,900 low | high Med: $0 On site: 9 low | high Med: | |
Request a showing
Request a showing
Contact
Learn More About This Property

| Province | ON |
|---|---|
| County | Middlesex |
| City | Strathroy-Caradoc |
| Postal Code | N7G 4M3 |
| Area | SE |
| Listing VS Median (in N7G 4M3) | |
Price: $619,900 low | high Med: $0 On site: 9 low | high Med: | |