 New Listing










Description
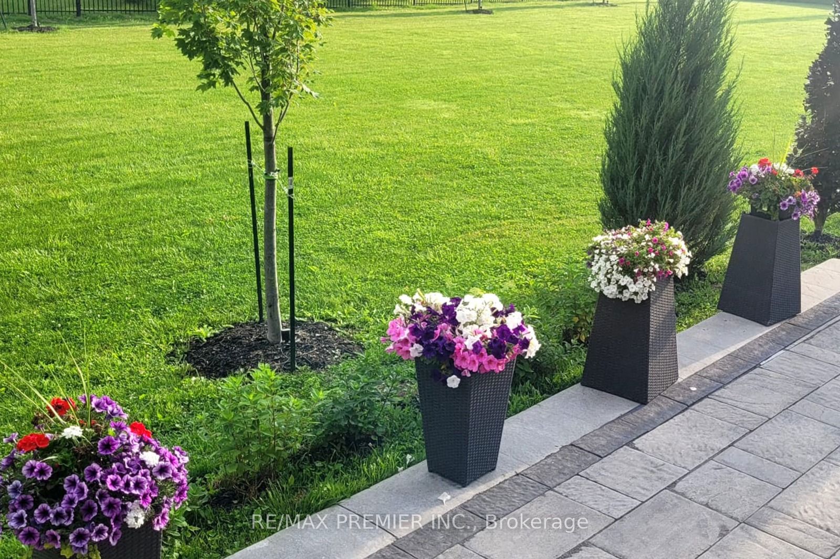
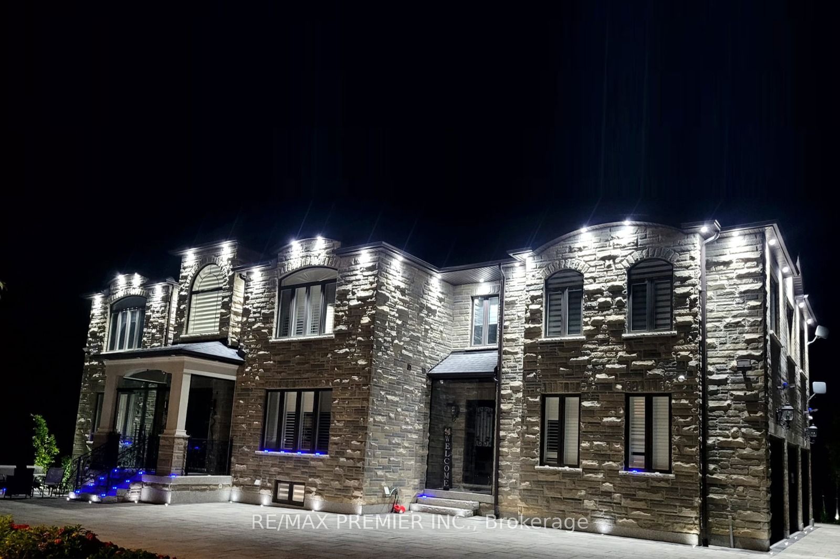
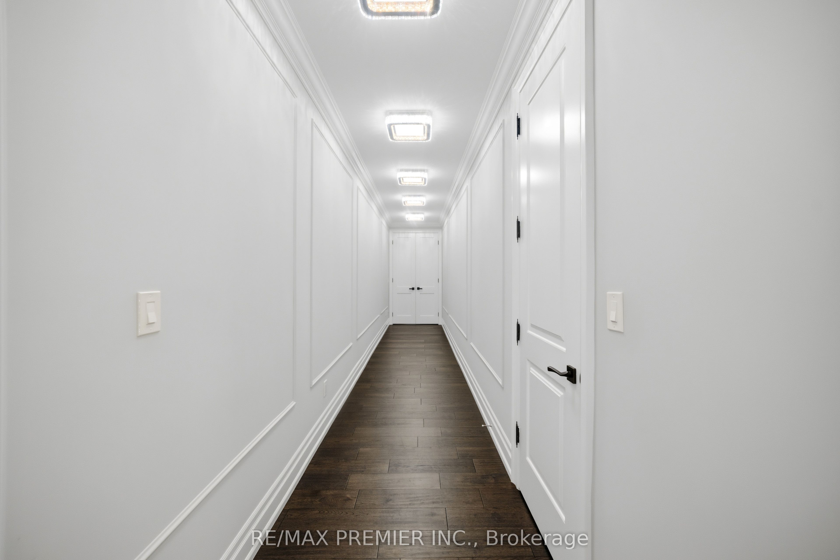
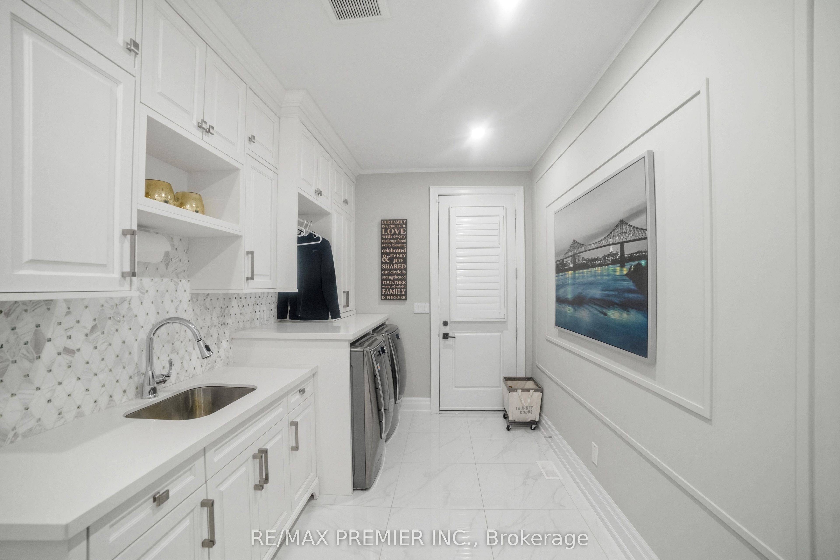
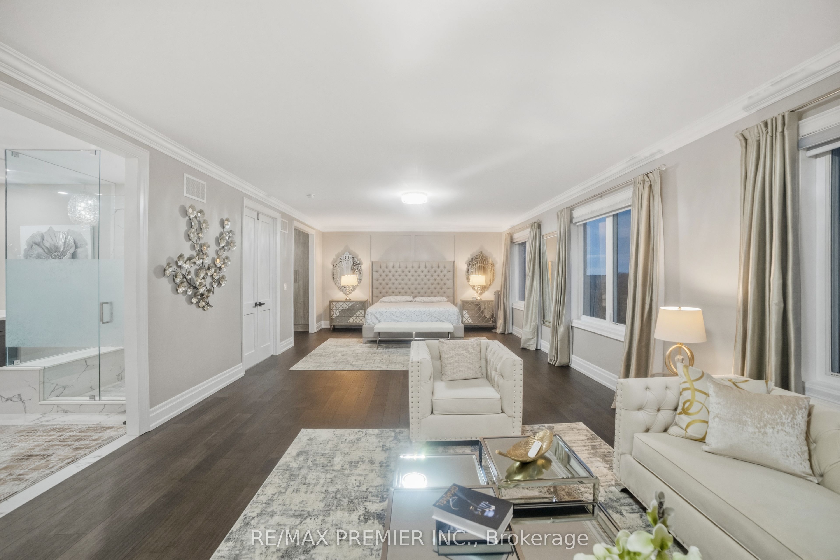
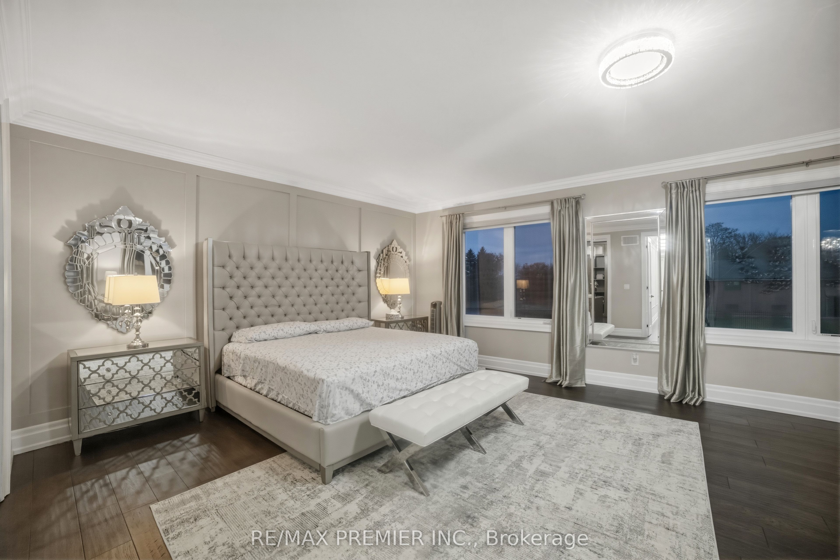
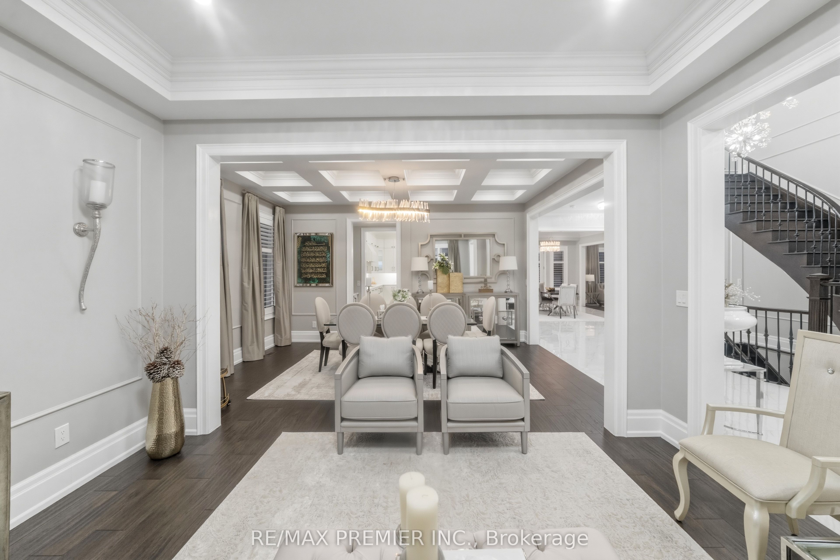
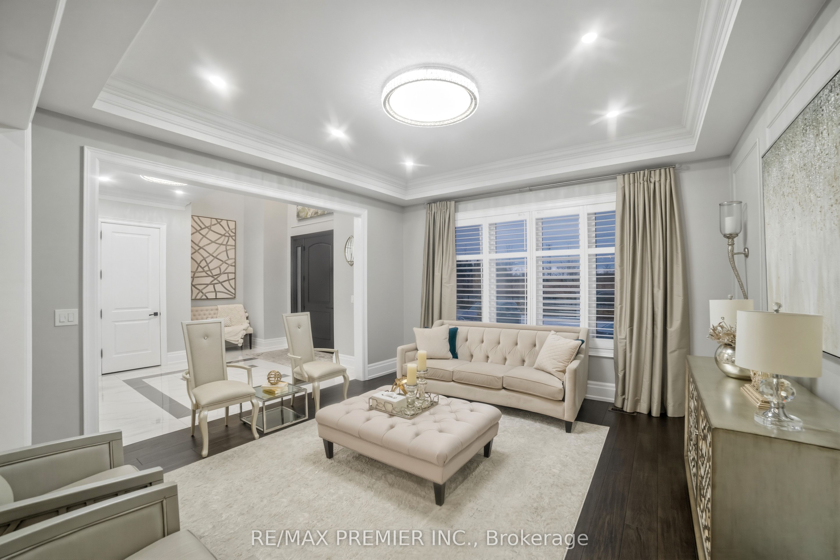
Experience luxury living in this stunning custom-built estate offering over 8,000 sq ft on a premium 1.70-acre lot in prime Maple. Designed for both grand entertaining and family comfort, the home features a circular interlocked driveway with parking for up to 30 cars, two automatic gates, a security system, and beautifully landscaped grounds with lighting, mature trees, and a sprinkler system-creating a private, resort-like setting with lush green open space. The home offers 6+3 bedrooms and 6+2 bathrooms, including a main-floor large-sized ensuite ideal for extended family or home office use. The main suite features a spacious layout with a private sitting area. Interior finishes include 10 ft ceilings, engineered hardwood flooring, quartz countertops, custom cabinetry, and elegant feature ceilings with designer lighting. Professionally finished basement with 2 full kitchens with islands, 3 bedrooms, 2 full bathrooms, and 2 separate walk-up entrances-perfect for in-law suites. Additional features include 3 oversized garages with epoxy floors, 2 laundry rooms, and a large covered patio with TV and LED lighting; the outside property is ideal for entertaining up to 200 guests. Around $1M spent on landscaping and upgrades. A rare opportunity offering luxury, privacy, and exceptional space for large families.
Details
| MLS # | N13722132 |
|---|---|
| Listing Type | For Sale |
| Style | House |
| Sub-Type | Resale |
| Status | New |
| Year | 0 |
| Days On Site | 2 |
| Listing Provided By | RE/MAX PREMIER INC. | N13722132 043900 |
Features
| Bed(s) | 9 |
|---|---|
| Bath(s) | 8 |
| Garage | 3 |
| Basement | Y |
| Story(s) | 2 |
| Acreage | 1.77 |
| Water Front | None |
| Property View | City, Forest |
Interior
| Interior Features | Air Exchanger, Auto Garage Door Remote, Built-In Oven, Carpet Free, Central Vacuum, Countertop Range, ERV/HRV, In-Law Suite, Propane Tank, Separate Heating Controls, Separate Hydro Meter, Sump Pump, Water Purifier, Water Softener, Water Treatment, Bar Fridge, Water Heater |
|---|---|
| Cooling | Central Air |
| Heat Source | Electric |
| Fireplace Features | Electric, Family Room |
| Fireplace Yes / No | Yes |
Exterior
| Exterior Features | Controlled Entry, Landscape Lighting, Landscaped, Lawn Sprinkler System, Lighting, Patio, Privacy, Porch Enclosed, Security Gate |
|---|---|
| Roof | Asphalt Shingle |
| Foundation Details | Concrete |
| Topography | Level, Open Space, Sloping |
| View | City, Forest |
| Construction Materials | Brick Veneer |
| Security Features | Alarm System, Cold Alarm, Heat Detector, Monitored, Security System, Smoke Detector |
Parking
| Garage Yes / No | Yes |
|---|---|
| Parking Features | Available, Front Yard Parking |
Utilities
| Sewer | Septic |
|---|
Taxes
| Tax Annual Amount | 15763.53 |
|---|---|
| Tax Legal Description | Vaughan Con 3 PT LOT 1 RP 65R28445 PART 2 |
| Tax Year | 2026 |
Area Information
| Province | ON |
|---|---|
| County | York |
| City | Vaughan |
| Postal Code | L6A 2A7 |
| Area | Rural Vaughan |
| Listing VS Median (in L6A 2A7) | |
Price: $1 low | high Med: $0 On site: 2 low | high Med: | |
Request a showing
Request a showing
Contact
Learn More About This Property

| Province | ON |
|---|---|
| County | York |
| City | Vaughan |
| Postal Code | L6A 2A7 |
| Area | Rural Vaughan |
| Listing VS Median (in L6A 2A7) | |
Price: $1 low | high Med: $0 On site: 2 low | high Med: | |