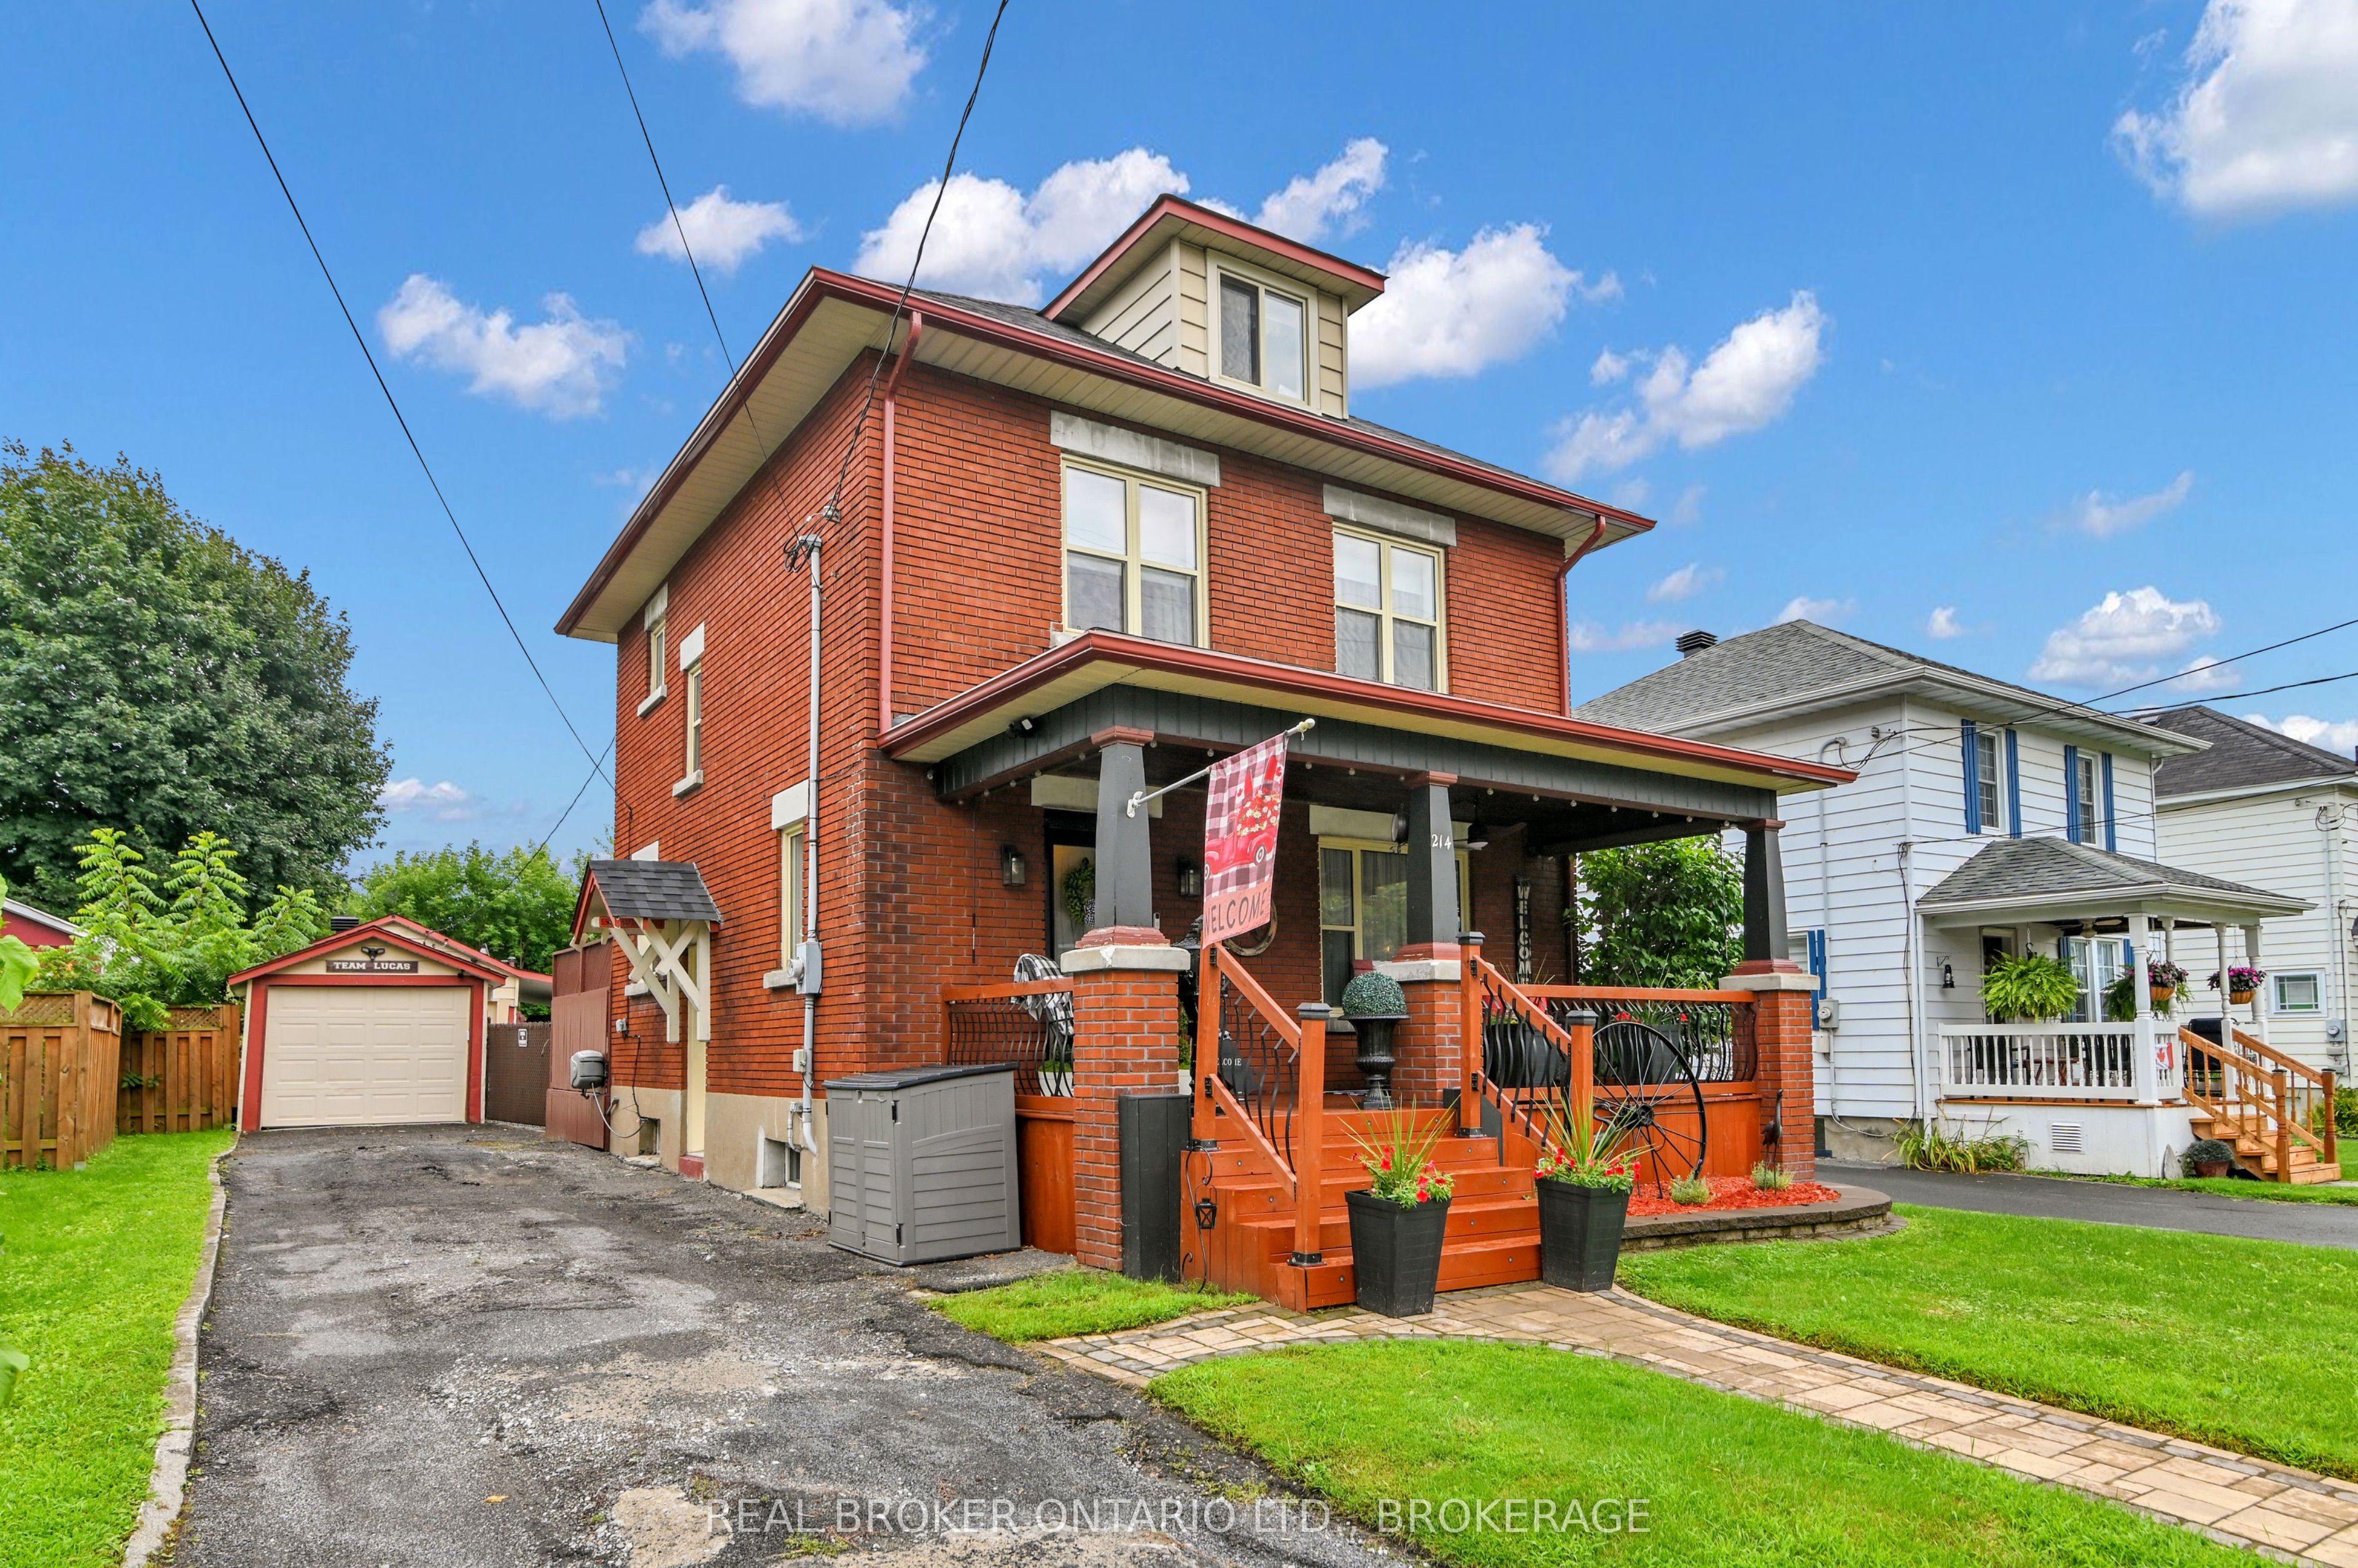
214 Fourth Street W,Cornwall, ON K6J 2S1
Cornwall, ON K6J 2S1

Description
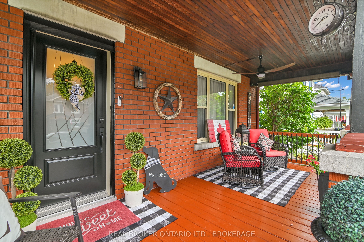
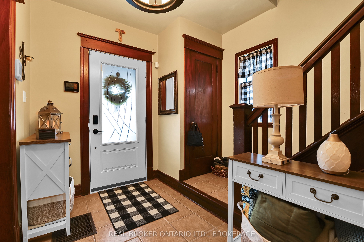
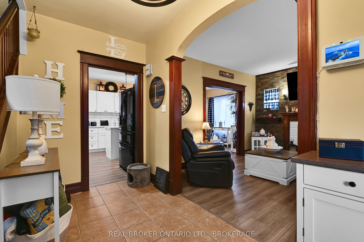
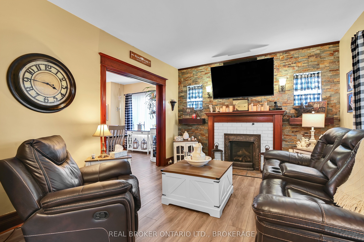
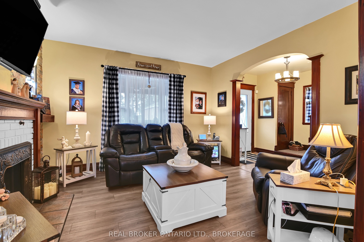
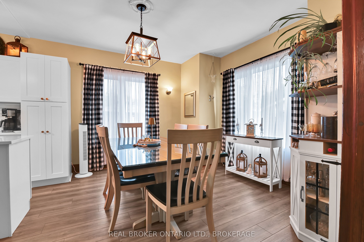
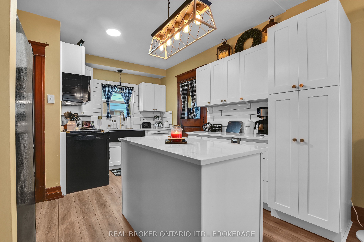
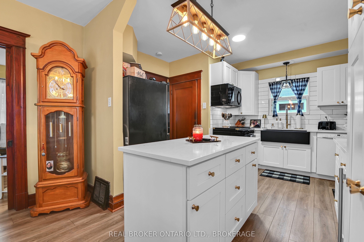
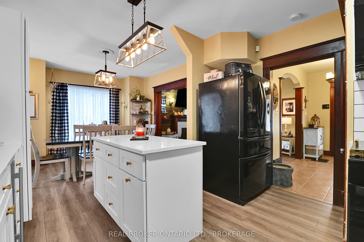
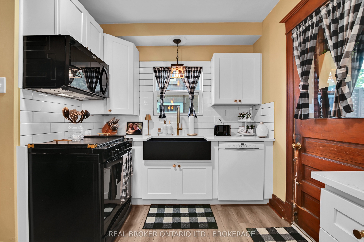
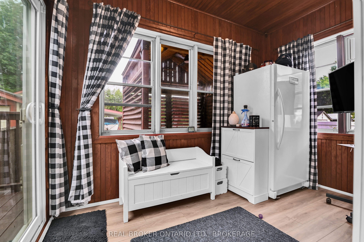
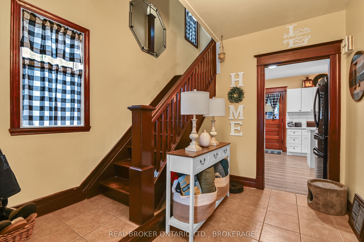
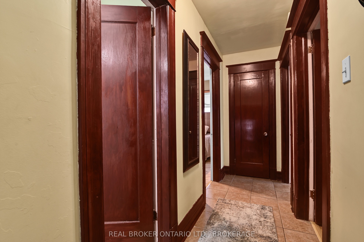
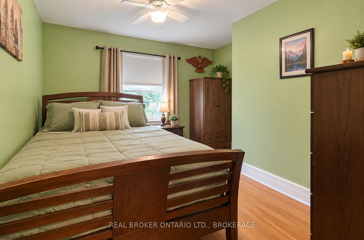
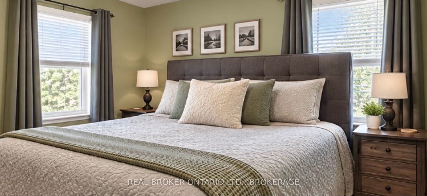
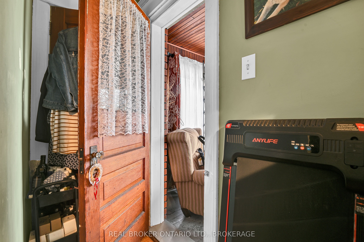
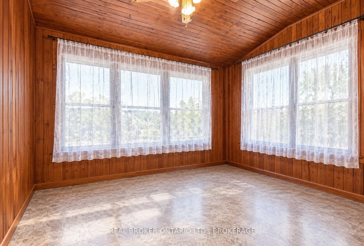
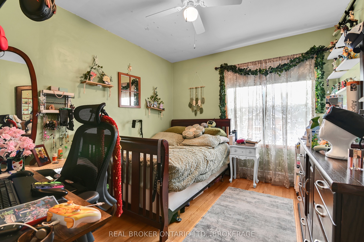
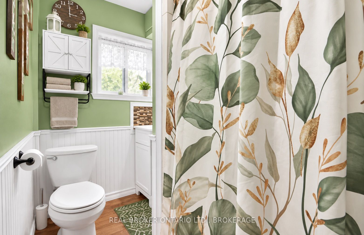
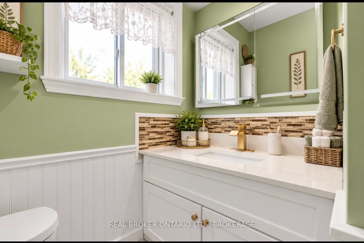
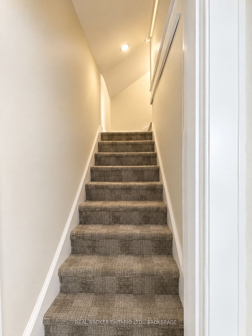
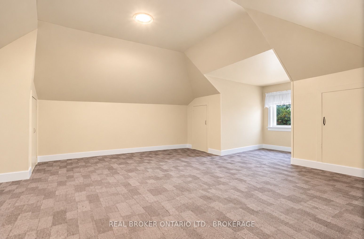
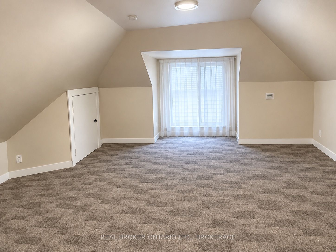
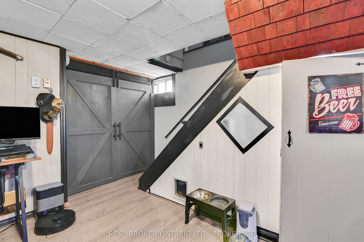
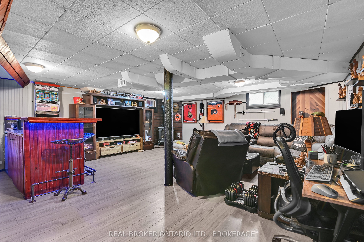
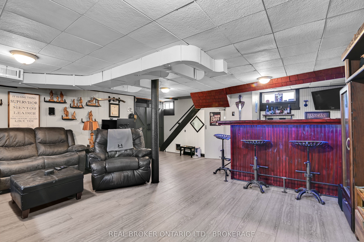
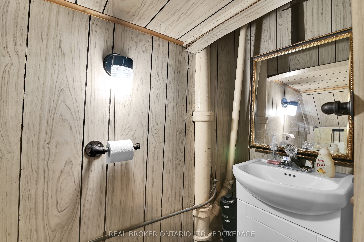
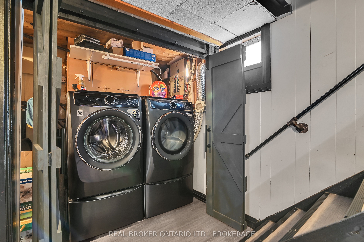
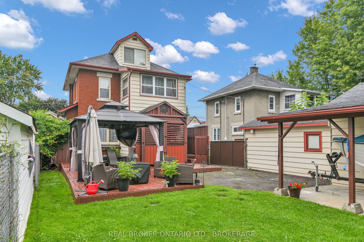
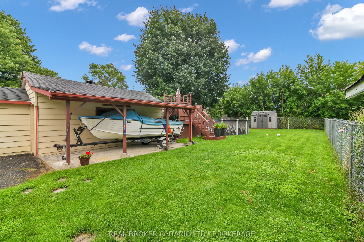
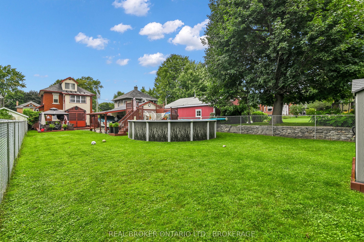
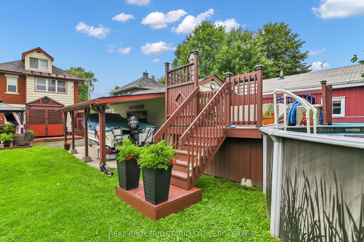
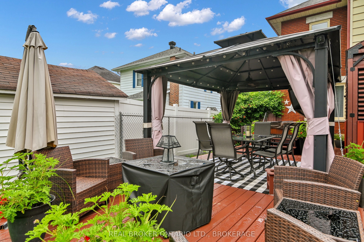
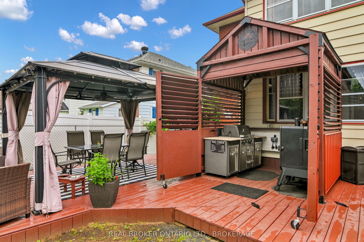
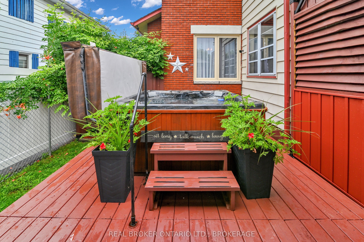
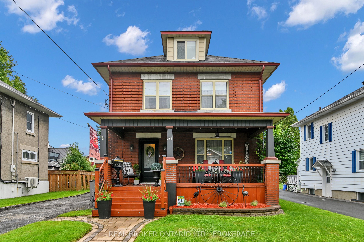
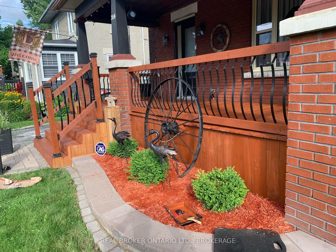
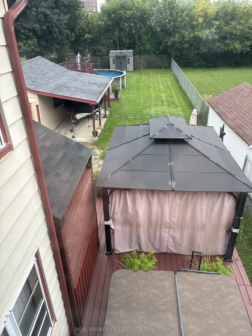
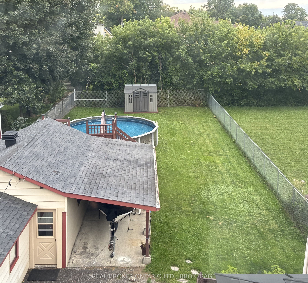
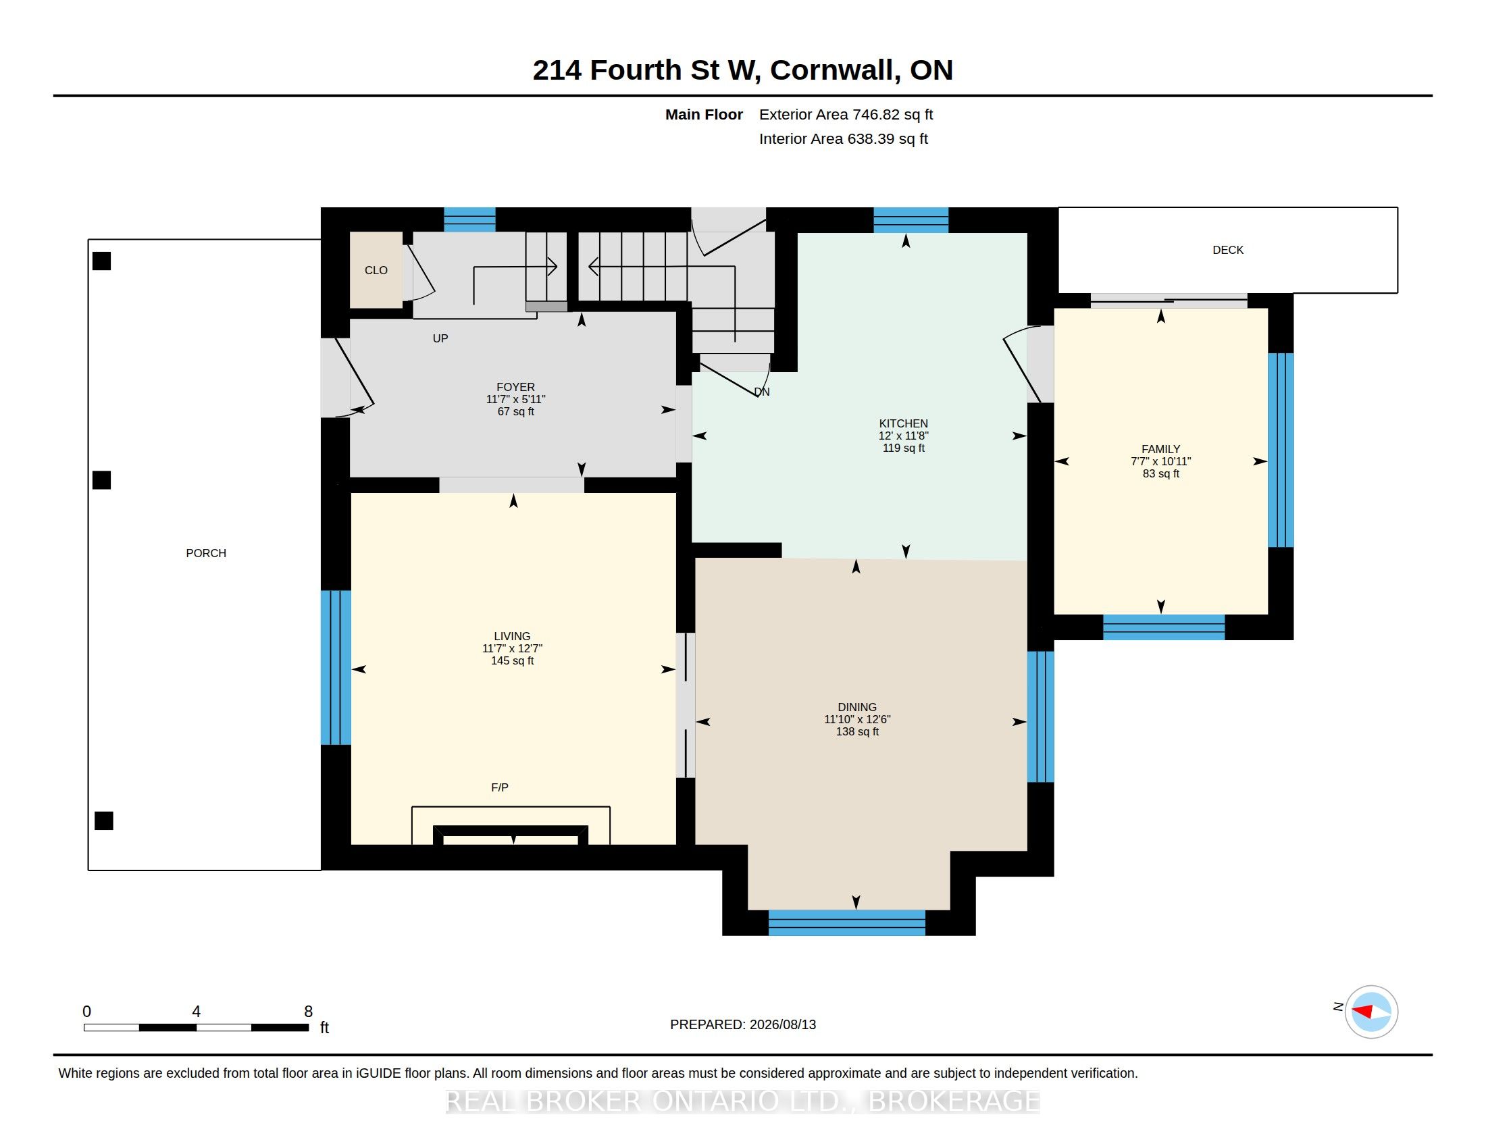
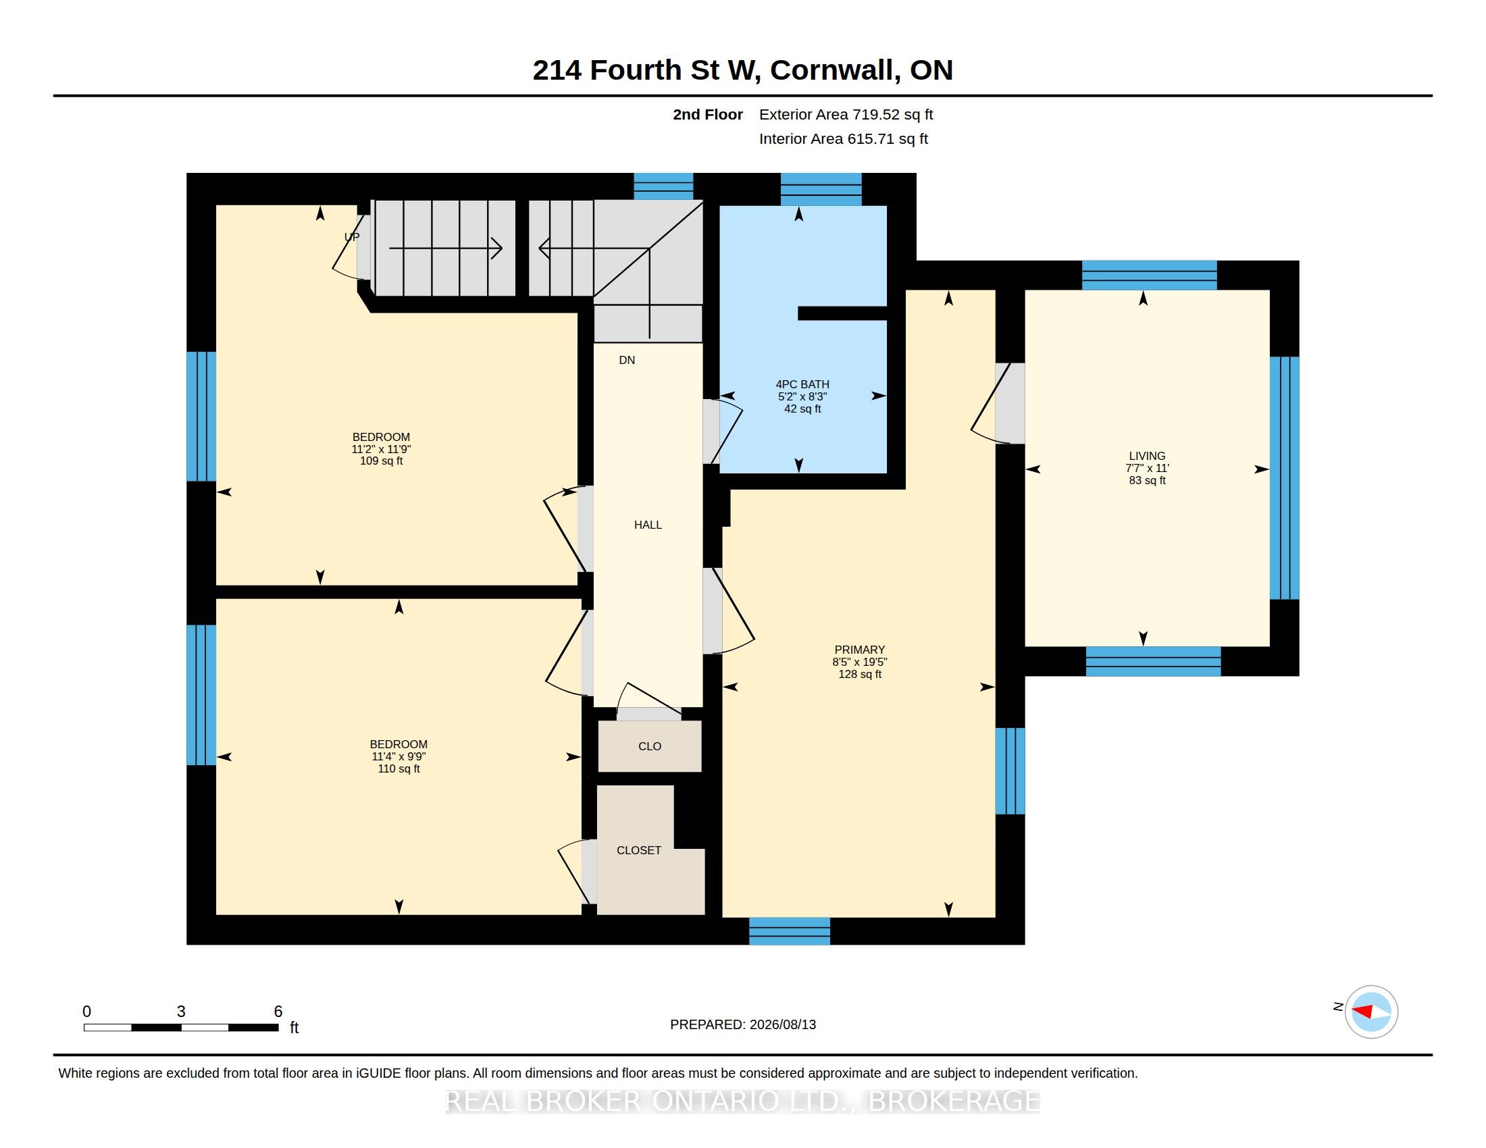
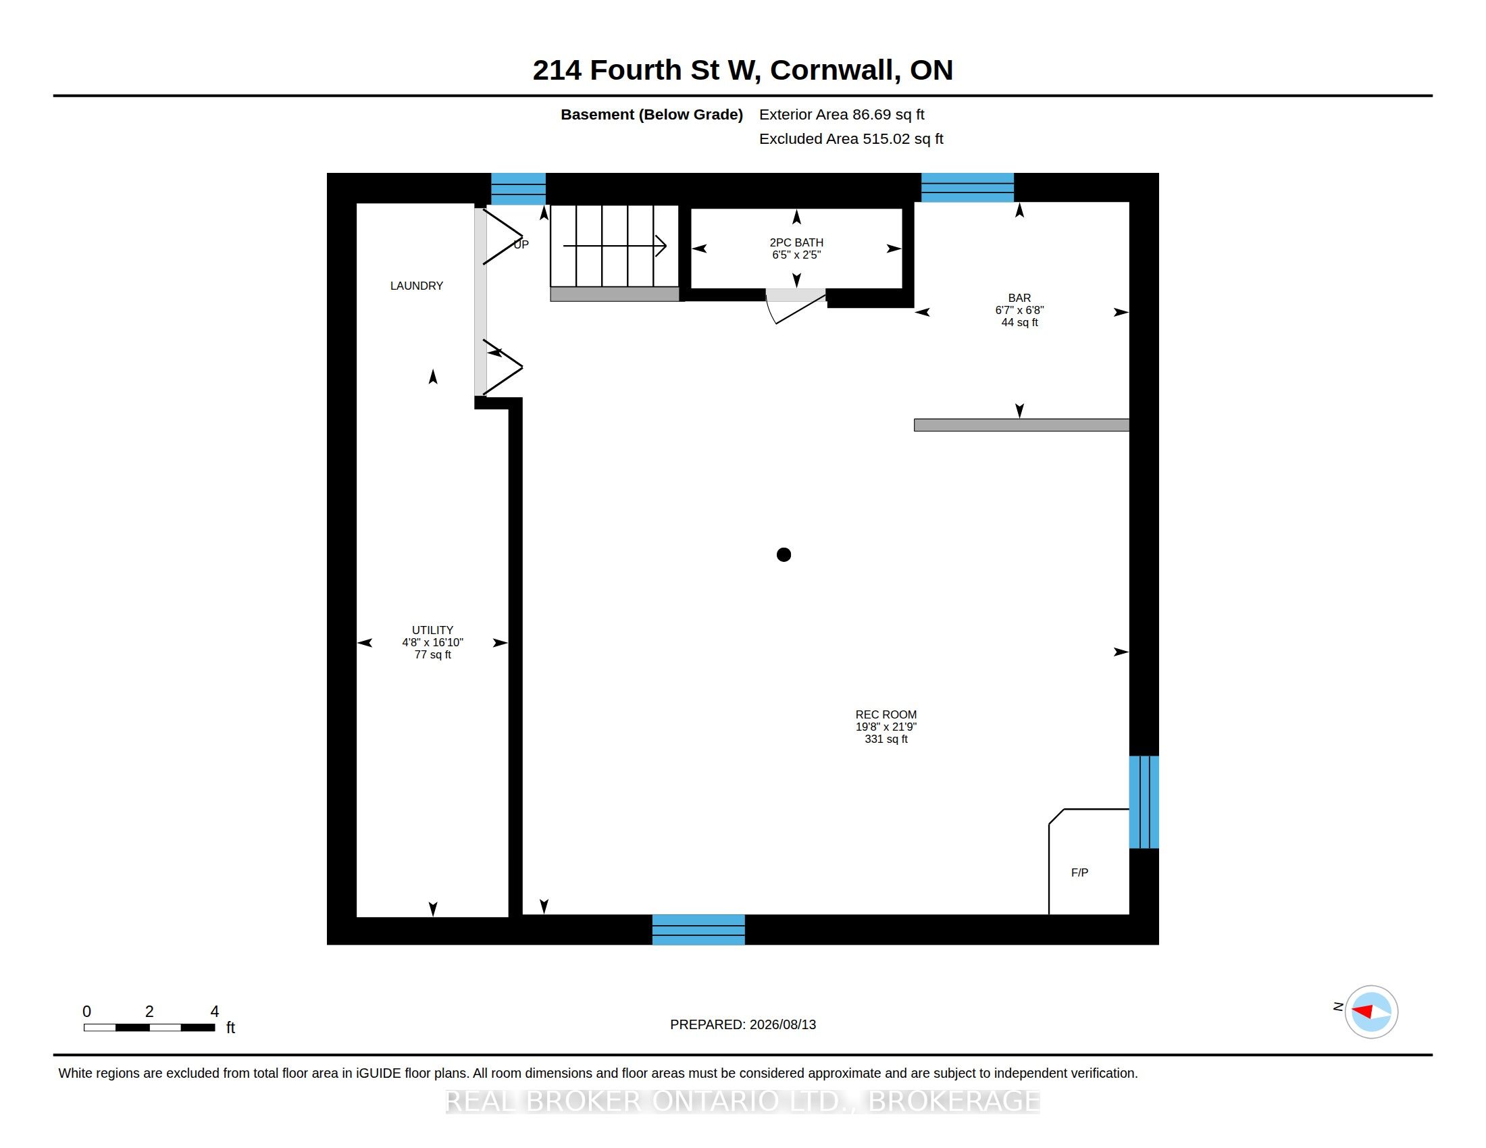
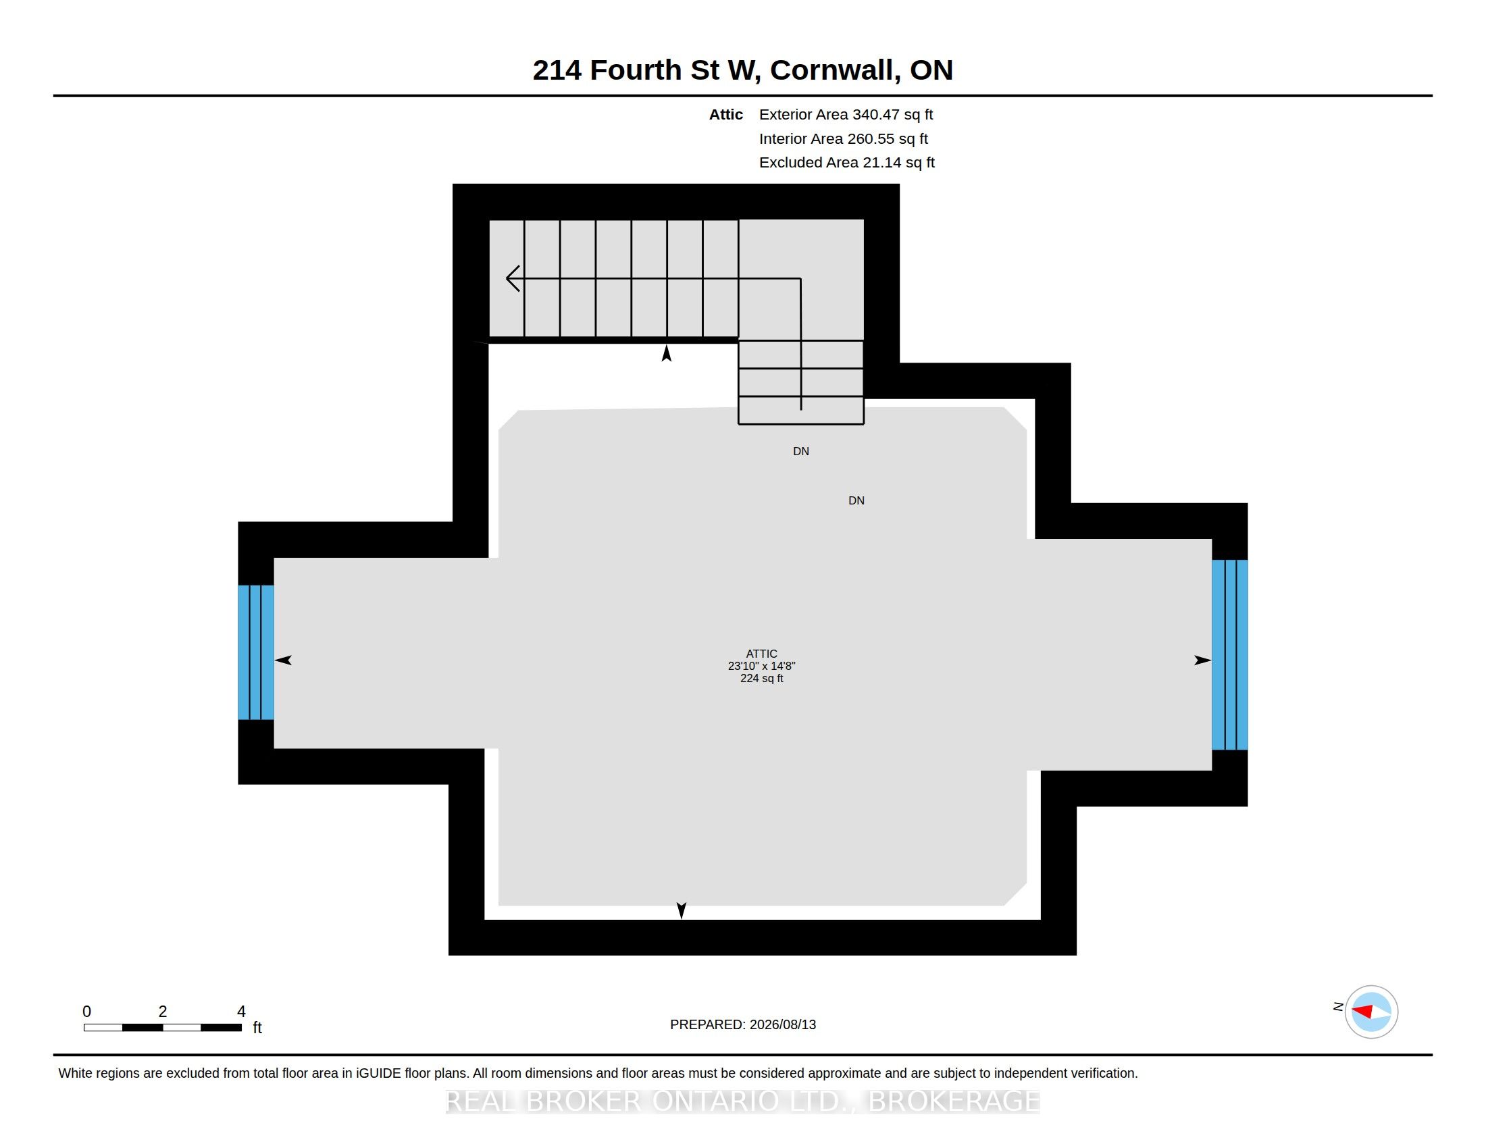
Stunning 3-storey character home wrapped in solid all-brick construction. Half of the home was completely renovated in 2025, offering top-to-bottom upgrades across the main floor and basement. Intelligently designed, the layout is spacious when needed yet intimate for family time, featuring original wood mouldings and era-authentic French glass pocket doors. The main floor boasts a cozy living room with a gas fireplace and a renovated kitchen (2025) with quartz countertops, custom wine fridge, and brand-new picture windows. The functional mudroom features a built-in bench, storage, and new patio doors (remaining windows are fully pre-paid). Upstairs features a matching sunroom off the master bedroom leading to a private office, plus a 3rd-floor loft space with independent heat/AC and 4-side perimeter storage. The renovated basement functions as a media lounge with a second gas fireplace, a wet bar with a fridge, a real wood entertainment unit, a laundry room with a main-floor chute, and cold storage. Rare for the heart of the city, the expansive backyard covers a 200ft deep urban lot enclosed by safety fences for kids and pets. Enjoy a wrap-around back deck, a brand-new pool deck with a safety gate, an above-ground pool, a hot tub, removable matching umbrellas, a storage shed, and a custom kitchen grill-zebo with built-in tabletops and a direct natural-gas connected BBQ. Located in a prime central hub with priority city snow removal, you are 1 block from a new park and local police/fire stations, with a fire hydrant 4 doors down ensuring maximum insurance savings. It sits 2 blocks from a park with a yearly skating rink, near Lamoureux Park splash pads and the Eco Park. The lengthy driveway allows easy 4 or 5 car parking, leading past the gate to a carport and a detached double-length garage/workshop. A magnificent showcase of structural integrity, comfort, and premium finishes-delivering the absolute highest tier of "bang for your buck" on the market today.
Details
| MLS # | X14028360 |
|---|---|
| Listing Type | For Sale |
| Style | House |
| Sub-Type | Resale |
| Status | New |
| Year | 0 |
| Days On Site | 14 |
| Listing Provided By | REAL BROKER ONTARIO LTD., BROKERAGE | X14028360 10004500 |
Features
| Bed(s) | 3 |
|---|---|
| Bath(s) | 2 |
| Garage | 2 |
| Basement | Y |
| Pool | Yes |
| Story(s) | 2 |
| Acreage | 0.18 |
Interior
| Interior Features | Other |
|---|---|
| Cooling | Central Air |
| Heat Source | Gas |
| Fireplace Features | Natural Gas |
| Fireplace Yes / No | Yes |
Exterior
| Roof | Asphalt Shingle |
|---|---|
| Foundation Details | Poured Concrete |
| Construction Materials | Brick |
Parking
| Garage Yes / No | Yes |
|---|
Utilities
| Sewer | Sewer |
|---|
Taxes
| Tax Annual Amount | 3230 |
|---|---|
| Tax Legal Description | PT LT 23 S/S FOURTH ST PL CORNWALL AS IN S77947 EXCEPT PT 2 52R5908 CITY OF CORNWALL |
| Tax Year | 2026 |
Area Information
| Province | ON |
|---|---|
| County | Stormont, Dundas and Glengarry |
| City | Cornwall |
| Postal Code | K6J 2S1 |
| Area | 717 Cornwall |
| Listing VS Median (in K6J 2S1) | |
Price: $479,900 low | high Med: $0 On site: 14 low | high Med: | |
Request a showing
Request a showing
Contact
Learn More About This Property

| Province | ON |
|---|---|
| County | Stormont, Dundas and Glengarry |
| City | Cornwall |
| Postal Code | K6J 2S1 |
| Area | 717 Cornwall |
| Listing VS Median (in K6J 2S1) | |
Price: $479,900 low | high Med: $0 On site: 14 low | high Med: | |