214 Cairnsmore Circle,Barrhaven, ON K2J 0G4
Barrhaven, ON K2J 0G4

Description
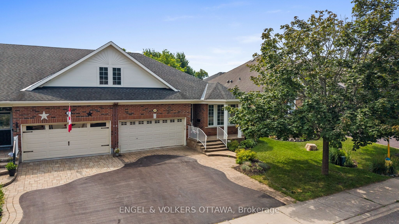
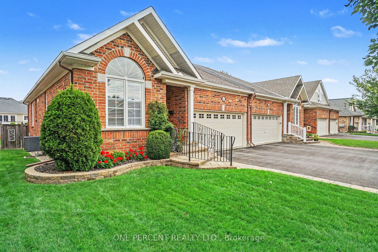
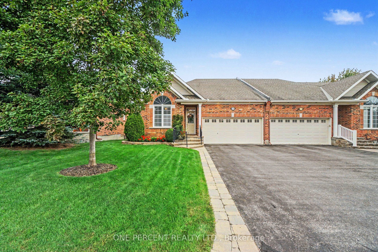
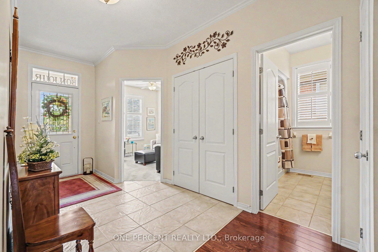
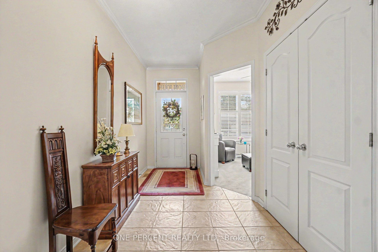
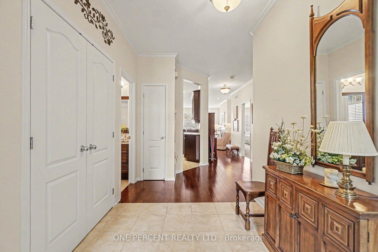
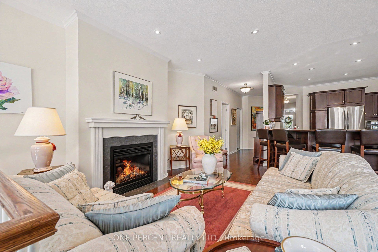
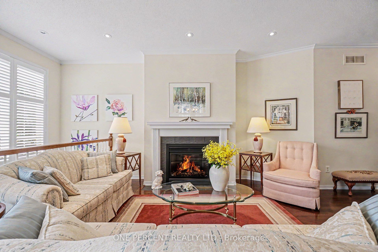
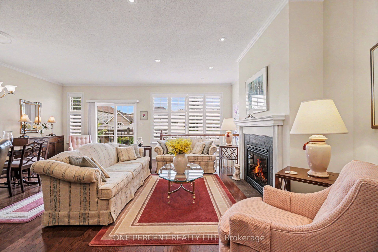
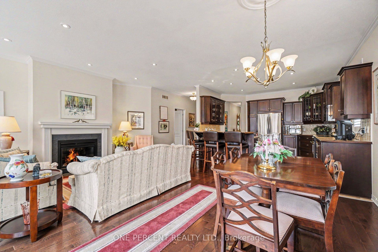
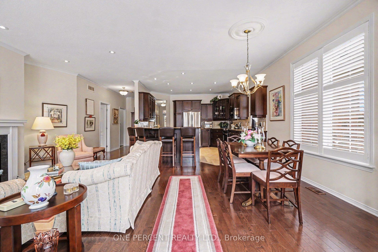
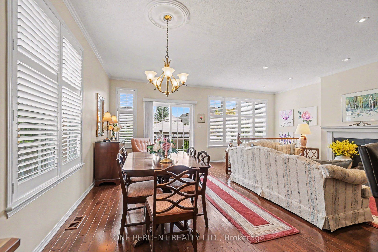
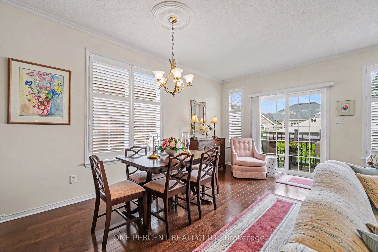
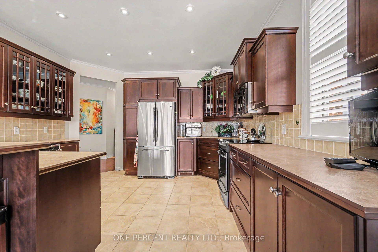
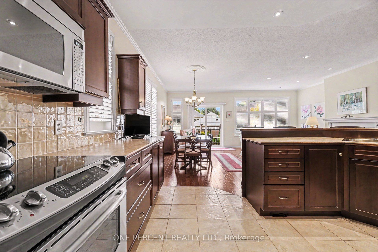
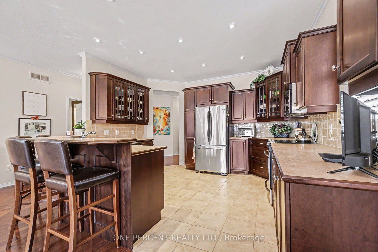
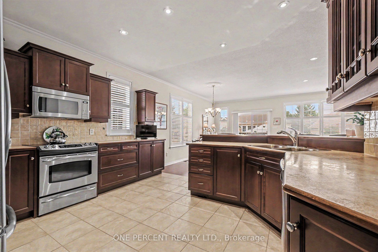
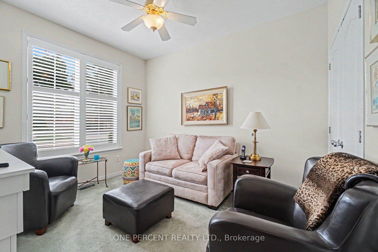
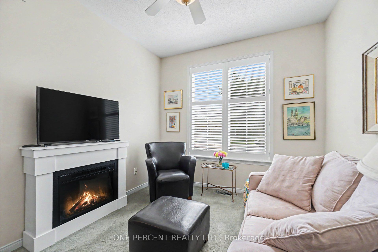
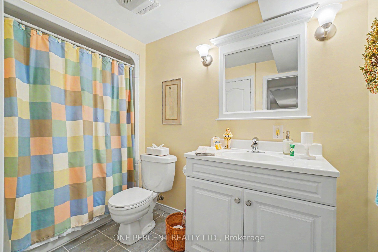
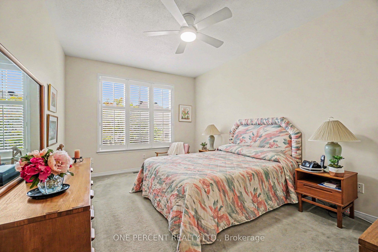
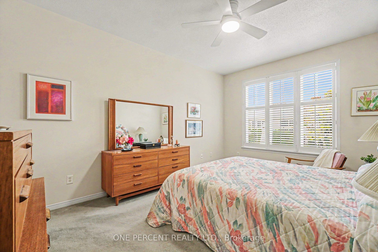
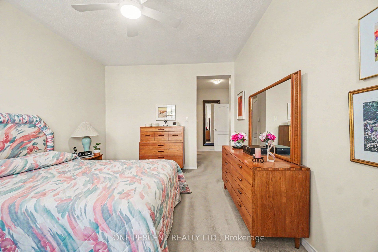
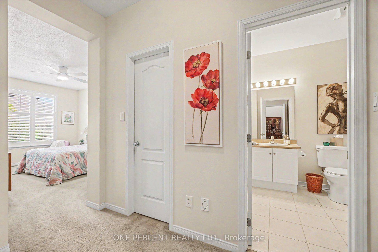
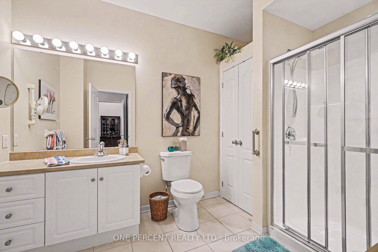
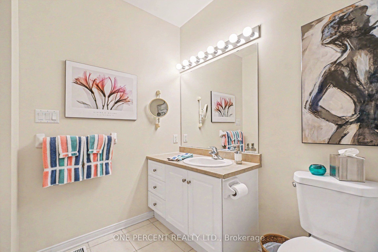
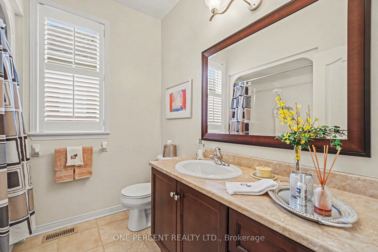
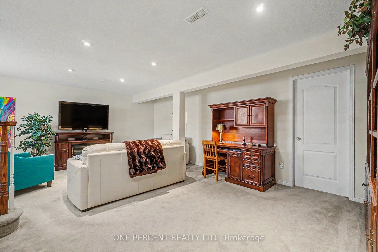
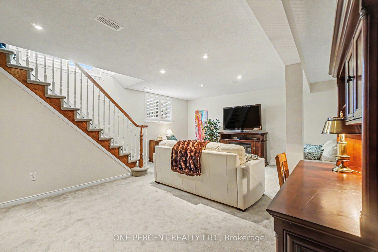
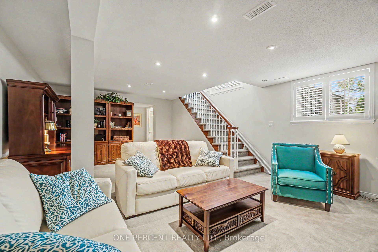
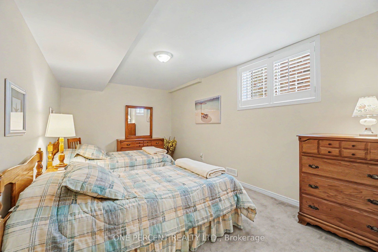
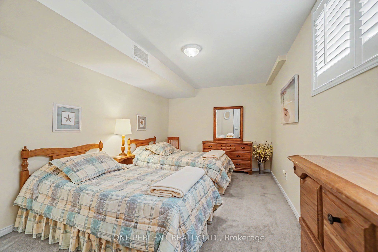
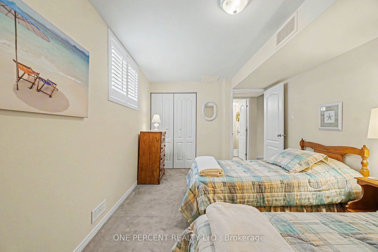
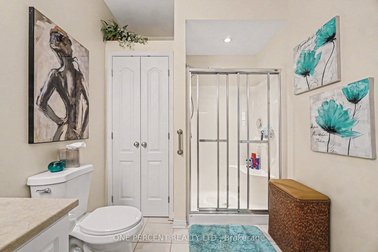
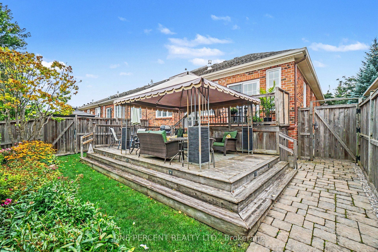
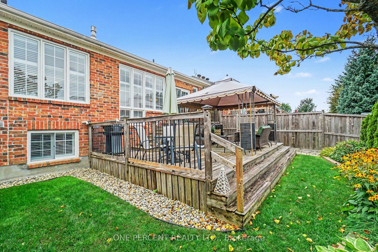
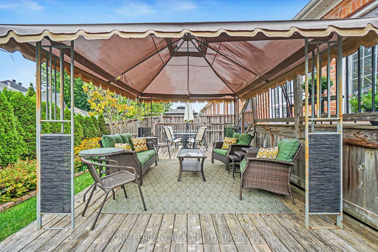
Welcome to 214 Cairnsmore circle, ideally situated in the sought-after Stonebridge golf community. This meticulously maintained and beautifully appointed adult lifestyle end unit bungalow offers the perfect blend of comfort, convenience, and easy living, featuring 3 bedrooms and 3 full bathrooms. The bright, open-concept main living area seamlessly connects the living and dining spaces, creating an inviting setting for everyday living and entertaining. The upgraded kitchen offers ample cabinetry and storage, complemented by top-brand appliances and a convenient garburator. A gas fireplace adds warmth and ambiance to the living area, while custom white California shutters throughout provide timeless style. The spacious primary suite features a private ensuite with newly installed glass shower doors. With three full bathrooms and flexible laundry options on either the main level or in the basement, this home offers exceptional functionality for a variety of lifestyles. The lower level provides abundant storage space and additional flexibility for future use. Outside, enjoy a fully fenced backyard with a deck, automatic irrigation system, and gas hookup for the barbecue - perfect for relaxing or entertaining with minimal maintenance. Additional features include a double-car garage, central vacuum, and no street fees. Located close to major shopping, schools, parks, walking paths, and all the amenities Stonebridge has to offer, this is an excellent opportunity to enjoy comfortable bungalow living in a vibrant golf-community setting.
Details
| MLS # | X13791546 |
|---|---|
| Listing Type | For Sale |
| Style | House |
| Sub-Type | Resale |
| Status | Price Change |
| Year | 0 |
| Days On Site | 45 |
| Listing Provided By | ONE PERCENT REALTY LTD. | X13791546 499000 |
Features
| Bed(s) | 3 |
|---|---|
| Bath(s) | 3 |
| Garage | 2 |
| Basement | Y |
| Acreage | 0.10 |
Interior
| Interior Features | Central Vacuum, Garburator, Water Heater |
|---|---|
| Cooling | Central Air |
| Heat Source | Gas |
| Fireplace Yes / No | Yes |
Exterior
| Roof | Asphalt Shingle |
|---|---|
| Foundation Details | Brick |
| Construction Materials | Brick |
Parking
| Garage Yes / No | Yes |
|---|---|
| Parking Features | Inside Entry |
Utilities
| Sewer | Sewer |
|---|
Taxes
| Tax Annual Amount | 6095.5 |
|---|---|
| Tax Legal Description | PART OF BLOCK 130 PLAN 4M1277 BEING PARTS 1 & 2 ON 4R21008; OTTAWA T/W EASEMENT OVER PT BLOCK 130 PLAN 4M1227 PT3 PLAN 4R21008 AS IN OC619466. S/T EASEMENT OVER PTS 1 & 2 PLAN 4R21008 IN FAVOUR OF PT BLK 130 PLAN 4M1277 PT 3 PLAN 4R21008 AS IN OC619466. S/T RIGHT-OF-WAY OVER PT 1 PLAN 4R21008 IN FAVOUR OF PT BLOCK 130 PLAN 4M1277 PT 3 PLAN4R21008 AS IN OC619466. S/T EASEMENT FOR ENTRY AS IN OC619466. |
| Tax Year | 2026 |
Area Information
| Province | ON |
|---|---|
| County | Ottawa |
| City | Barrhaven |
| Postal Code | K2J 0G4 |
| Area | 7708 Barrhaven Stonebridge |
| Listing VS Median (in K2J 0G4) | |
Price: $814,999 low | high Med: $0 On site: 45 low | high Med: | |
Request a showing
Request a showing
Contact
Learn More About This Property

| Province | ON |
|---|---|
| County | Ottawa |
| City | Barrhaven |
| Postal Code | K2J 0G4 |
| Area | 7708 Barrhaven Stonebridge |
| Listing VS Median (in K2J 0G4) | |
Price: $814,999 low | high Med: $0 On site: 45 low | high Med: | |