New Listing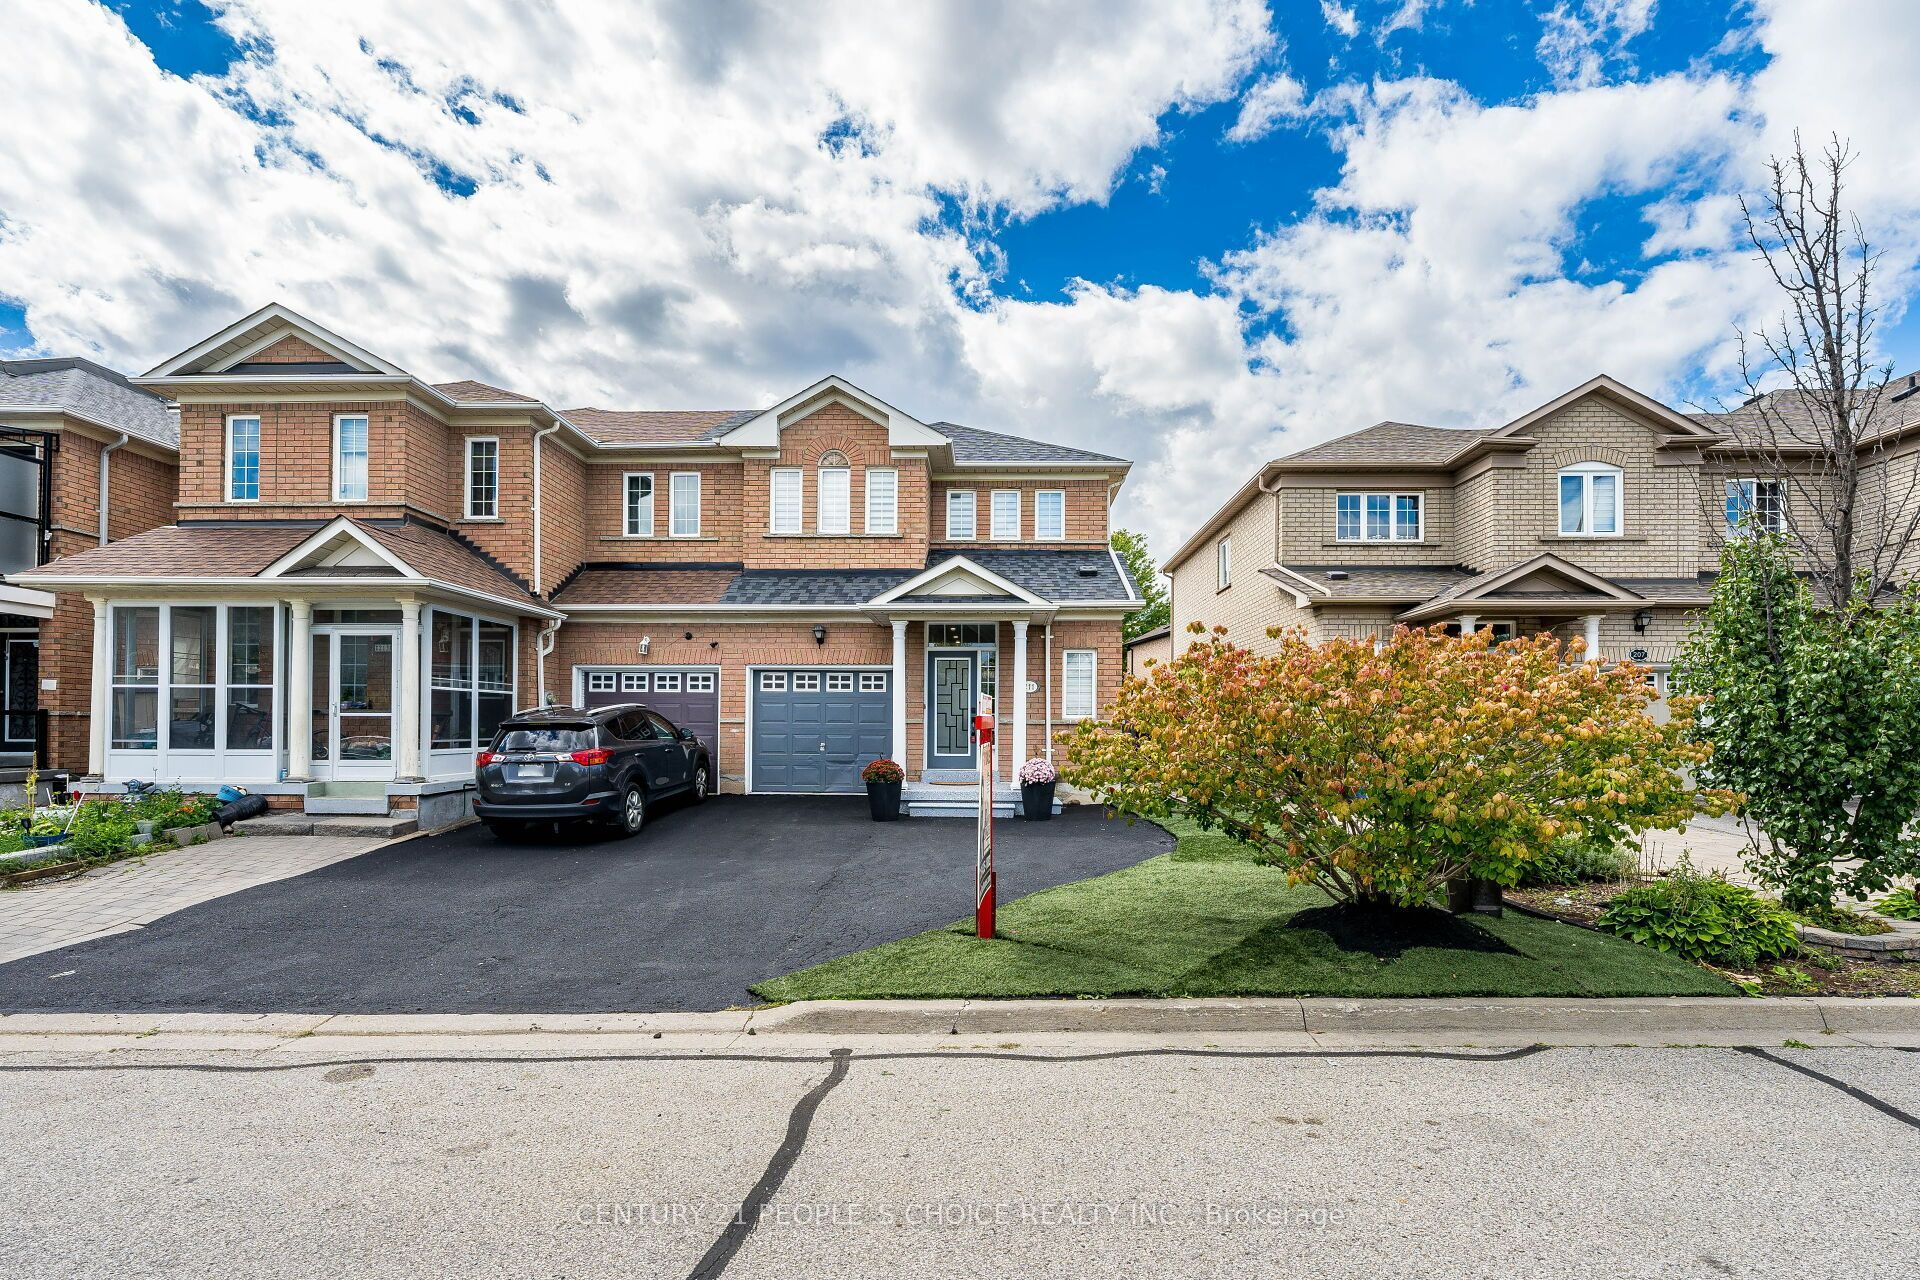
211 Wildberry Crescent,Vaughan, ON L4H 2H7
Vaughan, ON L4H 2H7




Description
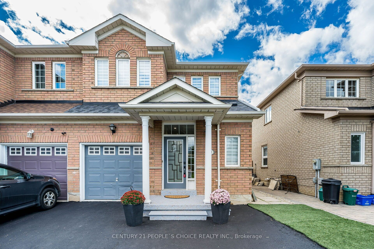
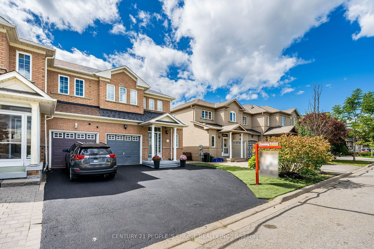
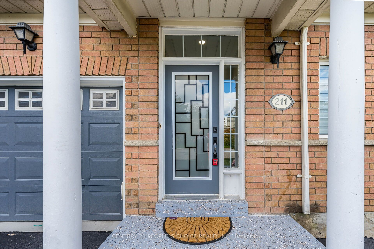
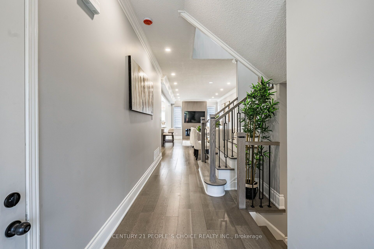
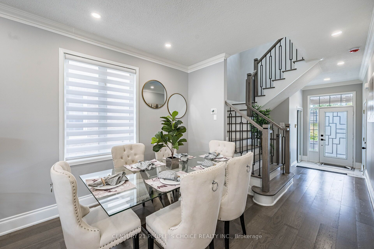
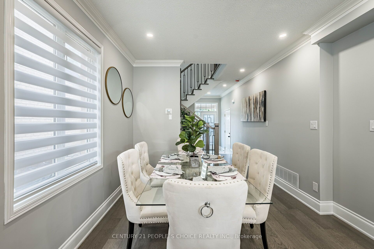
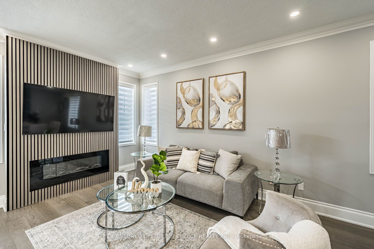
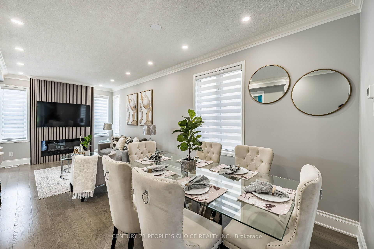
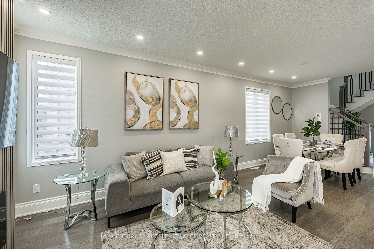
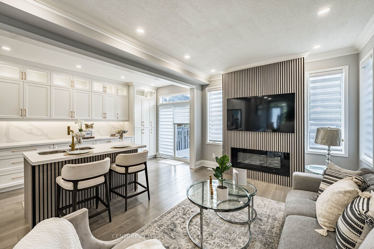
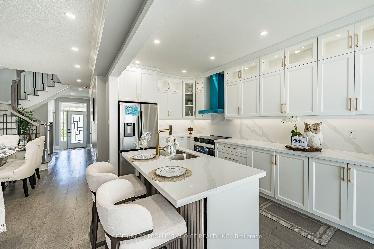
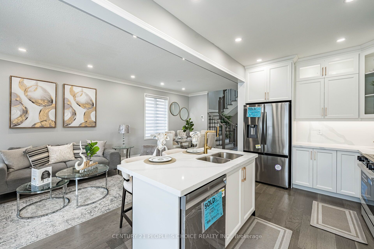
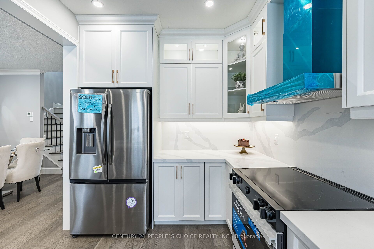
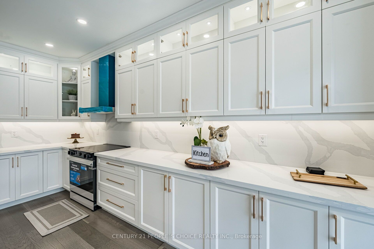
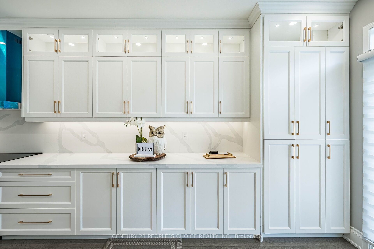
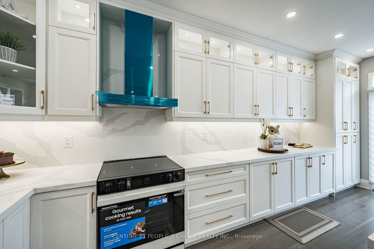
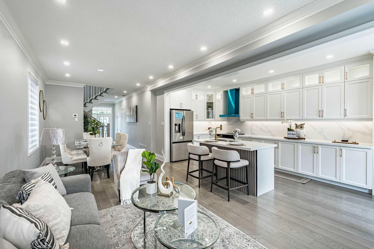
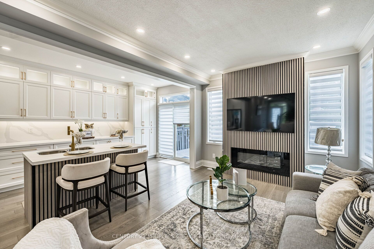
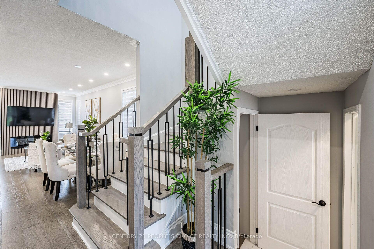
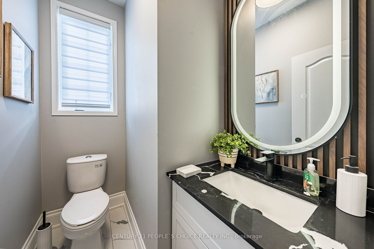
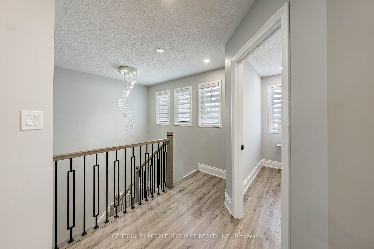
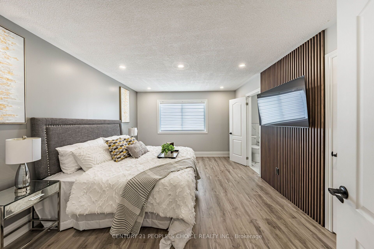
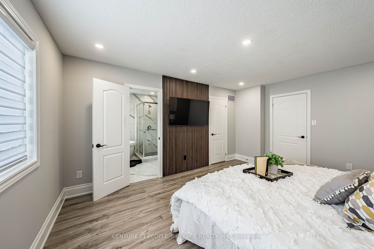
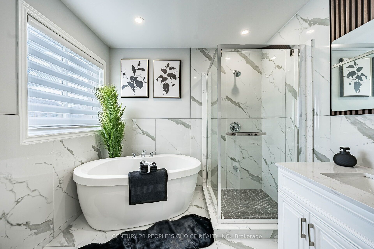
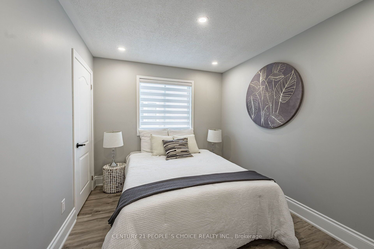
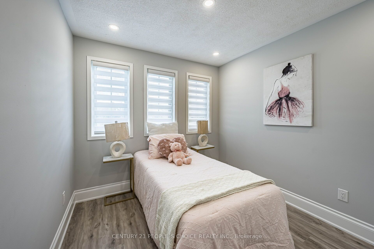
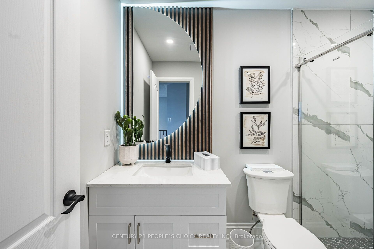
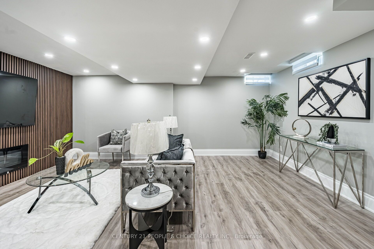
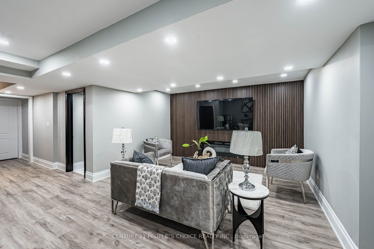
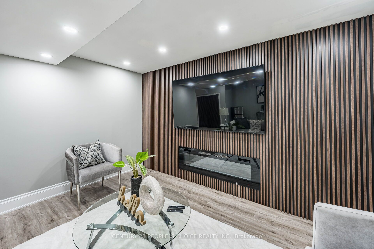
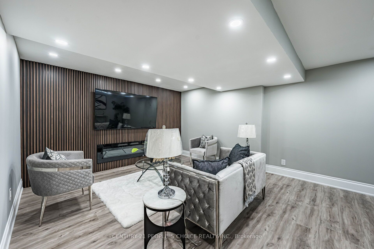
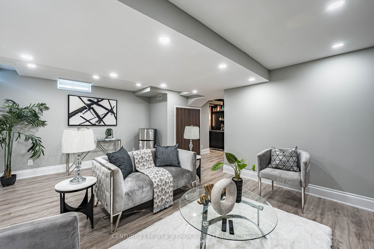
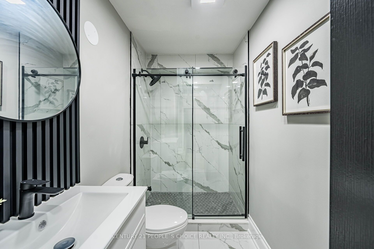
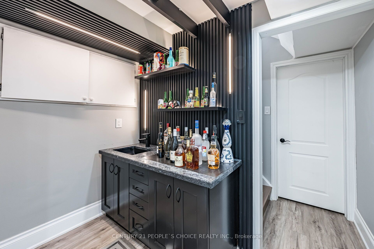
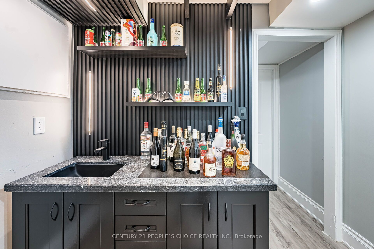
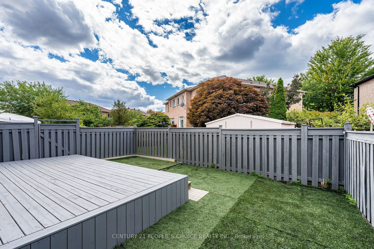
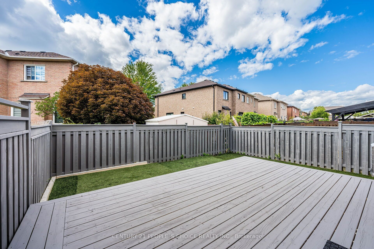
Welcome To Your Cozy Dream House At 211 Wildberry Cres Where Nothing Was Left To Be Done!! You Can Proudly Say The Best Freehold End Unit (Like Semi Detached) Available In Vellore Village!! Seeing Is Believing!! Come Check This Gem with Your Own Eyes To Appreciate More In Person Than Online Pictures!! Upgraded Top To Bottom!! This Beautiful Open Concept Living And Dinning Comes With Engineered Hardwood On Main Floor!! Pot Lights Through Out!! Accent Wall And Electric Fireplace Adding Modern Touch!! Gorgeous Brand New High End Kitchen With Premium Finishes And Contemporary Design With Quartz Countertops Matching Backsplash!!Stainless Steels Appliances/Pot Lights And Centre island !! Extended Kitchen Cabinets With Gold Fixtures And Upgraded Sink!! Hardwood Staircase With Iron Spindles Leads You To Natural Light Filled Second Floor Where Primary Bedroom With Walk In Closet Awaits For You To Relax And Enjoy In Tastefully Done Bathroom Offering A Fresh, Modern And Elegant Feel!! Other Two Bedrooms Are Also Good Size!! All Bathrooms Are Top Notch!! Finished Basement With High End Finishes Include Huge Rec Room With Accent Wall And A Electric Fireplace !! Beautiful And Tastefully Done Huge Washroom And Elegant/Very Sleek Design Tucked In Wet Bar For You To Enjoy Movie Or Precious time With Your Love Ones!! Extra Space For Laundry And Storage. No Carpet In The House!! Beautiful Fenced yard Comes With Deck And Grass Area!! Extended Driveway For Extra Parking!! Entrance From The Garage!! No Side Walk!!
Details
| MLS # | N13724756 |
|---|---|
| Listing Type | For Sale |
| Style | House |
| Sub-Type | Resale |
| Status | New |
| Year | 0 |
| Listing Provided By | CENTURY 21 PEOPLE`S CHOICE REALTY INC. | N13724756 059500 |
Features
| Bed(s) | 3 |
|---|---|
| Bath(s) | 4 |
| Garage | 1 |
| Basement | Y |
| Story(s) | 2 |
| Acreage | 0.05 |
Interior
| Interior Features | None |
|---|---|
| Lease To Own Equipment | Water Heater |
| Heating Yes / No | Yes |
| Cooling Yes / No | Yes |
| Cooling | Central Air |
| Heat Source | Electric |
| Fireplace Features | Living Room |
| Fireplace Yes / No | Yes |
| Rooms Total | 9 |
Exterior
| Roof | Asphalt Shingle |
|---|---|
| Foundation Details | Poured Concrete |
| Construction Materials | Brick |
Parking
| Attached Garage Yes / No | Yes |
|---|---|
| Garage Yes / No | Yes |
| Parking Features | Private |
Utilities
| Sewer | Sewer |
|---|
Taxes
| Tax Annual Amount | 3852 |
|---|---|
| Tax Legal Description | PT BLK 87 PL 65M3363 PTS 21 & 22 65R23000, VAUGHAN ; T/W EASE OVER PT BLK 87 PL 65M3363 PT 23 65R23000 AS IN LT1560985 ; S/T RT AS IN LT1499838 ; S/T RT AS IN LT1560985 |
| Tax Year | 2025 |
Area Information
| Province | ON |
|---|---|
| County | York |
| City | Vaughan |
| Postal Code | L4H 2H7 |
| Area | Vellore Village |
| Listing VS Median (in L4H 2H7) | |
Price: $899,000 low | high Med: $0 | |
Request a showing
Request a showing
Contact
Learn More About This Property

| Province | ON |
|---|---|
| County | York |
| City | Vaughan |
| Postal Code | L4H 2H7 |
| Area | Vellore Village |
| Listing VS Median (in L4H 2H7) | |
Price: $899,000 low | high Med: $0 | |