2083 Faircloth Road,London North, ON N6G 5J3
London North, ON N6G 5J3

Description
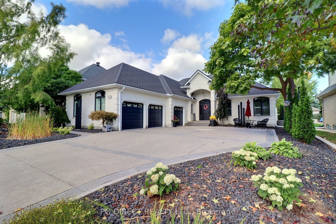
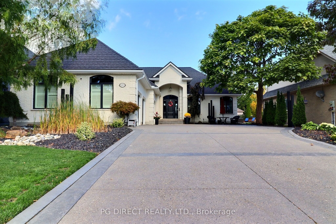
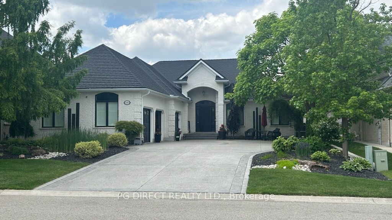
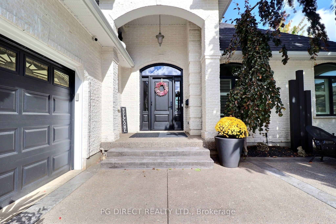
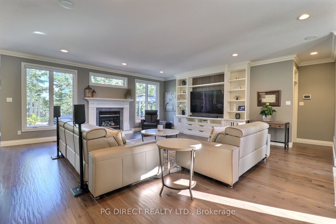
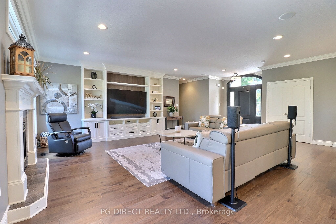
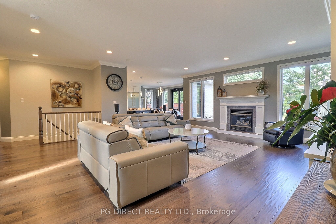
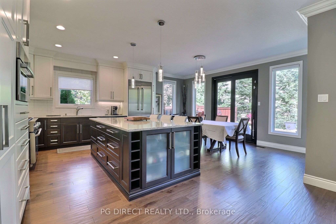
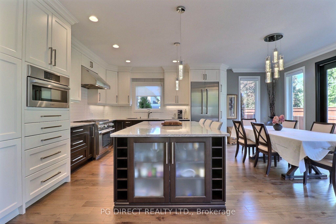
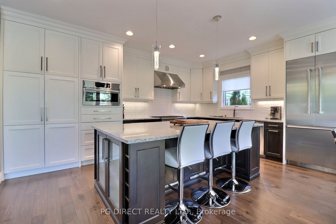
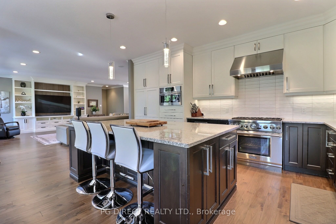
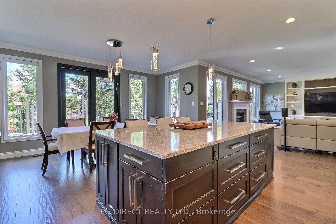
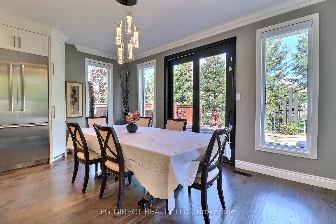
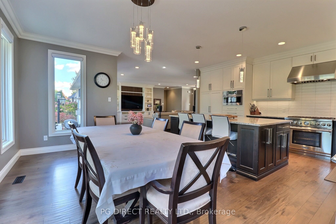
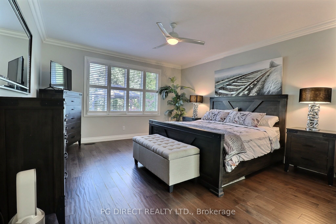
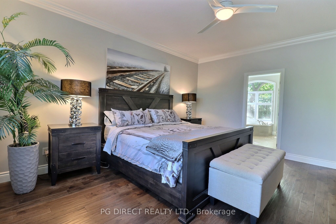
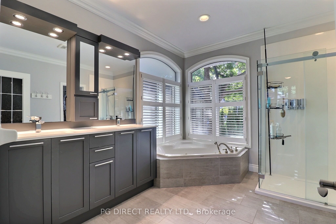
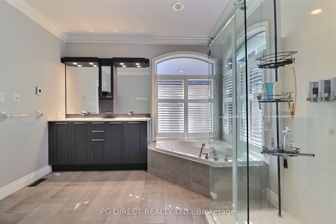
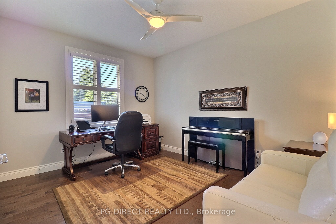
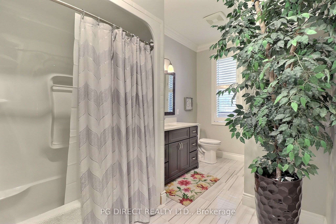
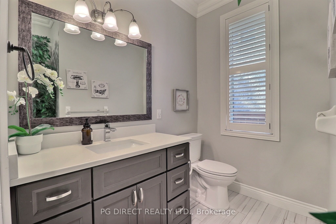
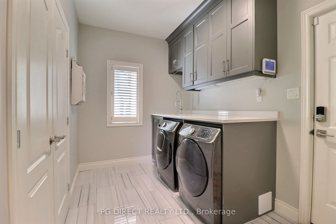
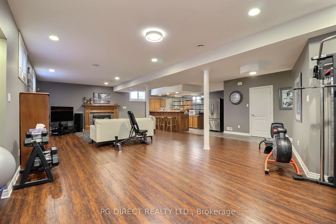
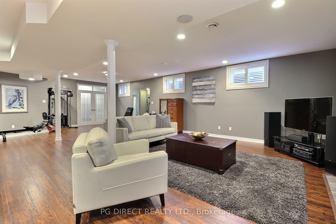
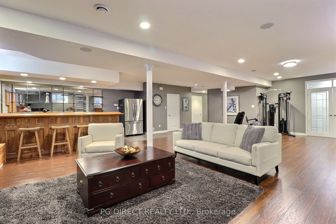
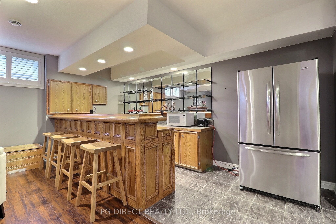
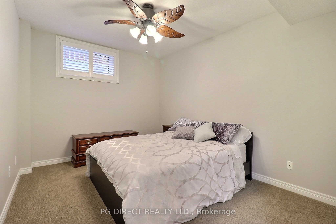
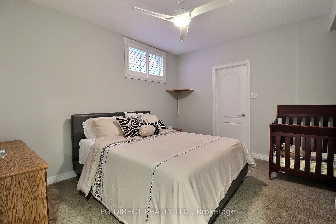
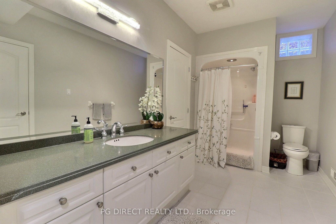
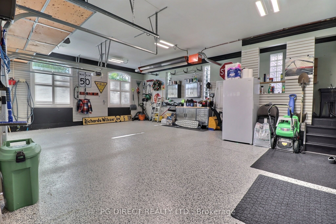
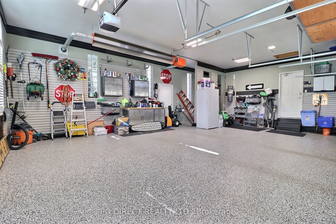
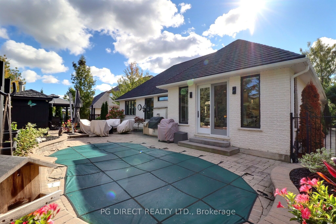
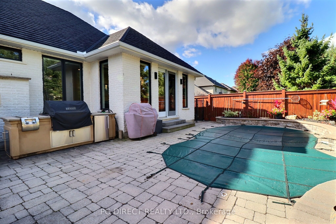
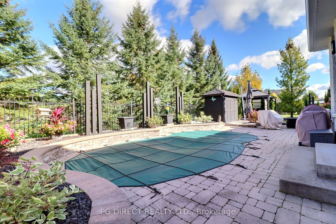
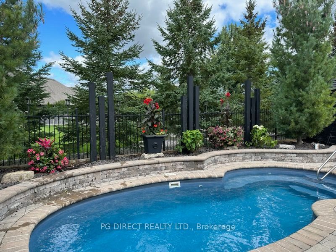
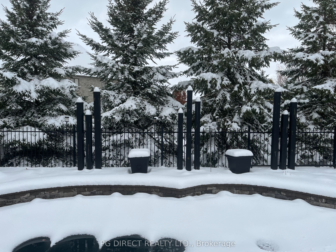
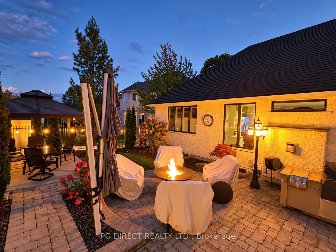
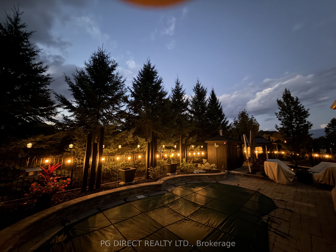
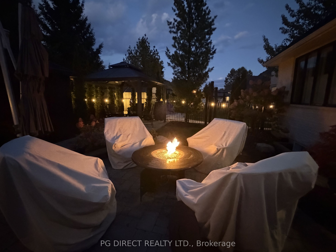
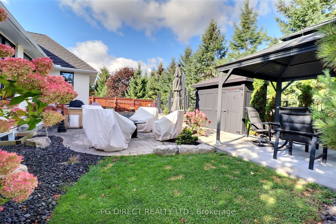
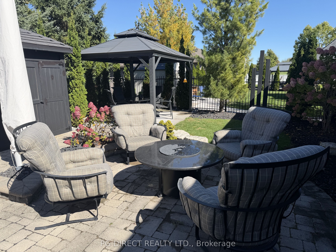
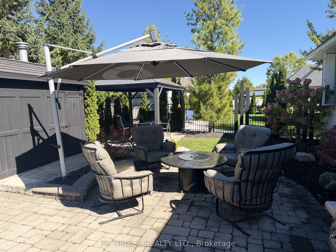
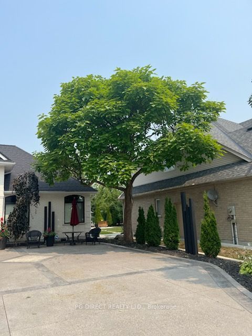
Visit REALTOR website for additional information.Welcome to this impressive executive ranch in North London's sought-after Sunningdale neighbourhood, offering over 3,000 sq. ft. of beautifully finished living space and a heated triple-car garage. Bright and spacious, the open-concept design features 9' ceilings on both levels, while the garage boasts an impressive 13' ceiling.The updated main floor showcases a stunning kitchen with quartz countertops and high-end built-in appliances, updated flooring and bathrooms, and a gas fireplace. Two bedrooms and two full bathrooms are located on the main level, including a spacious primary suite with heated flooring in the ensuite.The fully finished lower level offers exceptional flexibility with a separate entrance and excellent potential for a secondary living space. Featuring two additional bedrooms, a Jack-and-Jill full bathroom, gas fireplace, huge family room and pub-style wet bar, the space could be easily adapted to suit extended family ormulti-generational living.Step outside to your own private backyard retreat, beautifully landscaped and complete with a San Juan fiberglass heated saltwater pool, Fire Magic stainless steel BBQ system, irrigation system and all-season outdoor lighting.Additional updates include windows, metal roof, furnace, A/C and insulation. The heated triple garage and extensive upgrades throughout make this property truly stand out. Too many upgrades to list -full details and comprehensive list of features and improvements is available.
Details
| MLS # | X13872562 |
|---|---|
| Listing Type | For Sale |
| Style | House |
| Sub-Type | Resale |
| Status | Price Change |
| Year | 0 |
| Days On Site | 24 |
| Listing Provided By | PG DIRECT REALTY LTD. | X13872562 242800 |
Features
| Bed(s) | 4 |
|---|---|
| Bath(s) | 3 |
| Garage | 3 |
| Basement | Y |
| Pool | Yes |
| Acreage | 0.17 |
Interior
| Interior Features | Auto Garage Door Remote, Bar Fridge, In-Law Capability, In-Law Suite, Primary Bedroom - Main Floor, Sump Pump, Upgraded Insulation, Water Heater Owned |
|---|---|
| Cooling | Central Air |
| Heat Source | Gas |
| Fireplace Yes / No | Yes |
Exterior
| Exterior Features | Landscaped, Lawn Sprinkler System, Patio, Porch, Privacy |
|---|---|
| Roof | Metal |
| Foundation Details | Poured Concrete |
| Construction Materials | Brick |
Parking
| Garage Yes / No | Yes |
|---|
Utilities
| Sewer | Sewer |
|---|
Taxes
| Tax Annual Amount | 9516.38 |
|---|---|
| Tax Legal Description | LOT 20, PLAN 33M-422, LONDON. |
| Tax Year | 2026 |
Area Information
| Province | ON |
|---|---|
| County | Middlesex |
| City | London North |
| Postal Code | N6G 5J3 |
| Area | North R |
| Listing VS Median (in N6G 5J3) | |
Price: $1,199,900 low | high Med: $0 On site: 24 low | high Med: | |
Request a showing
Request a showing
Contact
Learn More About This Property

| Province | ON |
|---|---|
| County | Middlesex |
| City | London North |
| Postal Code | N6G 5J3 |
| Area | North R |
| Listing VS Median (in N6G 5J3) | |
Price: $1,199,900 low | high Med: $0 On site: 24 low | high Med: | |