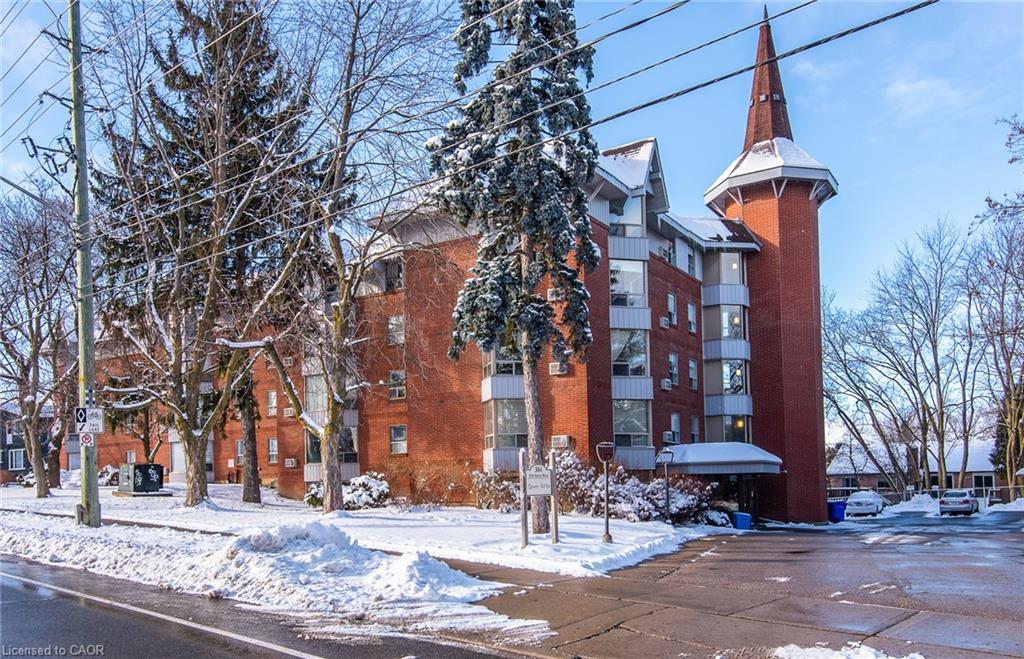
207-384 Erb Street,Waterloo, ON N2L 1W6
Waterloo, ON N2L 1W6



Description
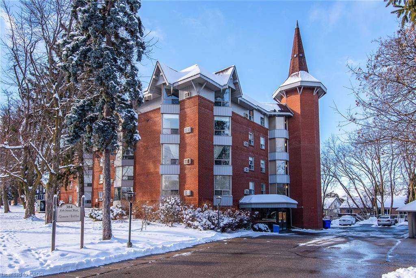
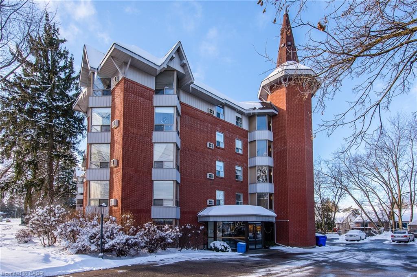
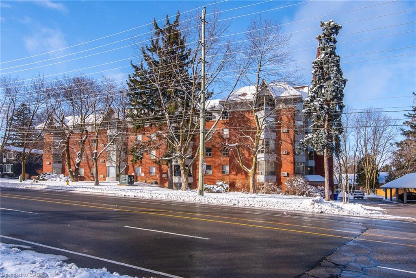
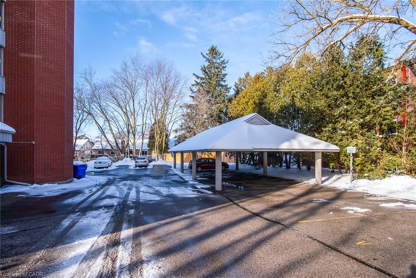
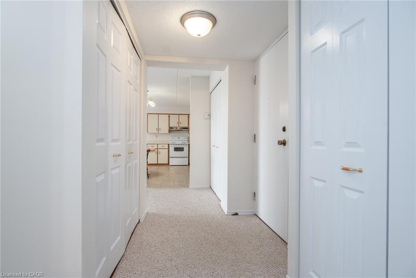
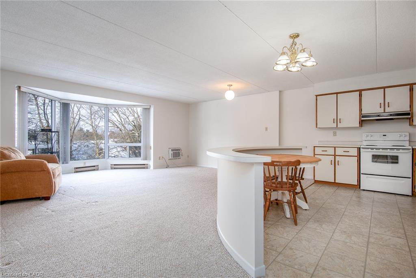
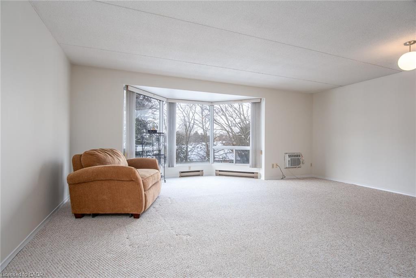
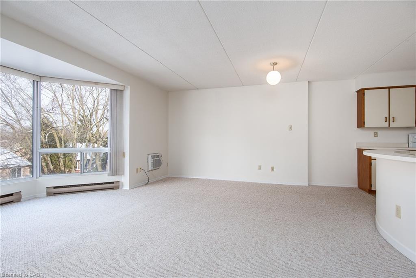
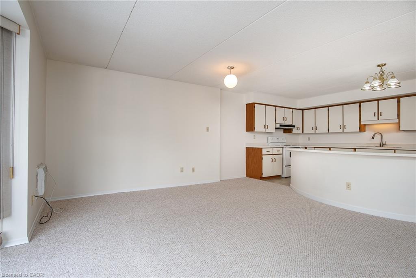
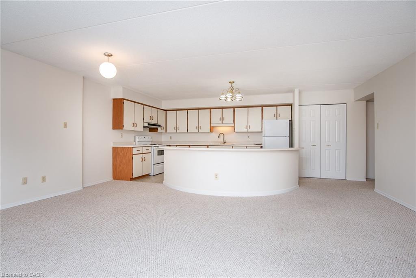
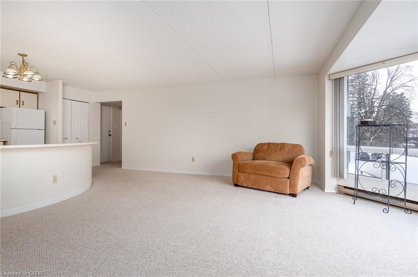
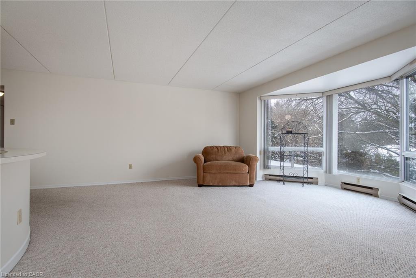
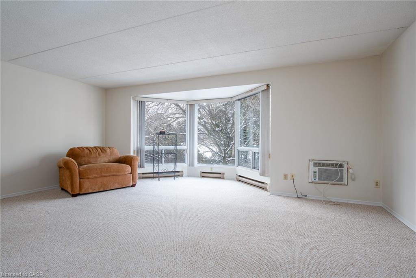
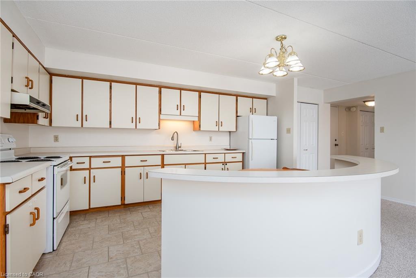
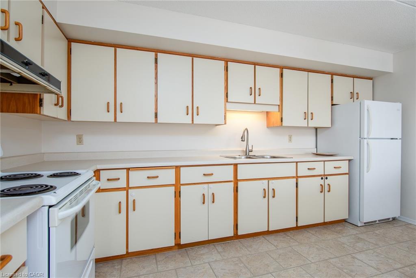
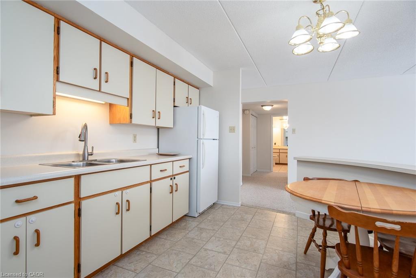
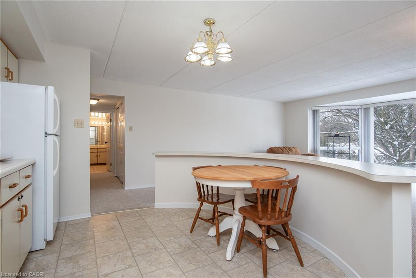
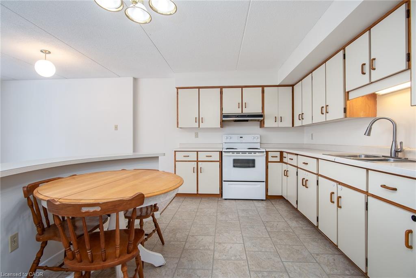
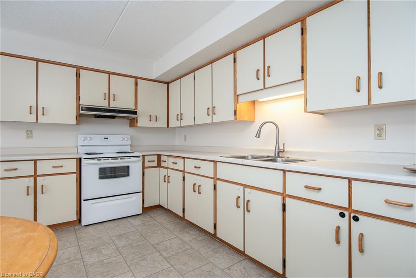
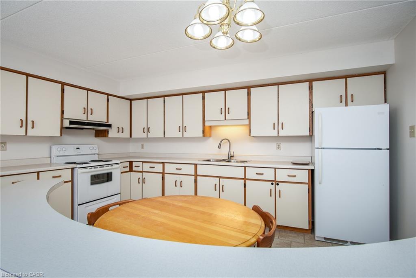
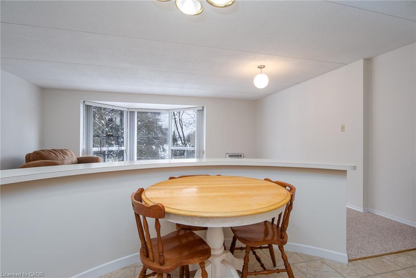
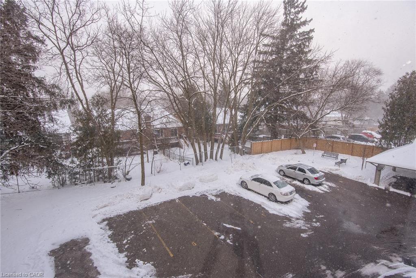
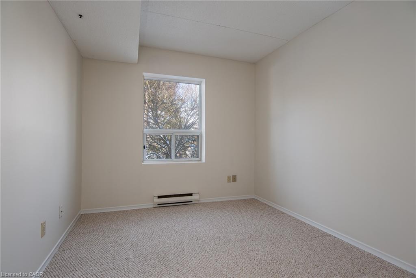
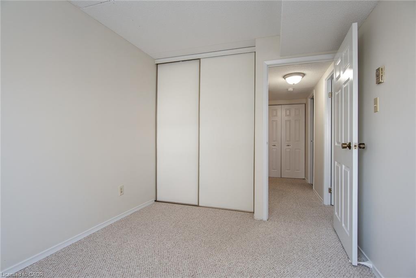
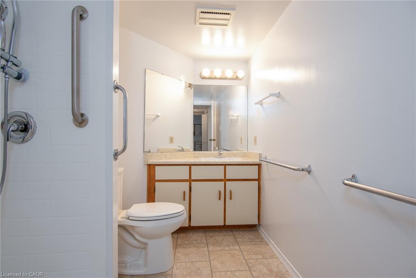
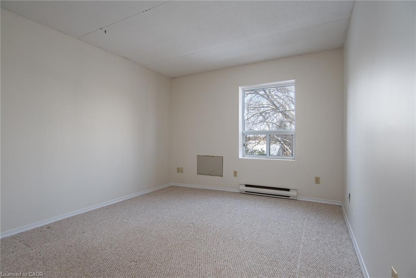
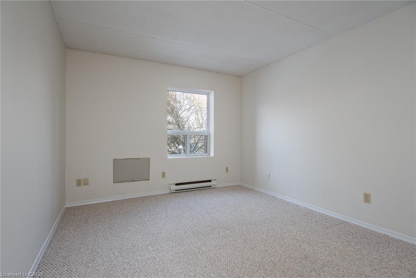
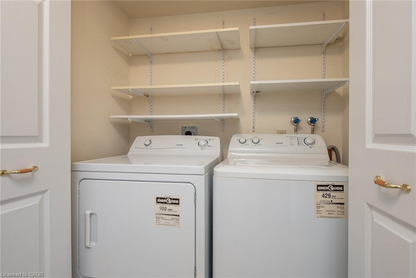
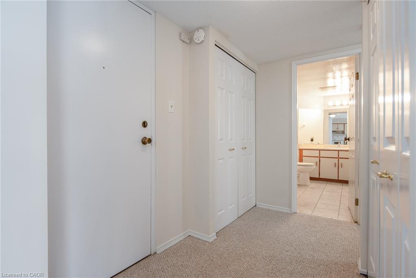
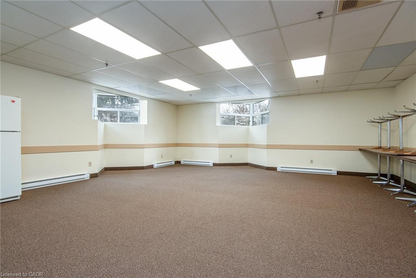
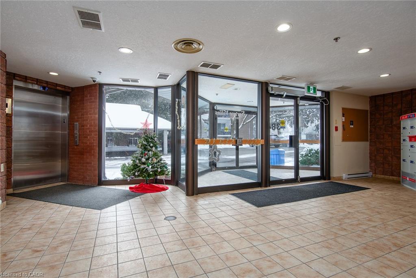
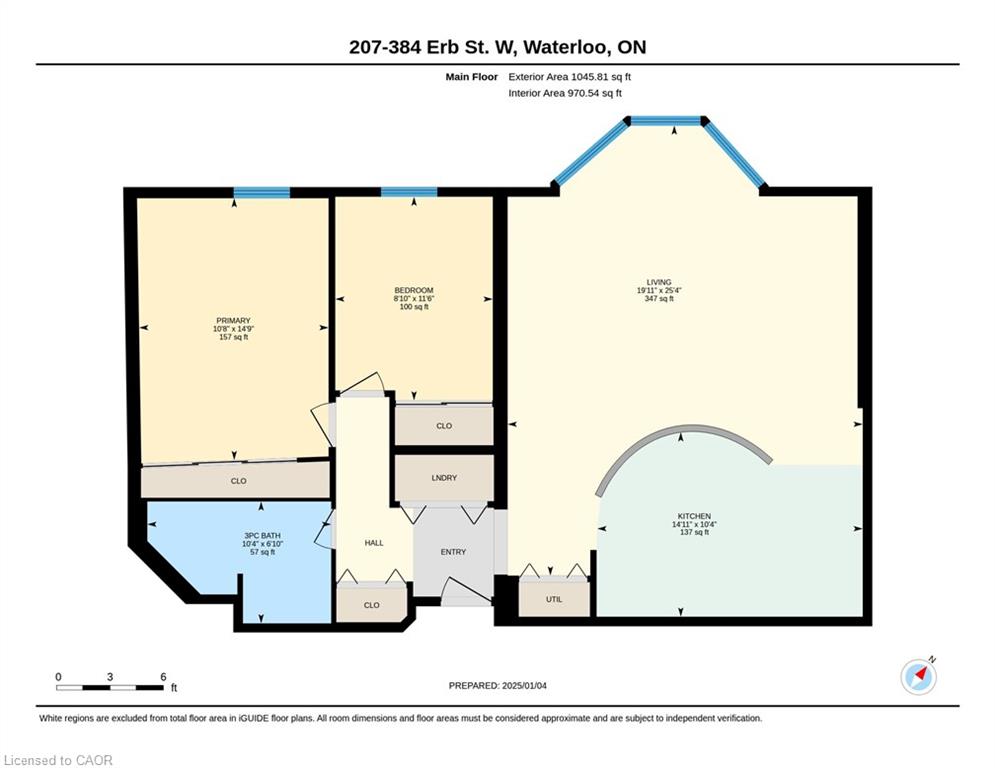
This condominium apartment at 384 Erb Street in the heart of Waterloo boasts a large, bright, and spacious living area that effortlessly combines comfort and style. The open-concept layout features a seamless flow between the living room and kitchen, creating an inviting atmosphere for both relaxation and entertaining. Natural light floods the space through generous windows, highlighting the sleek flooring and neutral tones throughout. The kitchen is equipped with contemporary finishes, ample cabinetry, and a spacious counter prep area that serves both as a functional workspace and a gathering spot. It's perfect for preparing meals while staying connected with guests in the living area. The two bedrooms are thoughtfully designed, offering plenty of space for furniture and personalization, making them ideal for rest and privacy. The recently updated bathroom is stylish and modern, with a fresh design that includes a contemporary, accessible shower, updated fixtures, and a clean, bright aesthetic. Additionally, the convenience of in-suite laundry adds a touch of practicality, making laundry day easy without leaving the comfort of your home. Amenities include a party room, updated fitness area with change room, bathroom, showers, sauna, covered parking, oversized storage room, and bike storage. All of this in a wonderful Waterloo location, literally minutes from everything the city has to offer: dining, shopping, entertainment, universities, parks, trails, and public transportation. This condominium is a perfect blend of modern living, comfort, and functionality.
Details
| MLS # | 40840713 |
|---|---|
| Listing Type | For Sale |
| Style | Condominium |
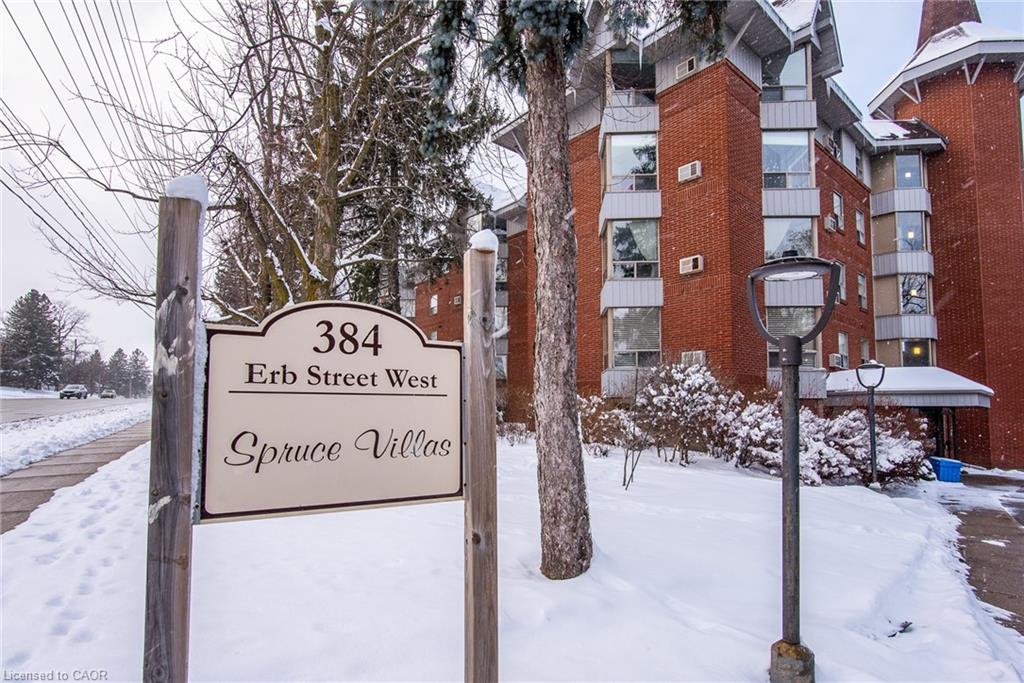
| Building Name | Spruce Villas |
| HOA Dues | $925 |
| Sub-Type | Resale |
| Status | Active |
| Year | 1988 |
| Days On Site | 74 |
| Listing Provided By | PEAK REALTY LTD. | Brian George Pitts |
Features
| Bed(s) | 2 |
|---|---|
| Bath(s) | 1 Total |
| SQ Feet | 1,045 |
| Story(s) | 1 |
| Zoning | RMU-20 |
| Property View | Yes |
Interior
| Appliances | Water Heater, Dryer, Refrigerator, Stove, Washer |
|---|---|
| Rooms Total | 6 |
| Cooling | Wall Unit(s) |
| Cooling Yes / No | No |
| Heating | Baseboard, Electric |
| Heating Yes / No | Yes |
| Fireplaces Total | 0 |
| Window Features | Window Coverings |
| Laundry Features | In-Suite, Laundry Closet |
Exterior
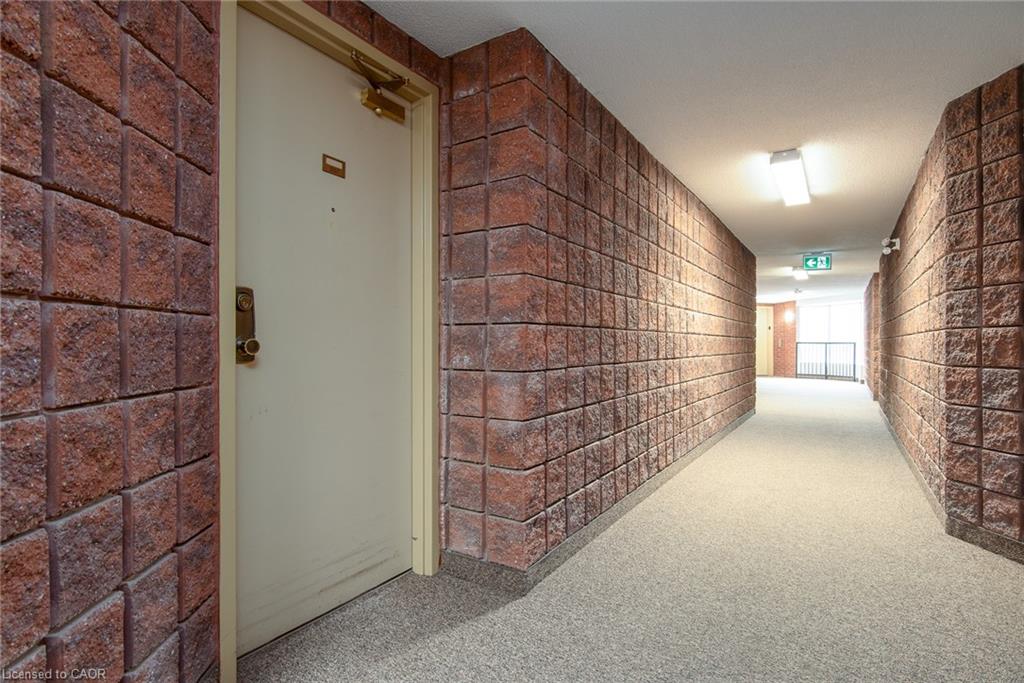
| Exterior Features | Controlled Entry |
|---|---|
| Lot Features | Urban, Airport, Ample Parking, Arts Centre, Business Centre, City Lot, Near Golf Course, Greenbelt, Hospital, Library, Park, Place of Worship, Playground Nearby, Public Parking, Public Transit, Rec./Community Centre, Regional Mall, School Bus Route, Schools, Shopping Nearby, Skiing, Trails |
| Construction Materials | Brick |
| Roof | Asphalt, Asphalt Shing, Tar/Gravel |
| Foundation Details | Concrete Perimeter, Unknown |
| Security Features | Smoke Detector, Smoke Detector(s) |
Parking
| Parking Features | Exclusive |
|---|---|
| Open Parking Yes / No | Yes |
| Attached Garage Yes / No | No |
Utilities
| Sewer | Sewer (Municipal) |
|---|
Taxes
| Tax Annual Amount | 2507 |
|---|
Area Information
| Province | ON |
|---|---|
| County | Waterloo |
| City | Waterloo |
| Postal Code | N2L 1W6 |
| Area | 4 Waterloo West |
| Subarea | 415 Uptown Waterloo | Westmount |
| Community Name | 415 Uptown Waterloo/Westmount |
| School District | Wci / Resurrection |
| Elementary School | Keatsway (Jk-6) Centennial (7,8) |
| High School | Wci / Resurrection |
| Listing VS Median (in 415 Uptown Waterloo/Westmount) | |
Price: $365,000 low | high Med: $397,000 sqft: 1,045 low | high Med: 566 $ / sqft: $349 low | high Med: $704 On site: 74 low | high Med: 76.5 | |
Market Activity N2L 1W6
Request a showing
Request a showing
Contact
Learn More About This Property

| Province | ON |
|---|---|
| County | Waterloo |
| City | Waterloo |
| Postal Code | N2L 1W6 |
| Area | 4 Waterloo West |
| Subarea | 415 Uptown Waterloo | Westmount |
| Community Name | 415 Uptown Waterloo/Westmount |
| School District | Wci / Resurrection |
| Elementary School | Keatsway (Jk-6) Centennial (7,8) |
| High School | Wci / Resurrection |
| Listing VS Median (in 415 Uptown Waterloo/Westmount) | |
Price: $365,000 low | high Med: $397,000 sqft: 1,045 low | high Med: 566 $ / sqft: $349 low | high Med: $704 On site: 74 low | high Med: 76.5 | |
