202 Wellbrook Boulevard,Welland, ON L3C 7M9
Welland, ON L3C 7M9

Description
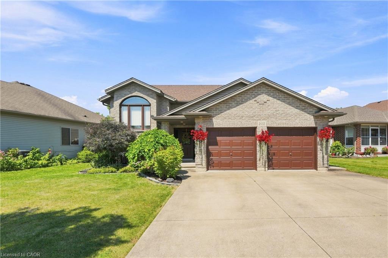
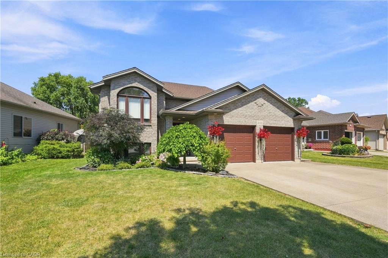
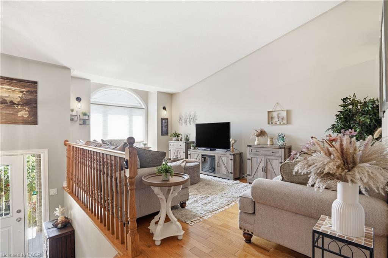
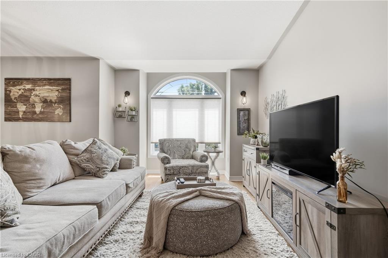
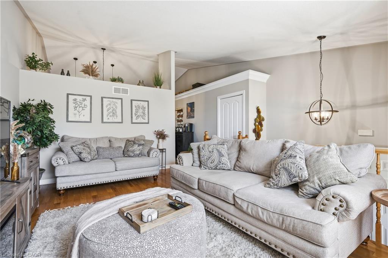
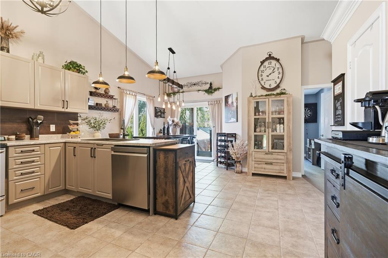
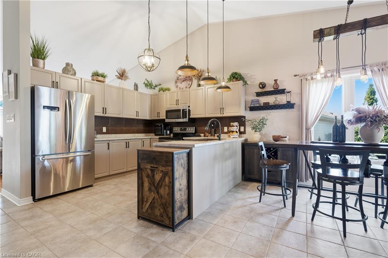
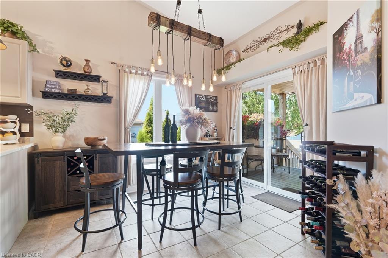
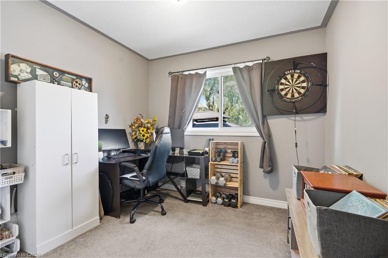
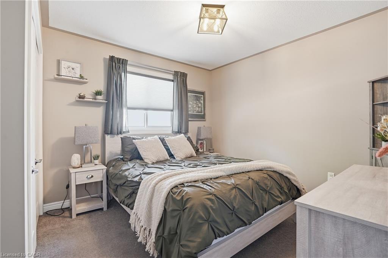
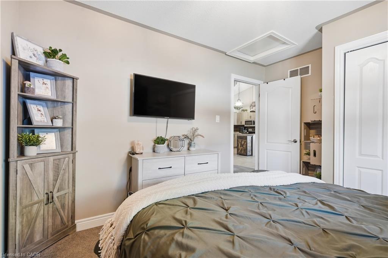
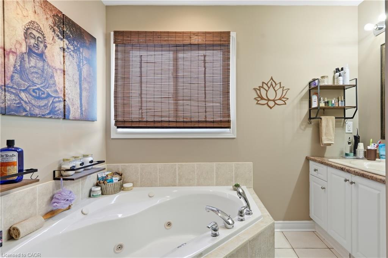
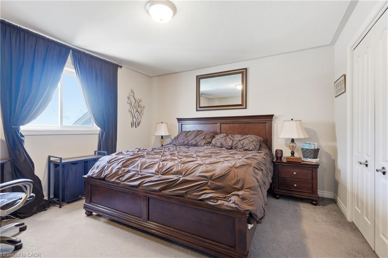
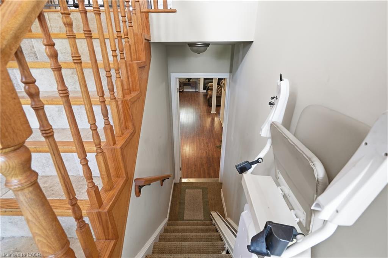
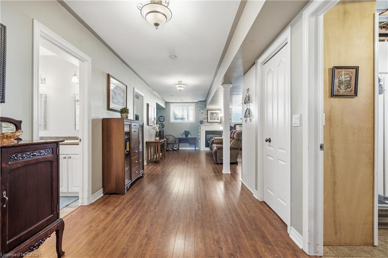
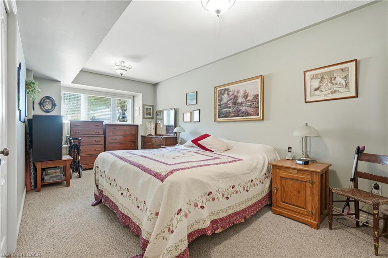
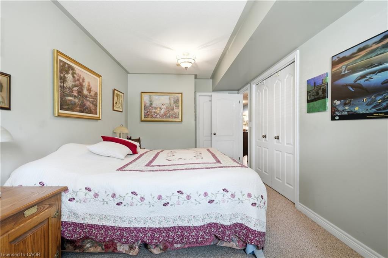
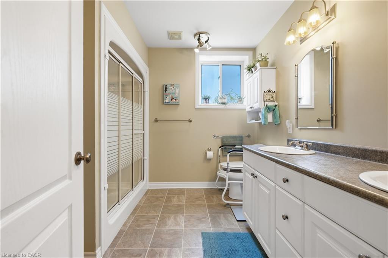
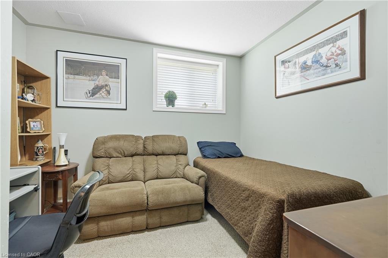
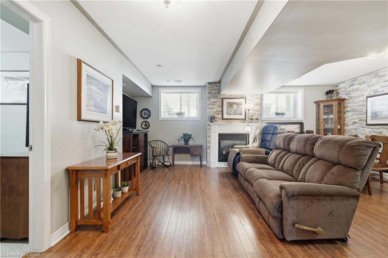
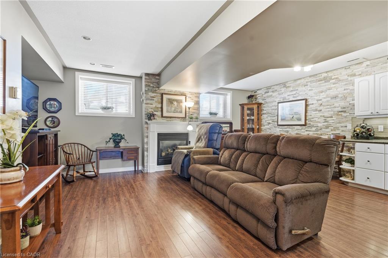
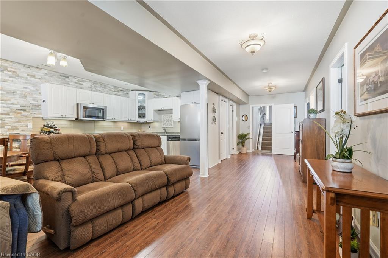
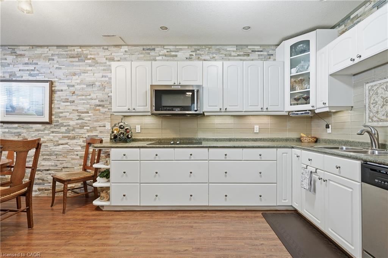
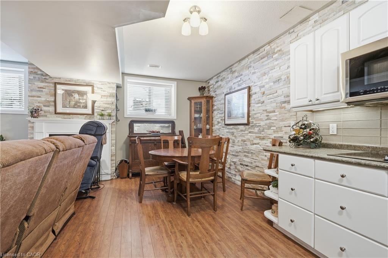
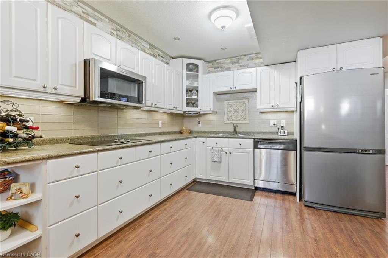
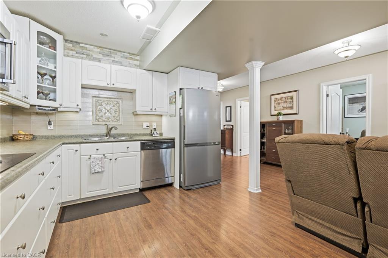
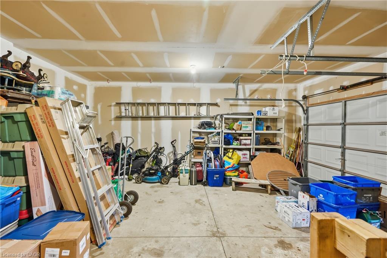
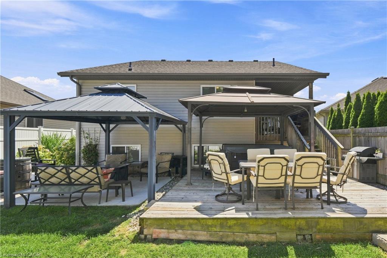
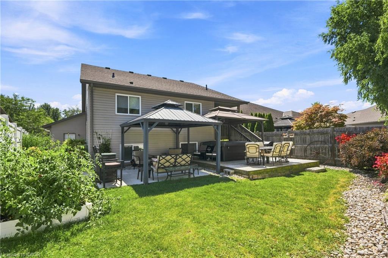
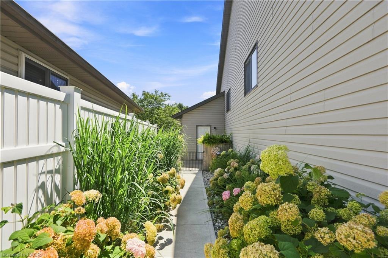
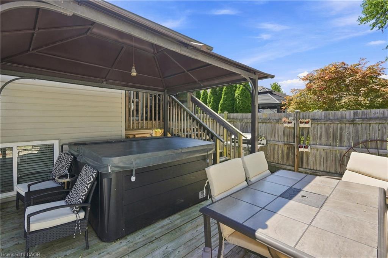
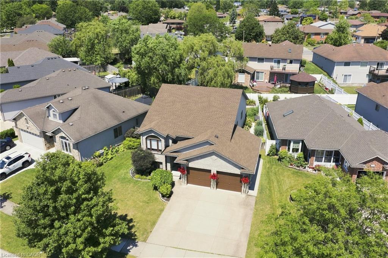
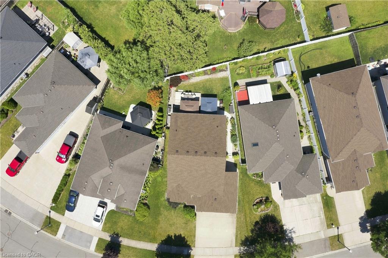
Welcome to this beautifully maintained home in one of Welland's most sought-after neighbourhoods! Offering 3+2 bedrooms, 2 full bathrooms, and an attached double-car garage, this spacious home is designed for comfortable family living with the added flexibility of multigenerational living. The bright main floor features inviting living spaces filled with natural light, a functional layout, and three generous bedrooms. The fully finished lower level expands your living space with two additional bedrooms, a second full bathroom, and kitchen, ideal for extended family, guests, or a private family retreat. Step outside to a beautifully landscaped backyard, perfect for entertaining or unwinding in the hot tub year-round. Located close to schools, parks, shopping, recreation, and all major amenities, this move-in-ready home offers the perfect blend of space, comfort, and versatility. Don't miss your opportunity to own this exceptional Welland property!
Details
| MLS # | 40853591 |
|---|---|
| Listing Type | For Sale |
| Style | House |
| Sub-Type | Resale |
| Status | Active |
| Year | 2004 |
| Days On Site | 26 |
| Listing Provided By | RE/MAX Escarpment Golfi Realty Inc. | Rob Golfi |
Features
| Bed(s) | 5 |
|---|---|
| Bath(s) | 2 Total |
| SQ Feet | 1,531 |
| Garage | 2 |
| Basement | Y |
| Story(s) | 1 |
| Zoning | RL1 |
| Acreage | 0.15 |
Interior
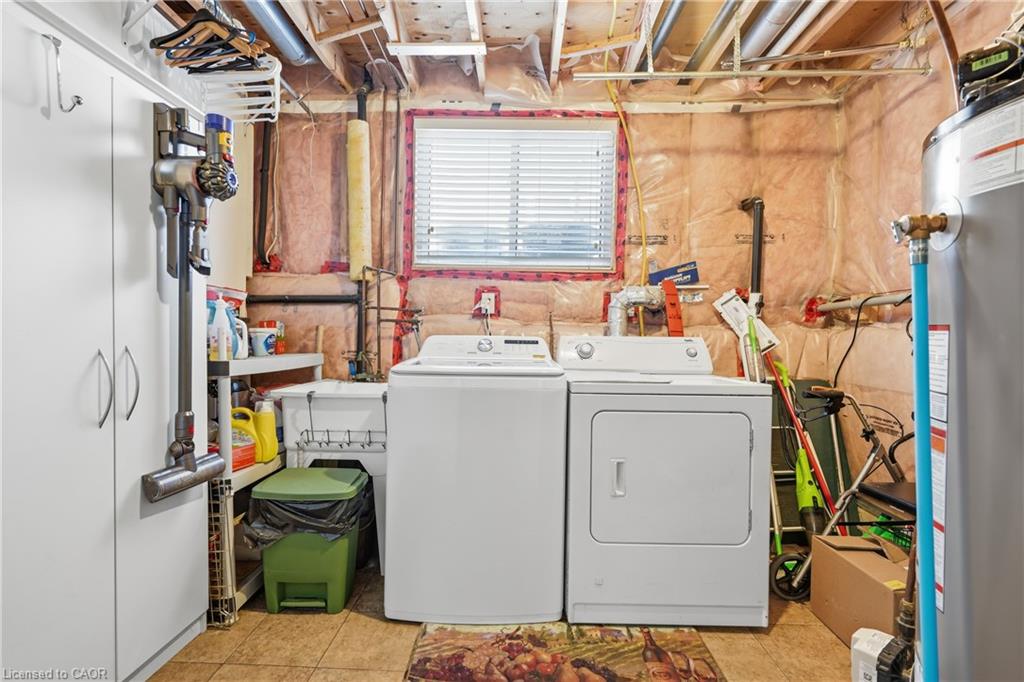
| Appliances | Dryer, Stove, Washer |
|---|---|
| Rooms Total | 12 |
| Interior Features | Auto Garage Door Remote(s), In-law Capability, In-Law Floorplan |
| Cooling | Central Air |
| Cooling Yes / No | No |
| Heating | Forced Air, Natural Gas |
| Heating Yes / No | Yes |
| Fireplaces Total | 1 |
| Fireplace Features | Gas |
| Window Features | Window Coverings |
| Laundry Features | In Basement |
Exterior
| Exterior Features | Landscaped |
|---|---|
| Lot Features | Urban, Irregular Lot, Other |
| Construction Materials | Brick, Vinyl Siding |
| Roof | Asphalt Shing |
| Fencing | Full |
| Foundation Details | Poured Concrete |
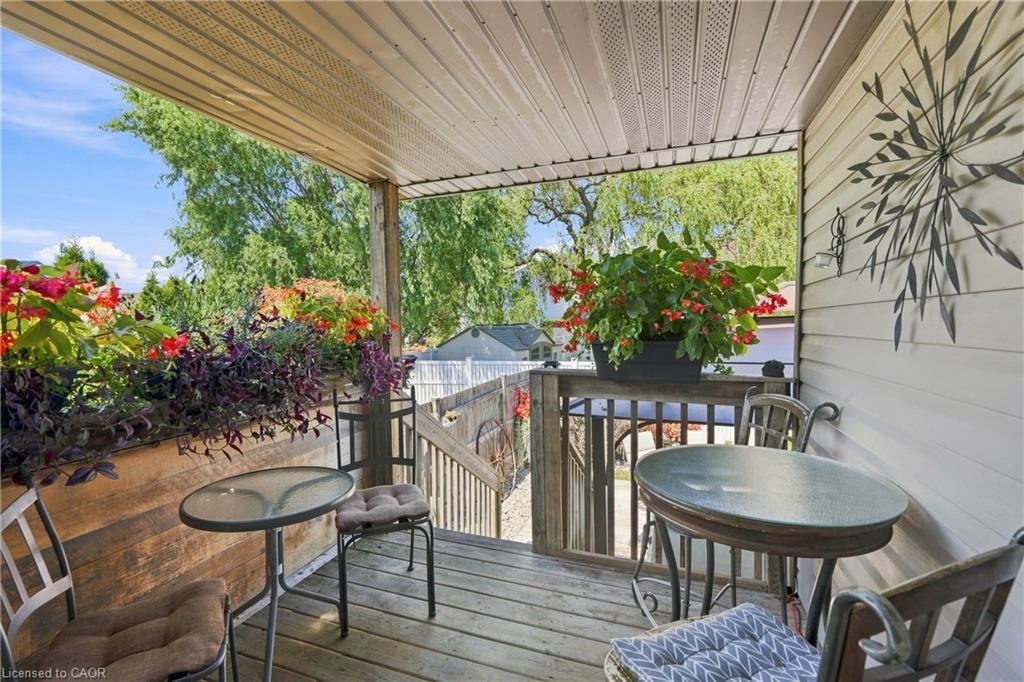
| Patio And Porch Features | Deck |
Parking
| Garage Spaces | 2 |
|---|---|
| Parking Features | Attached Garage, Garage Door Opener, Concrete, Inside Entry |
| Open Parking Yes / No | Yes |
| Attached Garage Yes / No | Yes |
Utilities
| Sewer | Sewer (Municipal) |
|---|
Taxes
| Tax Annual Amount | 6128 |
|---|
Area Information
| Province | ON |
|---|---|
| County | Niagara |
| City | Welland |
| Postal Code | L3C 7M9 |
| Area | Welland |
| Subarea | 769 Prince Charles |
| Community Name | 769 Prince Charles |
| Listing VS Median (in 769 Prince Charles) | |
Price: $779,900 low | high Med: $504,900 sqft: 1,531 low | high Med: 1,050 $ / sqft: $509 low | high Med: $480 On site: 26 low | high Med: 36.5 | |
Request a showing
Request a showing
Contact
Learn More About This Property

| Province | ON |
|---|---|
| County | Niagara |
| City | Welland |
| Postal Code | L3C 7M9 |
| Area | Welland |
| Subarea | 769 Prince Charles |
| Community Name | 769 Prince Charles |
| Listing VS Median (in 769 Prince Charles) | |
Price: $779,900 low | high Med: $504,900 sqft: 1,531 low | high Med: 1,050 $ / sqft: $509 low | high Med: $480 On site: 26 low | high Med: 36.5 | |