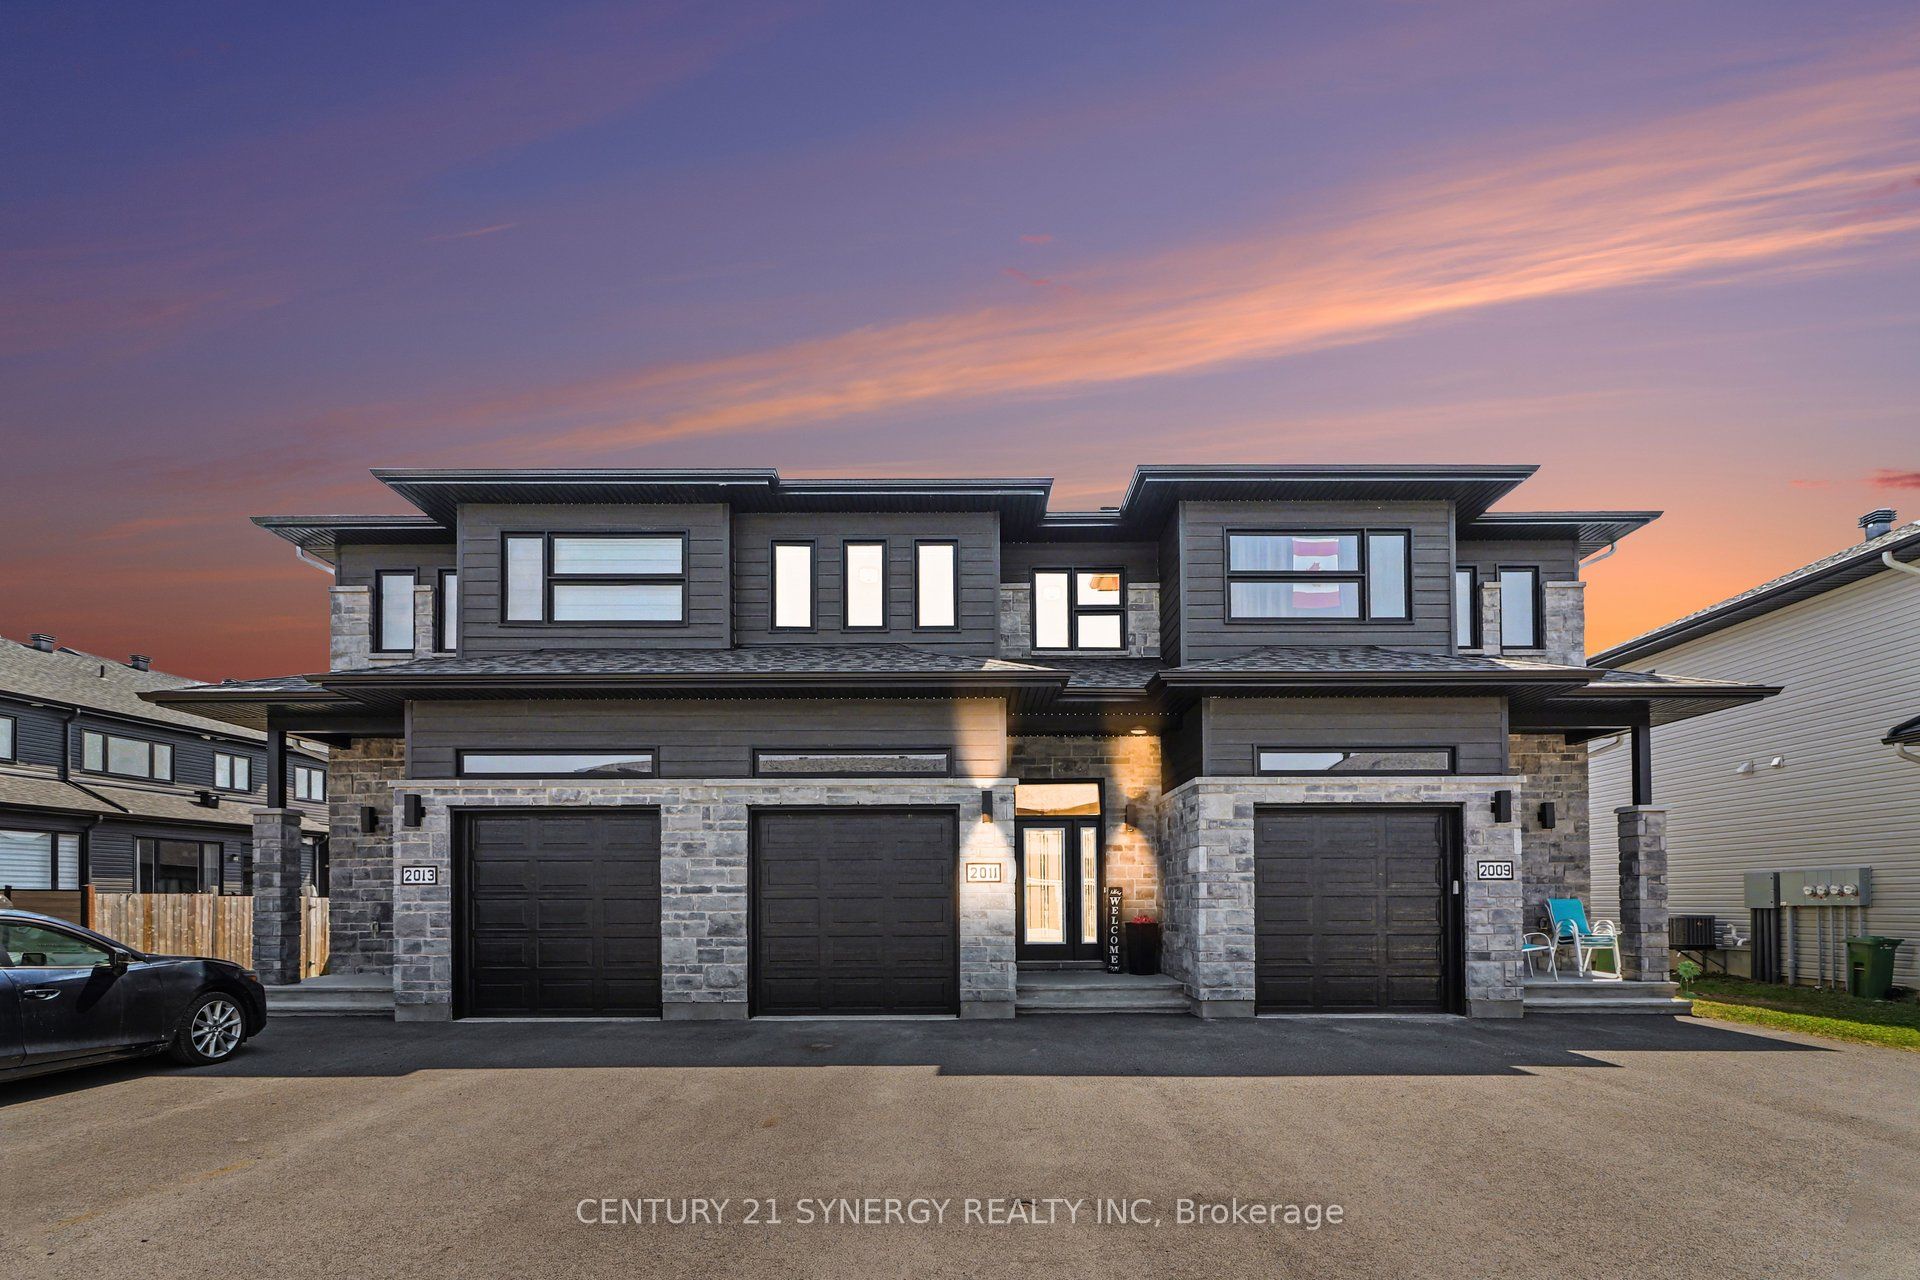
2011 Berne Street,Russell, ON K0A 1W0
Russell, ON K0A 1W0




Description
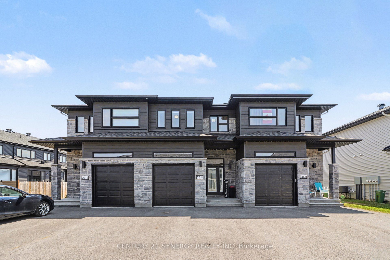
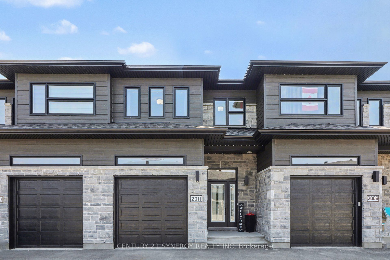
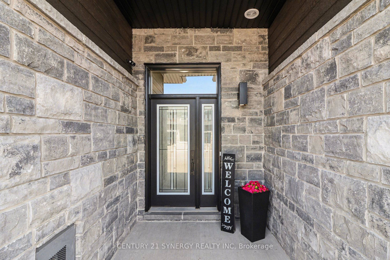
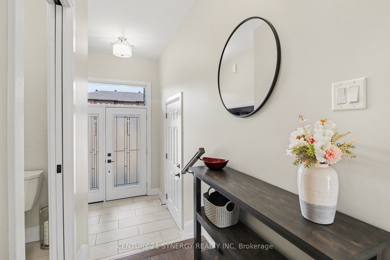
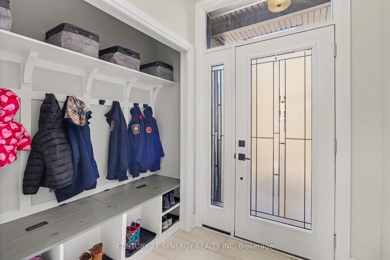
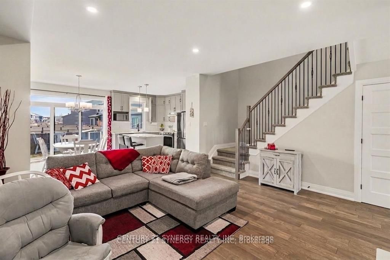
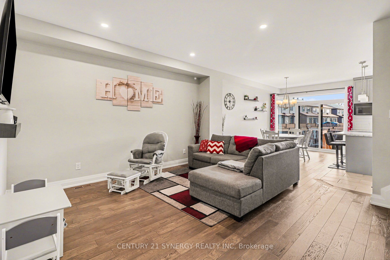
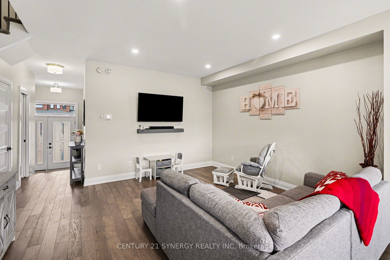
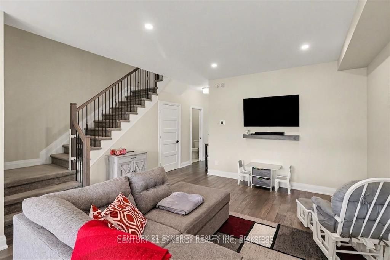
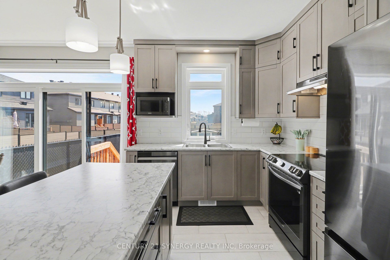
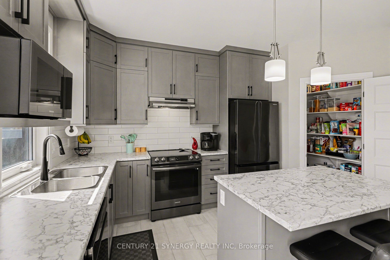
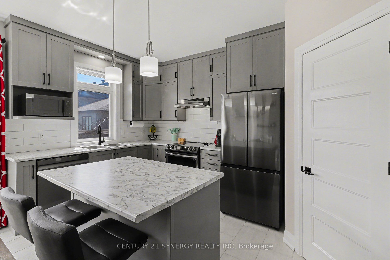
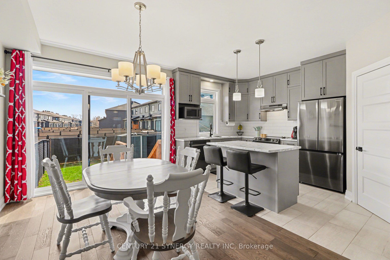
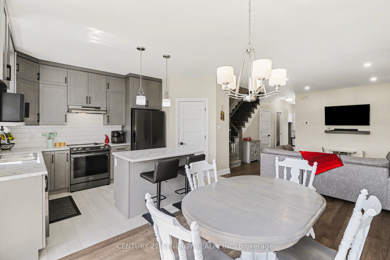
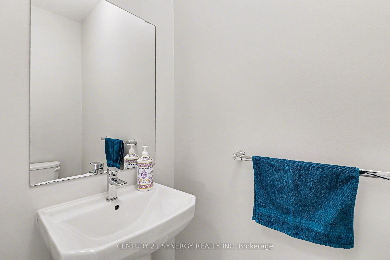
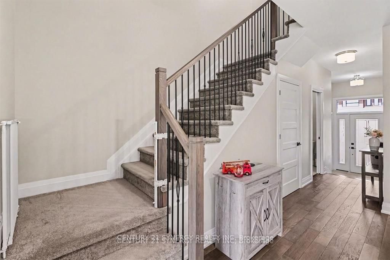
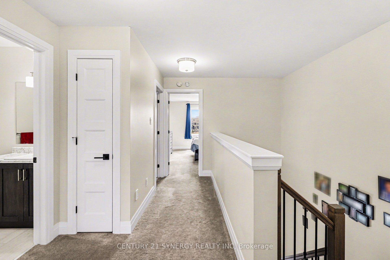
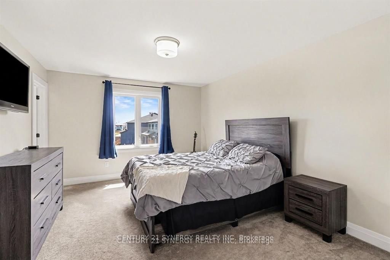
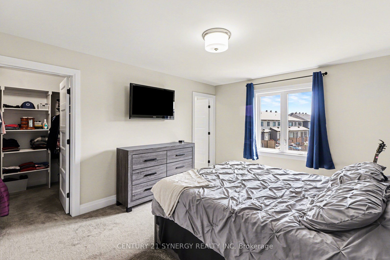
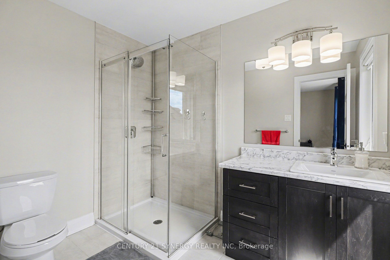
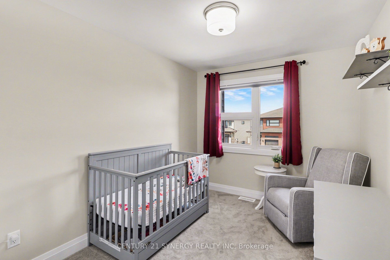
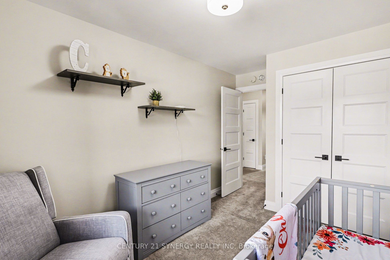
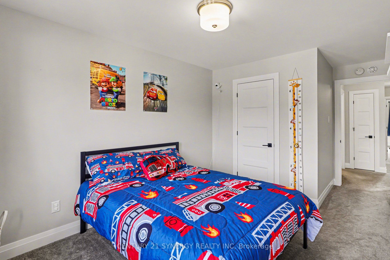
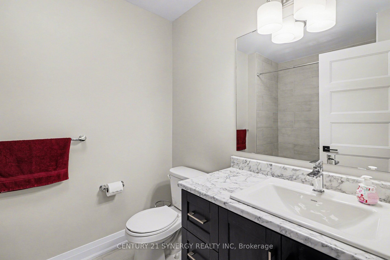
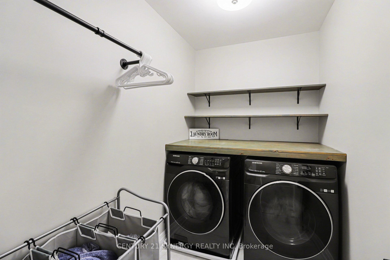
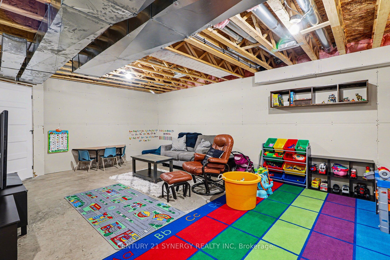
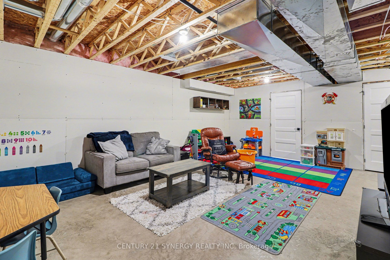
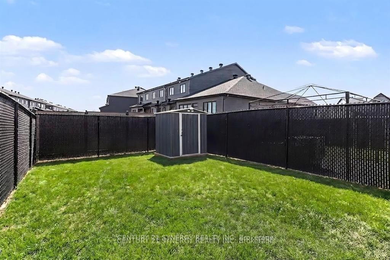
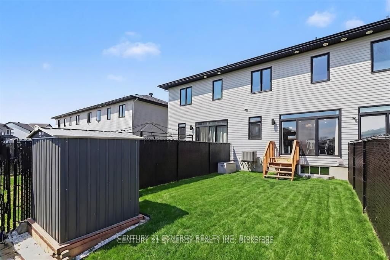
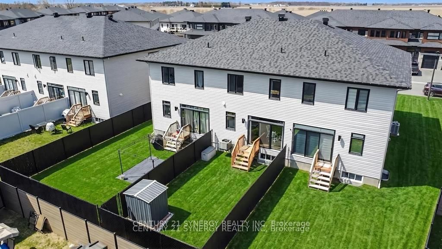
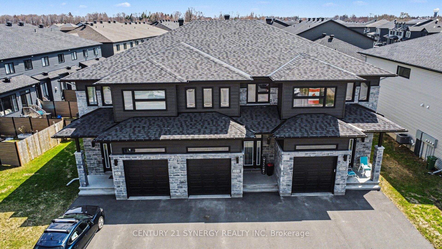
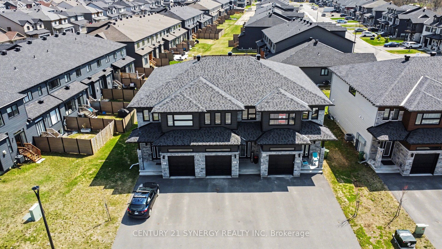
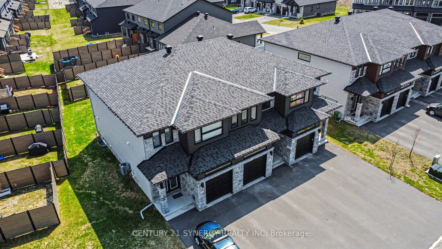
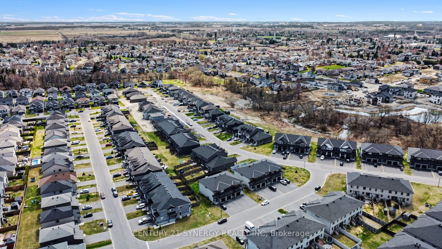
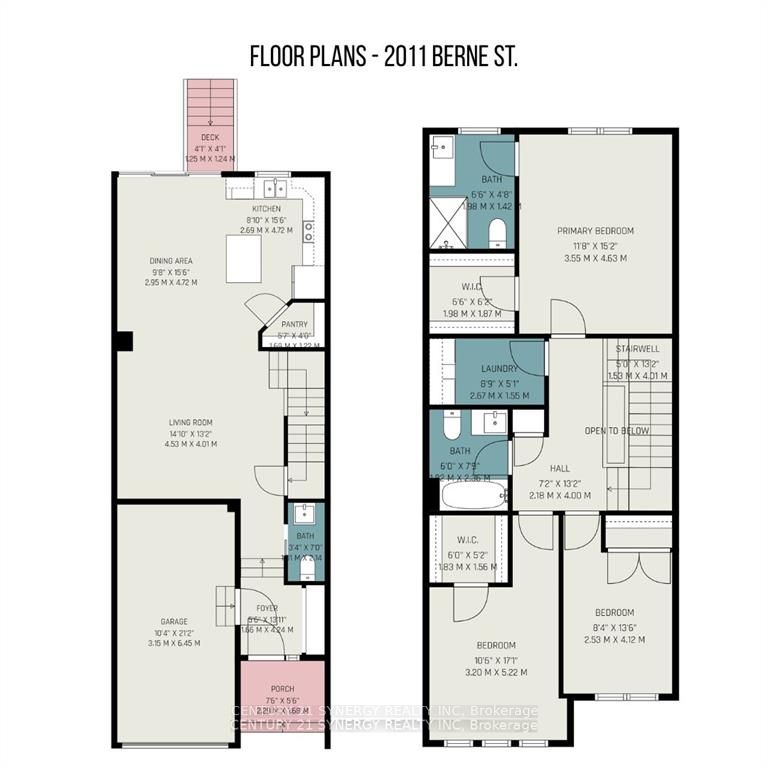
Welcome to 2011 Berne St in the sought after neighbourhood of St-Thomas. This beautifully maintained SACA Eagle Townhome the perfect blend of style, comfort, and convenience-ideal for families or professionals seeking a peaceful yet well-connected lifestyle. Step inside to a welcoming foyer that opens into a bright, open-concept main floor, filled with natural light from large windows. The spacious kitchen features, elegant black stainless steel appliances, patio doors leading directly to a fully fenced backyard oasis, complete with a stunning deck perfect for entertaining. Upstairs, retreat to the generous primary bedroom, complete with a walk-in closet and private 3pc ensuite. Two additional well-sized bedrooms, another full 3pc bathroom, and convenient second-floor laundry complete this thoughtfully designed level. The partially finished basement offers excellent versatility, with designated areas for a rec room, office, and storage. Adding even more functionality, the home features a garage with a mezzanine-perfect for extra storage. Ideally located in an established, family-friendly neighbourhood, you'll enjoy close proximity to the 417, schools, parks, shopping, and all the amenities Embrun has to offer. Book you viewing today!
Details
| MLS # | X13413244 |
|---|---|
| Listing Type | For Sale |
| Style | House |
| Sub-Type | Resale |
| Status | New |
| Year | 0 |
| Days On Site | 82 |
| Listing Provided By | CENTURY 21 SYNERGY REALTY INC | X13413244 485600 |
Features
| Bed(s) | 3 |
|---|---|
| Bath(s) | 3 |
| Garage | 1 |
| Basement | Y |
| Story(s) | 2 |
| Acreage | 0.05 |
Interior
| Interior Features | Auto Garage Door Remote |
|---|---|
| Cooling | Central Air |
| Heat Source | Gas |
| Fireplace Yes / No | No |
Exterior
| Exterior Features | Deck, Year Round Living |
|---|---|
| Roof | Asphalt Shingle |
| Foundation Details | Poured Concrete |
| Construction Materials | Vinyl Siding, Brick |
| Security Features | Carbon Monoxide Detectors, Smoke Detector |
Parking
| Garage Yes / No | Yes |
|---|---|
| Parking Features | Private Double |
Utilities
| Sewer | Sewer |
|---|
Taxes
| Tax Annual Amount | 3722 |
|---|---|
| Tax Legal Description | PART BLOCK 50 PLAN 50M361 PART 3, 50R11367 SUBJECT TO AN EASEMENT AS IN RC161429 SUBJECT TO AN EASEMENT AS IN RC161430 SUBJECT TO AN EASEMENT AS IN RC161439 SUBJECT TO AN EASEMENT OVER PART BLOCK 50 PLAN 50M361 PART 3, 50R11367 IN FAVOUR OF PART BLOCK 50 PLAN 50M361 PART 4, 50R11367 AS IN RC169014 SUBJECT TO AN EASEMENT OVER PART BLOCK 50 PLAN 50M361 PART 3, 50R11367 IN FAVOUR OF PART BLOCK 50 PLAN 50M361 PARTS 1 & 2, 50R11367 AS IN RC169014 TOGETHER WITH AN EASEMENT OVER PART BLOCK 50 PLAN 50M3 |
| Tax Year | 2025 |
Area Information
| Province | ON |
|---|---|
| County | Prescott and Russell |
| City | Russell |
| Postal Code | K0A 1W0 |
| Area | 602 Embrun |
| Listing VS Median (in K0A 1W0) | |
Price: $564,999 low | high Med: $5,800 On site: 82 low | high Med: 211 | |
Request a showing
Request a showing
Contact
Learn More About This Property

| Province | ON |
|---|---|
| County | Prescott and Russell |
| City | Russell |
| Postal Code | K0A 1W0 |
| Area | 602 Embrun |
| Listing VS Median (in K0A 1W0) | |
Price: $564,999 low | high Med: $5,800 On site: 82 low | high Med: 211 | |


