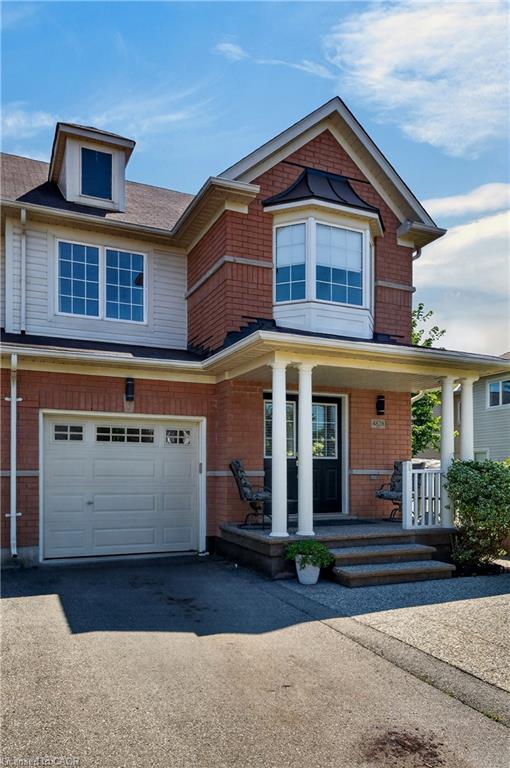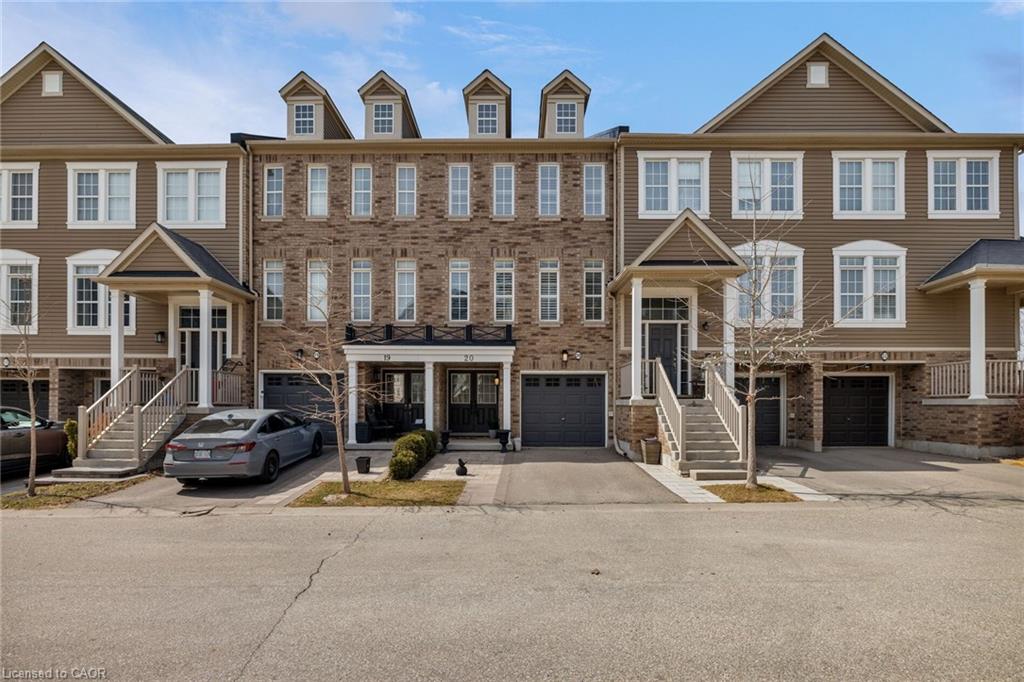
20-4823 Thomas Alton Boulevard,Burlington, ON L7M 0V2
Burlington, ON L7M 0V2

Description
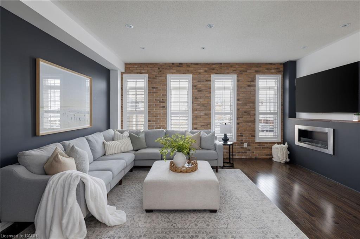
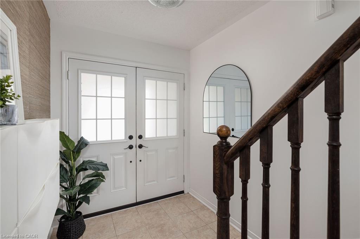
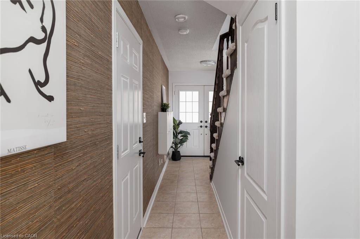
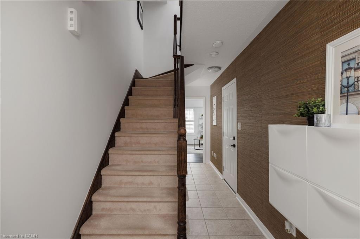
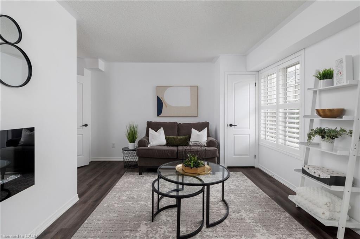
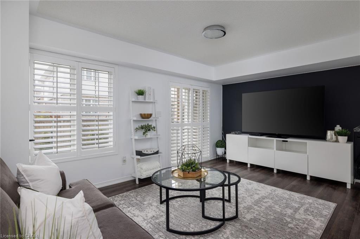
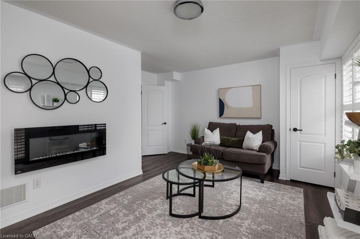
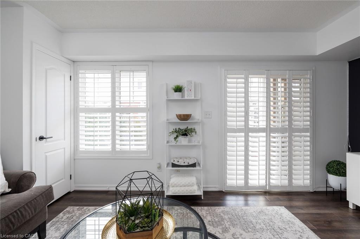
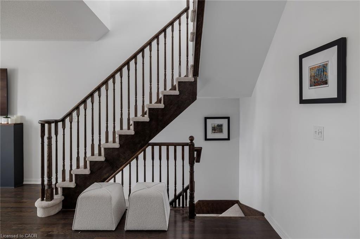
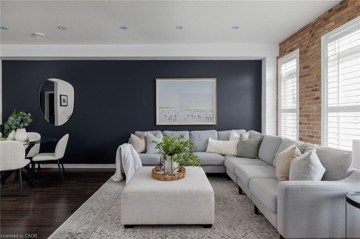
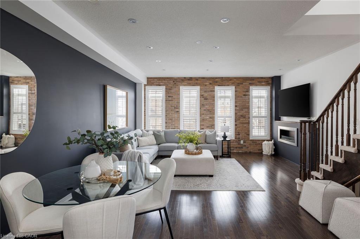
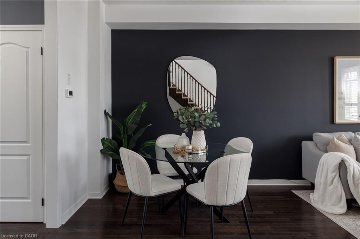
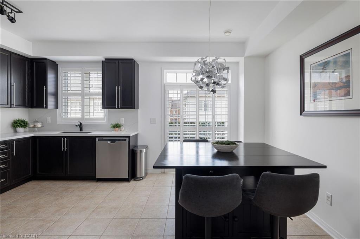
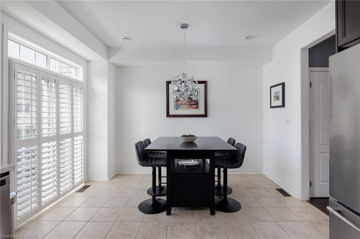
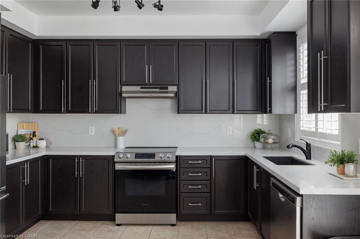
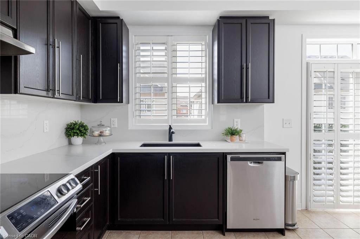
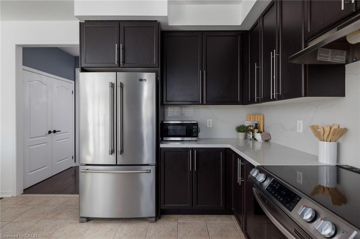
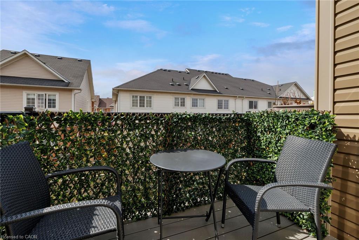
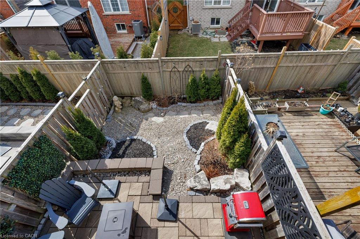
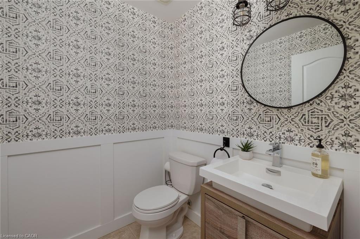
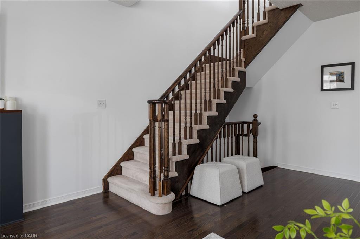
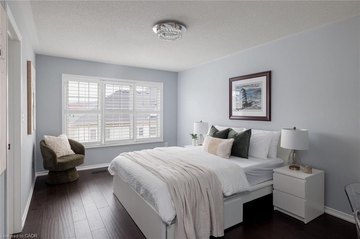
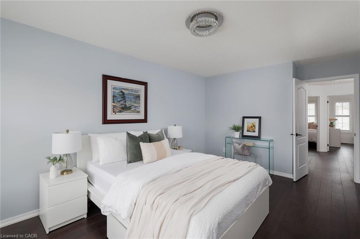
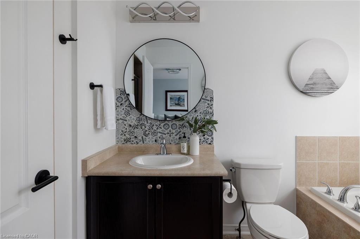
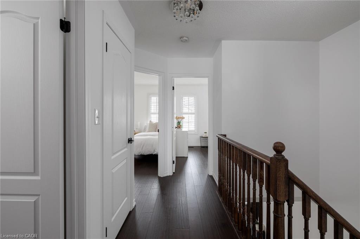
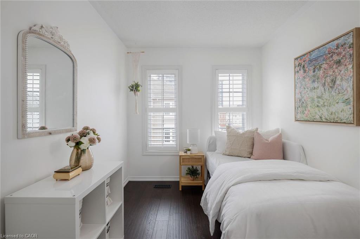
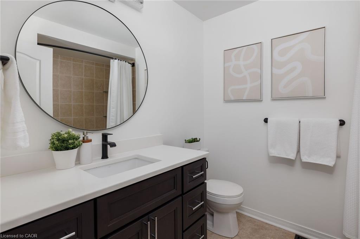
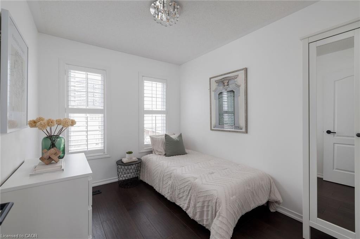
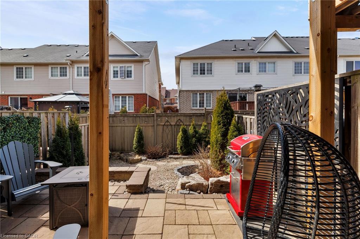
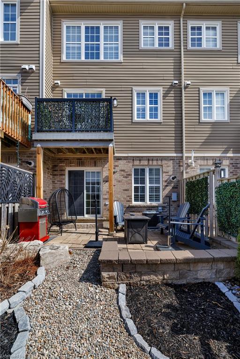
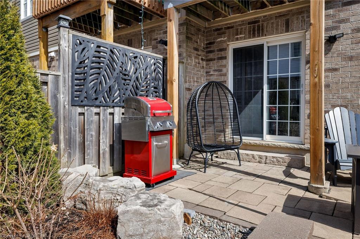
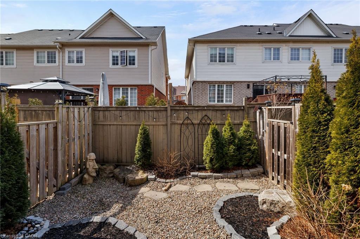
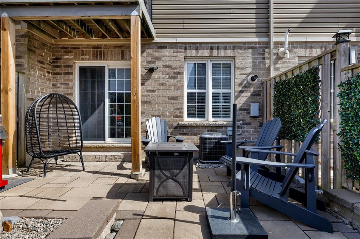
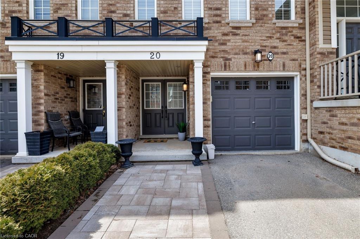
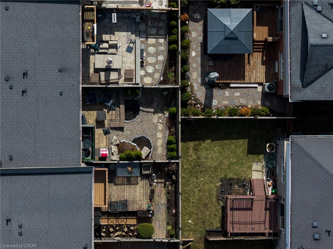
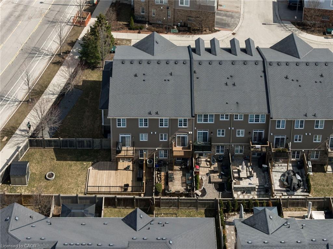
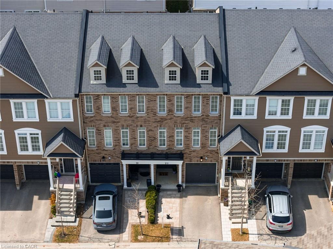
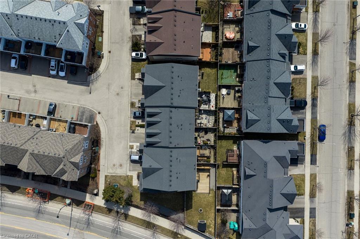
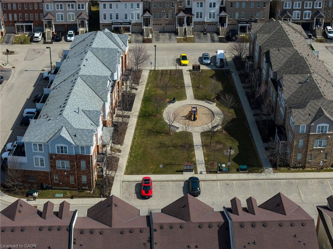
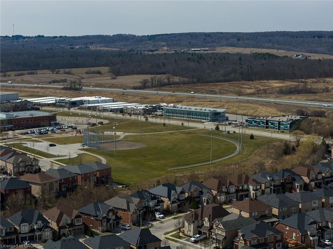
Impeccably upgraded and move-in ready, this stylish 3-bedroom townhome offers a refined blend of contemporary design and everyday comfort in the heart of Burlington's sought-after Alton Village. Perfectly suited for families, the home is just a short stroll to top-rated schools and close to shopping, restaurants, and highways. Expansive windows with California shutters bathe the interior in natural light, complementing high ceilings and modern pot lighting, creating an inviting, open, and spacious ambiance throughout. The thoughtfully designed layout features a walkout ground level leading to a private, fully fenced, low-maintenance backyard with a Zen-like feel and a large stone terrace-ideal for relaxing or entertaining. At the heart of the home, the beautifully refreshed eat-in kitchen (2021) showcases new quartz countertops, a contemporary backsplash, updated sink and stove, and a water line for the fridge, and a breakfast area with direct access to a newly upgraded balcony (2024) finished with composite decking and aluminum railings. The generous living and dining room features hardwood flooring, numerous pot lights, a feature wall, and a linear fireplace, perfect for entertaining in style. Quality upgrades and enhancements include an electric fireplace in the family room, and professional landscaping front and back (2024), professionally painted and updated lighting and door hardware throughout (2022), luxury vinyl plank flooring on the ground level, and renovated main bathroom (2021), hardwood added upstairs and new central air conditioner (2026). A true turnkey opportunity offering style, function, and an exceptional lifestyle. Fabulous home!
Details
| MLS # | 40838372 |
|---|---|
| Listing Type | For Sale |
| Style | Town House |
| HOA Dues | $267 |
| Sub-Type | Resale |
| Status | Active |
| Year | 2011 |
| Days On Site | 83 |
| Listing Provided By | Royal LePage Real Estate Services Ltd. | Rina Di Risio |
Features
| Bed(s) | 3 |
|---|---|
| Bath(s) | 3 Total |
| SQ Feet | 1,727 |
| Garage | 1 |
| Basement | Y |
| Story(s) | 3 |
| Zoning | RAL3-330 |
| Water Front | Yes |
Interior
| Rooms Total | 11 |
|---|---|
| Interior Features | Auto Garage Door Remote(s) |
| Cooling | Central Air |
| Cooling Yes / No | No |
| Heating | Forced Air, Natural Gas |
| Heating Yes / No | Yes |
| Fireplaces Total | 2 |
| Fireplace Features | Electric, Family Room, Living Room |
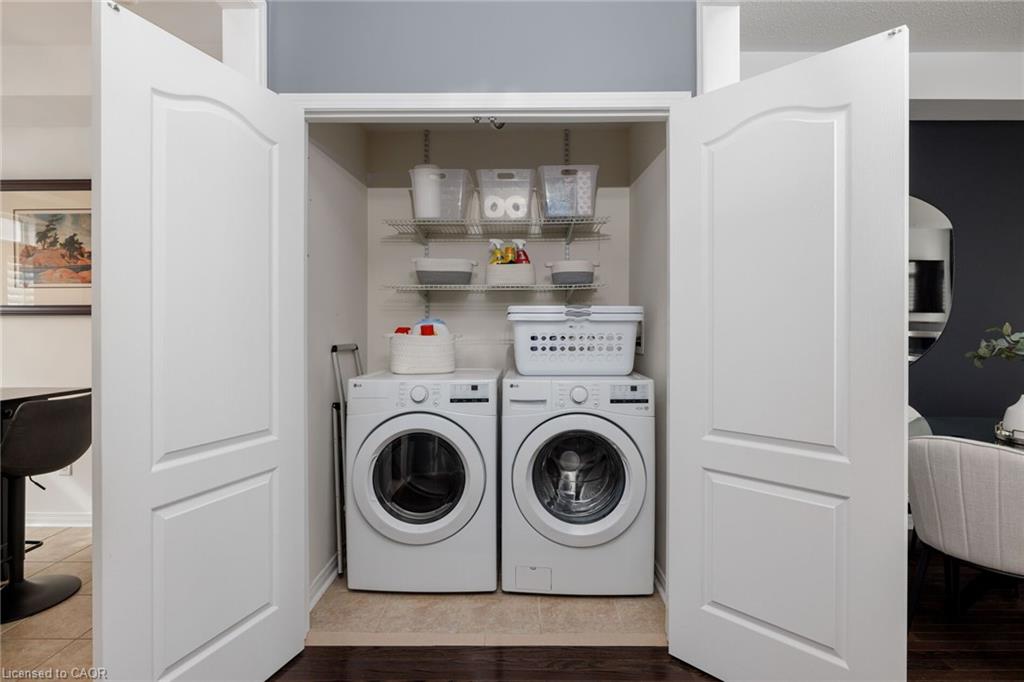
| Laundry Features | Laundry Room, Upper Level |
Exterior
| Exterior Features | Landscaped |
|---|---|
| Lot Features | Urban, Rectangular, Greenbelt, Landscaped, Park, Public Transit, Schools, Shopping Nearby |
| Construction Materials | Brick, Vinyl Siding |
| Roof | Asphalt Shing |
| Foundation Details | Unknown |
| Waterfront Features | Lake/Pond |
| Patio And Porch Features | Open, Deck, Patio |
Parking
| Garage Spaces | 1 |
|---|---|
| Parking Features | Attached Garage, Asphalt, Inside Entry |
| Open Parking Yes / No | Yes |
| Attached Garage Yes / No | Yes |
Utilities
| Sewer | Sewer (Municipal) |
|---|
Taxes
| Tax Annual Amount | 4411 |
|---|
Area Information
| Province | ON |
|---|---|
| County | Halton |
| City | Burlington |
| Postal Code | L7M 0V2 |
| Area | 36 Burlington |
| Subarea | 362 Alton East |
| Community Name | 362 Alton East |
| School District | Dr Frank J Hayden & Corpus Chris |
| Elementary School | Alton Village & St Anne |
| High School | Dr Frank J Hayden & Corpus Chris |
| Listing VS Median (in 362 Alton East) | |
Price: $859,000 low | high Med: $4,930,378 sqft: 1,727 low | high Med: 11,080 $ / sqft: $497 low | high Med: $445 On site: 83 low | high Med: 210 | |
Request a showing
Request a showing
Contact
Learn More About This Property

| Province | ON |
|---|---|
| County | Halton |
| City | Burlington |
| Postal Code | L7M 0V2 |
| Area | 36 Burlington |
| Subarea | 362 Alton East |
| Community Name | 362 Alton East |
| School District | Dr Frank J Hayden & Corpus Chris |
| Elementary School | Alton Village & St Anne |
| High School | Dr Frank J Hayden & Corpus Chris |
| Listing VS Median (in 362 Alton East) | |
Price: $859,000 low | high Med: $4,930,378 sqft: 1,727 low | high Med: 11,080 $ / sqft: $497 low | high Med: $445 On site: 83 low | high Med: 210 | |