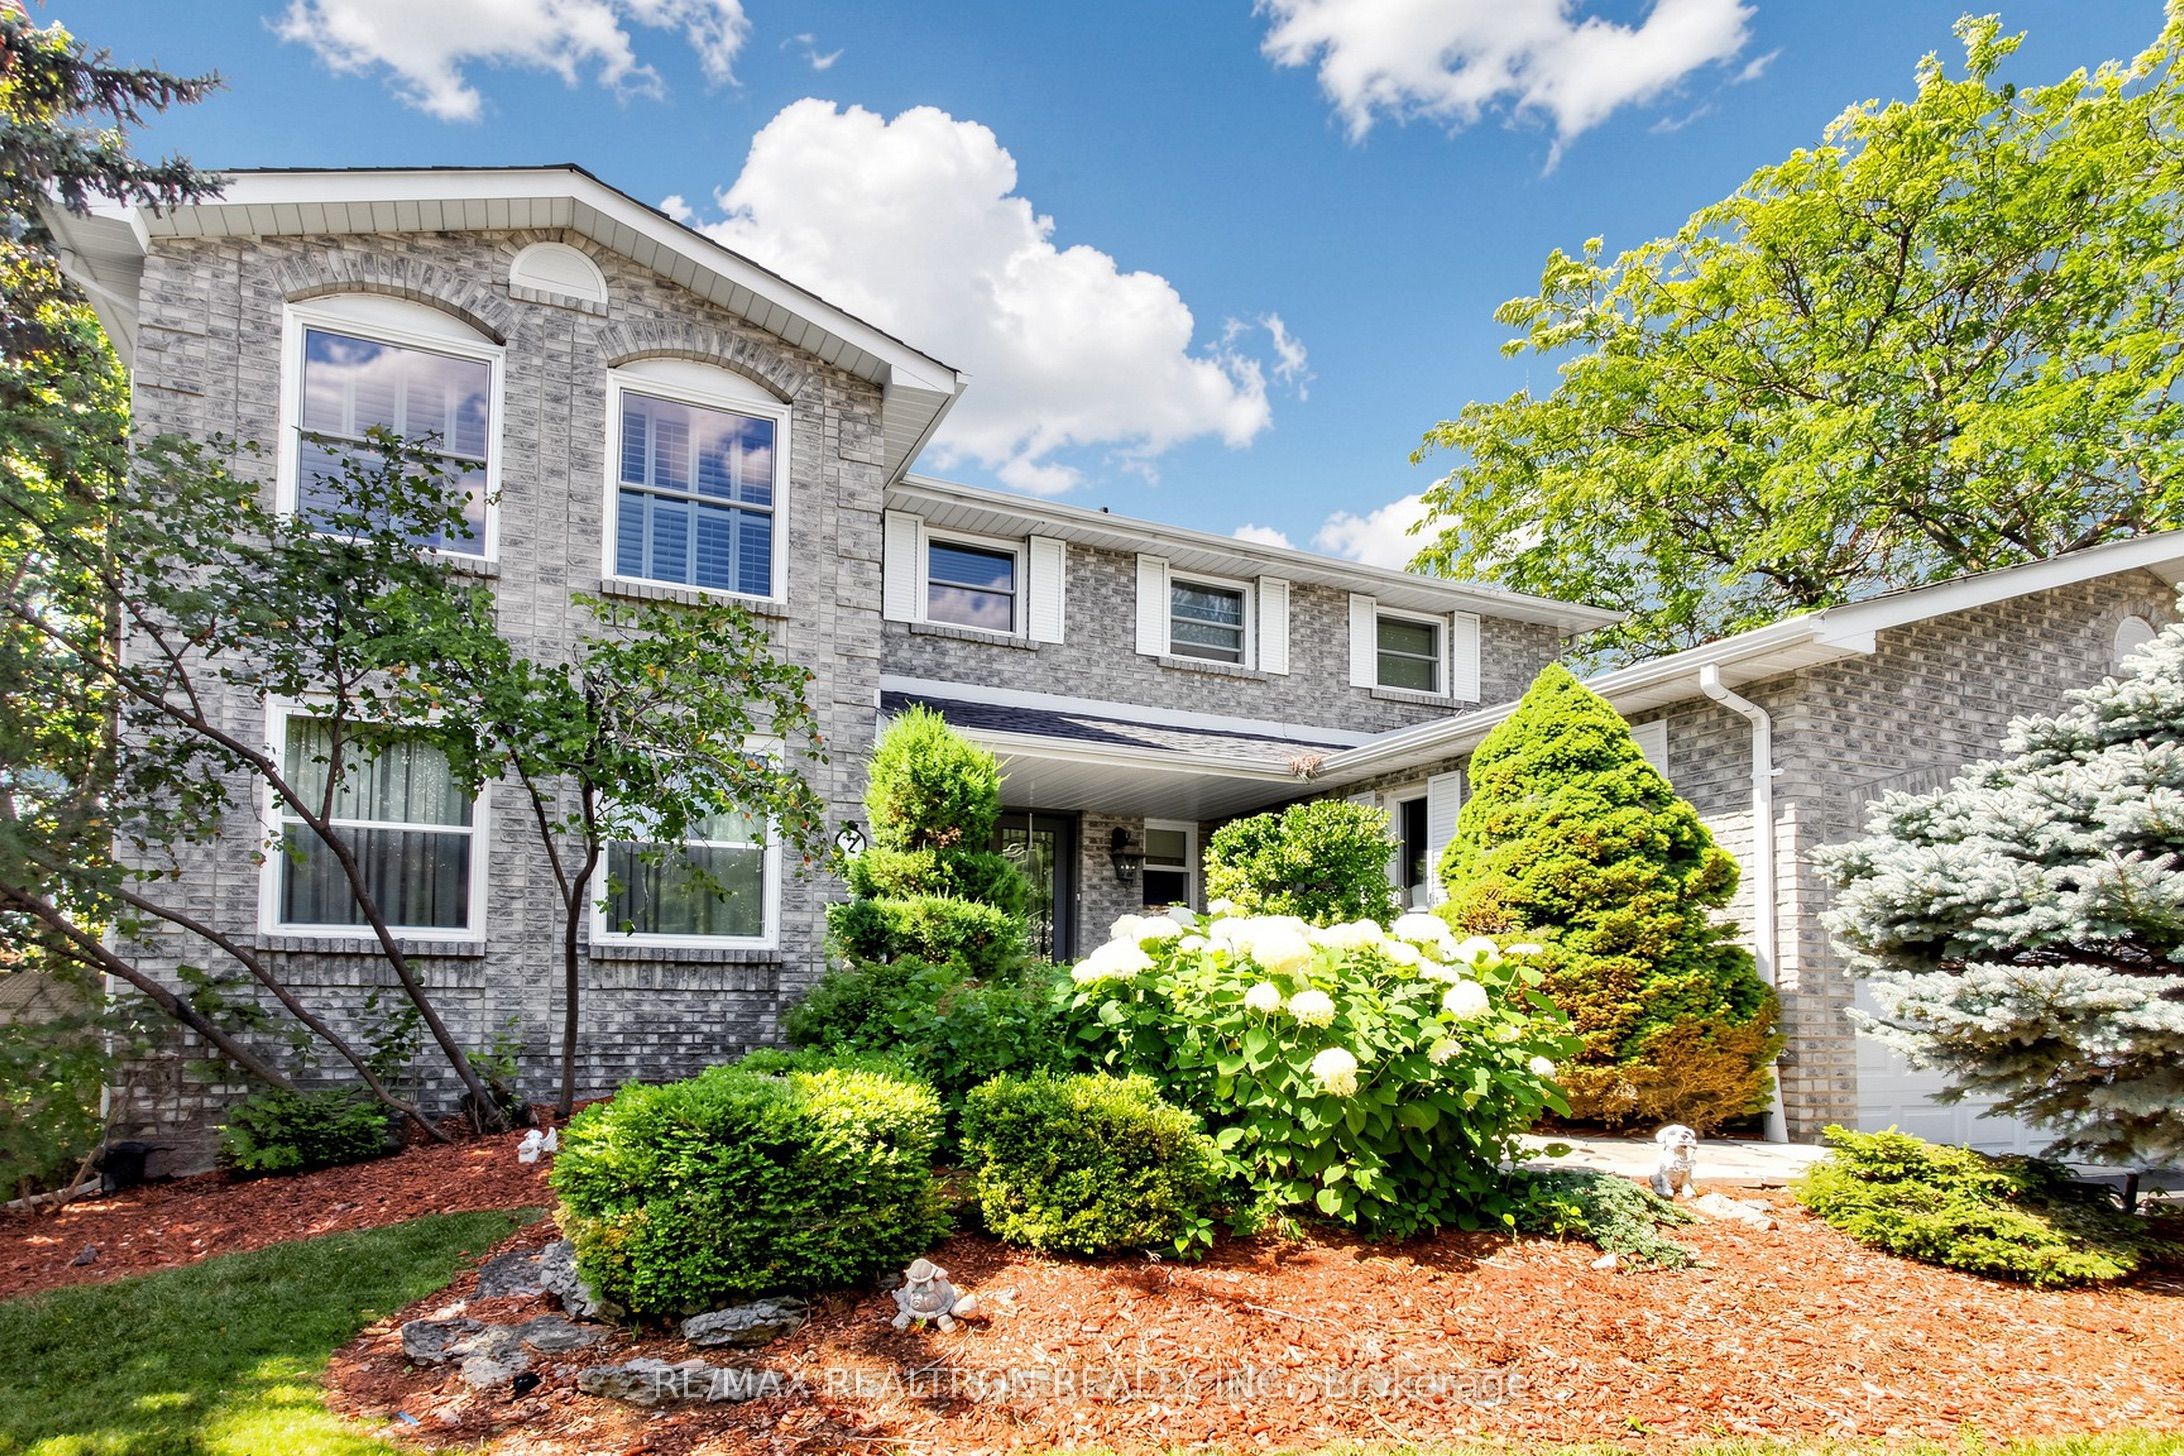
2 Manor Place,Brampton, ON L6Z 1Y7
Brampton, ON L6Z 1Y7
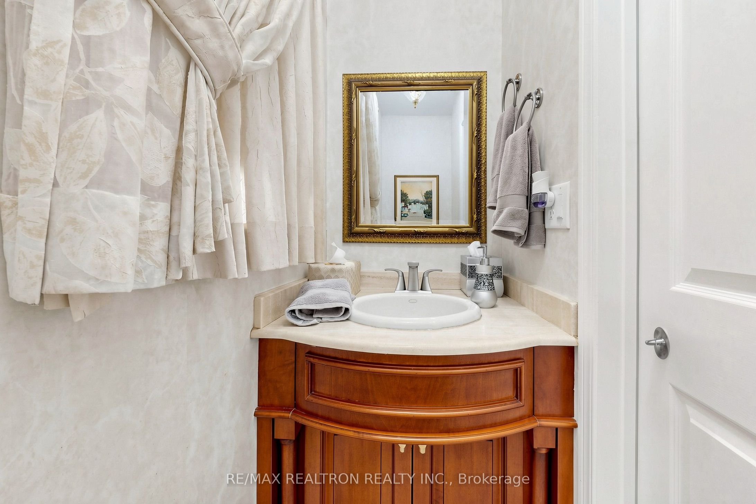
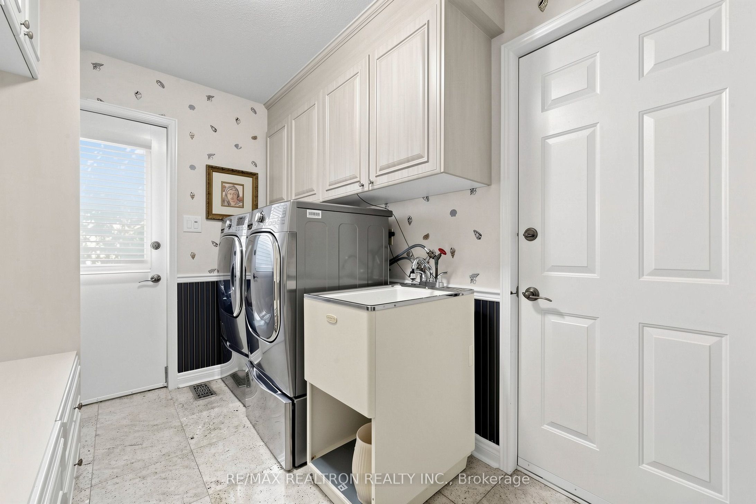
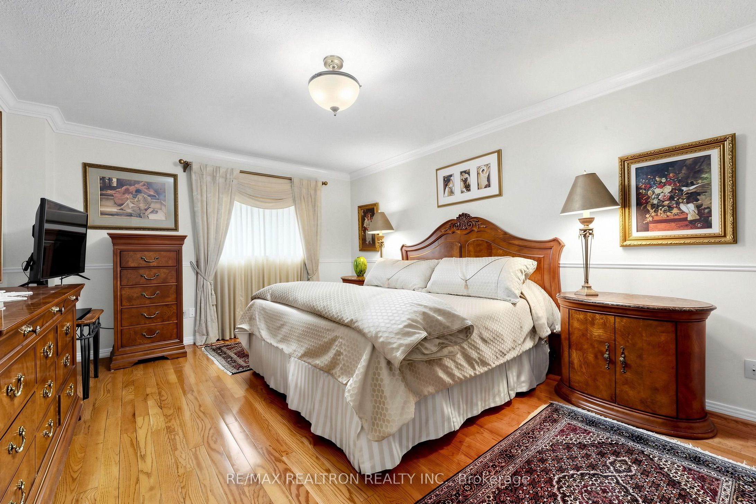
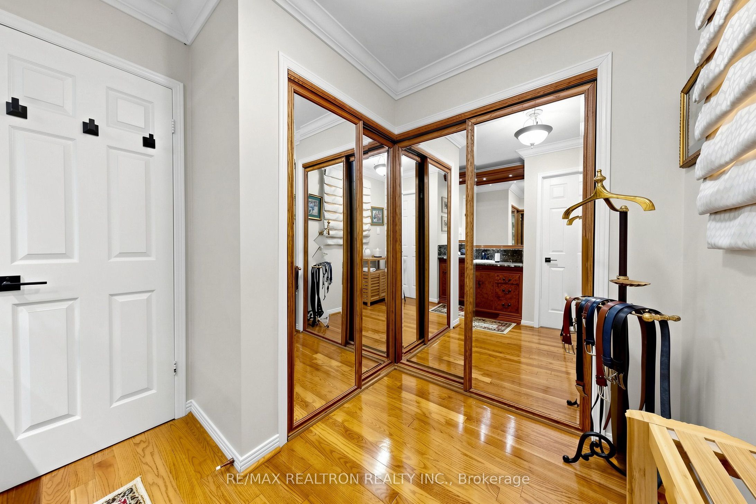
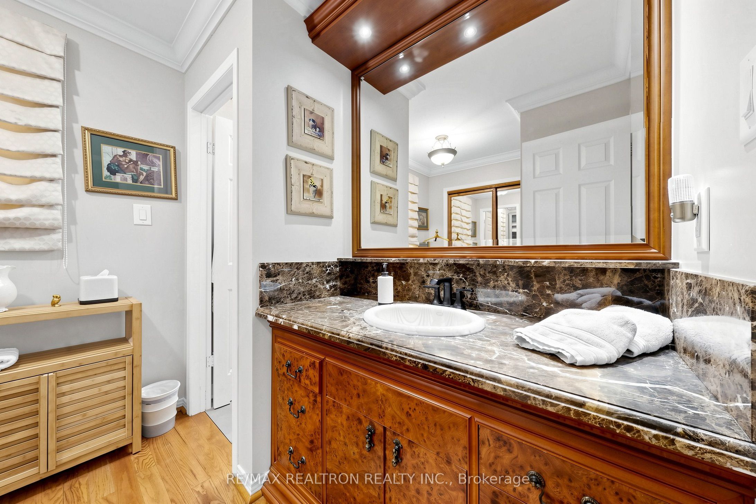
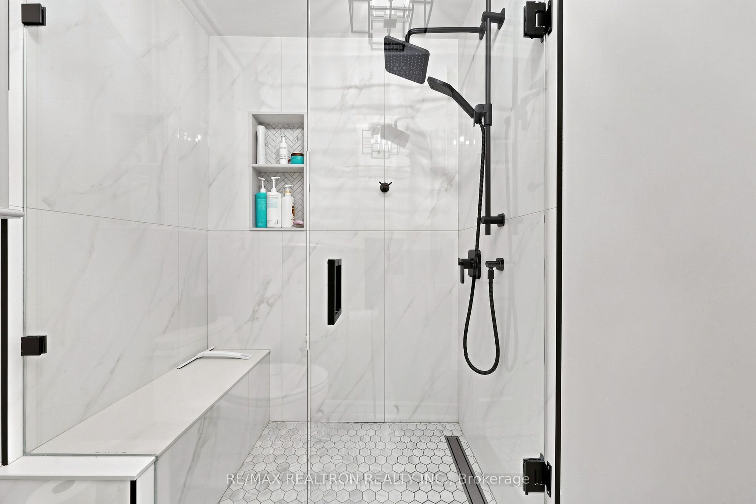
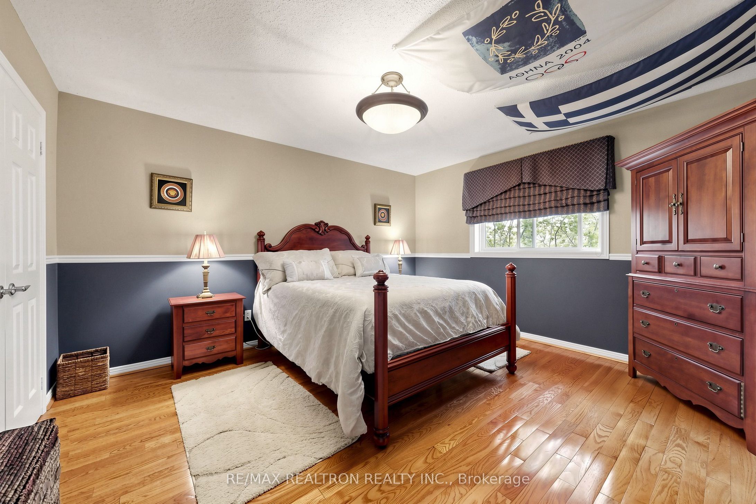
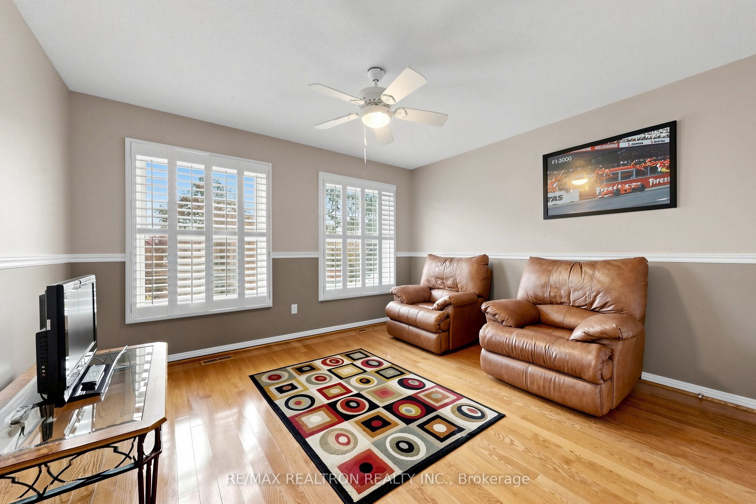
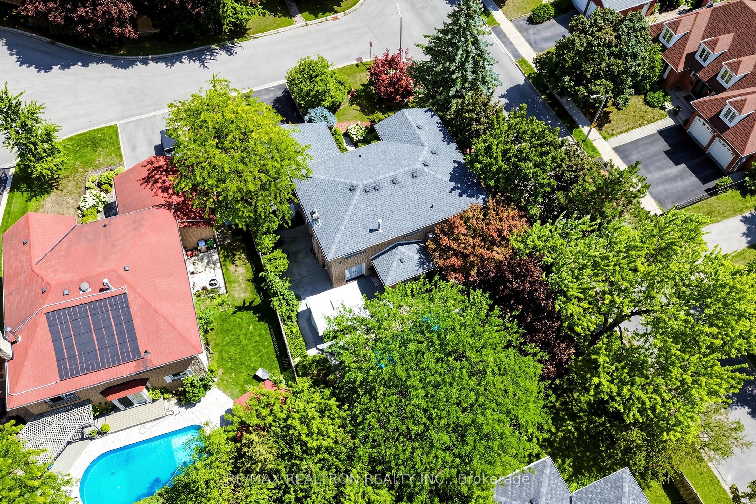
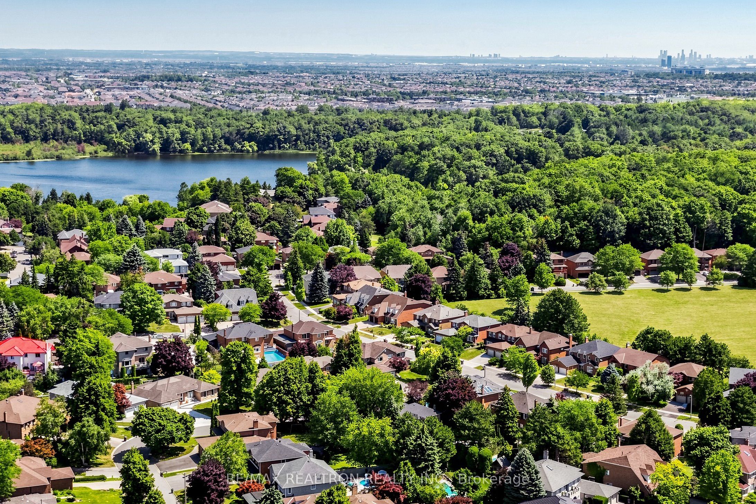

Description
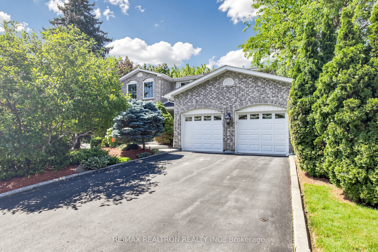
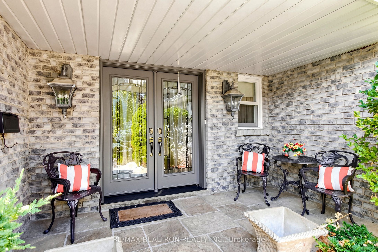
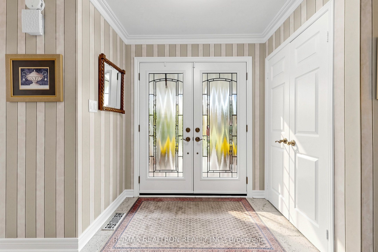
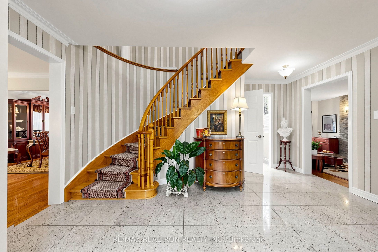
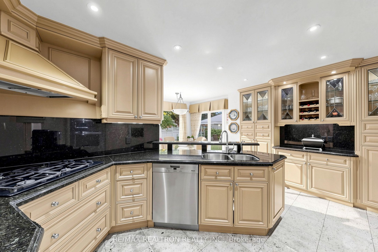
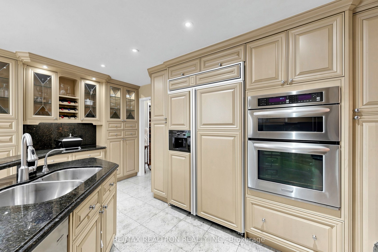
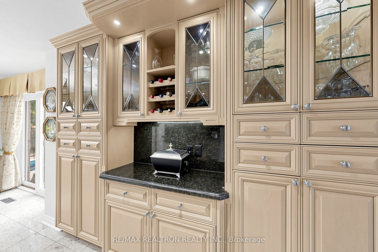
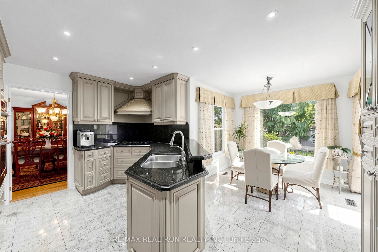
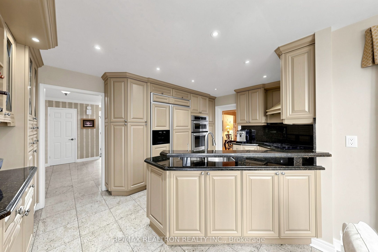
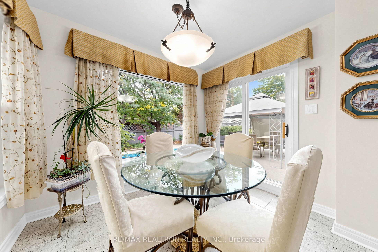
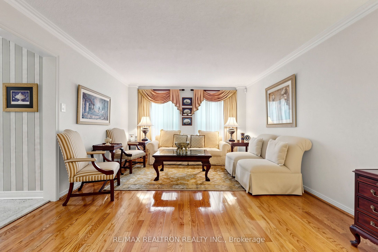
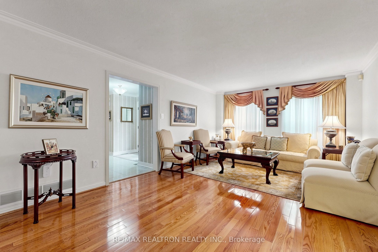
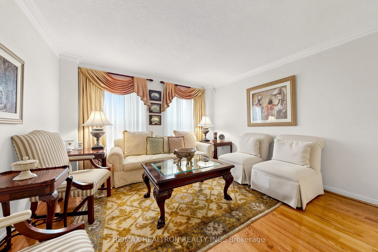
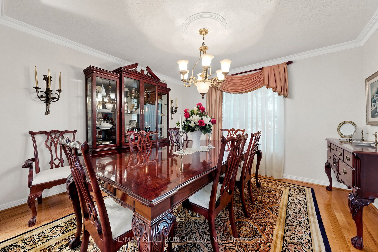
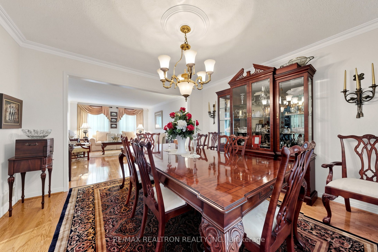
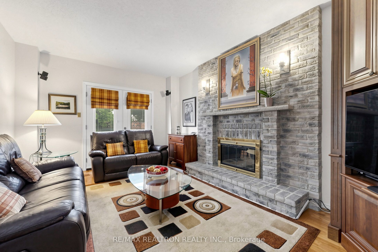
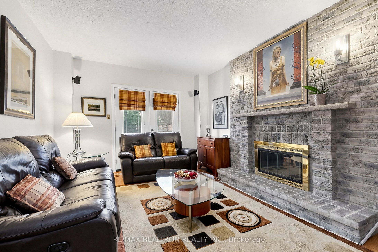
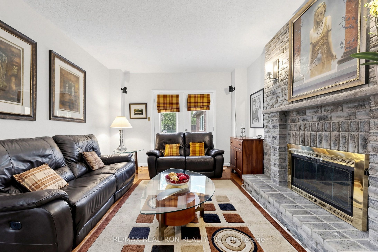
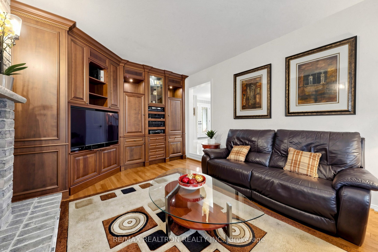
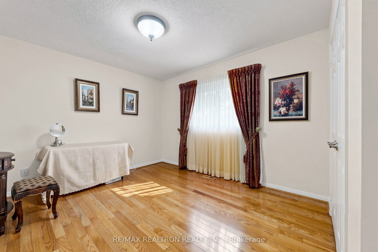
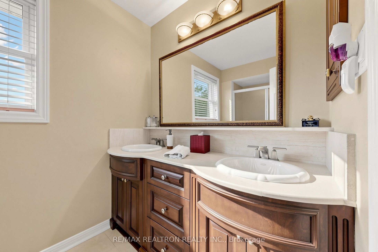
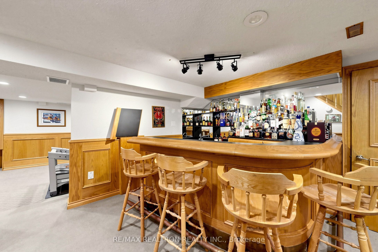
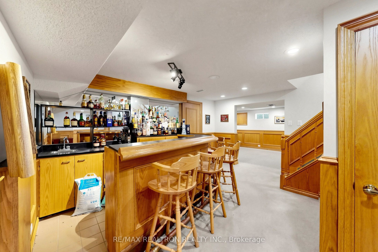
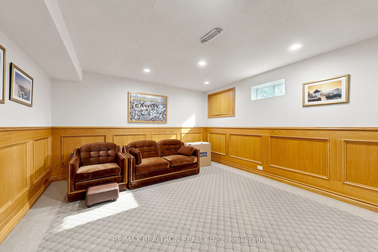
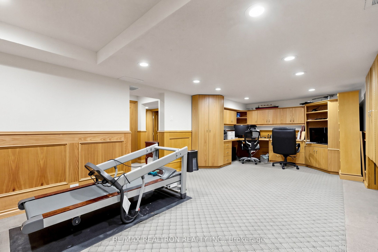
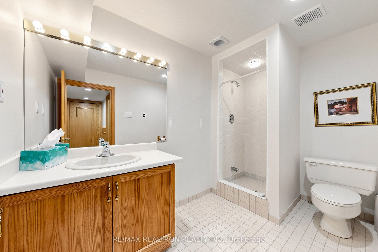
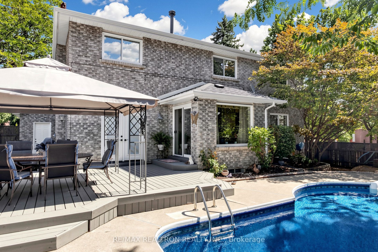
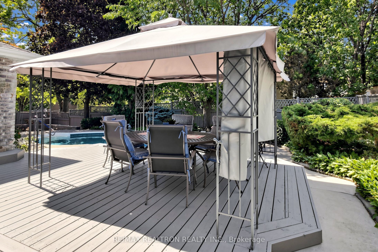
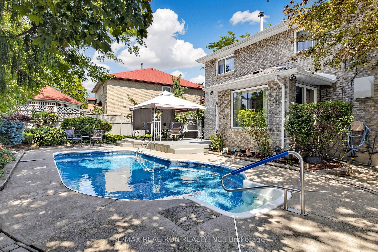
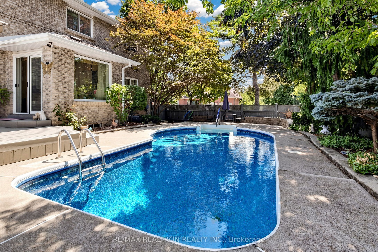
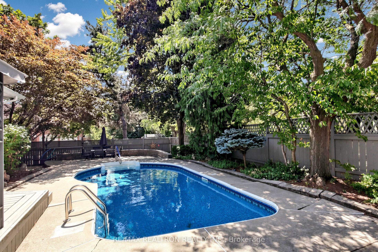
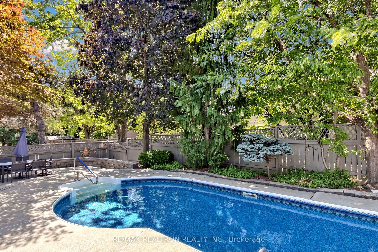
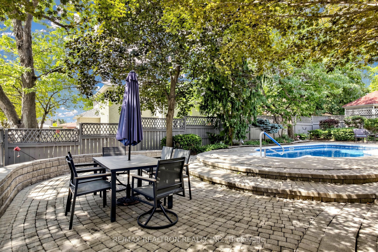
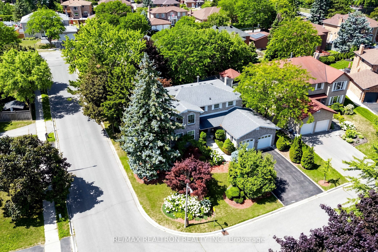
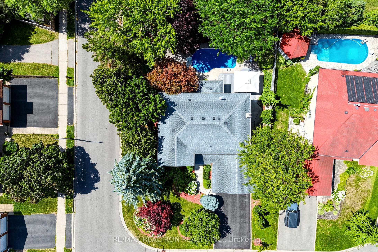
Welcome To This Beautifully Maintained, Ideally Situated On A Quiet Court In The Highly Desirable Heart Lake West Community. From The Moment You Arrive, You Can See The Pride Of Ownership, Exceptional Care And Attention To Quality That Have Gone Into This Home Over The Years. The Main Level Features Hardwood Flooring, A Spacious Combined Living And Dining Room And A Warm And Inviting Family Room With A Fireplace And Beautiful High-End Custom Built-In Cabinetry. The Kitchen Features Granite Flooring, Granite Countertops And Backsplash, Built-In Appliances And A Bright Eat-In Area Overlooking The Stunning Backyard. A Convenient Main-Floor Laundry Room/Mudroom With Custom Built Cubbies And Separate Entrance Adds To The Home's Thoughtful And Functional Layout. Upstairs, Hardwood Flooring Continues Through The Staircase And Second Level, Where You'll Find Four Generous Bedrooms And Two Bathrooms. The Primary Suite Offers A Beautifully Renovated Ensuite (2025) And A Spacious Walk-In Closet Complete With Built-In Organizers. The Finished Basement Provides Even More Exceptional Living Space, Featuring A Spacious Recreation Room, An Impressive Custom Built High-End Wet Bar, A Large Private Office With Built-In Shelving And A Convenient Three-Piece Bathroom. Step Outside To A Truly Exceptional Backyard Retreat. Professionally Designed And Meticulously Maintained Landscaping Surrounds The Private In-Ground Swimming Pool, Creating A Peaceful And Secluded Setting Perfect For Entertaining, Relaxing And Enjoying Summer Days At Home. Lovingly Cared For By Its Long Time Owner And Filled With Quality Finishes And Craftsmanship, This Is A Special Opportunity To Own A Wonderful Family Home In One Of The Area's Most Sought-After Neighbourhoods. Minutes to Hwy 410, Conservation Area, Shopping, Transit and Schools.
Details
| MLS # | W13879118 |
|---|---|
| Listing Type | For Sale |
| Style | House |
| Sub-Type | Resale |
| Status | New |
| Year | 0 |
| Days On Site | 20 |
| Listing Provided By | RE/MAX REALTRON REALTY INC. | W13879118 498508 |
Features
| Bed(s) | 4 |
|---|---|
| Bath(s) | 4 |
| Garage | 2 |
| Basement | Y |
| Pool | Yes |
| Story(s) | 2 |
| Acreage | 0.16 |
Interior
| Interior Features | Built-In Oven, Countertop Range, Water Softener, Water Treatment |
|---|---|
| Lease To Own Equipment | Air Conditioner, Furnace, Water Heater |
| Cooling | Central Air |
| Heat Source | Gas |
| Fireplace Features | Wood |
| Fireplace Yes / No | Yes |
Exterior
| Roof | Asphalt Shingle |
|---|---|
| Foundation Details | Concrete |
| Construction Materials | Brick |
Parking
| Garage Yes / No | Yes |
|---|
Utilities
| Sewer | Sewer |
|---|
Taxes
| Tax Annual Amount | 8435.25 |
|---|---|
| Tax Legal Description | PCL 40-1, SEC M104; LT 40, PL M104; BRAMPTON |
| Tax Year | 2026 |
Area Information
| Province | ON |
|---|---|
| County | Peel |
| City | Brampton |
| Postal Code | L6Z 1Y7 |
| Area | Heart Lake West |
| Listing VS Median (in L6Z 1Y7) | |
Price: $1,199,000 low | high Med: $0 On site: 20 low | high Med: | |
Request a showing
Request a showing
Contact
Learn More About This Property

| Province | ON |
|---|---|
| County | Peel |
| City | Brampton |
| Postal Code | L6Z 1Y7 |
| Area | Heart Lake West |
| Listing VS Median (in L6Z 1Y7) | |
Price: $1,199,000 low | high Med: $0 On site: 20 low | high Med: | |
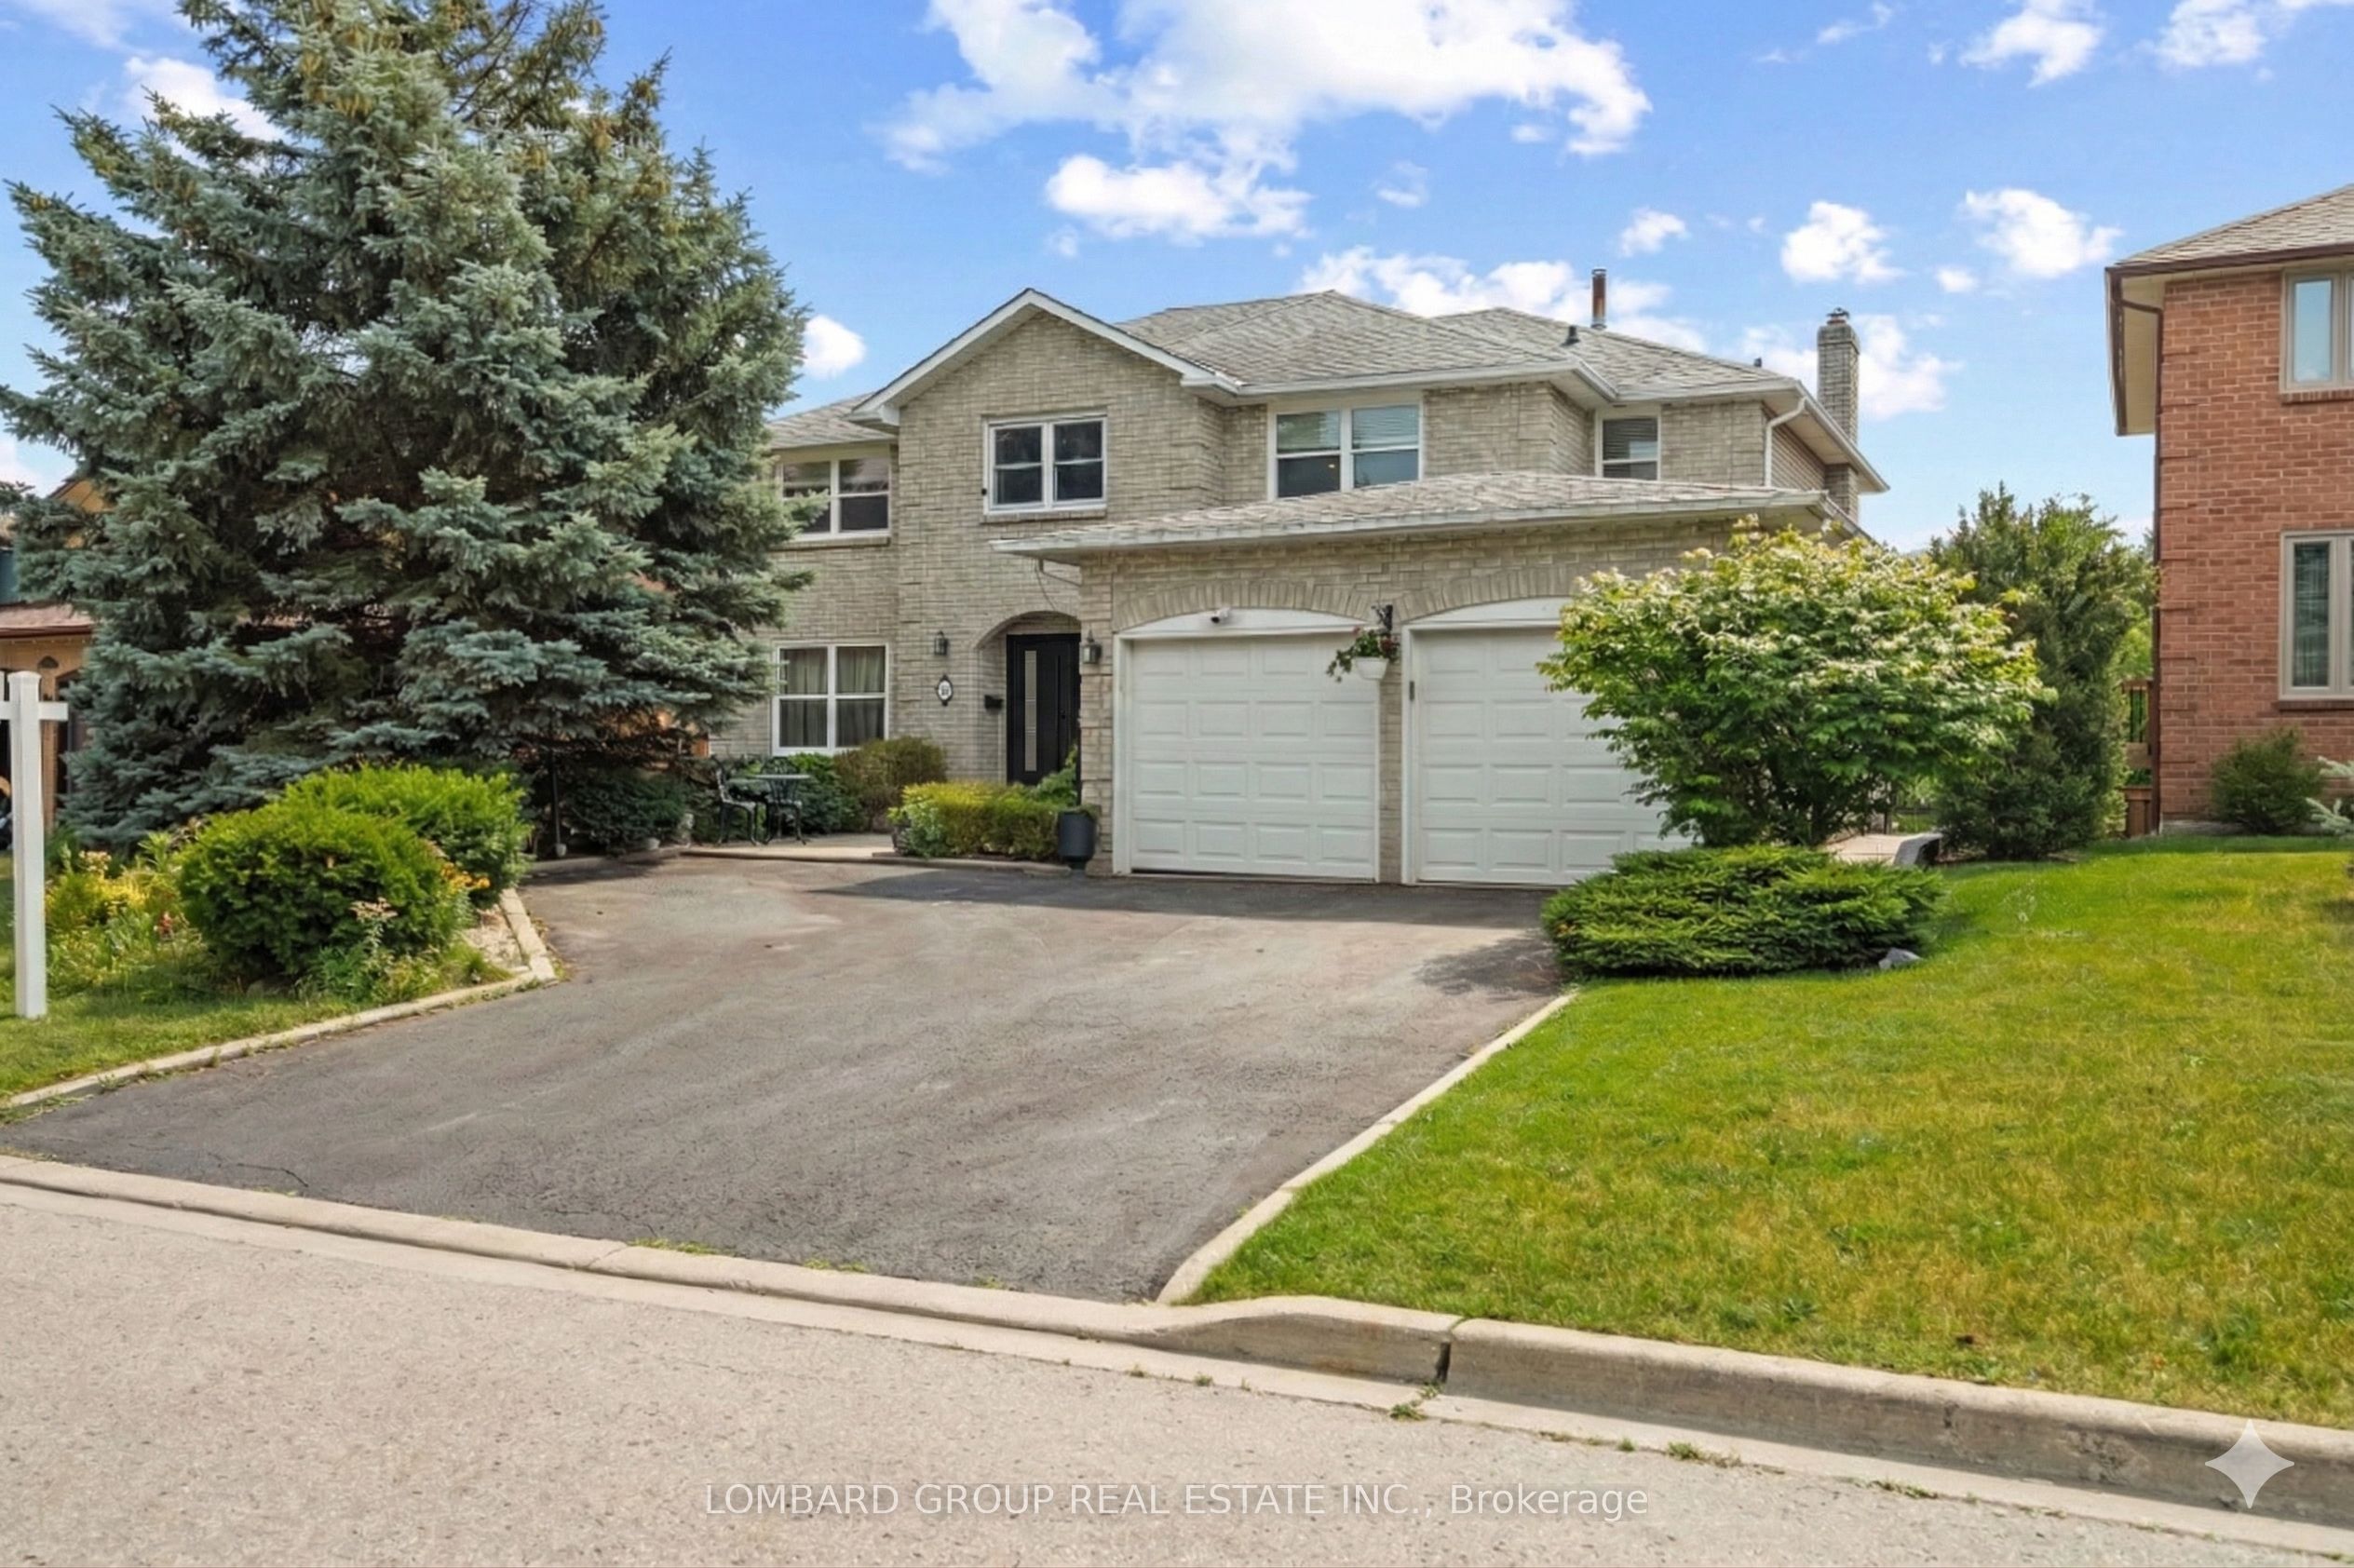 | $1,497,77710 Whitmore CourtBrampton, ON L6Z 2A5 |
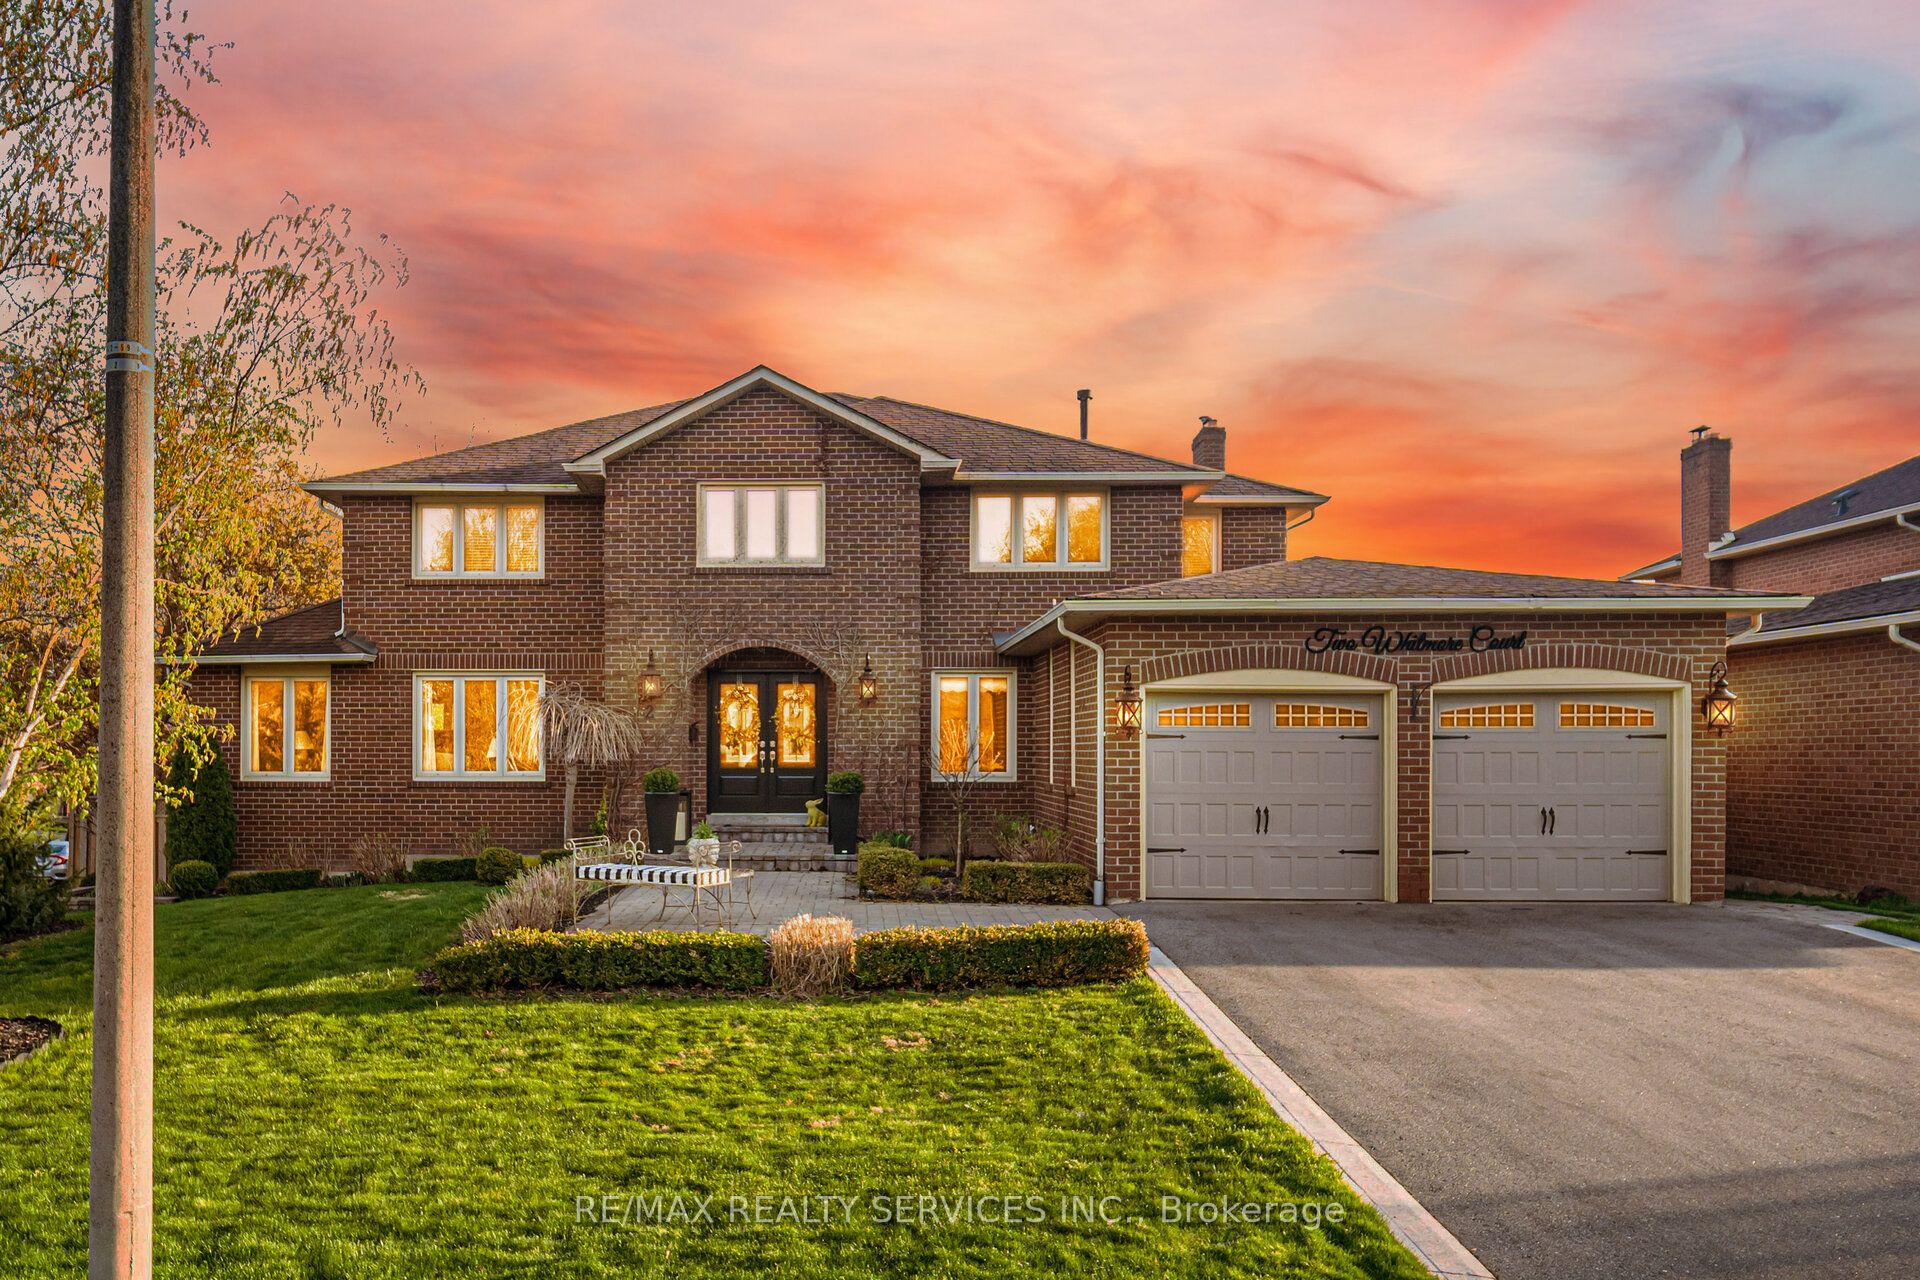 | $1,479,9002 Whitmore CourtBrampton, ON L6Z 2A5 |
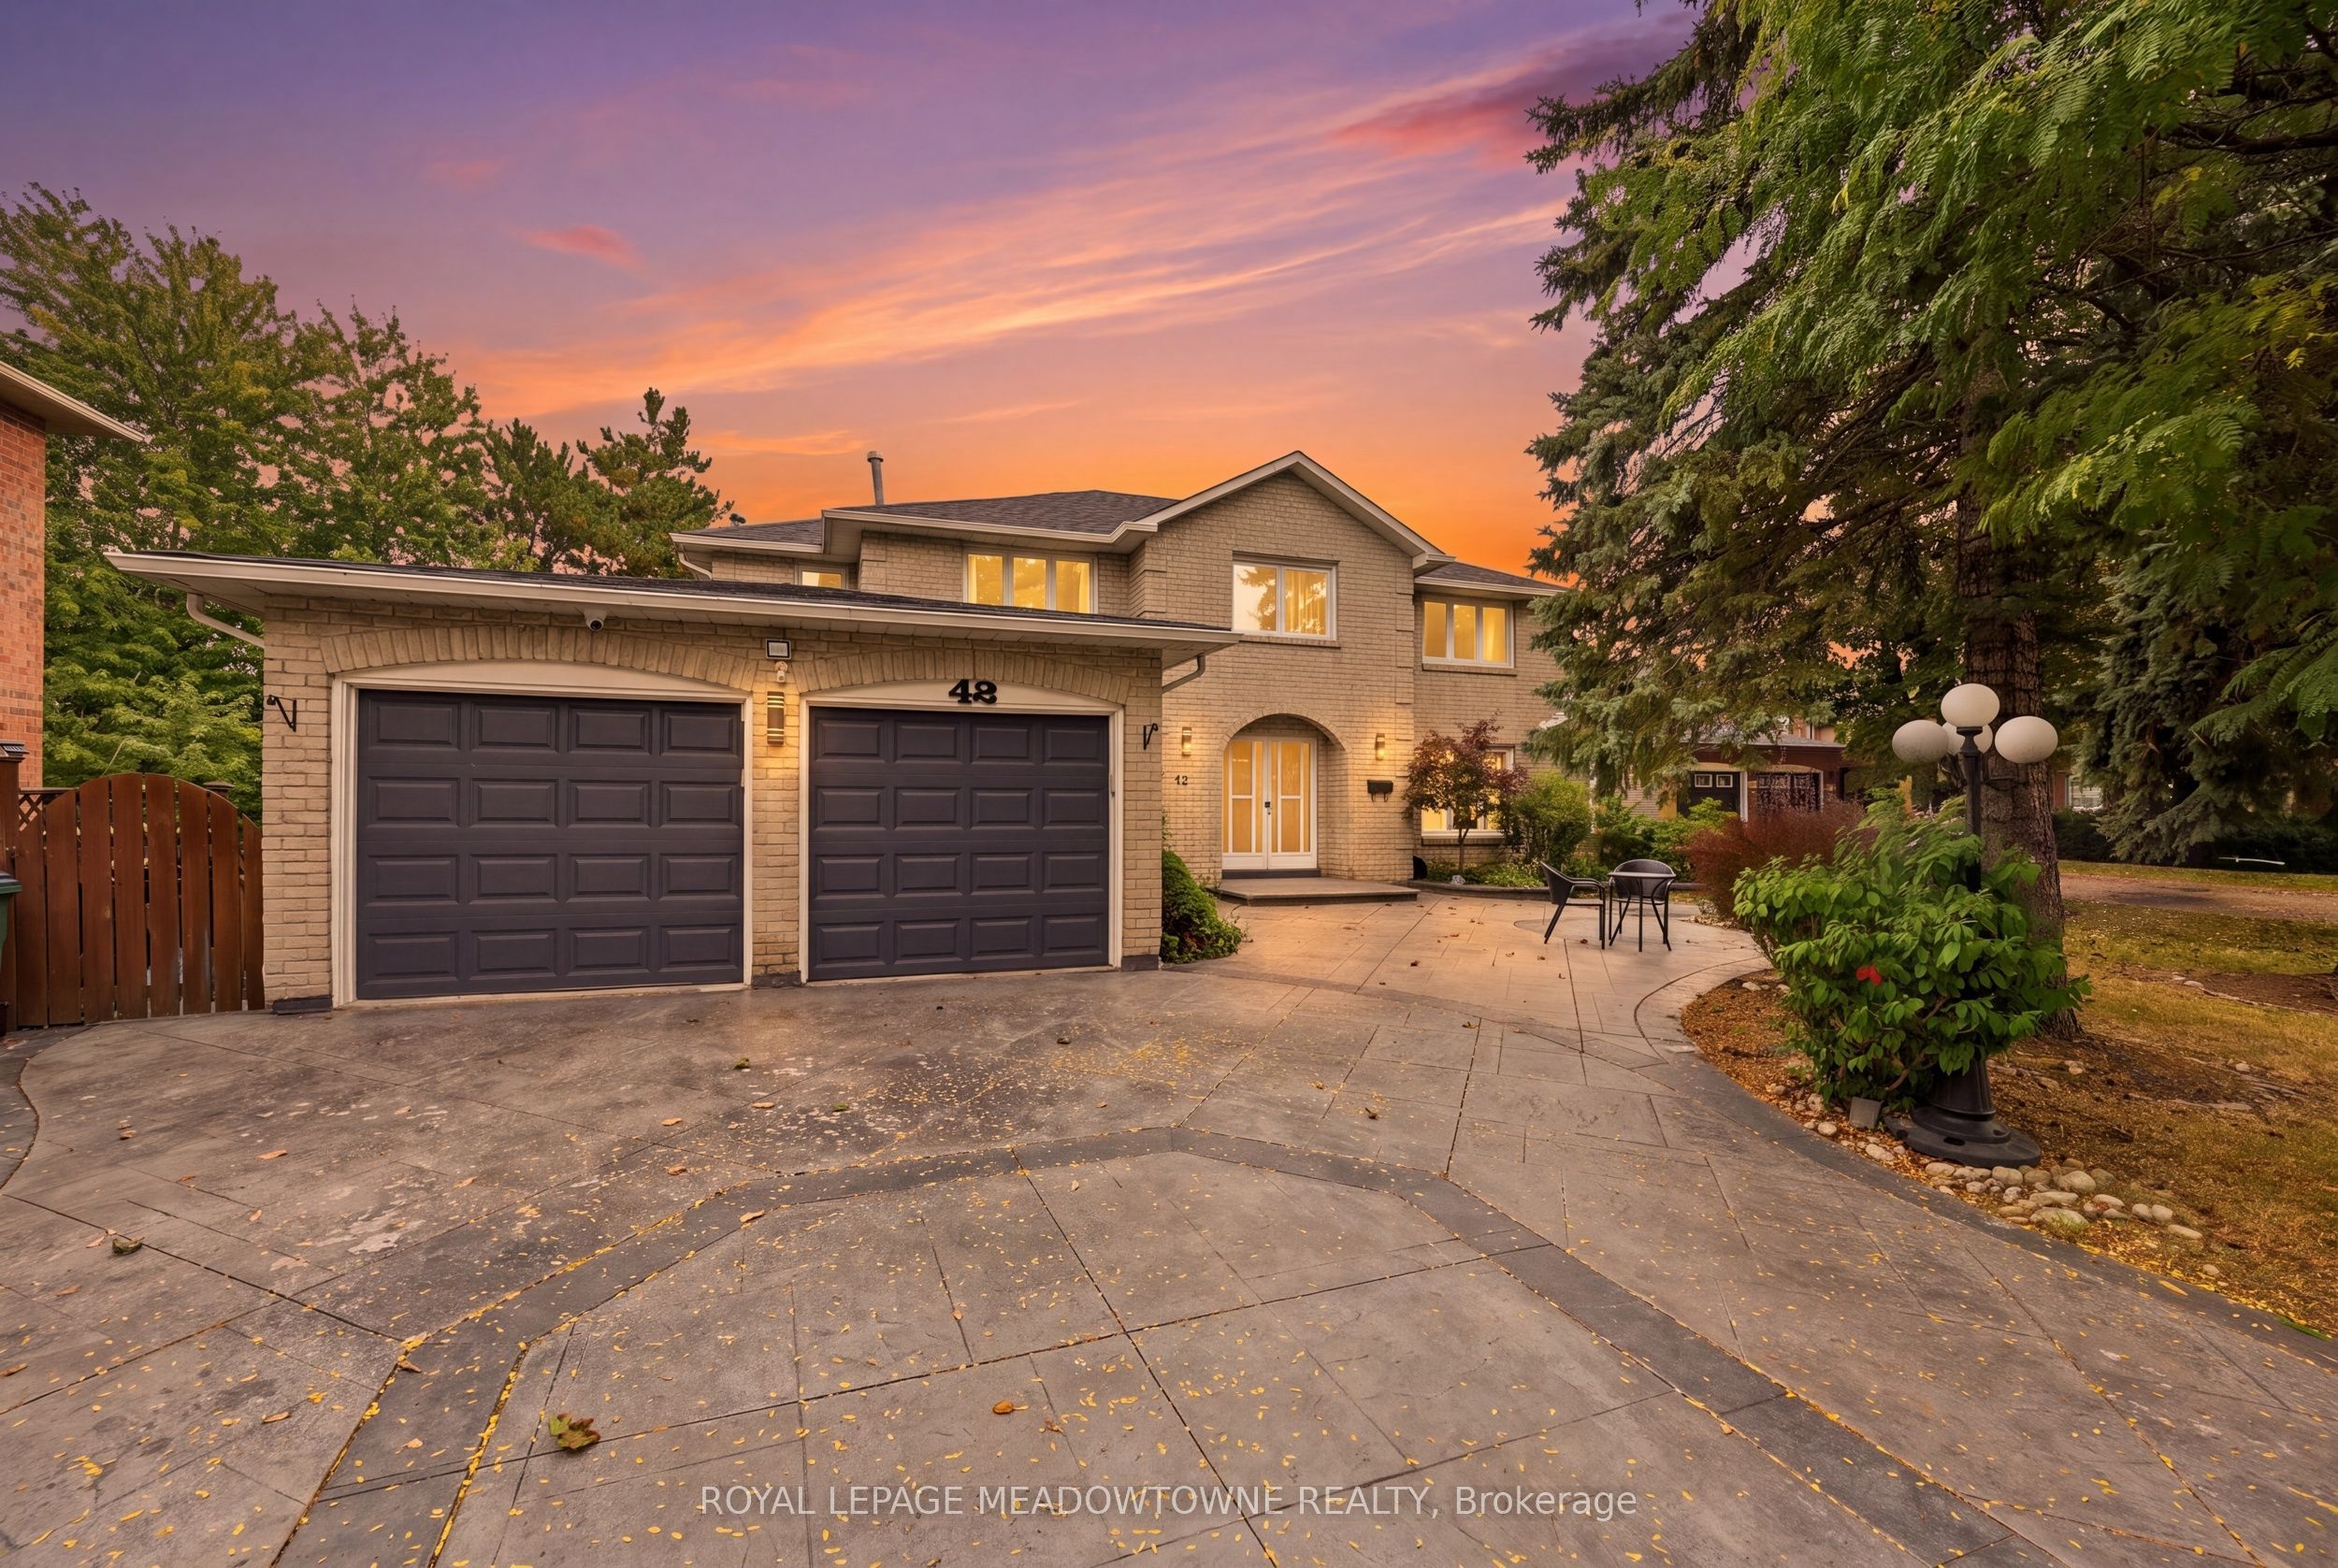 | $1,200,00042 Dawnridge TrailBrampton, ON L6Z 2A1 |
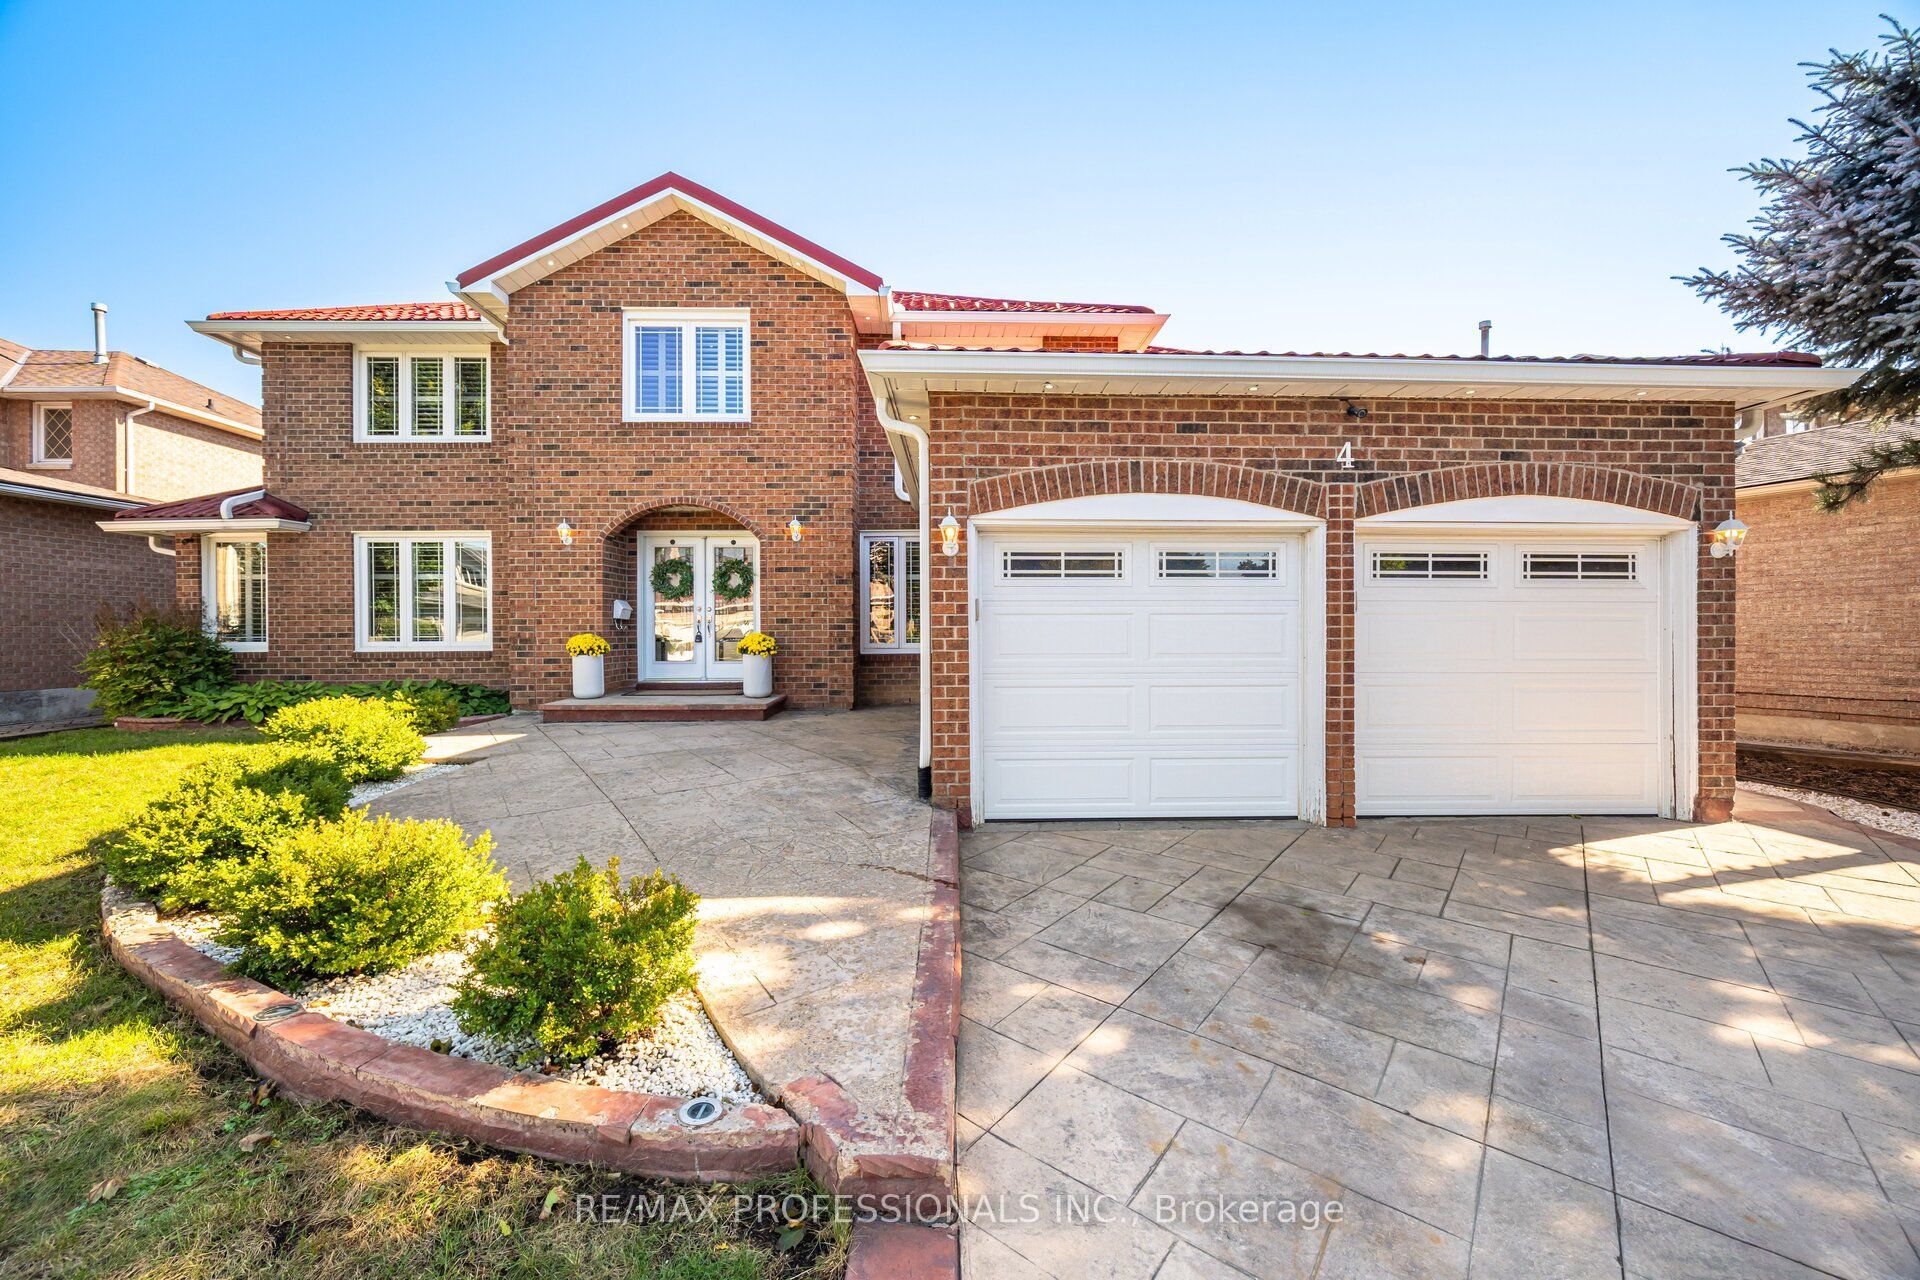 | $1,399,9004 Mcfadden DriveBrampton, ON L6Z 3H4 |