New Listing
1867 Fountain Grass Drive,London South, ON N6K 0K6
London South, ON N6K 0K6

Description
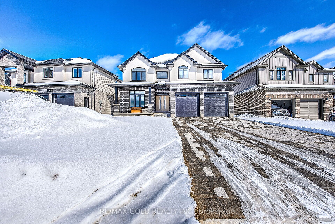
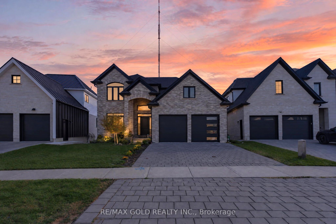
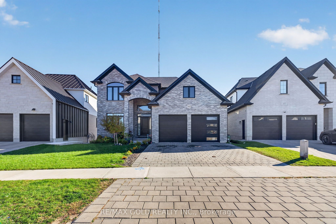
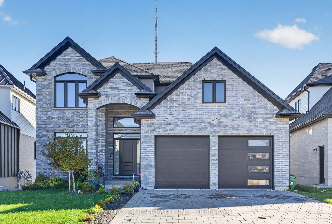
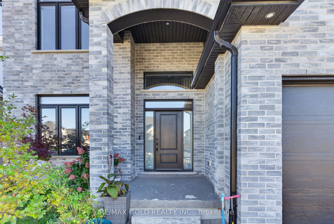
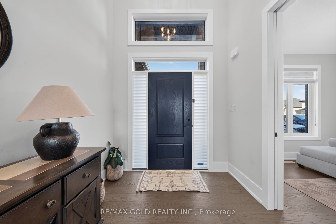
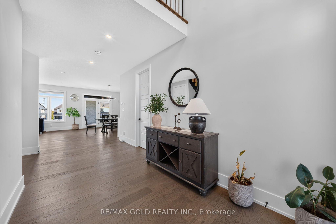
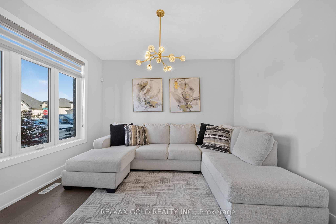
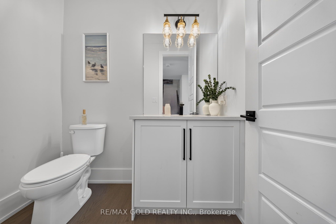
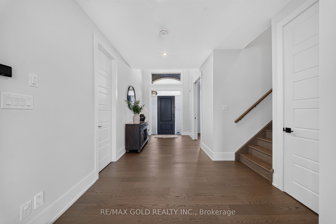
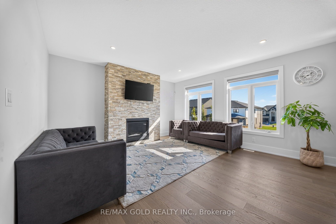
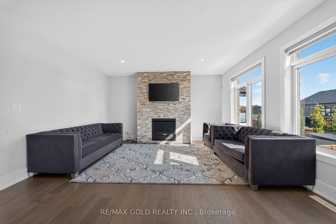
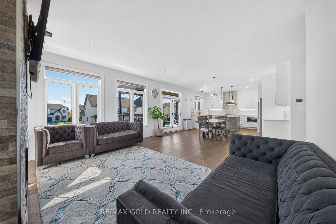
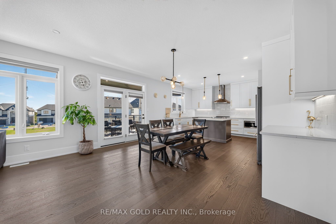
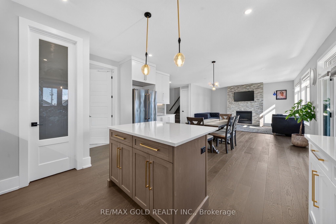
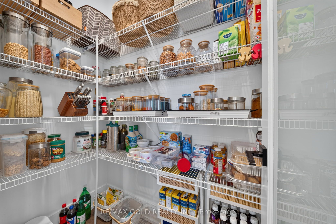
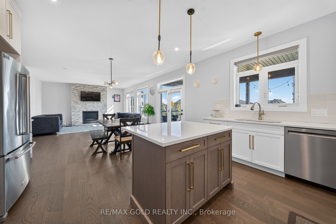
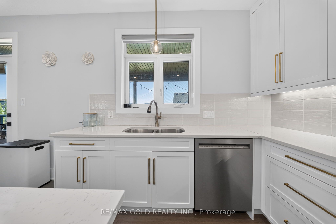
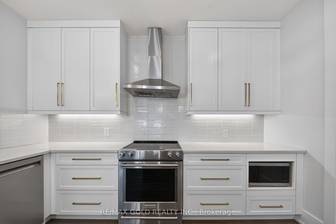
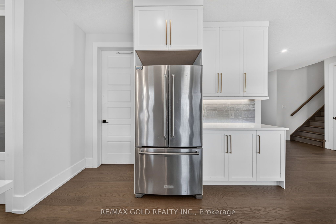
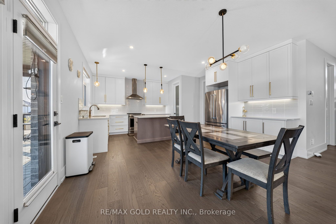
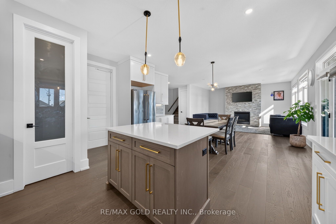
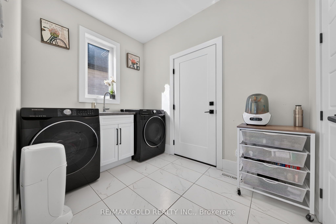
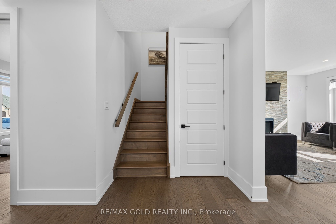
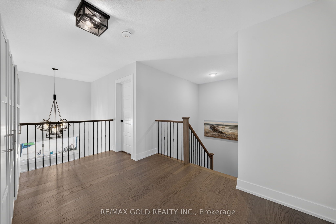
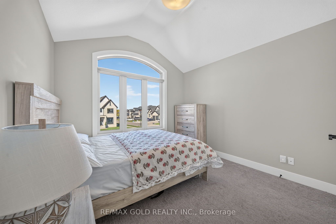
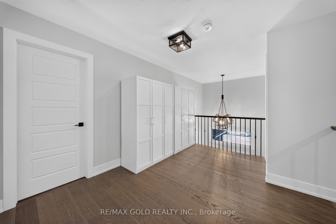
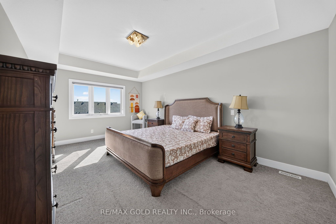
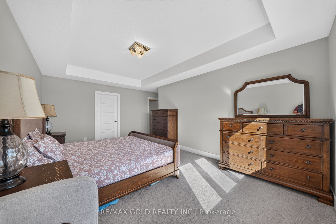
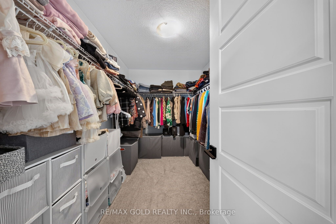
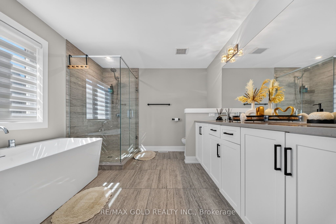
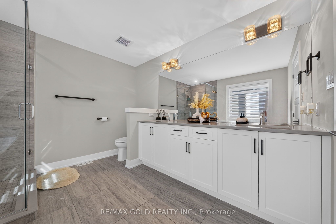
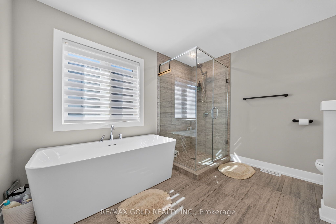
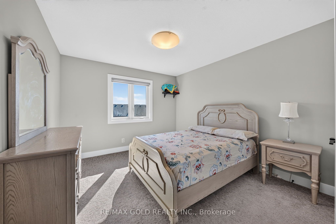
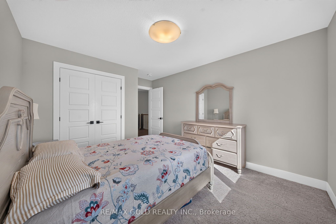
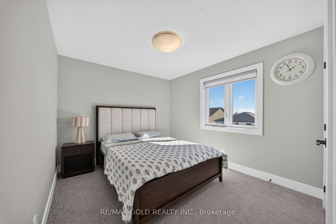
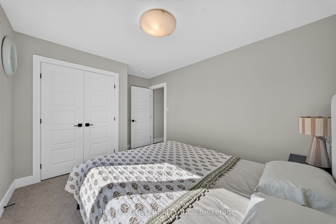
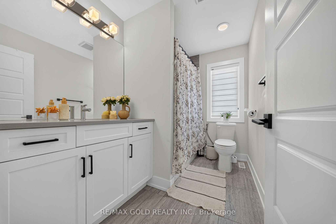
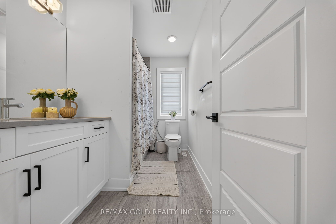
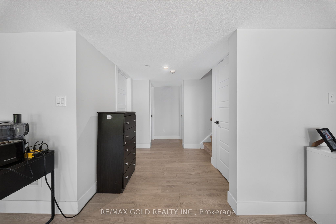
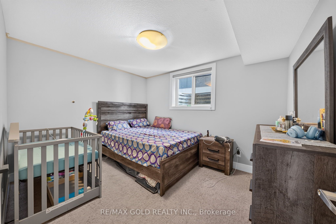
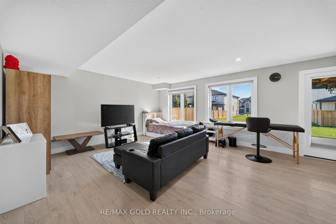
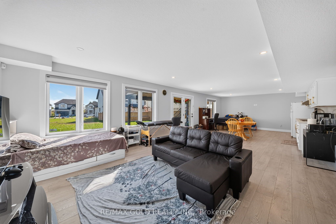
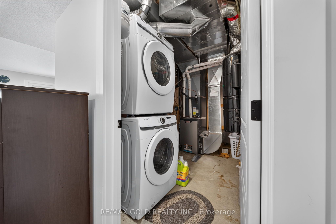
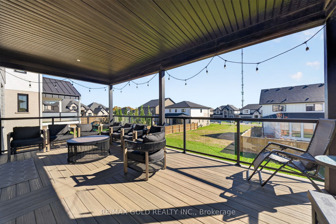
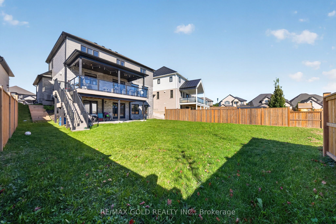
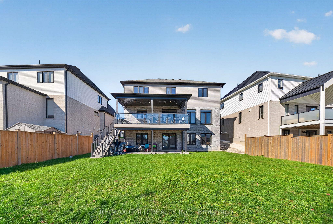
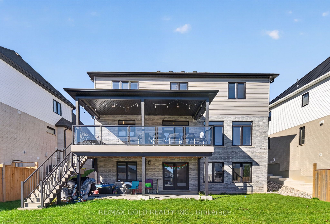
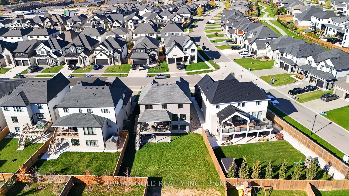
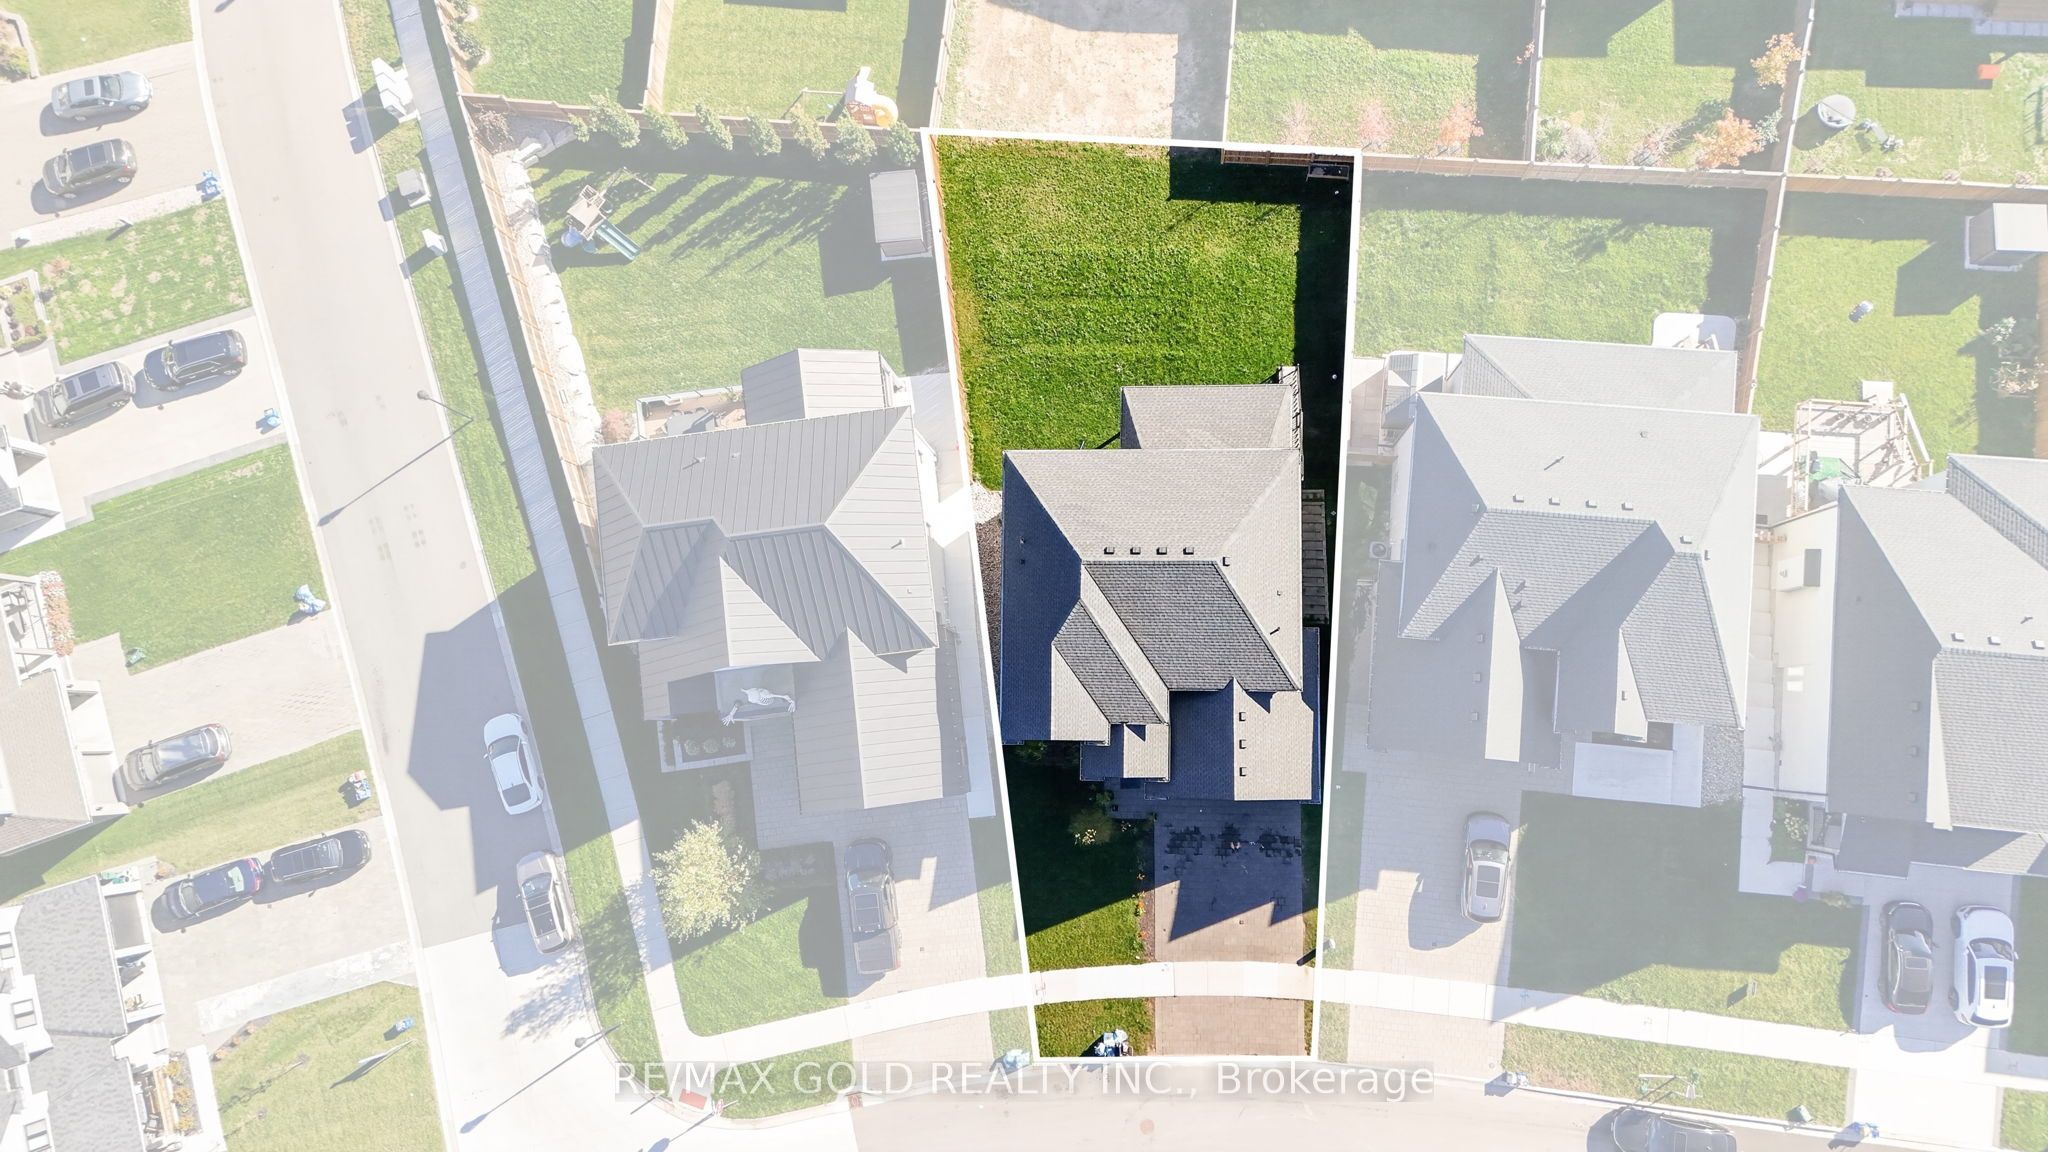
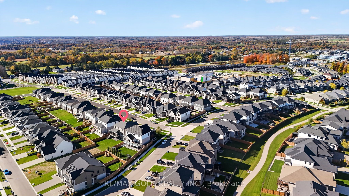
Welcome to this stunning 6-year-young executive home in Warbler Woods, one of London's most sought-after upscale neighbourhoods! This beautifully designed 4-bedroom, 2-storey home features 9-ft ceilings, an open-concept layout, a spacious living room with a gas fireplace, and an elegant dining area. The modern kitchen boasts a large island, beautiful stone countertops, ample cabinetry, and a corner pantry. A spacious main-floor den with double pocket doors, convenient laundry, and access to the double-car garage add to the home's functionality. Enjoy outdoor living on the covered porch with maintenance-free composite decking. The fully finished walkout basement features an in-law suite with a large living area, kitchen, bedroom, bathroom, separate laundry, and storage, offering excellent income potential. Upstairs, discover a spacious loft, four generously sized bedrooms, and a luxurious primary suite with a tray ceiling, walk-in closet, and ensuite featuring a glass shower, freestanding oval bathtub, and double-sink vanity. Hardwood flooring, upgraded baseboards and trim, contemporary décor, and zebra blinds throughout add a modern touch. Complete with a beautifully landscaped front yard, this exceptional home offers the perfect blend of luxury, comfort, and versatility. Move in and enjoy!
Details
| MLS # | X14100190 |
|---|---|
| Listing Type | For Sale |
| Style | House |
| Sub-Type | Resale |
| Status | New |
| Year | 0 |
| Days On Site | 7 |
| Listing Provided By | RE/MAX GOLD REALTY INC. | X14100190 187103 |
Features
| Bed(s) | 5 |
|---|---|
| Bath(s) | 4 |
| Garage | 2 |
| Basement | Y |
| Story(s) | 2 |
| Acreage | 0.12 |
| Property View | Clear |
Interior
| Interior Features | Central Vacuum |
|---|---|
| Cooling | Central Air |
| Heat Source | Gas |
| Fireplace Features | Natural Gas |
| Fireplace Yes / No | Yes |
Exterior
| Exterior Features | Deck, Patio, Year Round Living |
|---|---|
| Roof | Asphalt Shingle |
| Foundation Details | Poured Concrete |
| Topography | Terraced |
| View | Clear |
| Construction Materials | Brick Front, Aluminum Siding |
| Security Features | Carbon Monoxide Detectors, Smoke Detector |
Parking
| Garage Yes / No | Yes |
|---|---|
| Parking Features | Front Yard Parking |
Utilities
| Sewer | Sewer |
|---|
Taxes
| Tax Annual Amount | 7437 |
|---|---|
| Tax Legal Description | LOT 57, PLAN 33M754 CITY OF LONDON |
| Tax Year | 2026 |
Area Information
| Province | ON |
|---|---|
| County | Middlesex |
| City | London South |
| Postal Code | N6K 0K6 |
| Area | South B |
| Listing VS Median (in N6K 0K6) | |
Price: $1,149,900 low | high Med: $0 On site: 7 low | high Med: | |
Request a showing
Request a showing
Contact
Learn More About This Property

| Province | ON |
|---|---|
| County | Middlesex |
| City | London South |
| Postal Code | N6K 0K6 |
| Area | South B |
| Listing VS Median (in N6K 0K6) | |
Price: $1,149,900 low | high Med: $0 On site: 7 low | high Med: | |